Shanghai Tubular Glass Art Gallery Redefines Cultural Urban Planning

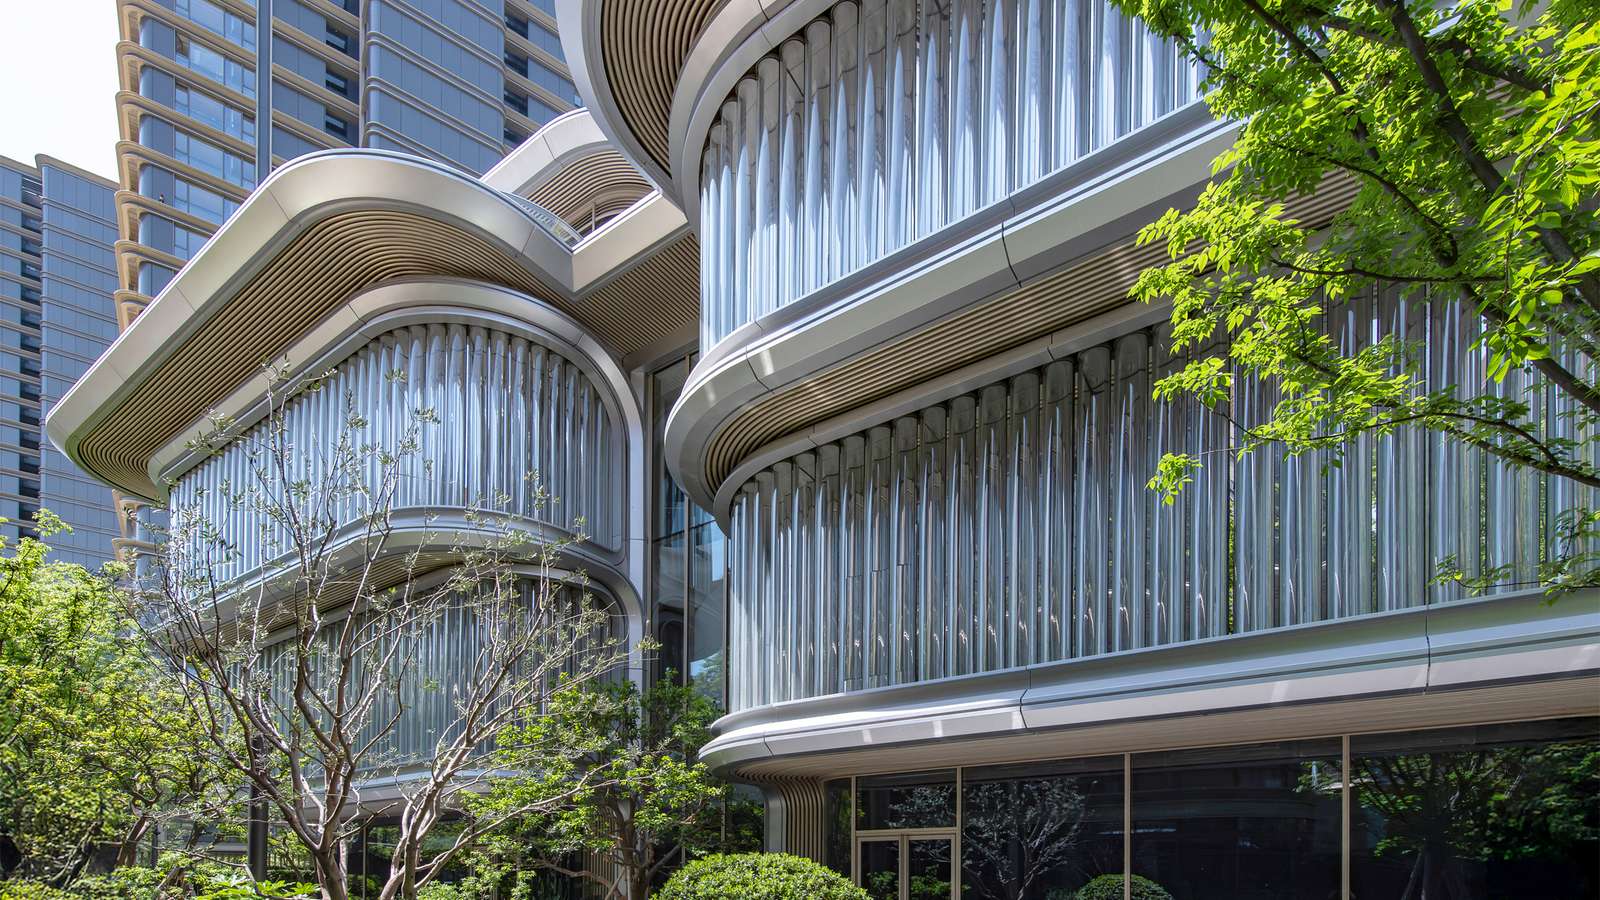
Designers completed the Jia Art gallery in Shanghai recently. This cultural hub anchors the massive Changfeng development zone. The structure features a unique stepped silhouette. The project provides vital community spaces for residents. Furthermore, it integrates local urban planning seamlessly.
Stepped Form and Structural Layout
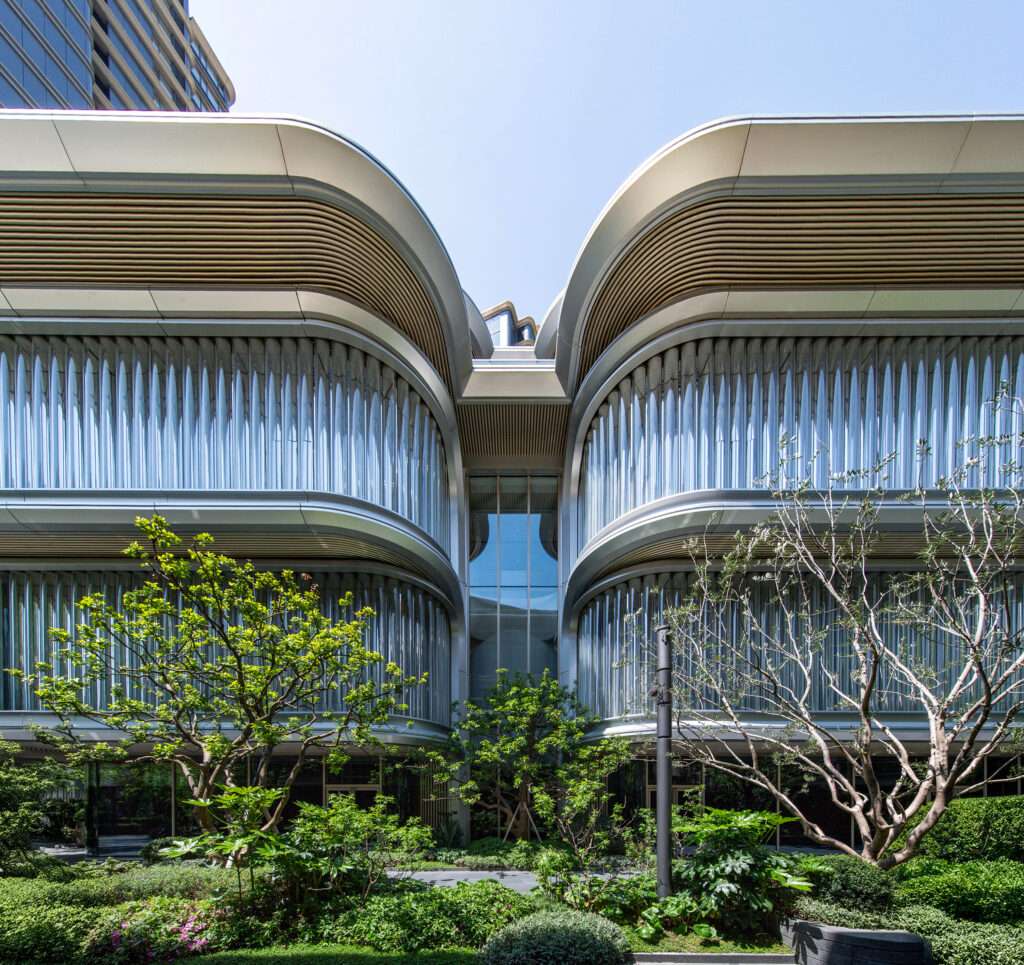
The footprint mimics natural geometry found in nearby parks. Therefore, the curved floorplan grows outward from a central point. A massive double-height atrium divides the sprawling facility into two distinct zones. The northern end houses the primary exhibition halls. Meanwhile, the southern section contains educational spaces. These areas serve various news events and public gatherings.

Ribbed Glass and Facade Details
Builders wrapped the upper levels in complex tubular glass panels. This specific choice of building materials creates a heavily ribbed visual effect. Moreover, curved stainless steel tubes frame these fragile glass elements. These steel components run continuously up the exterior walls. They also wrap under the large cantilevered roof sections. High tech construction methods made this possible.
Atrium Interior and Natural Light
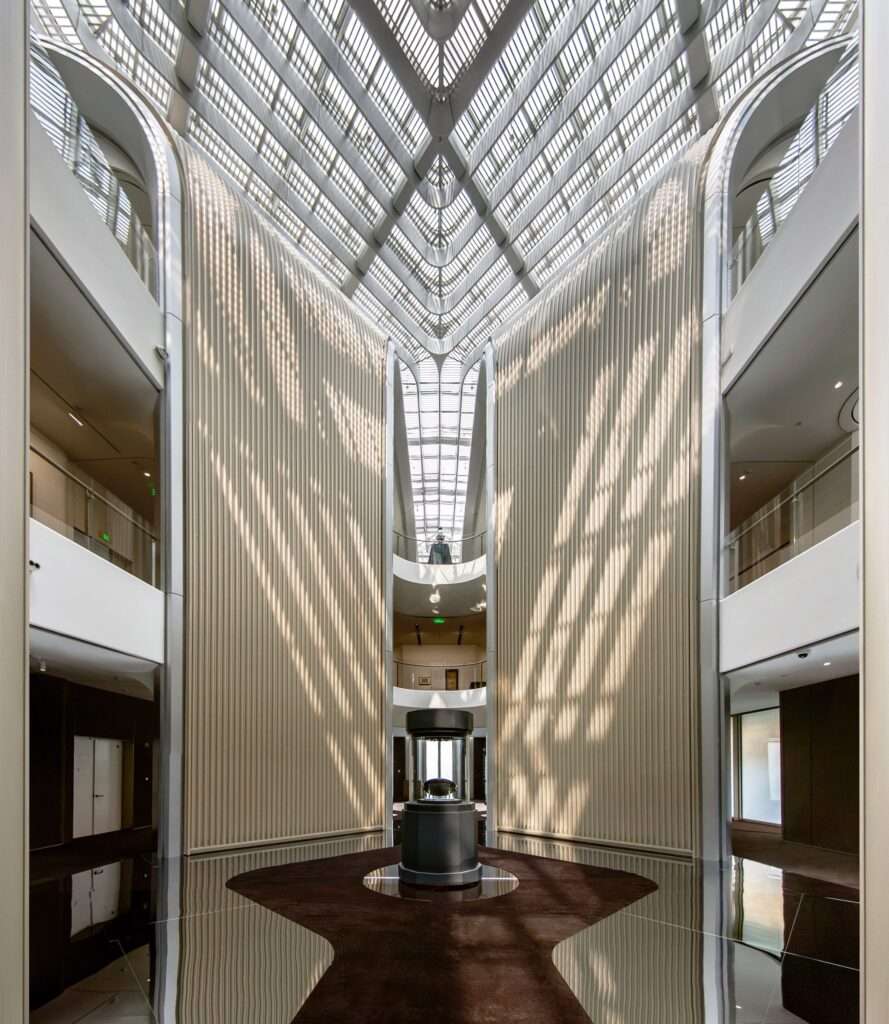
The central atrium draws bright natural light deep inside. This bright space reflects the exterior language perfectly. Cascading steel tubes line the interior balconies for structural continuity. Furthermore, the symmetrical layout offers a highly balanced atmosphere. The venue serves as a major focal point for local architecture. Visitors experience exceptional interior design firsthand.
Sustainable Community Growth
Cultural spaces increasingly anchor large residential zones globally. The gallery activates surrounding public plazas highly effectively. However, it also demands rigorous structural maintenance protocols. These civic hubs foster strong neighborhood identities over long periods. The project highlights new trends in global sustainability and civic infrastructure. New buildings must adapt to community needs.
A Quick Architectural Snapshot
The Shanghai gallery utilizes innovative building materials to shape its stepped silhouette. Furthermore, it integrates distinct social spaces within dense cities. Therefore, this project pushes modern construction methods forward rapidly.
✦ ArchUp Editorial Insight
This development reflects current economic strategies in rapidly expanding Asian megacities. Urban developers increasingly deploy cultural institutions to inflate surrounding property values. Consequently, the gallery functions primarily as a financial anchor rather than an independent civic entity. Strict municipal zoning regulations demand public amenities in exchange for high density commercial permits. Therefore, the prominent use of expensive materials signals market positioning over pure utility. Meanwhile, the integration of community spaces satisfies municipal mandates for social infrastructure. These programmatic choices reveal how global capital shapes civic accessibility. The building physically manifests the tension between private development goals and public spatial needs. This project is the logical outcome of aggressive real estate expansion + municipal zoning requirements + elite market positioning.