Tallebudgera 9.6 Redefines Single-Level Tiny Home Design


Transformation in the Concept of Tiny Homes
Most tiny home models rely on maximizing space by adding a lofted upper floor accessed by stairs. In contrast, the Tallebudgera model by Removed Tiny Homes presents a different approach, completely abandoning the idea of a loft and adopting a single-level layout only. This direction reshapes how interior design is handled and positions the design as a deliberate architectural solution rather than a forced response to limited space.
External Composition and Materials
The home is mounted on a triple-axle trailer, using Colorbond steel for the exterior cladding and roof. Plywood panels are also integrated into the façades, adding a visual balance between solidity and warmth. In terms of size, the structure measures approximately 9.6 meters in length and 7.8 feet in width, placing it within the category of transportable homes while maintaining residential usability. The choice of building materials plays a key role in achieving both durability and aesthetic coherence.
Natural Lighting and Interior Spatial Experience
The design relies on a sliding glass door and a continuous strip of windows to maximize natural light and improve ventilation. This distribution of openings helps reduce the feeling of spatial confinement and makes the interior appear larger than its actual footprint. As a result, the relationship between interior and exterior becomes a central element in shaping the living experience within this model. Many contemporary projects emphasize this connection to enhance occupant well-being.

Interior Space Organization and Functional Integration
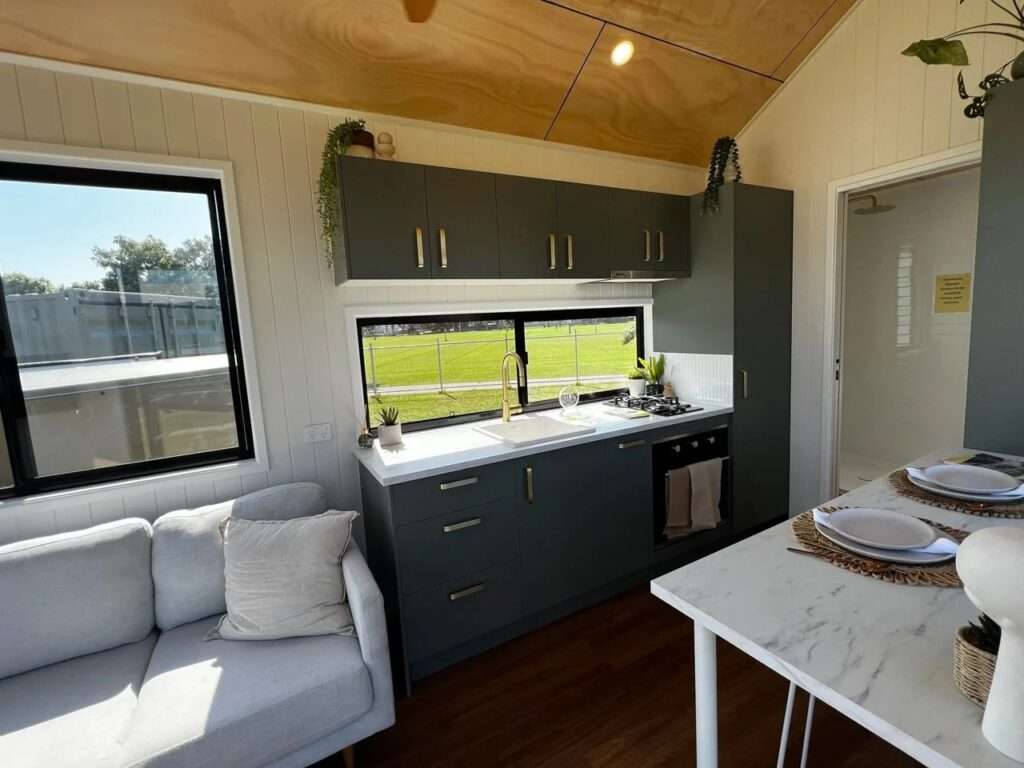
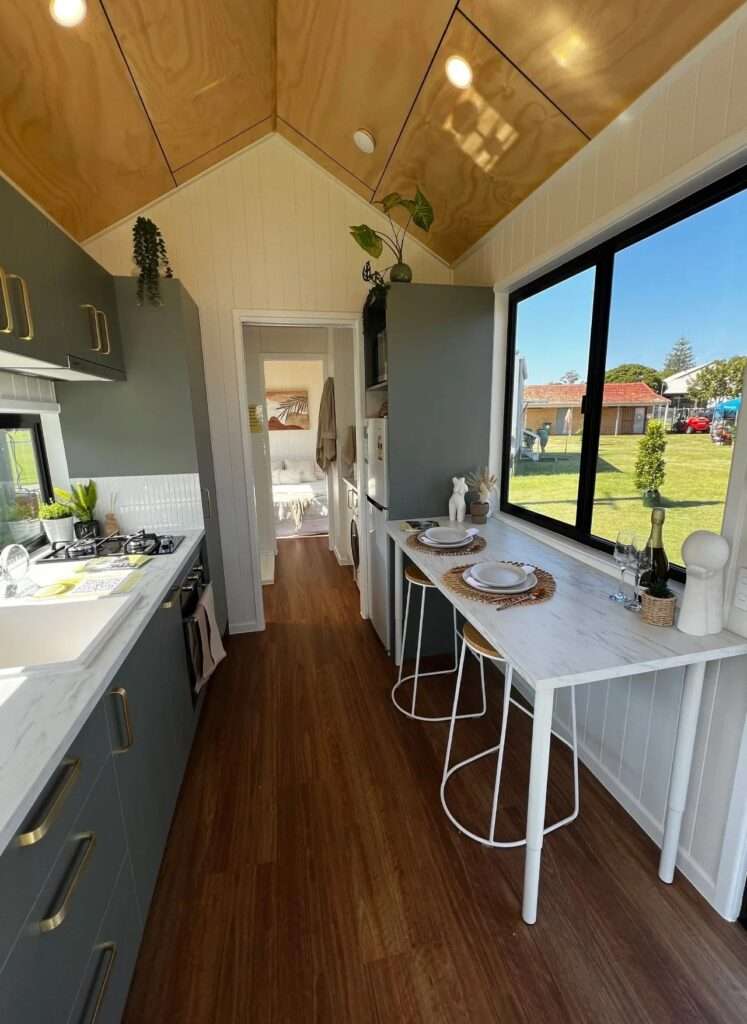
Upon entry, the interior does not feel like a compromised space, but rather an integrated system of functional elements. Interlocking wall panels combine with a plywood ceiling and vinyl flooring to create a balanced and coherent material treatment. In the living area, the space accommodates a full sofa and a wall-mounted television, while the kitchen extends into a breakfast counter that also functions as a dining area, creating a dual-purpose spatial distribution within a single room. Overall, there are no unnecessary elements, as every surface serves a defined role within the internal system. This approach reflects current trends in design where efficiency and aesthetics merge.
Bedroom Layout and Circulation Flow
The bedroom is located at the rear of the unit, accessible either through the bathroom or via a separate sliding door. This decision improves circulation flow and reduces interruption between different functional zones. The room comfortably accommodates two people, with built-in wardrobes providing storage without impacting floor space, enhancing internal efficiency. Such spatial strategies are increasingly documented in the archive of innovative small-scale residential solutions.
Bathroom Facilities and Essential Services
The bathroom includes a full shower with direct access, alongside a dedicated laundry space that completes the essential services. This arrangement reflects a functional approach focused on meeting daily needs without overcomplicating elements or reducing the quality of use. Advances in construction have made it possible to integrate full-service bathrooms within compact footprints.

Cost and Production Model
The Tallebudgera 9.6 model is priced at approximately 94,500 USD. It is produced by Removed Tiny Homes, which operates on a made-to-order system and offers delivery across various regions of Australia. The package also includes a custom design service at no additional cost, reflecting a production model based on customization rather than standardized mass production. For those interested in the business side of housing, architectural jobs and market trends are frequently discussed in industry forums.
Exhibition Presence and Design Direction
The model has been exhibited at both the Hawkesbury Tiny Home Expo in Sydney and the Brisbane Tiny Home Expo, within the context of showcasing small housing solutions. The Tallebudgera is not intended to cover all housing needs, but rather to provide a sufficient minimum of functions within a constrained footprint. In this sense, the project reflects a design orientation based more on functional balance than on the performative or exhibitionist character often found in tiny home design. Such exhibitions are key events for discovering emerging housing concepts.


✦ ArchUp Editorial Insight
The model appears less as an isolated design decision and more as a direct outcome of shifts in low-density housing finance. The primary driver is the transformation of compact housing units into movable assets within a high-cost real estate market, where land attachment is replaced by mobility through trailer-based structures. Regulatory constraints related to urban planning, transport requirements, and insurance responsibilities push production toward a single-level configuration, reducing the risks and costs associated with vertical circulation. The result is a programmatic solution that consolidates all residential functions within a fixed structural envelope aligned with prefabrication logic and cost control. What appears as spatial reduction is in fact a negotiated compromise between mobility demands and regulatory risk management, where the repetition of the single-level model reflects financial rigidity more than an autonomous spatial choice. Broader discussions on urban density can be found in resources dedicated to cities and their evolving housing policies.