Coffee and Architecture: Who Designs What Happens Before the First Sip?


A coffee shop is often presented as a room with a particular atmosphere. Yet the experience starts earlier: beans are stored, roasted or delivered, ground and brewed; vessels are selected; workers carry hot liquids; customers wait, sit and return used cups. Architecture connects these operations. Its quality cannot be assessed through the seating area alone.

This research review asks how product design, production infrastructure and spatial organisation interact in coffee settings. It combines sensory experiments with an occupational field investigation and develops design propositions from them. It is not a new experiment or a systematic review; the proposals below require testing in their intended setting.
The cup is a small spatial interface
Van Doorn and colleagues’ 2017 study involved 309 respondents in China, Colombia and the United Kingdom rating eight mug designs online. It examined expectations associated with vessel form, rather than measuring changes to brewed coffee. That distinction matters: a visually suggested flavour is not a chemical property of the drink.
Carvalho and Spence’s 2018 study, conducted with 276 participants at a Brazilian specialty-coffee event, investigated aroma, taste and liking with different cup forms. Unlike an online expectation test, it involved tasting. Neither study establishes a universal cup geometry or proves that a corresponding room shape will improve flavour.
The architectural implication is a question for procurement and prototyping. A cup must work with the hand, storage rack, washing cycle, tray and service counter. A visually distinctive vessel that is difficult to stack or retrieve may move the cost of differentiation onto staff. Designers can test alternative vessels within the same service routine instead of selecting them after the interior is complete.
When the roaster becomes part of the room
A NIOSH field investigation at a roasting and packaging facility with an attached café examined emissions and installed a ventilated enclosure around a grinder. Six of seven full-shift diacetyl measurements on production employees exceeded the institute’s recommended exposure limit. This was a specific workplace investigation, not evidence that every café presents the same exposure. Its value for design is the link between process equipment, capture ventilation and working position.
Displaying production therefore creates two briefs: making the process visible and controlling its consequences. A glazed partition may preserve a view, but whether it provides effective separation depends on openings, airflow and operation. General room cooling is not a substitute for evaluating extraction at the source. Equipment selection, maintenance access and specialist ventilation design should be coordinated before the public area fixes the available space.
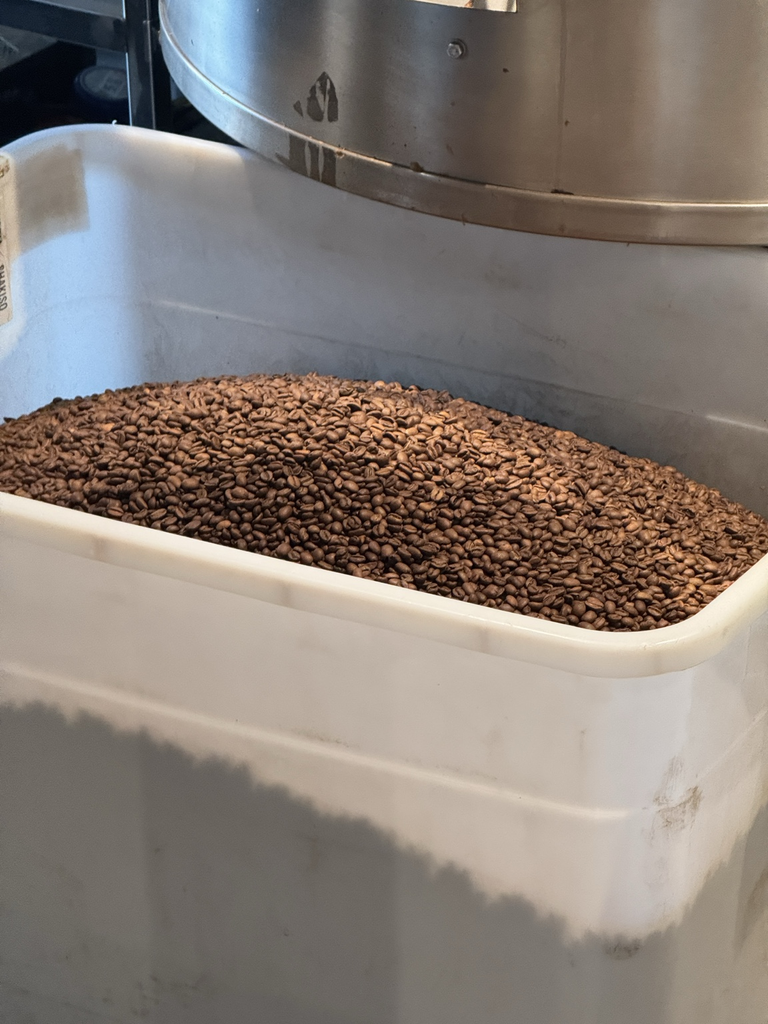
This photograph from a personal observation brings the discussion to a tangible point in the coffee workflow: a container of roasted beans beside metal equipment. The relationship between container, equipment and working space draws attention to how coffee is held and moved before preparation. For café design, this raises practical questions about access, handling clearances and the route between production and service. Coffee roasting thus enters the architectural discussion through everyday operations as well as atmosphere. The photograph records a spatial relationship; the exact processing stage and operating conditions require separate documentation.
A service diagram before a style board
Map clean cups, used cups, beans, water, waste, staff and customers as separate journeys. Then identify where they intersect. A counter can appear generous from the customer side while forcing a worker to cross the queue repeatedly to reach a wash station. A return shelf placed beside collection may confuse customers unless its purpose is clear.
These are design hypotheses, not findings from the sensory studies. Their usefulness can be tested through a full-scale counter mock-up and timed service rehearsals, including restocking and cleaning. Test with the staff who will operate the space and with users of different reach and mobility, not only with the design team.
| Scale | Design decision | What to test |
|---|---|---|
| Vessel | Grip, mass, rim and stacking | Comfort, breakage, storage and washing compatibility |
| Workstation | Sequence of grinding, brewing and collection | Crossings, reach and delays during a peak period |
| Production area | Equipment enclosure and extraction access | Specialist exposure assessment and maintainability |
| Customer area | Quiet seats, shared tables and short-stay positions | Conversation, occupancy and accessibility across the day |
| Service return | Location of used-cup and waste collection | Confusion, spills and interference with fresh orders |
One café can contain incompatible durations
A person buying takeaway coffee, a pair meeting for conversation and a person working for two hours impose different demands. More seating does not automatically resolve the conflict. The operator first needs a decision about the activities the business intends to support. Architecture can then provide different positions and routes without requiring every visitor to negotiate the same queue.
Acoustic and lighting proposals should follow those activities. Rather than claiming that one colour or music tempo improves every coffee experience, compare user reports and measured conditions in the actual setting. Sound from grinding, conversation and music should be examined together. Likewise, a photogenic counter is not necessarily comfortable for reading a menu or handling a hot cup.
How to evaluate the completed space
Record a baseline during comparable service periods: order-to-collection time, staff crossings, cup returns, seating duration and user complaints. Change one controllable feature at a time where practical. Keep staffing, menu complexity and demand visible in the record, because a faster service after redesign could also reflect an extra employee. Include the cleaning and closing shift; the room’s performance continues after the last customer leaves.
✦ ArchUp Editorial Insight
The pressure to make a café recognisable encourages investment in the elements a customer photographs, while the recurring work of washing, replenishment and maintenance is less visible in the initial brief. Procurement can reinforce that imbalance when the interior, machinery and service equipment are purchased separately. Each package may satisfy its own specification while leaving the worker to reconcile incompatible heights, clearances and routes. The resulting spatial problem is not necessarily a lack of area; it may be a missing decision about who owns the complete service sequence. A more accountable brief would require the operator, designer and equipment supplier to demonstrate a peak-period workflow before approving the counter layout. It would also retain access for cleaning and extraction maintenance when display requirements change. This is an editorial proposal for project governance, not an outcome demonstrated by the cup experiments. Its consequence is concrete: the quality of the coffee space would be judged partly by how reliably it supports work that customers rarely notice, alongside the atmosphere they came to enjoy.
References
- Van Doorn, G., Woods, A., Levitan, C. A., Wan, X., Velasco, C., Bernal-Torres, C. and Spence, C. Does the shape of a cup influence coffee taste expectations? A cross-cultural, online study. Food Quality and Preference, 56, 2017, 201–211.
- Carvalho, F. M. and Spence, C. The shape of the cup influences aroma, taste, and hedonic judgements of specialty coffee. Food Quality and Preference, 68, 2018.
- National Institute for Occupational Safety and Health. Health Hazard Evaluation Report 2023-0027-3417: evaluation of a coffee roasting and packaging facility; field investigation July 2023.