Concrete Flakes: A Lasting Frame for a Changing Workplace

An office extension has to do more than add desks. It must connect a new area to an established workplace while leaving room for another change of use. Completed in 2025 in Hanoi, Concrete Flakes approaches that problem through three distinct layers: a concrete structure, a patterned stainless steel screen and shared rooms placed along the routes employees already need to take. Its architectural interest lies in how those layers meet, from the narrow approach outside to the transition between enclosed circulation and open workspaces.
Extending a headquarters within a dense urban setting
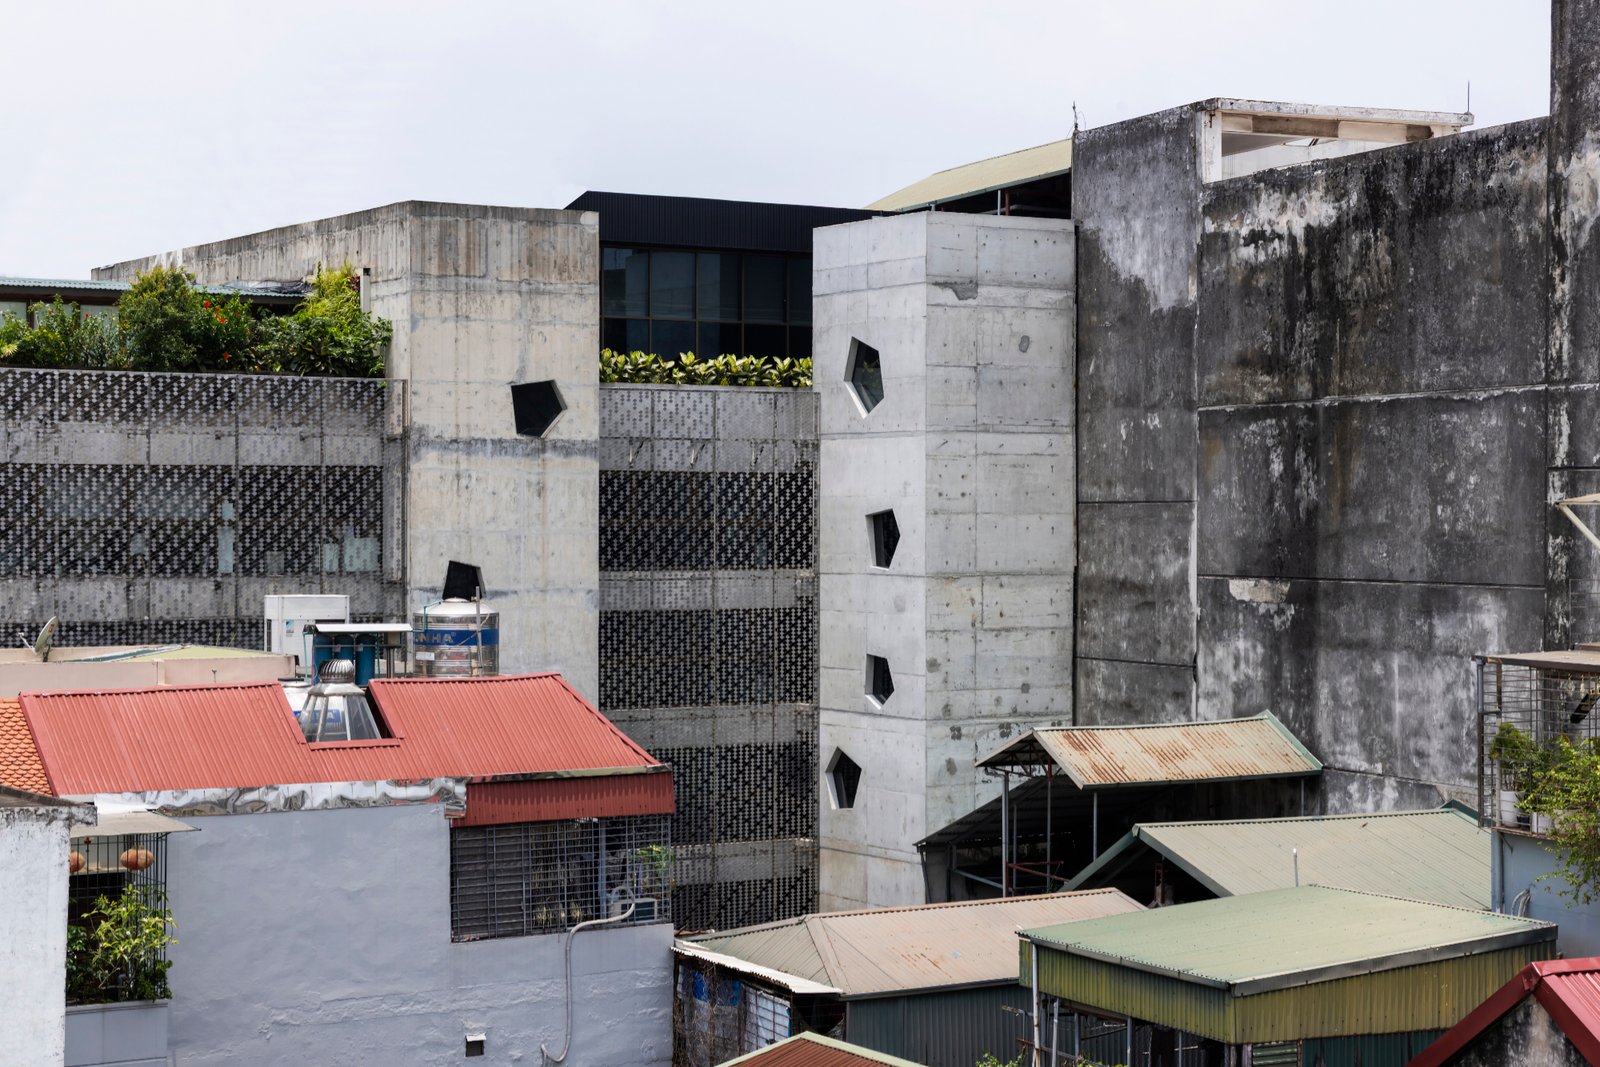
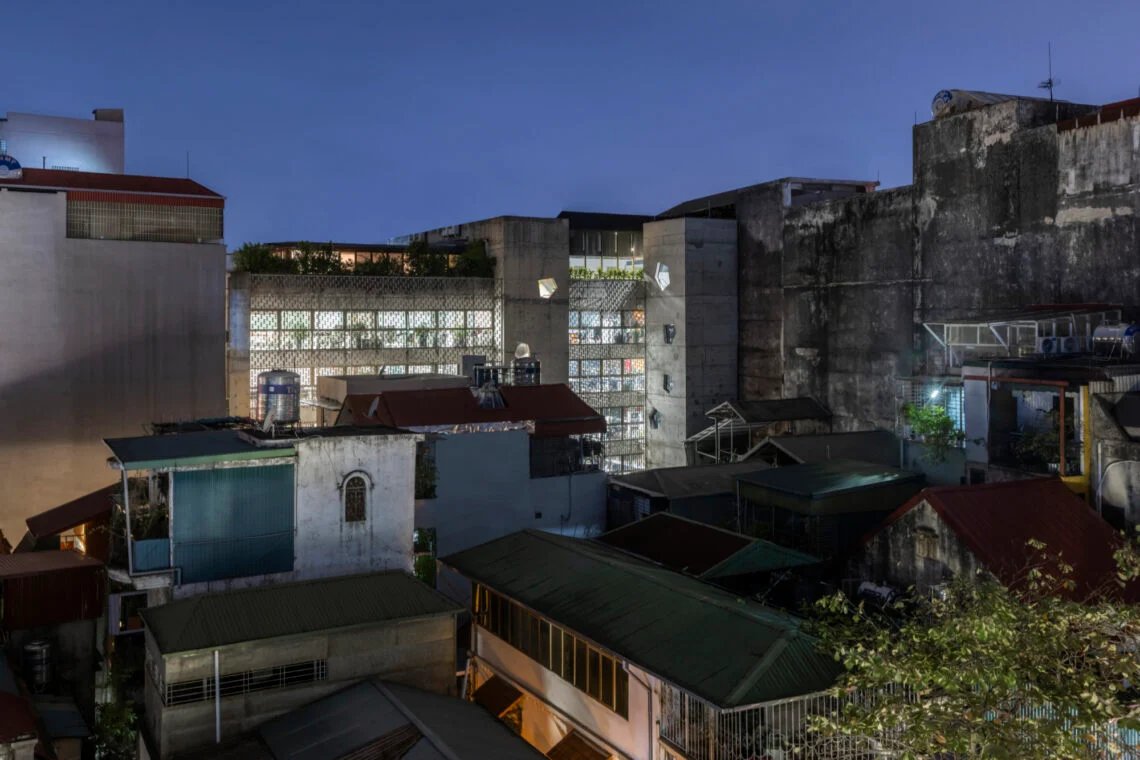
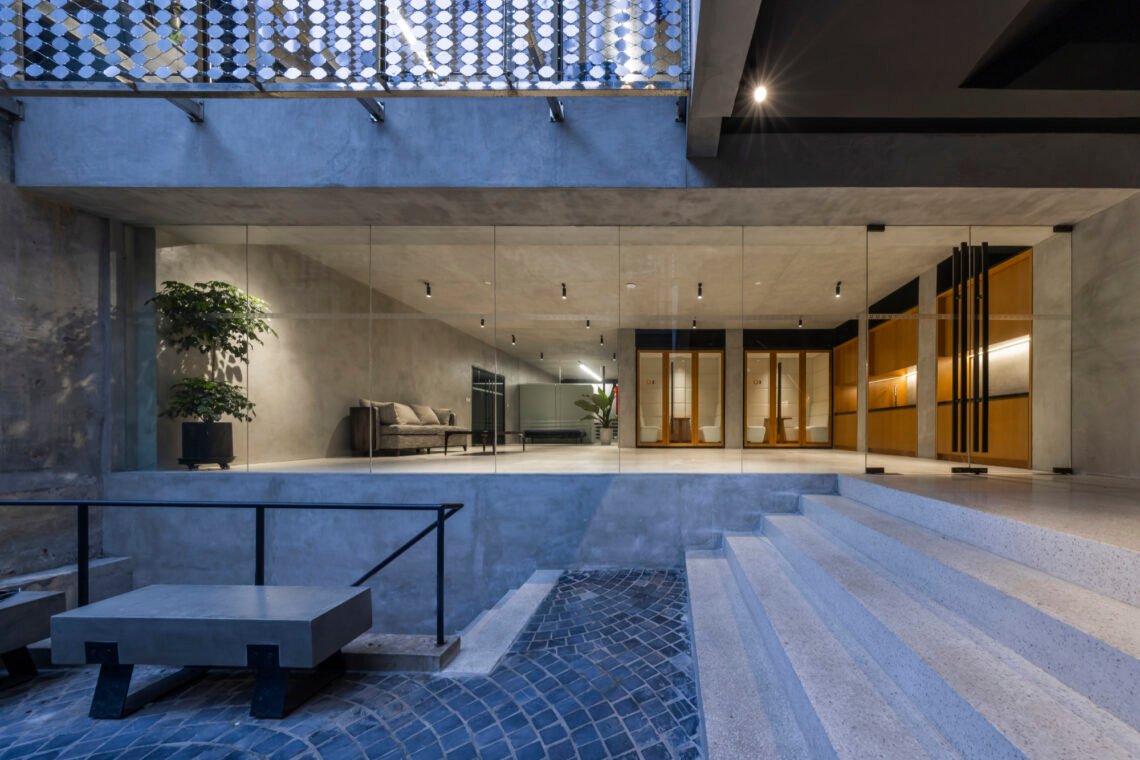
The project extends Open Asia Group’s headquarters, following the first phase known as The Bridge. Developed between 2023 and 2025, the addition continues the earlier building’s material language through concrete slabs and walls, metal mesh and bronze detailing. Seen among neighboring roofs, its exposed concrete surfaces and tall screened openings give it a distinct presence without making it a freestanding object: nearby walls remain part of the experience of approaching and looking out of the building.
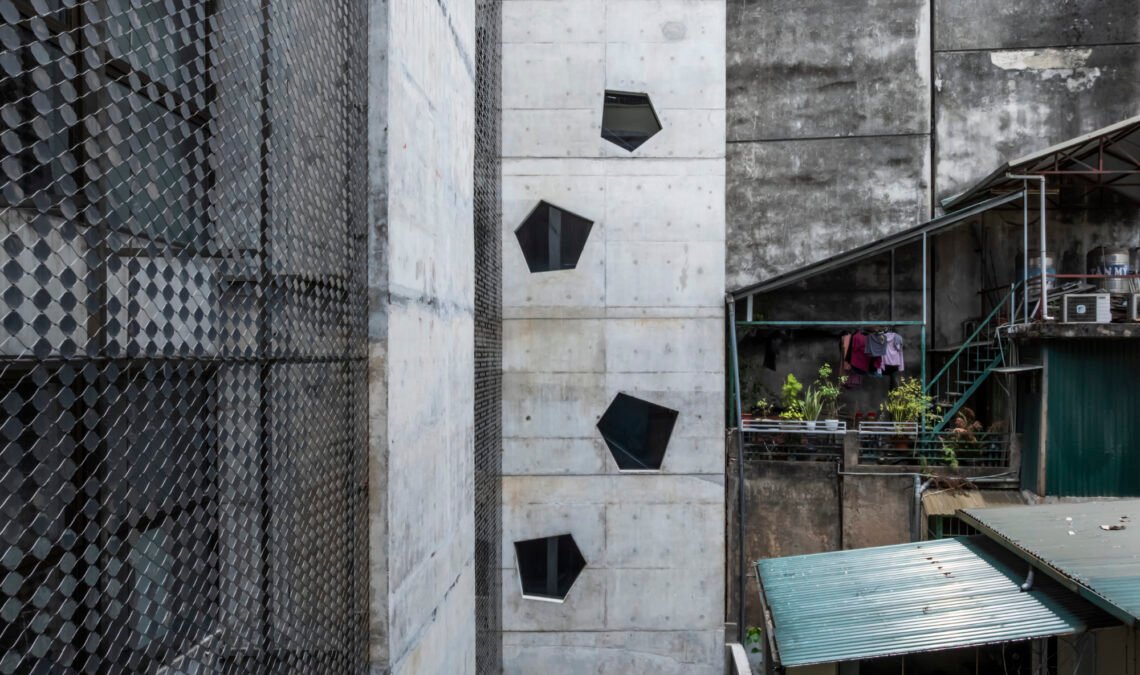
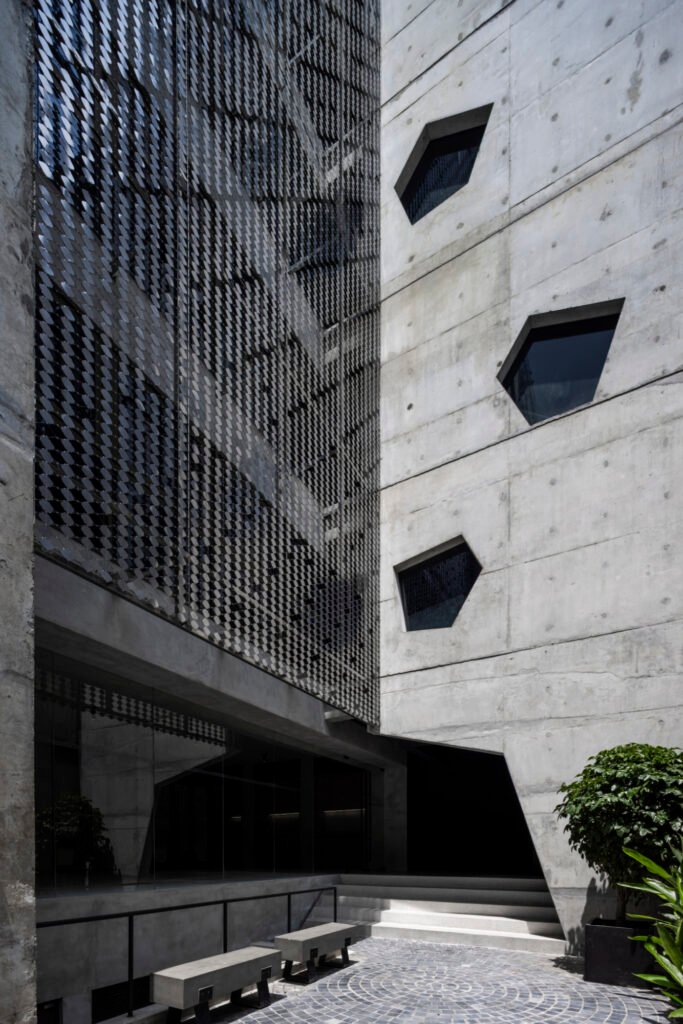
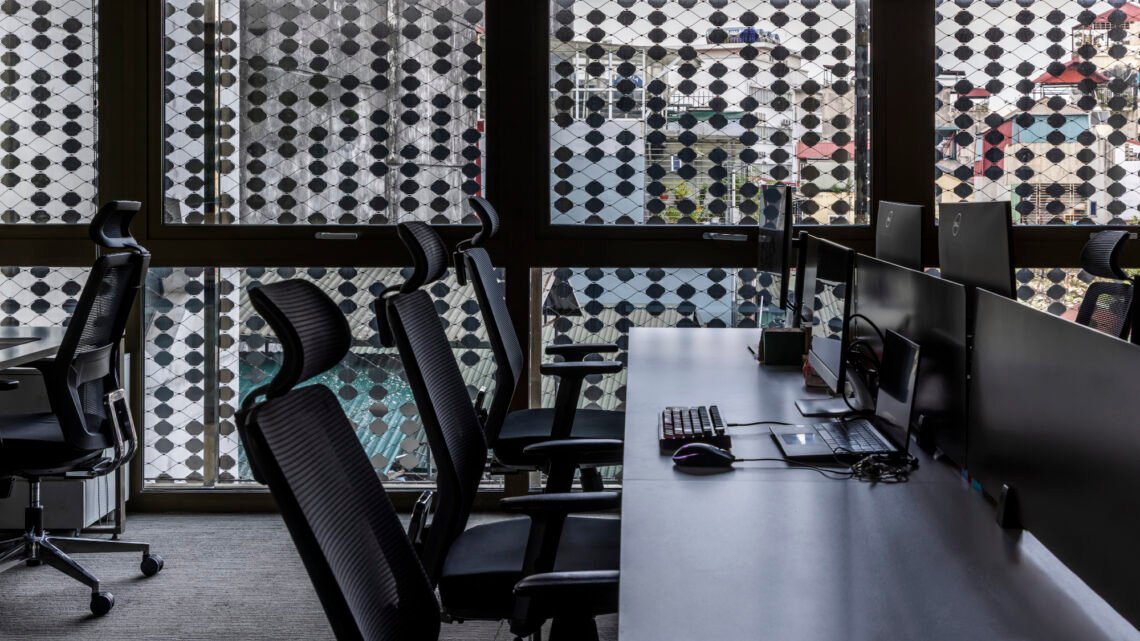
The exterior is read through differences in depth and permeability. Solid walls carry small polygonal openings, while the screen covers broader glazed areas. These are different ways of negotiating proximity: one frames selected views and points of light; the other places a patterned layer across a wider outlook. The photographs make that contrast legible, but do not establish measured reductions in cooling demand or glare.
A screen that changes the view, not just the elevation
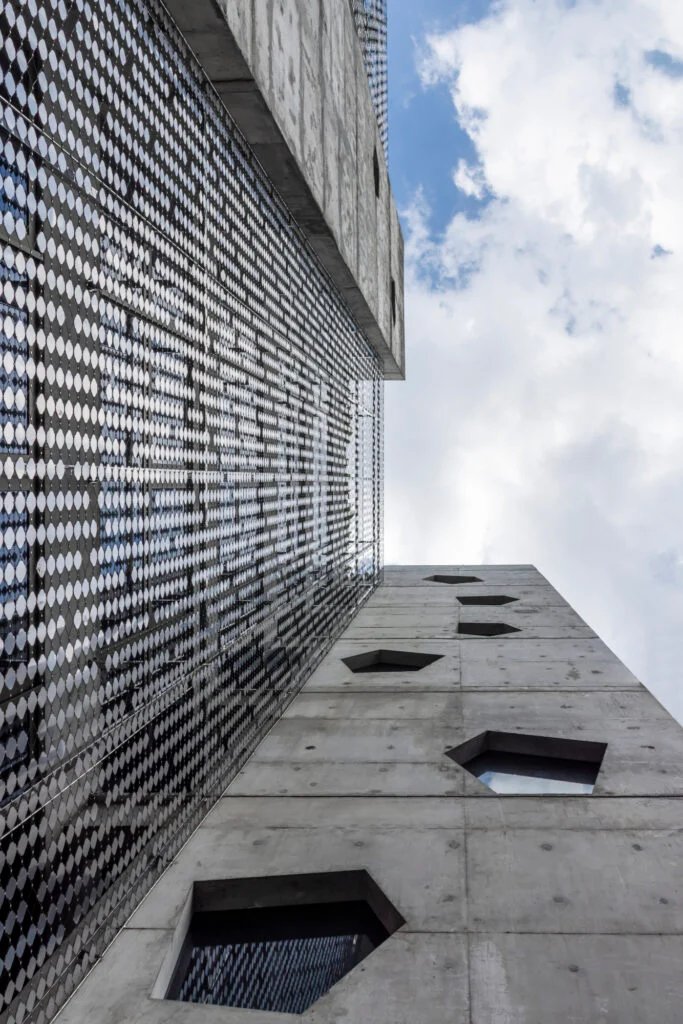
At a distance, the metal mesh gives the facade a relatively continuous texture. Close up, its repeated elements and gaps become more apparent; from the desks, the same pattern enters the field of view. The facade therefore belongs to the interior experience as much as to the street image. Its depth introduces an intermediate layer between glazing and the surrounding buildings.
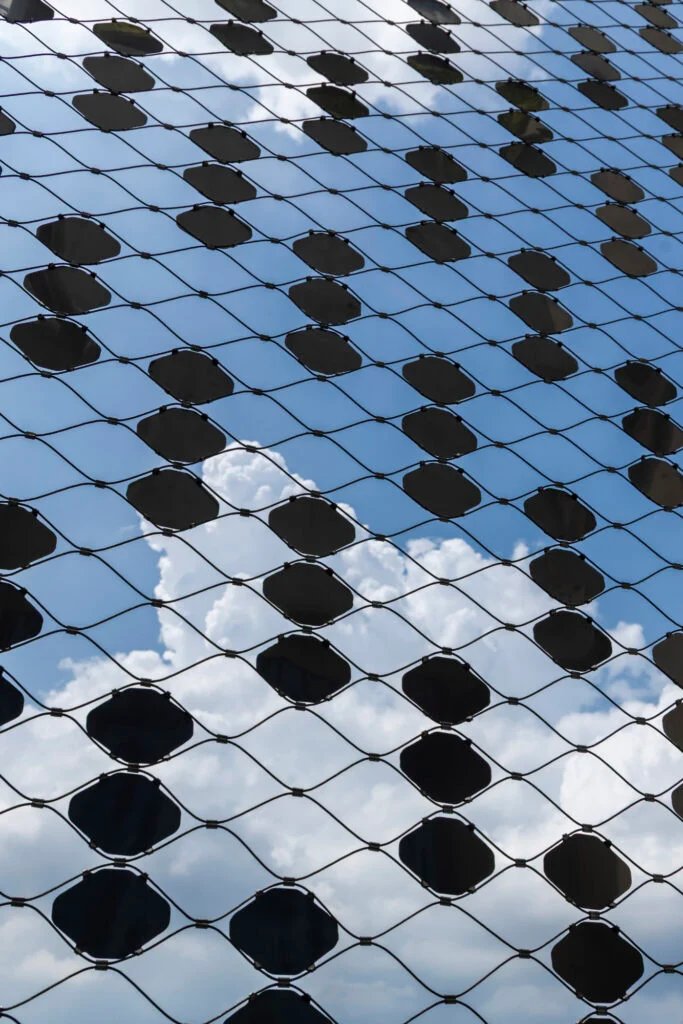
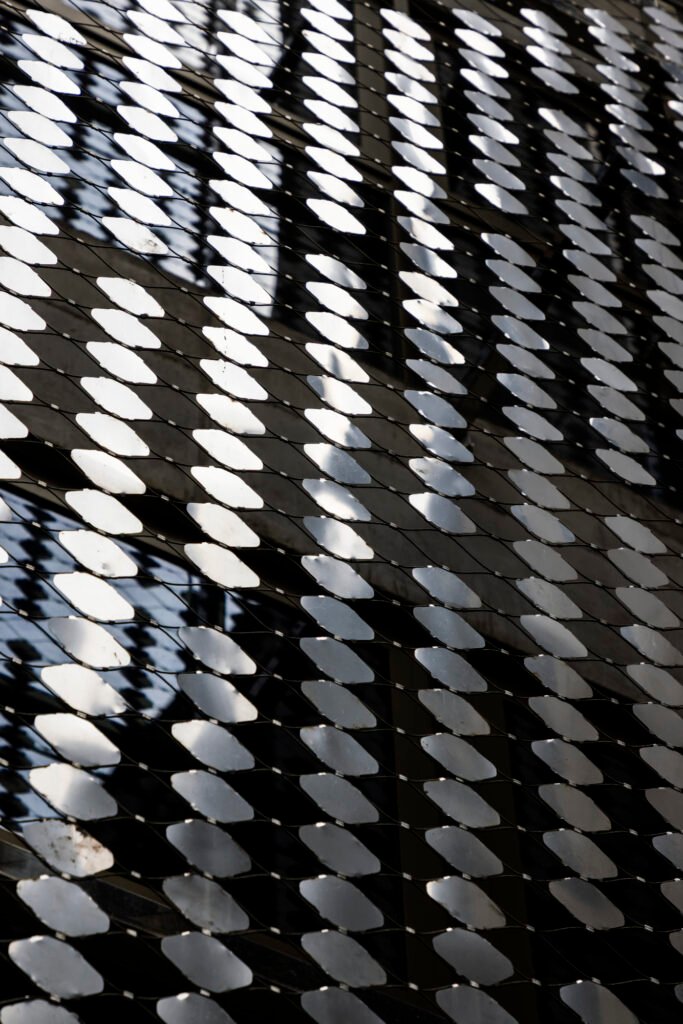
This separation also raises a practical maintenance question. Mesh, its fixings and the glass behind it need accessible cleaning and inspection routes. The value of an additional facade layer depends partly on whether those tasks can be carried out without disrupting work. Stainless steel identifies the material; it does not, by itself, make the assembly maintenance-free.
From concentrated light to broader shared rooms
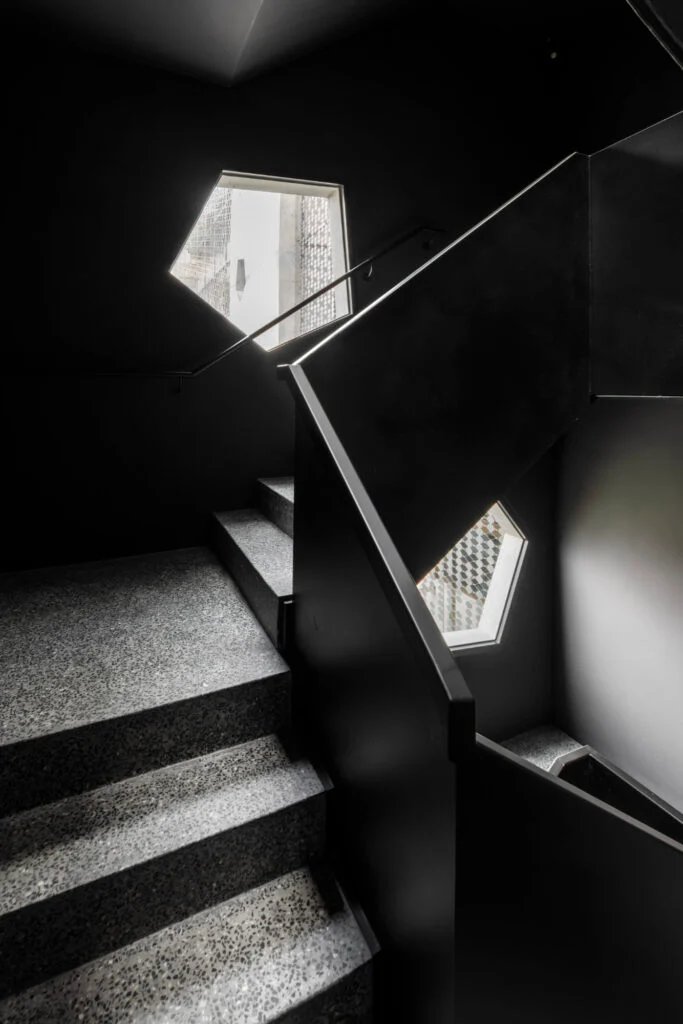
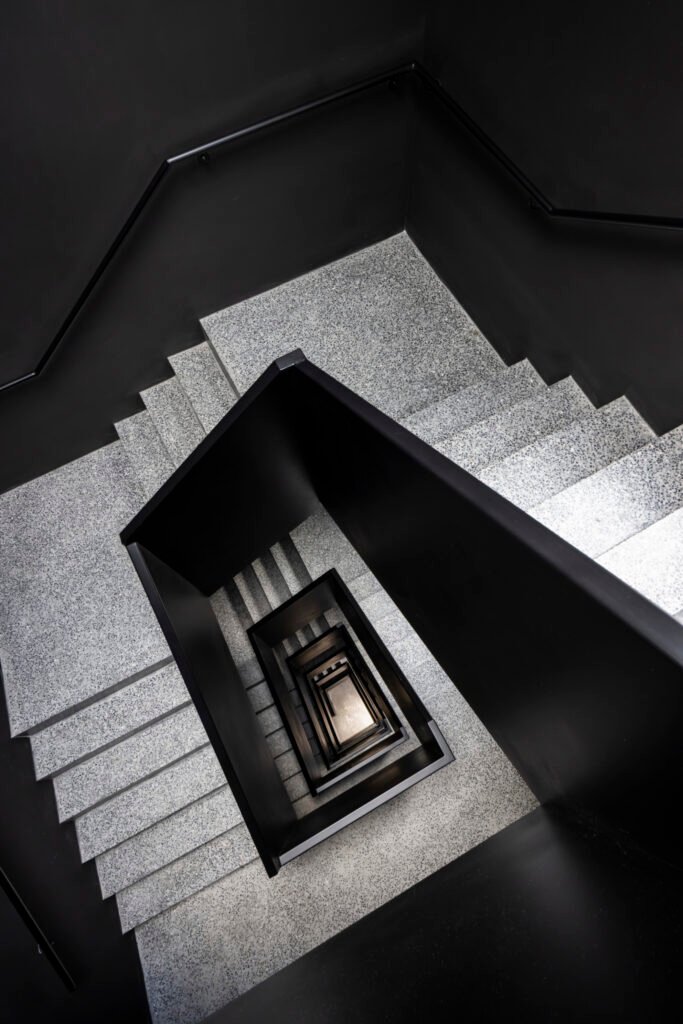
The staircase offers a more contained experience. Small openings bring concentrated daylight into a dark enclosure, and the flights turn around a narrow central void. Beyond this sequence, wider shared areas and glazed boundaries produce a change in scale. The contrast gives movement an identifiable rhythm: the compact stair and the more open floor are perceptibly different places.
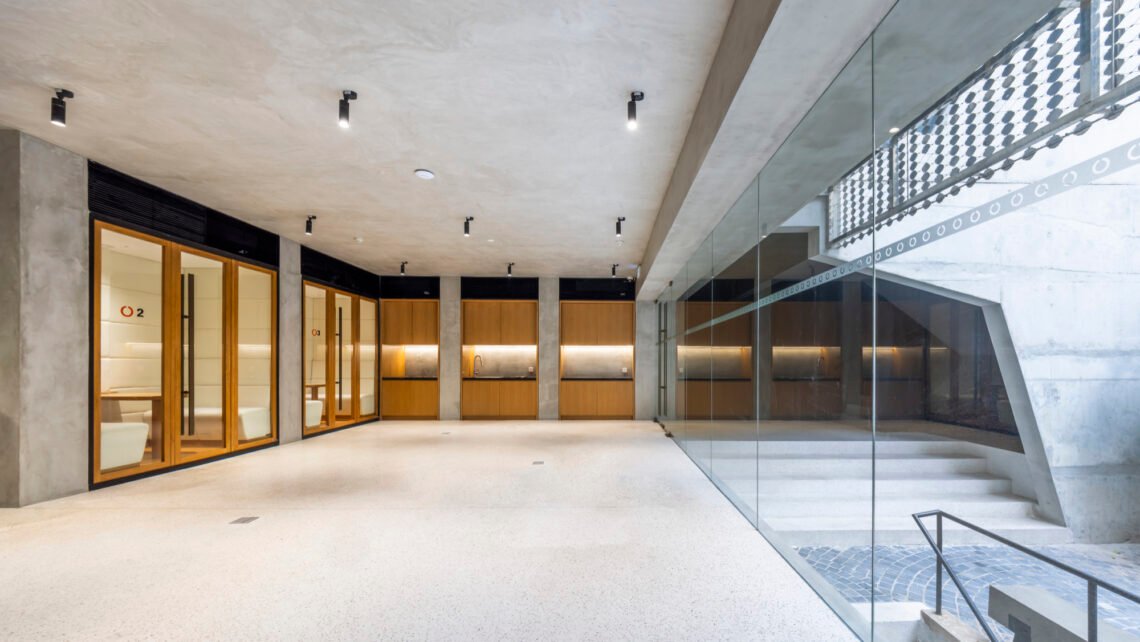
Each floor includes a communal pantry near its entrance, described as a “pivot” room. Locating a shared facility at this point gives arrival a purpose beyond passing through. It can support brief encounters before people disperse to their work areas, although the balance between conversation and concentration still depends on the distance to desks and everyday management.
Different kinds of work need different degrees of enclosure
The ground floor combines an informal meeting hub with two acoustic booths for private conversations. These small enclosed settings matter because a broad, shared workspace cannot accommodate every activity equally well. A phone call, a confidential discussion and casual collaboration require different conditions; providing alternatives is more useful than treating openness as a universal benefit.
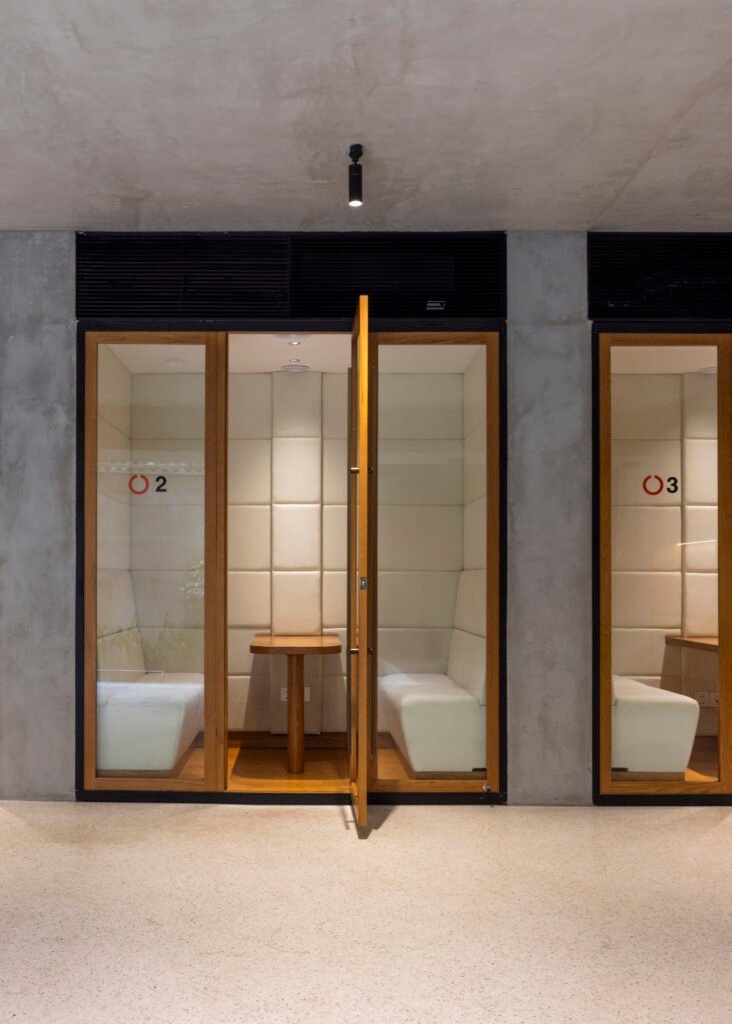
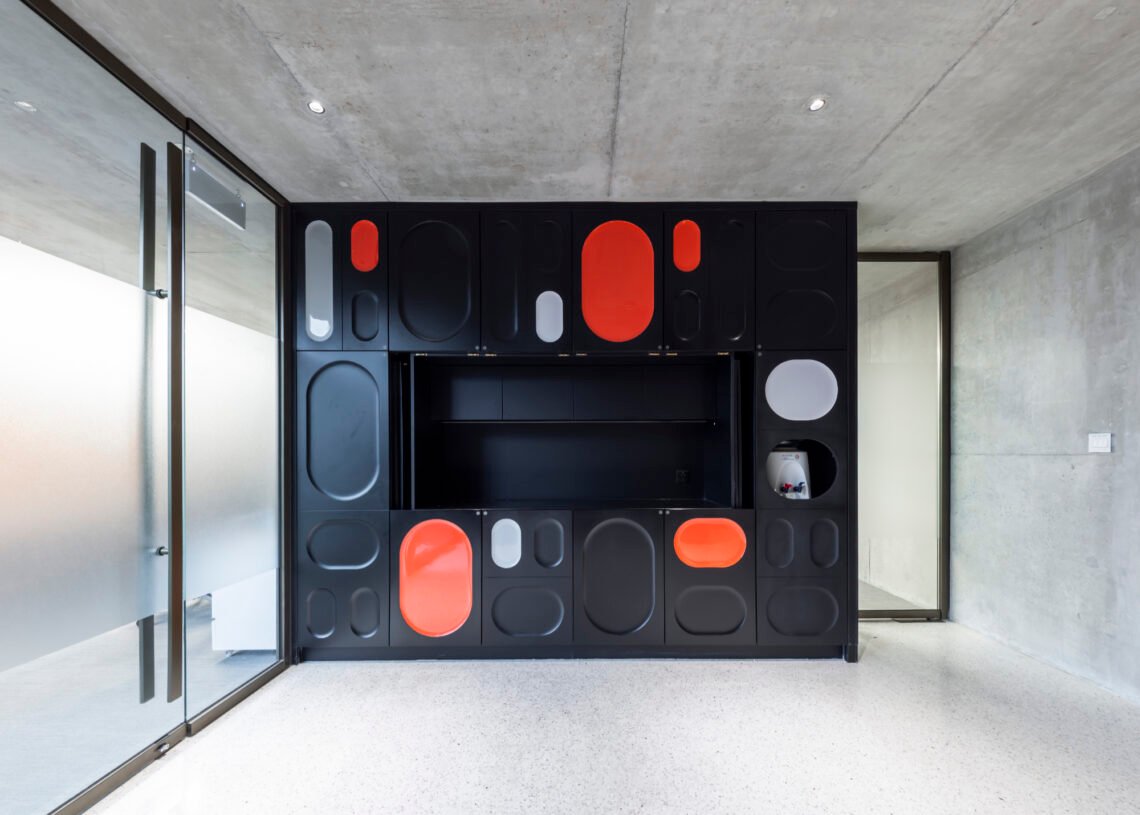
The interior brings raw concrete together with lighter surfaces, bronze details and dark built-in units with red or blue accents. The contrast helps distinguish objects and zones within a consistent structural setting. It also separates finishes that may be altered over time from the much heavier concrete elements around them.


At roof level, an in-house photography studio sits alongside a multipurpose area for fitness, meditation and related activities. These uses broaden the working day beyond desks and meeting rooms. Their success will depend on arrangements such as booking, acoustic separation and access; the presence of a multipurpose room alone does not guarantee that all its activities can happen simultaneously.
What remains when the office changes?
The architects frame the project through the idea of a “sustainable ruin”: a robust architectural framework intended to accommodate later occupation and extension. Here, that is best understood as a design intention about longevity. The important distinction is between a durable structure and a demonstrably adaptable building. Future reconfiguration also relies on services, partitions, floor access and the connections between construction layers.
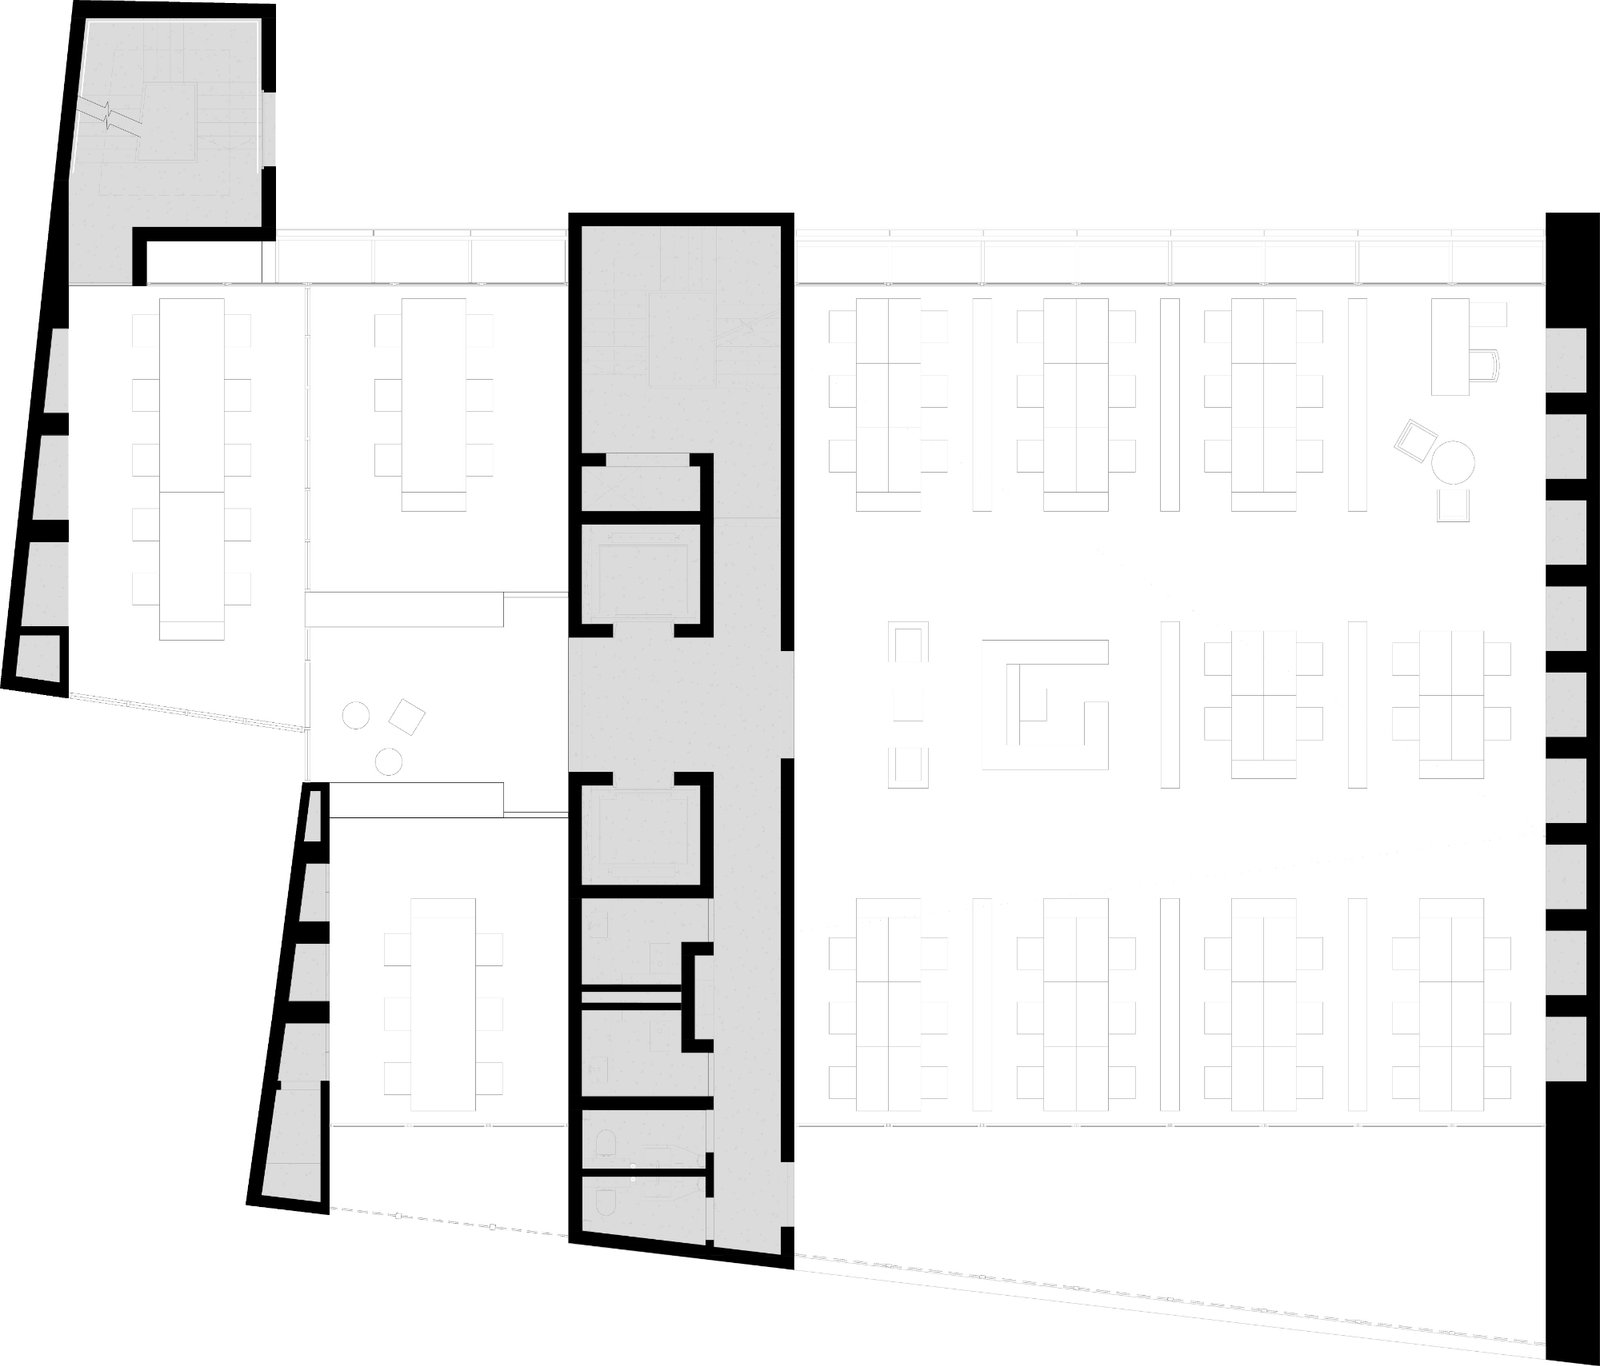
The original plan brings the larger work area and more enclosed zones into one view. Keeping that relationship intelligible is useful when assessing whether a later office arrangement could change without losing circulation or access to shared facilities. No claim of quantified carbon savings follows from structural robustness alone.
✦ ArchUp Editorial Insight
The need to extend an operating headquarters brings two pressures together: more usable space now and a workplace that may change again later. Concrete Flakes responds with a persistent concrete framework, a separate metal screen and shared facilities distributed along everyday routes. The architectural consequence is a distinction between the building’s durable outline and the ways people occupy it. That distinction is most convincing where it can be used immediately: a pantry at the floor entrance gives circulation a social destination, while enclosed booths offer an alternative when openness becomes a distraction. It is less certain as a promise of future adaptability. A strong frame can outlast an office layout, but later changes still depend on service routes, partitions and access for replacement. The screen introduces a similar trade-off. It adds depth and a degree of visual filtering to a constrained urban frontage, while creating another surface and another set of connections to maintain. ArchUp reads the project’s value in this separation of different demands, rather than in concrete’s appearance alone. Its long-term test will be whether the workplace can change without repeatedly rebuilding the layers intended to endure.
Project credits: Concrete Flakes, Hanoi, Vietnam. Architecture: G8A Architecture & Urban Planning. Client: Open Asia Group. Development: 2023–2025; completion: 2025. Photography: Oki Hiroyuki.