Compact Live-Work House (Portland, USA) — Architecture Competition 2026

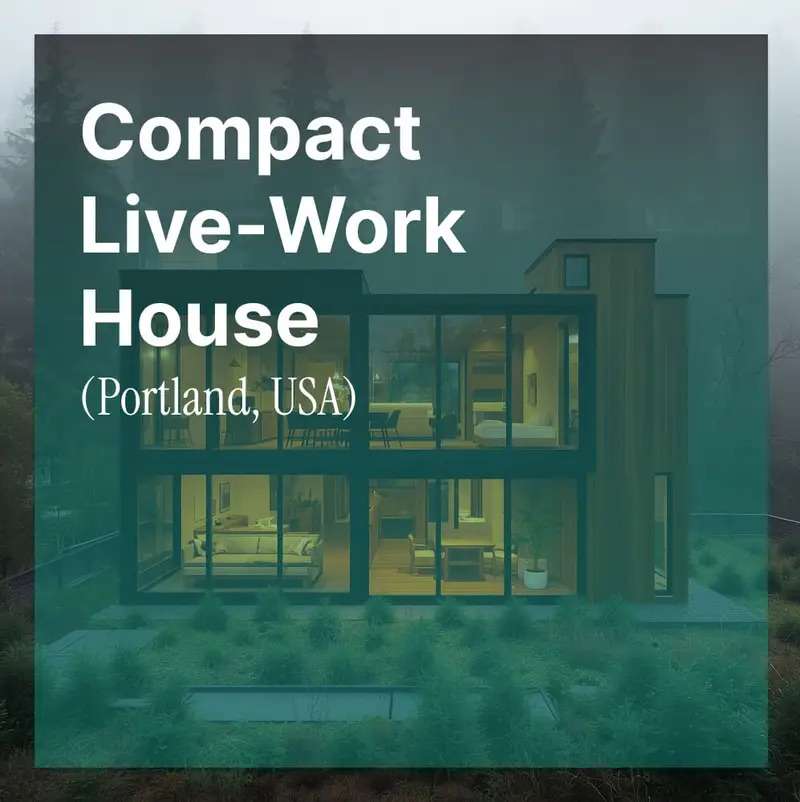
Competition Brief
The Compact Live-Work House competition is organized by Archi Briefer, a subscription-based architecture competition and membership platform launched in early 2026. The competition invites architects, designers, and students worldwide to design a small-scale dwelling that integrates living and working under one roof on a hypothetical urban or suburban lot in Portland, Oregon. The competition launched 1 June 2026 with final submissions due 25 August 2026 and results announced 10 September 2026. The construction budget is $150,000 USD.
The brief responds to the growing normalization of remote work, freelancing, and home-based business across contemporary urban life, positioning Portland’s creative culture, sustainability initiatives, and human-scaled neighborhoods as the contextual framework for a new compact dwelling typology.
Intent
As remote work, freelancing, and home-based businesses become increasingly common, the boundaries between residential and professional space continue to evolve. The competition explores how architecture can support this shift through thoughtful spatial design, flexibility, and efficiency within a compact footprint. Portland, Oregon is selected as the hypothetical site context for its identity as a city known for creative culture, sustainability leadership, and neighborhood-scale urbanism.
The goal is to design a compact house that supports both residential and work-related activities within a small footprint, carefully balancing privacy, concentration, relaxation, and social interaction while maximizing usability and spatial efficiency. Adaptable layouts, multifunctional furniture, passive environmental strategies, and innovative approaches to compact living are all encouraged.
Site
The site is a hypothetical urban or suburban lot within Portland, Oregon. Participants may select a suitable context that supports their design concept. Site analysis should consider climate and seasonal variations, solar orientation, neighborhood character, access and circulation, and sustainability opportunities. The proposal must demonstrate how the building integrates with its surroundings while maintaining a compact and efficient footprint.
Program and Constraints
Designs must address integrated living and workspace functions, a compact and efficient floor plan, flexible and adaptable interior spaces, an emphasis on natural light and ventilation, sustainable and environmentally responsible design, passive design strategies, and a practical and buildable construction approach within a $150,000 USD construction budget. A brief cost breakdown covering materials, construction, utilities, and maintenance is recommended.
Requirements
Open internationally to professionals and students. No nationality or career stage restrictions. Individual or team entries accepted. Submission consists of one A1 sheet (PDF, minimum 150 dpi, maximum 20 MB) illustrating concept, design strategy, floor plans, spatial organization, and user experience. Submitted via archibriefer.com/submit. Student discount code STUDENT reduces fees by up to 33% upon submission of a valid student ID.
Jury
Individual jury member names and the evaluation panel composition are not publicly listed on the competition page.
- Evaluation Panel: Archi Briefer team. Assessment based on the seven stated criteria: concept strength and originality, live-work integration quality, spatial efficiency and flexibility, sustainability and environmental responsiveness, user experience and functionality, feasibility and constructability, and clarity of presentation. Contact info@archibriefer.com for jury information.
Registration Fees
| Phase | Deadline | Standard Entry | Student Entry |
|---|---|---|---|
| Early Bird Registration | 30 June 2026 | $29 | $19 (code: STUDENT) |
| Standard Registration | 20 July 2026 | $49 | $39 (code: STUDENT) |
| Late Registration | 10 August 2026 | $69 | $59 (code: STUDENT) |
Valid student ID required for student pricing. Membership alternative: $16.66 per month gives access to 12 competitions per year plus article publishing, AI tools, and certifications.
Prizes and Rewards
| Award | Cash Prize | Benefits |
|---|---|---|
| Winner (1) | None | Recognition and media exposure. Certificate. |
| Runners-up (4) | None | Recognition. Certificate. |
| All participants | None | Participation certificate. |
Key Dates
| Milestone | Date |
|---|---|
| Competition Launch | 1 June 2026 |
| Early Bird Deadline | 30 June 2026 |
| Standard Registration Deadline | 20 July 2026 |
| Late Registration Deadline | 10 August 2026 |
| Final Submission Deadline | 25 August 2026 |
| Results Announced | 10 September 2026 |
✦ ArchUp Competition Review
The Compact Live-Work House competition is the second Archi Briefer competition reviewed on ArchUp, following the Coastal Shelter (Outer Banks) competition. The platform shares the same structural profile across both competitions: a new platform launched in early 2026, low entry fees ($29 early bird), a single A1 submission format, no cash prizes, no publicly named jury, and no documented winners archive from previous editions. The brief for this competition is topically relevant: the live-work typology is a genuine contemporary housing design challenge, and Portland’s specific urban character, sustainability culture, and neighborhood scale provide a credible hypothetical site context with real design implications. The seven evaluation criteria are clearly articulated and cover the most important dimensions of compact residential design including spatial efficiency, live-work integration, sustainable responsiveness, and buildability. The $150,000 construction budget constraint is specific and forces realistic design thinking. The early bird fee of $29 ($19 for students) is among the lowest available in any current architecture competition, making this exceptionally accessible for students and early-career practitioners. The absence of cash prizes, the undisclosed jury, and the platform’s very recent launch without a verifiable track record remain the same limitations noted in the Coastal Shelter review. For practitioners primarily seeking a low-cost, structured design exercise on a contemporary housing typology with portfolio development value, the brief is substantive and the cost is negligible. The early bird deadline of 30 June 2026 has passed, placing the current fee at $49 standard or $39 for students through 20 July 2026.
Final Thoughts
The Compact Live-Work House competition offers a well-structured brief on a typologically relevant and contemporary housing challenge at one of the lowest entry costs in any active architecture competition. The Portland hypothetical site context is specific enough to ground design decisions without requiring specialist knowledge of the city.
The submission deadline of 25 August 2026 gives participants approximately two months from the current date to develop a proposal. The single A1 submission format rewards conceptual clarity and spatial intelligence over production volume. Participants who have already registered for the Coastal Shelter competition on the same platform may benefit from the monthly membership model at $16.66 per month as an alternative to individual competition fees.
Registration Deadline
Brought to you by the ArchUp Editorial Team
Inspiration starts here. Dive deeper into Architecture, Interior Design, Research, Cities, Design, and cutting-edge Projects on ArchUp.