
Counting Beds Is Not Designing Housing

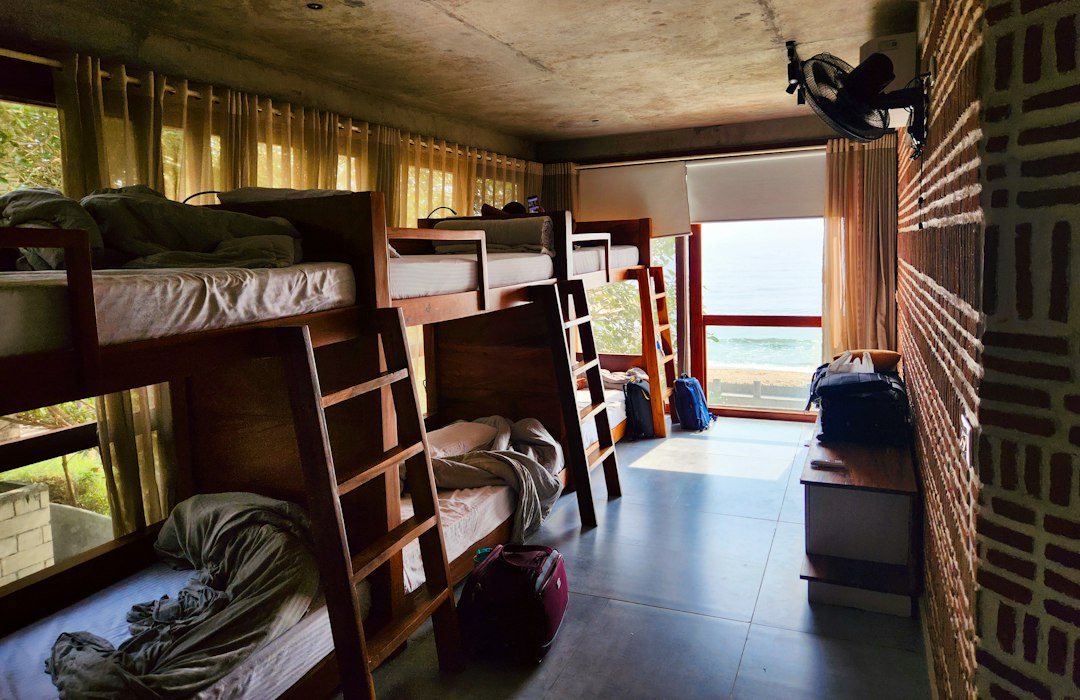
Worker accommodation is usually briefed as a density number. The actual building lives in what happens outside the bedroom.
A labour accommodation project in the Gulf is typically presented as a count: beds per room, rooms per floor, workers per hectare. From that count a plan is drawn, a procurement cost is set, a certificate of occupancy is sought. Then the building is occupied, and the workers inside it do everything a person does in a home — cook, eat, wash, rest, pray, call family, prepare for a shift, return from one — and the design that was briefed as a density calculation reveals what it quietly decided about those other hours.
What the brief leaves out
In any twenty-four-hour cycle on a typical construction project in a hot-arid climate, a worker spends roughly ten to twelve hours off site. Of those, around seven to eight are spent sleeping. That leaves four to five hours a day that happen in a home. A design that counts beds has designed for the seven hours. Everything else lives in the leftover space.
Cooking is the most obvious case. A shared kitchen rated for a hundred people and fitted with four cooking stations does not scale. The kitchen is not used evenly across the clock; it is used in a cluster that aligns with shift changes. Ten minutes in which seventy people want a cooking station is not what the ratio expresses. Food storage follows the same logic: personal storage is not the shared fridge, it is a locker that goes missing from most briefs.
Laundry is next. Workers in dust-exposed trades generate soiled uniforms daily. A laundry room sized to the average produces a pile in the first week that never clears. Drying in a humid outdoor space is slow; drying indoors against ventilation that assumes dry air produces mould. The drainage from laundry chemicals is a design decision the brief does not name.
Then prayer, which in this region is a programmed, recurring event with specific spatial consequences. Ablution requires water supply and a drained floor. Prayer requires a directional orientation and a quiet envelope. The ratio of one prayer room to one accommodation block is not a density question; it is a schedule question.
Then the hours of waiting for transport, which happen outside the building at a point that is often a strip of pavement without shade. In 46°C, twelve minutes of waiting is a design problem.
What the standards say
ILO Recommendation No. 115 on Workers’ Housing, adopted in 1961 and still the baseline that most national frameworks cite, sets expectations that read as modest on paper and are unmet on most sites: adequate space for sleeping with the ability to secure personal effects, common dining or mess rooms located away from sleeping areas, reasonable access to telephone or other communications, and a location that protects residents from air pollution, run-off, and sewage from adjacent activities. Six decades later, these provisions still describe a building more generous than many that are built today.
More recent national frameworks have added numeric requirements. The UAE’s Ministerial Decree No. 212 of 2014 sets minimum floor area per worker, maximum occupants per room, and ratios for sanitary facilities. Qatar’s Workers’ Welfare Standards, developed around the 2022 World Cup programme, set similar numeric thresholds and extended them to recreation and health services. Saudi Arabia’s Labour Law and subsequent ministerial decisions require employers to provide housing or a housing allowance under defined conditions, with minimum standards in the regulations. The texts differ. The pattern is the same: minimums are expressed numerically, qualitative requirements are gestural.
The research that followed the 2020 COVID-19 outbreaks in migrant dormitories made the limits of a density-only brief hard to miss. Singapore’s Ministry of Manpower reports and subsequent academic reviews showed that infection waves inside dormitories moved on circulation lines the design had never named: the shared stair, the grouped bathroom, the cafeteria queue, the smoking area. A housing design optimised for beds per floor was discovered to be operating as a disease amplifier when illness arrived. The lesson transferred: a building that treats the non-sleeping hours as leftover space treats its residents as leftover people.
Three decisions the count cannot make
The first is ratio versus throughput. A shower-to-worker ratio states nothing about whether workers can shower before their shift. The right question is throughput at peak: how many showers are available in the hour before a 5:30 am pickup. A ratio that averages across the day looks generous and performs cruelly.
The second is circulation under shift stagger. A plan that works when a hundred workers wake at the same time may fail when the same hundred are divided into three shifts. Kitchens, laundry rooms, toilets, prayer rooms, and lifts are all shared facilities whose peak loads move with the operational pattern of the project. The housing plan is a programme, not a diagram.
The third is fit-out for turnover. A labour accommodation building sees occupant change on a cycle shorter than most commercial tenancies. Specifications written as if the first occupants are the only occupants produce buildings that look clean in the handover photographs and degrade within eighteen months. Surfaces, fittings, drainage, ventilation, and storage have to survive a high-frequency turnover with an institutional cleaning regime, not a householder’s care.
Limits of what the research can carry
The research base on workers’ accommodation design is thin outside Singapore, Qatar, and a handful of sites in Southeast Asia. Numeric minimums from the UAE, Qatar, and Saudi regulations are not interchangeable with academic standards from the European temporary-accommodation literature; they come from different legal and climatic contexts and should be compared, not substituted. The experiences of workers vary significantly by origin, length of stay, and employment pattern; findings from one dataset should not be read as universal. Building for labour accommodation in regions where this housing type is dominant requires regional empirical work that has largely not been done.
A reminder about the brief
The worker who lives in the building is the client the brief does not name. A client usually gets to walk through, criticise, and redesign. The accommodation resident is briefed about and designed for. That asymmetry is the structural condition of the building type. It does not require sentiment to correct, it requires that the brief be written for twelve hours instead of eight.
The same inversion applies to how the building is evaluated after it opens. As an earlier ArchUp piece argued, the model is not the building; the dormitory drawing is not the accommodation. What the residents actually do in the space is a datum the design can only acquire by measurement, not by promise.
✦ ArchUp Editorial Insight
Procurement that counts beds produces buildings that need regulatory intervention to be liveable. Procurement that counts hours produces buildings that regulate themselves. The regulatory approach in the Gulf over the past decade has largely been the first: minimums on square metres per worker and showers per block. Those minimums have raised the floor, and they were overdue. But the design frontier is now in the question the minimums do not ask — not how much space per worker, but how that space holds twelve hours of a life with dignity. ArchUp’s position is that worker housing is a building type, not a density, and that the briefs written for the region’s next construction wave should start from the hours, not the beds.
References
- International Labour Organization. (1961). Workers’ Housing Recommendation, No. 115. Geneva: ILO.
- International Labour Organization. (2014). ILO Helpdesk Fact Sheet: Workers’ Housing. Multilateral Enterprises Programme. Geneva: ILO.
- Ministry of Human Resources and Emiratisation, United Arab Emirates. (2014). Ministerial Decree No. 212 of 2014 on the Standards of Workers’ Accommodation.
- Supreme Committee for Delivery & Legacy, Qatar. (2016). Workers’ Welfare Standards, 2nd edition.
- Institute for Human Rights and Business. (2016). Housing for Migrant Workers: Business case and briefing for action. London: IHRB.
- Koh, D. (2020). Migrant workers and COVID-19. Occupational and Environmental Medicine, 77(9), 634–636. doi:10.1136/oemed-2020-106626