Why Would Anyone Rent This Building? Design Beyond the Listing Photograph

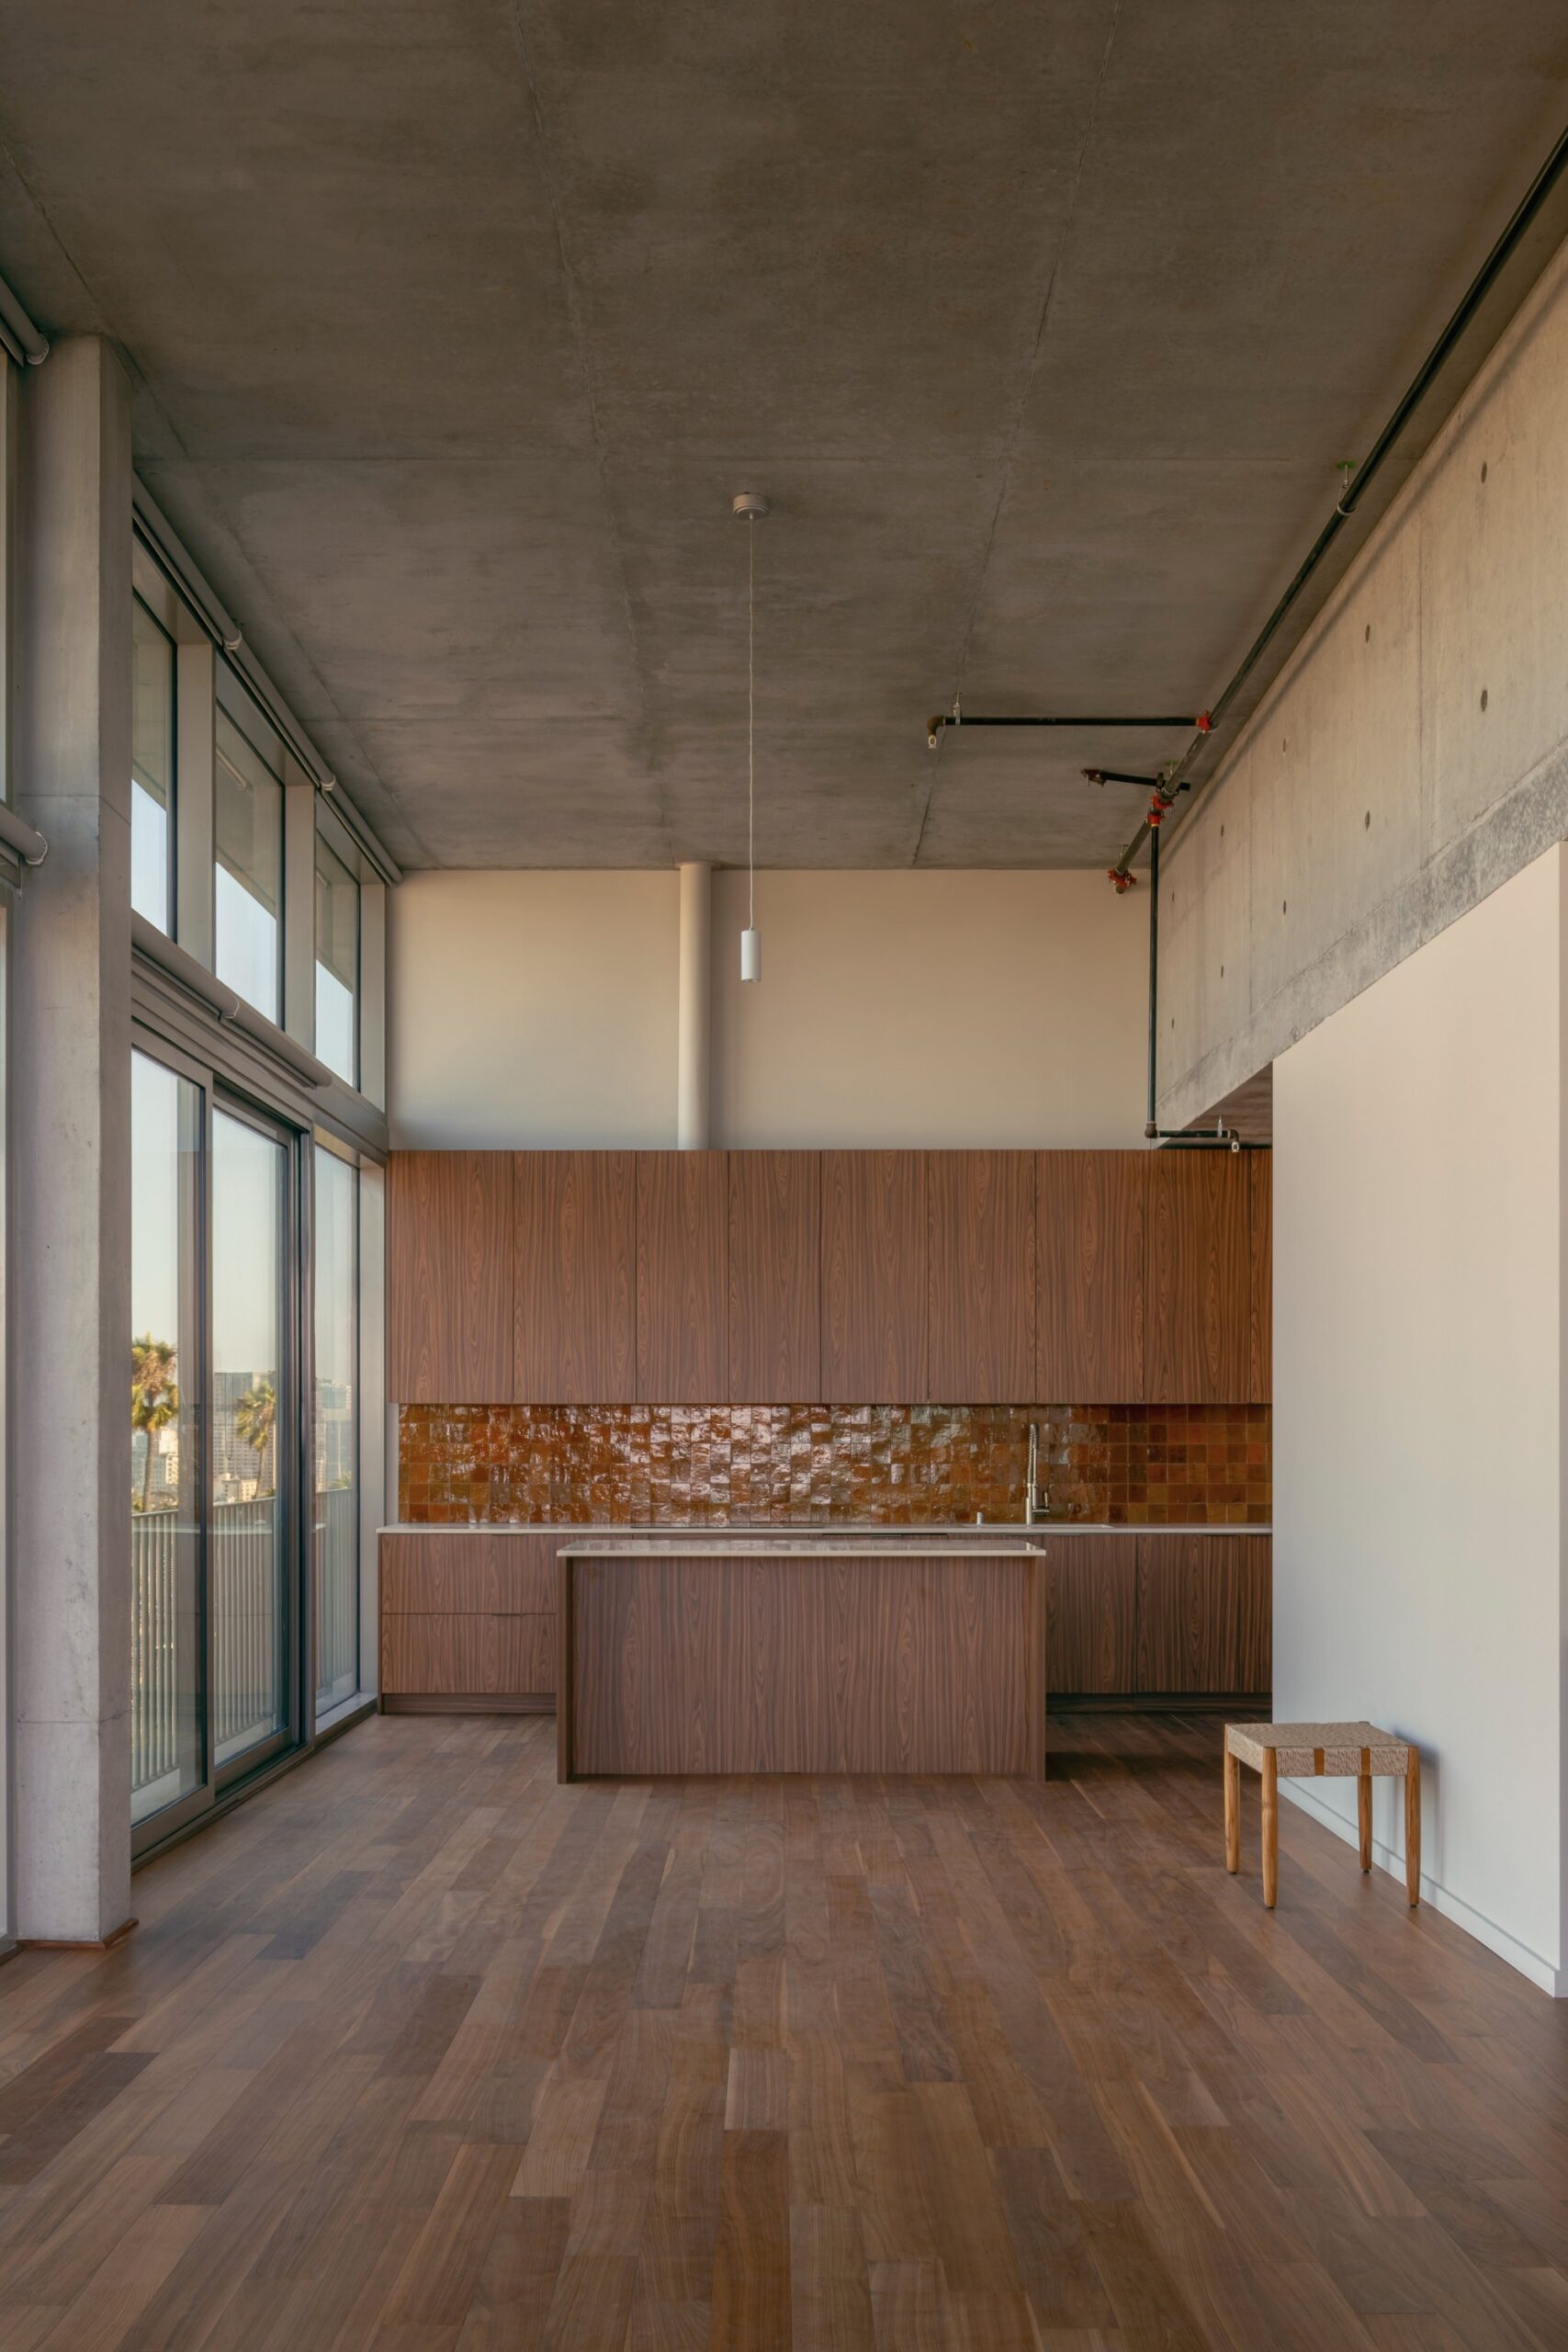
A photograph of an apartment kitchen can make the decision look easy. There is a generous window, a continuous work surface and an apparently uncomplicated floor. But a prospective tenant has questions outside the frame. Where will the dining table go? Can another person pass while the cupboard is open? What happens to afternoon heat, cooking smells, cleaning equipment and the sound from the next apartment?
The photograph can attract attention. The plan must accommodate a life. The building must then support that life repeatedly, under a rental arrangement that the household or business can afford. Architecture enters rental performance through this sequence, alongside location, price, management and the wider market. It cannot guarantee a lease, but it can remove or create reasons to reject one.
The practical question is therefore more demanding than whether a building looks desirable. Does its design give the intended tenant good reasons to choose it, workable conditions for using it, and credible reasons to remain? Answering that question requires different evidence at each stage.
Rental performance is more than the advertised price
Asking rent is the figure offered to the market. Contract rent is the amount agreed in the lease. Effective rent accounts for relevant concessions over a stated period. Physical occupancy records how much space is occupied; it does not, by itself, describe income collected or the cost of operating the building.
Leasing speed also needs a definition. Time from advertising to signature differs from time between tenants, because repairs, approval procedures and preparation can intervene. Retention measures whether eligible tenants renew, while satisfaction records how they assess an experience. These indicators are related questions, not interchangeable results.
Imagine a deliberately simplified annual comparison. One unit rents for 1,000 currency units per month and is occupied for eleven months, producing 11,000 before costs. Another asks 1,050 but is occupied for ten months, producing 10,500 before costs. The second has a higher monthly rent and lower annual gross receipts. This illustration excludes concessions, arrears, expenses and financing; it shows why a premium alone cannot establish superior performance.
What the research can tell a designer
Nase, Berry and Adair examined 279 Belfast city centre office properties rented between 1995 and 2009. Their analysis considered interior, architectural and urban design together. Higher quality could attract rent premiums, but high specification interiors and greater height were not universally preferred in that historic market. The finding is contextual: design value depends on what a particular market rewards. [1]
Robinson, Simons and Lee investigated individual green office attributes alongside certification. They found rental associations for features including daylight access, efficient services and access to transport or nearby services. This helps separate a certification label from the attributes bundled within it. It does not mean that adding every feature produces an additive or guaranteed rent increase. [2]
These studies support taking design seriously as an economic variable. They do not justify treating architecture as the sole cause of rent, occupancy or renewal. A statistical association can reflect several connected differences between properties. A persuasive project brief therefore combines research with local comparisons and a clear account of the proposed tenant.
Design for a tenant profile, not an imaginary average
The phrase “the tenant” can hide conflicting needs. A household with children, a person working shifts, a shared household and someone with limited mobility may judge the same plan differently. A small professional practice and a retail operator also purchase different kinds of usefulness when they lease space.
Describe the intended activities and constraints before defining the amenities. Include affordability, likely furniture, working patterns, visitors, storage and access requirements. Then test more than one plausible household or business arrangement. The aim is to understand a range of use, not to turn an assumption about a demographic group into a rigid design rule.
Lei Sima’s 2015 study compared seven apartment plans of approximately 90 square metres in China. It identified atmosphere, efficiency, pleasantness and originality as dimensions of judgment, with differences between respondent groups. These were preferences for plans, not observed lease renewals. The architectural implication is to test alternatives with intended users rather than assume that professional taste represents everyone. [3]
Count usable situations, not just square metres
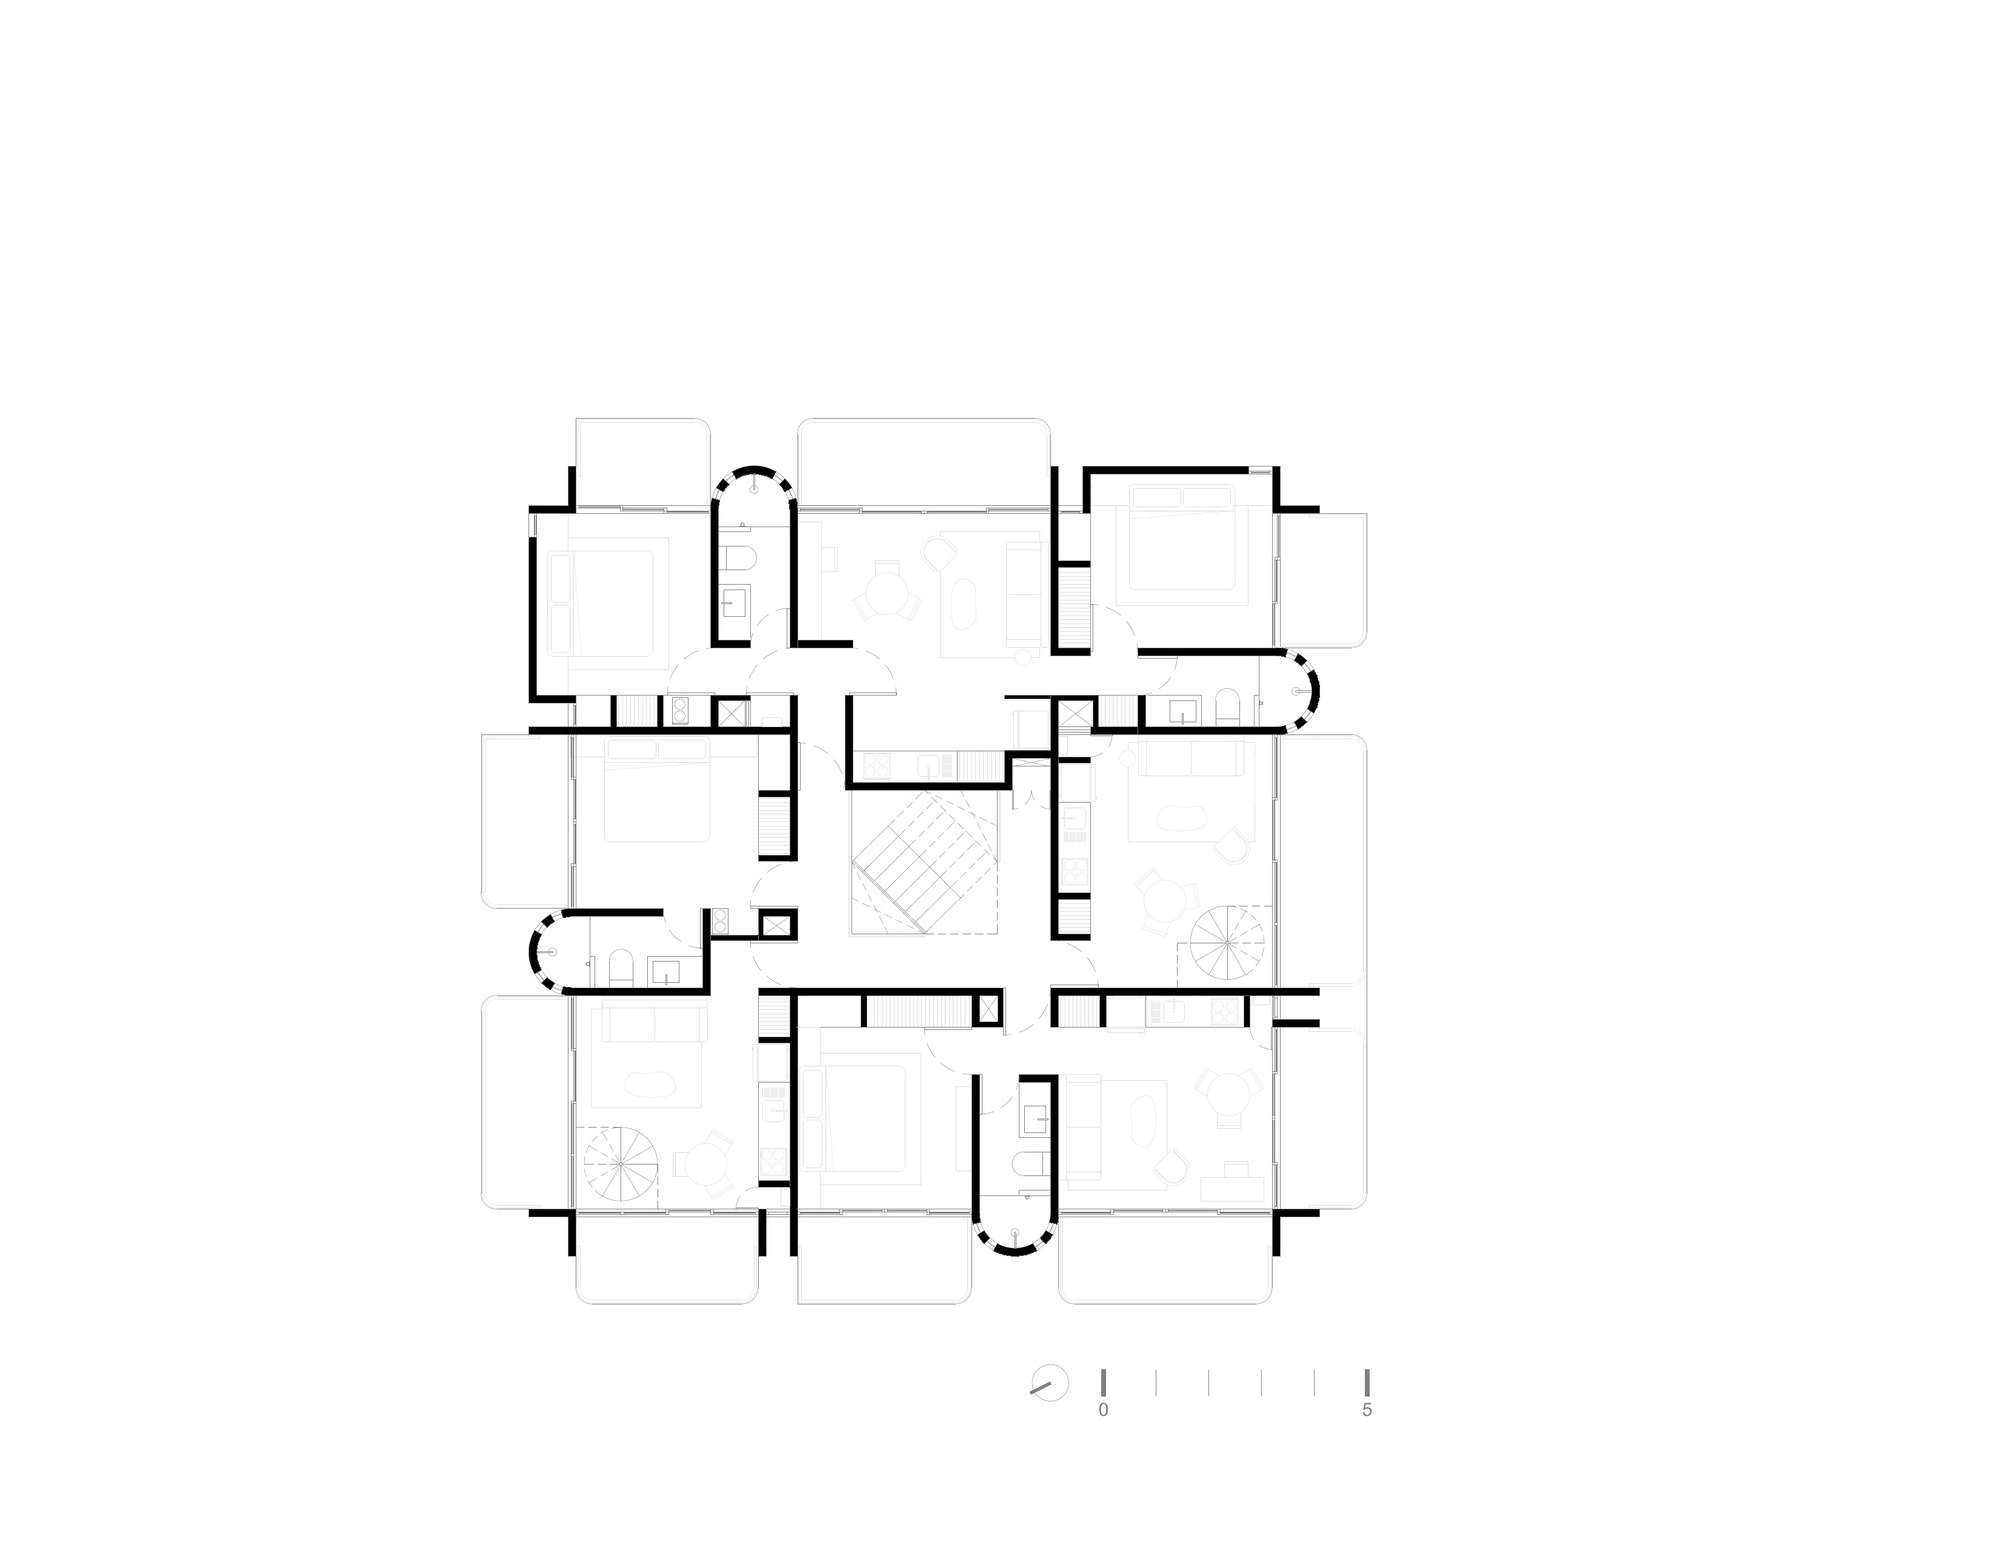
A room’s area does not describe whether a bed, desk and cupboard can coexist with open doors. Nor does a living room’s label show whether its only furniture arrangement blocks access to the balcony. Draw realistic furniture, circulation and storage before calling a plan efficient.
The useful question is how many ordinary situations the space supports without continual negotiation. Can one person cook while another crosses the room? Can a visitor use the bathroom without entering a private sleeping area? Can a resident work while someone else rests? These are design tests, not universal requirements that every small unit must meet in the same way.
Circulation is not automatically wasted area. A short passage can protect privacy, separate activities or make a plan easier to furnish. Removing it may enlarge the visible living area while transferring movement across the centre of that room. Efficiency should be judged through the relationship between area and use, rather than through a campaign to eliminate every corridor.
The property that sells and the home that works
Kang and Choi’s study of Korean apartment plans distinguishes use value from exchange value. It examines how economic priorities shaped layouts, balconies and storage, arguing that marketable characteristics do not always improve the dwelling as a home. This is a study of apartment development and value, not a direct measurement of rental retention. [4]
For rental design, the distinction provides a useful question: is a decision improving daily use, the appearance of the listing, or both? A shallow wardrobe may make a room look larger while moving belongings into circulation space. A nominal extra bedroom may improve a search filter while making every room less usable.
The response is not to reject commercial logic. It is to expand its time horizon. A building intended for repeated occupation should be evaluated beyond the first viewing. The owner needs to know what the impressive plan will cost to furnish, maintain and prepare for another tenant, and what compromises occupants will encounter after moving in.
Privacy and acoustics deserve an early place
Treat acoustic separation as a design and verification question before the finish schedule is fixed. Identify likely sources, transmission paths and sensitive rooms. Review the relationship between bedrooms, neighbouring living spaces, corridors, service shafts and equipment. A decorative upgrade cannot be assumed to resolve a problem in the underlying assembly.
Privacy also concerns sightlines and control. An entrance that reveals the entire apartment creates a different experience from one that offers a threshold. A balcony overlooked at close range is different from private outdoor space, even when both have the same area. Draw these relationships instead of treating privacy as a vague quality in the marketing description.
To assess whether these decisions affect retention in a particular property, connect resident feedback to unit location, maintenance records and renewal outcomes. Do not assign every departure to design. Employment changes, household changes, rent adjustments and relocation can all influence a decision to leave.
Daylight is a design condition, not a window count
A large glazed opening is visible in a photograph. Its usefulness depends on the room behind it, orientation, shading, surrounding obstruction and the activities inside. The design review should therefore examine the occupied zone, the times of use and the means of controlling light and heat.
Views require the same precision. A balcony can offer a meaningful place to sit, or merely an outdoor strip that accommodates little furniture. A view can be attractive while compromising privacy. Rather than import a reported premium from another city or property sector, describe the actual benefit offered and test whether prospective tenants value it at the proposed cost.
The financial case should also identify who pays for operation. A tenant evaluating rent together with utilities may reach a different decision from an owner comparing construction costs alone. This creates a practical reason to discuss the full occupancy burden during design, even when a reliable estimate of future savings is not yet available.
Kitchens, bathrooms and storage are working infrastructure
Review a kitchen as a sequence of actions: bringing groceries in, storing them, preparing food, cooking, clearing and removing waste. A photograph of cabinetry cannot reveal whether these actions compete for one narrow location. The same principle applies to bathrooms, laundry provision and places for cleaning equipment.
Storage should have an inventory. Coats, luggage, household supplies, mobility equipment and work materials do not disappear because a plan omits a cupboard. Their likely locations should be considered without assuming that every household owns the same things. Storage can be distributed strategically rather than treated as a single residual space.
Finishes should follow the contact, cleaning and replacement demands of those activities. The accompanying research, “The Sample Is Not the Specification,” develops this decision process for colour, materials and finishes. In rental property, the additional question is what happens between occupancies: which components can be repaired, how matching replacements are obtained, and how much work prevents the unit from being offered again.
Amenities need an operating argument
A shared lounge, gym or roof terrace occupies space and requires an operating arrangement. Before adding one, identify the intended users, access rules, cleaning responsibility, maintenance provision and likely conflicts with nearby homes. The amenity should have a reason to exist beyond its usefulness in a brochure.
The same discipline applies to modest provisions. A clear entrance, a place for deliveries, accessible routes and sensible bicycle or vehicle access may solve recurring problems. Their value should be investigated locally. A feature that matters in a car dependent location may have a different role beside frequent public transport.
Ask prospective users to compare complete propositions with their costs, rather than collecting wish lists detached from affordability. After occupation, compare actual use with the original assumptions. An underused shared room might require a change of management, layout or purpose. Its mere presence does not establish that it has contributed to rental performance.
Offices and shops purchase different kinds of usefulness
An office tenant evaluates how a space accommodates its operation. Test furniture layouts, visitor access, meeting needs, services, security and the possibility of reorganizing teams. A spectacular volume can become difficult to lease if a prospective occupier cannot fit its everyday work into it without disproportionate alterations.
Distinguish a shell from a ready to occupy interior when comparing rents. Fit out cost, time before occupation and responsibilities for future changes can alter the apparent advantage of a cheaper space. The lease terms and physical proposal need to be read together; architecture alone cannot tell the whole story.
For shopping centres, Sirmans and Guidry identified customer drawing power, design, location and economic conditions as contributors to rent variation. Their 1993 study does not prescribe a universal contemporary retail layout. It does support examining the spatial arrangement alongside the commercial context, rather than reducing retail value to frontage appearance. [5]
For a particular shop, follow the customer and the delivery separately. Examine visibility, arrival, entry, internal movement, stock access and waste removal. A design that improves one route while obstructing the other may simply transfer a problem. The tenant is leasing a place to conduct an activity, not an isolated architectural image.
Make adaptability specific
“Flexible space” needs a demonstration. Show two credible furniture arrangements, an alternative use for a room, or a practical way to subdivide a commercial floor. Identify what would need to move, what would remain fixed and which services would be affected.
Adaptability does not require every partition to move. Sometimes it means a room proportion that accepts several uses, accessible service zones or a replacement detail that avoids disturbing adjacent finishes. The useful measure is the effort required for a plausible change, not the number of options that can be drawn without technical consequences.
For a long term rental owner, this can become a procurement question. Is the building dependent on a component available from only one source? Can a damaged door or fixture be replaced without remaking a larger assembly? The answer may matter to continuity of use even where no rent premium can be attributed to it.
Turn the brief into a testable set of decisions
| Design question | Review before occupation | Observe after occupation |
|---|---|---|
| Does the plan fit intended users? | Furnished alternatives and activity walkthroughs | Recurring layout complaints and reasons for rejection |
| Are light and privacy usable? | Context, shading and sightline studies | Feedback by orientation and unit position |
| Can the interior be maintained? | Access and local replacement details | Repair time and preparation between tenancies |
| Do shared facilities serve a need? | User comparisons including operating costs | Actual use, complaints and operating effort |
| Does the proposition remain competitive? | Comparable properties and total occupancy costs | Effective rent, leasing time and renewal outcomes |
This framework is a proposed management tool. It is not a universal ranking of amenities. Its purpose is to connect a design choice to information that can later confirm, challenge or refine the original assumption.
Learn from occupied buildings without claiming too much
Post occupancy evaluation should join resident interviews, site observation and operational records. Keep the questions specific. “The apartment is uncomfortable” may refer to heat, noise, crowding or an unresolved service fault. Those explanations lead to different interventions, and some belong to management rather than reconstruction.
Record unsuccessful viewings as well as signed leases. Ask why a prospect declined, while recognizing that a stated reason may not explain the whole decision. Separate units unavailable for repair from units actively offered to the market. Compare renewal among tenants who had a genuine opportunity to stay, and record relevant changes in rent or terms.
When assessing a refurbishment, compare similar units and time periods where possible. A before and after improvement may coincide with a market recovery or a change of manager. The more carefully these differences are documented, the more useful the lesson becomes for the next design. Evidence should sharpen the decision rather than merely justify the investment already made.
The building has to earn the second decision
The first rental decision often begins with a listing. The second comes after living or working in the building. Between them lie doors opening, belongings accumulating, light changing, equipment being serviced and people negotiating shared space. This is where the plan becomes an everyday condition.
Designing for the tenant means taking that interval seriously. It means distinguishing appearance from use, preference from observed behaviour, and a reported association from a promise of financial return. It also means recognizing beauty as part of the experience while asking what sustains that experience after the viewing ends.
A credible rental building offers more than a reason to sign. It gives its occupants a workable relationship with space, cost and daily activity. The architectural objective is to make that relationship worth choosing again.
Cover: KAYA apartment interior, from the ArchUp archive. Photograph © Cesar Béjar. The image illustrates spatial design and is not evidence of rental outcomes.
Sources
- Nase, I., Berry, J., and Adair, A. Real Estate Value and Quality Design in Commercial Office Properties. Journal of European Real Estate Research, 6(1), 2013, pp. 48–62. DOI: 10.1108/17539261311312988.
- Robinson, S., Simons, R., and Lee, E. Which Green Office Building Features Do Tenants Pay For? A Study of Observed Rental Effects. Journal of Real Estate Research, 39(4), 2017, pp. 467–492. DOI: 10.1080/10835547.2017.12091483.
- Sima, L. A Study on Small Apartment Design in China: Evaluation on the Impressions of and Preferences for the Floor Plans. Journal of Asian Architecture and Building Engineering, 14(2), 2015, pp. 307–314. DOI: 10.3130/jaabe.14.307.
- Kang, B. J., and Choi, J. Economic Logic of Apartment Unit Designs. Journal of Asian Architecture and Building Engineering, 3(1), 2004, pp. 125–132. DOI: 10.3130/jaabe.3.125.
- Sirmans, C. F., and Guidry, K. The Determinants of Shopping Center Rents. Journal of Real Estate Research, 8(1), 1993. DOI: 10.1080/10835547.1993.12090700.