Limoux Cultural Center Revives Industrial Heritage

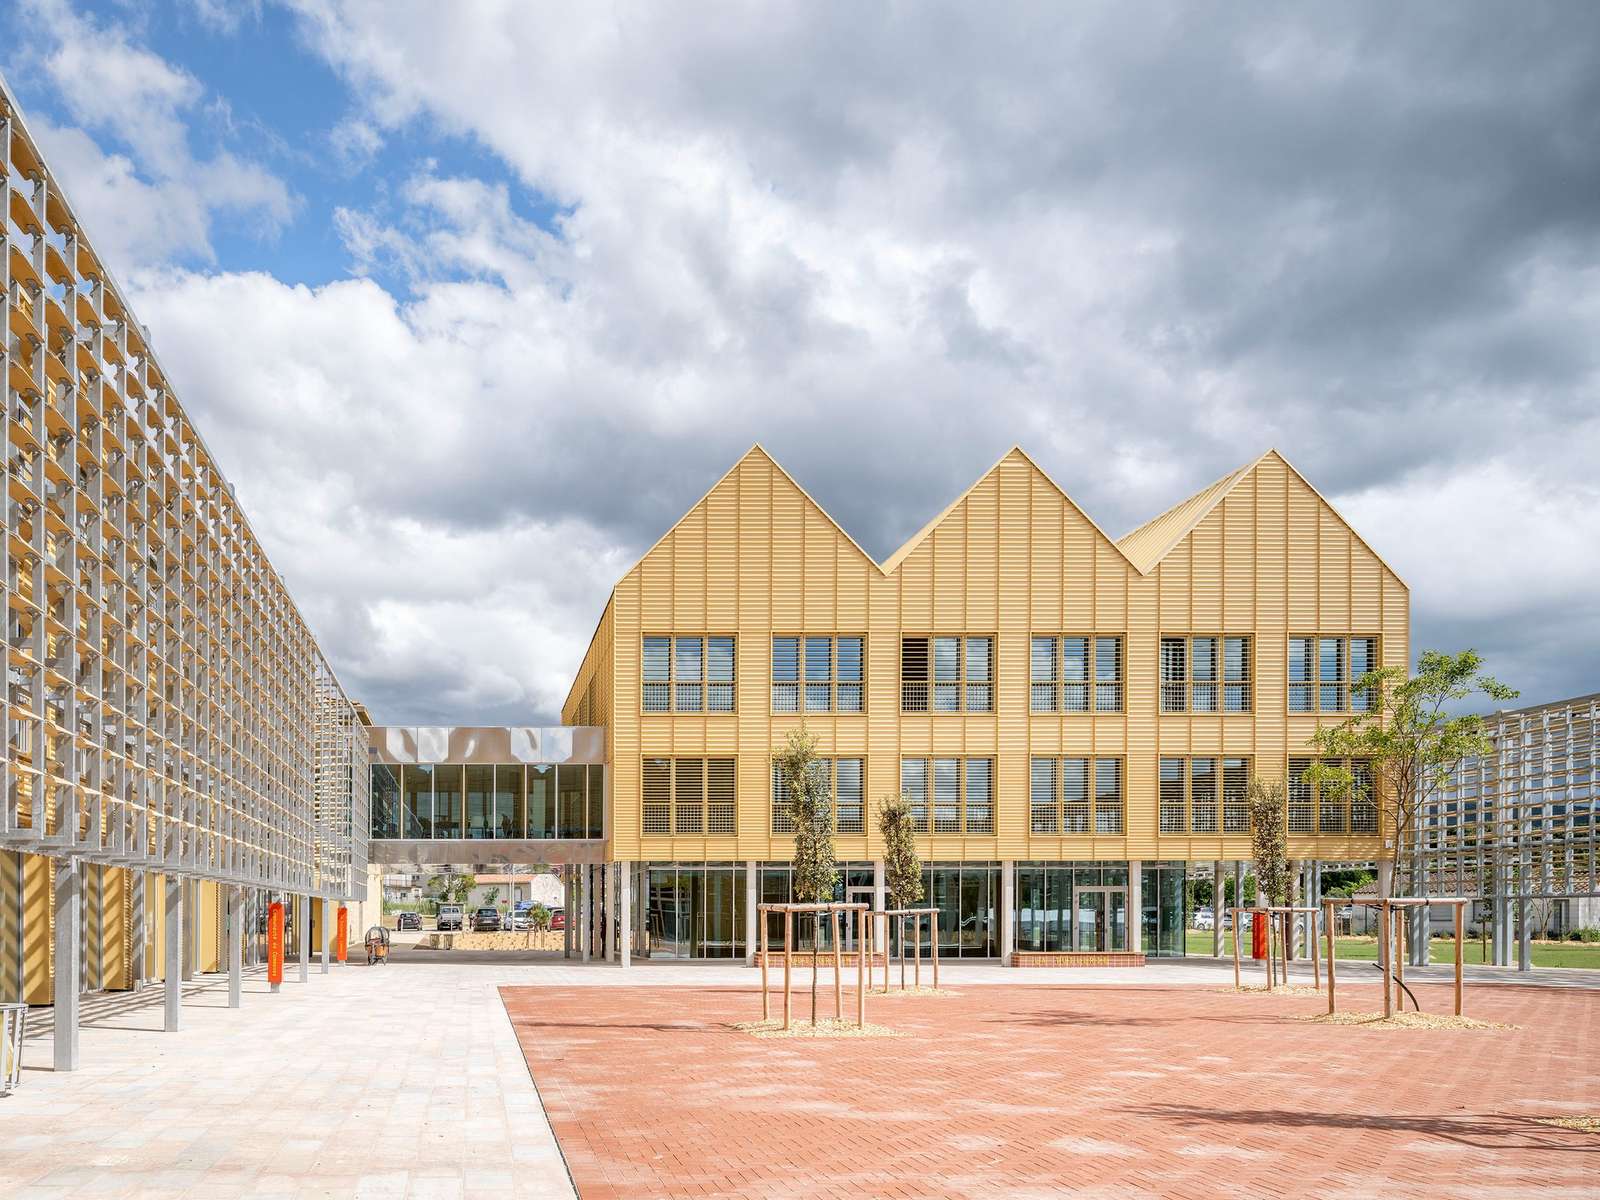
Spatial Transformation from Industrial Heritage to Urban Extension
The project represents a thoughtful adaptive reuse of a former industrial site in the town of Limoux, located at the threshold between the urban fabric and the rural landscape. The design is rooted in preserving the existing industrial structures as an integral part of the site’s urban memory, as these buildings are closely tied to the town’s economic history, which developed around viticulture and the footwear and tile manufacturing industries. Rather than erasing this legacy, the project reintegrates it into a new cultural program, maintaining the presence of the historic buildings while adapting them to meet the needs of the local community, thereby reinforcing the continuity of place and connecting its past with its contemporary function.
Movement Experience and Rediscovering the Cultural Landscape
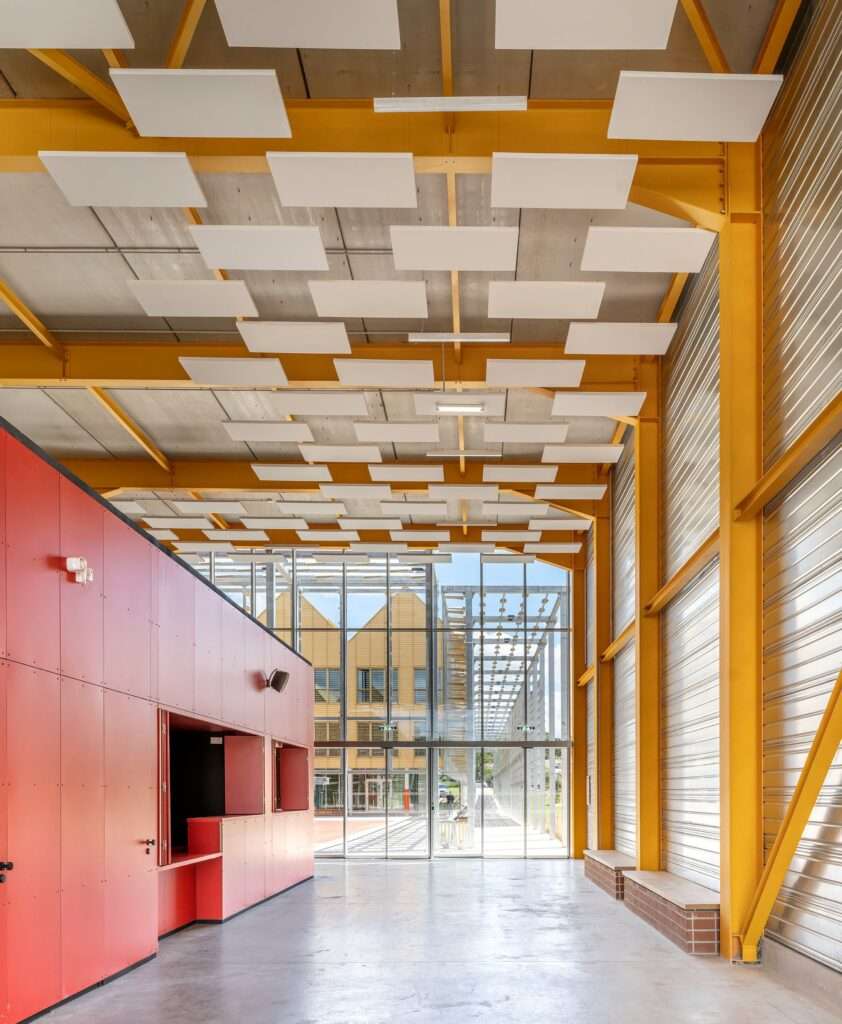
Movement throughout the complex is organized along a sequence that connects the existing industrial buildings with the newly introduced architectural additions, allowing spaces to unfold gradually as visitors progress through the site. Natural light plays a central role in shaping this spatial experience, as sunlight filters through the existing openings and industrial framework, creating constantly shifting patterns of light and shadow across the interior surfaces. This dynamic interplay animates the spaces while emphasizing the dialogue between the original industrial fabric and the contemporary interventions. The resulting composition reflects the project’s approach to adaptive reuse by preserving existing structures while creating an environment capable of accommodating the town’s cultural and social activities, demonstrating the evolving role of architecture in revitalizing former industrial environments.

Integration of Architectural Programs and Circulation
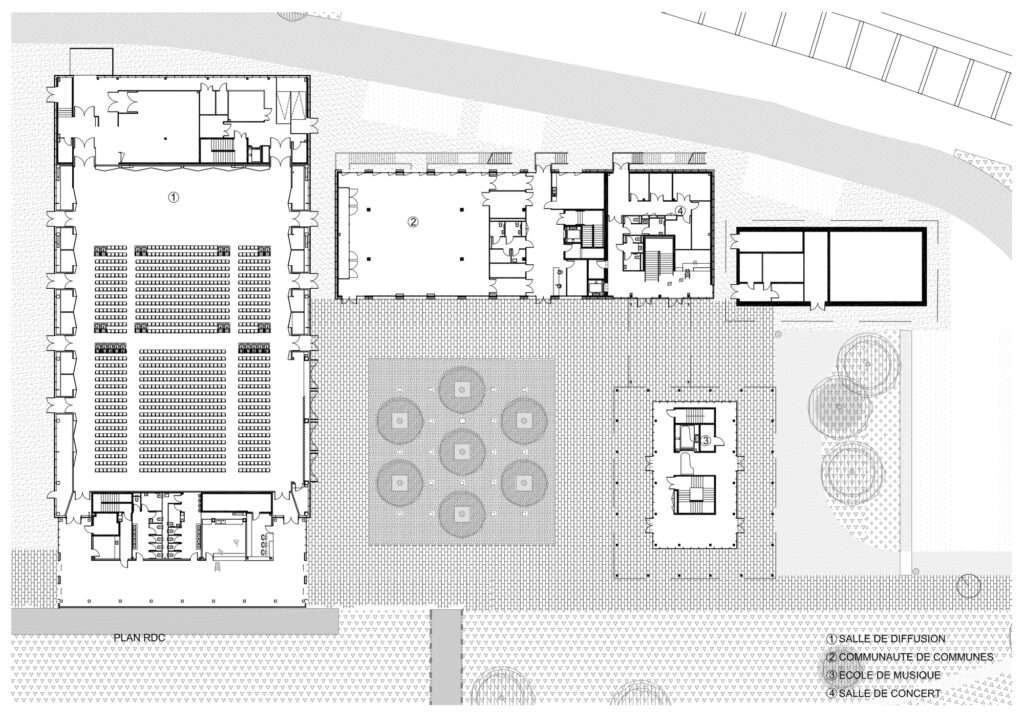
The project consolidates several public functions within a single complex, including the public library, the music conservatory, and the administrative headquarters of the intermunicipal authority, enhancing resource efficiency within a small local community. This organization is reflected in a clear circulation network that connects quiet spaces dedicated to reading and administrative work with more active areas designed for musical performances and theatrical events. This functional diversity activates the building throughout the day while providing an appropriate framework for hosting cultural events, such as the annual jazz festival, within an environment where everyday activities seamlessly coexist with public gatherings.
The Public Square as an Urban Connector
The complex is linked to the town through a newly created public square that connects the urban fabric with the riverside promenade, serving as the primary point of arrival to the building. This square functions as a transitional civic space that accommodates pedestrian movement while connecting the various components of the project. At the same time, the architectural masses and shading elements generate an evolving interplay of light and shadow throughout the day. As a result, the square becomes an extension of the public realm, strengthening the relationship between the building and its urban surroundings while providing a flexible setting for social interaction and everyday activities.


Material Expression and Architectural Restraint
The project reflects a design philosophy centered on the economical use of resources, an approach that evolved over a construction period spanning nearly a decade. To achieve this objective, the design employs standardized, readily available building materials alongside simple structural solutions that preserve the clarity of the architectural framework without relying on complex formal gestures. This deliberate restraint reinforces the industrial character of the building while creating practical spaces capable of accommodating everyday use with efficiency.
The Terracotta Envelope and the Rhythm of Light
Encircling the building is a colonnaded gallery clad with a suspended terracotta tile screen, referencing the site’s industrial heritage associated with brick and tile production. This architectural envelope performs both environmental and visual functions by reducing direct solar exposure while allowing light and air to pass through, generating constantly changing patterns of shadow across the courtyard and circulation paths throughout the day. At night, the façade transforms into a luminous element as interior lighting filters through the terracotta openings. In this way, the envelope combines climatic performance with a contemporary reinterpretation of the site’s material memory through a refined architectural language and innovative construction strategies.


✦ ArchUp Editorial Insight
The project redefines industrial heritage preservation as an urban and economic strategy rather than merely a practice of safeguarding collective memory. By integrating cultural, administrative, and civic functions within a repurposed industrial complex, it extends the lifespan of the existing structures while reinforcing the continuity of the public realm. Furthermore, the restrained material palette, strategic use of natural light, and integration of multiple functional programs demonstrate how architectural research and architecture can generate enduring spatial value through precise interventions instead of comprehensive reconstruction.
Nevertheless, the project assumes that adaptive reuse alone is sufficient to ensure long-term urban vitality. Concentrating multiple functions within existing industrial buildings may limit future flexibility for expansion and reduce operational efficiency as community needs evolve. Consequently, the long-term success of this model ultimately depends on the capacity of local governance, sustained investment, and supportive urban policies to maintain and activate the complex beyond the completion of its architectural transformation.