Serpentine Pavilion: Crinkle-Crankle Wall and Spatial Experience

Spatial Configuration and the Dynamics of the Crinkle-Crankle Line
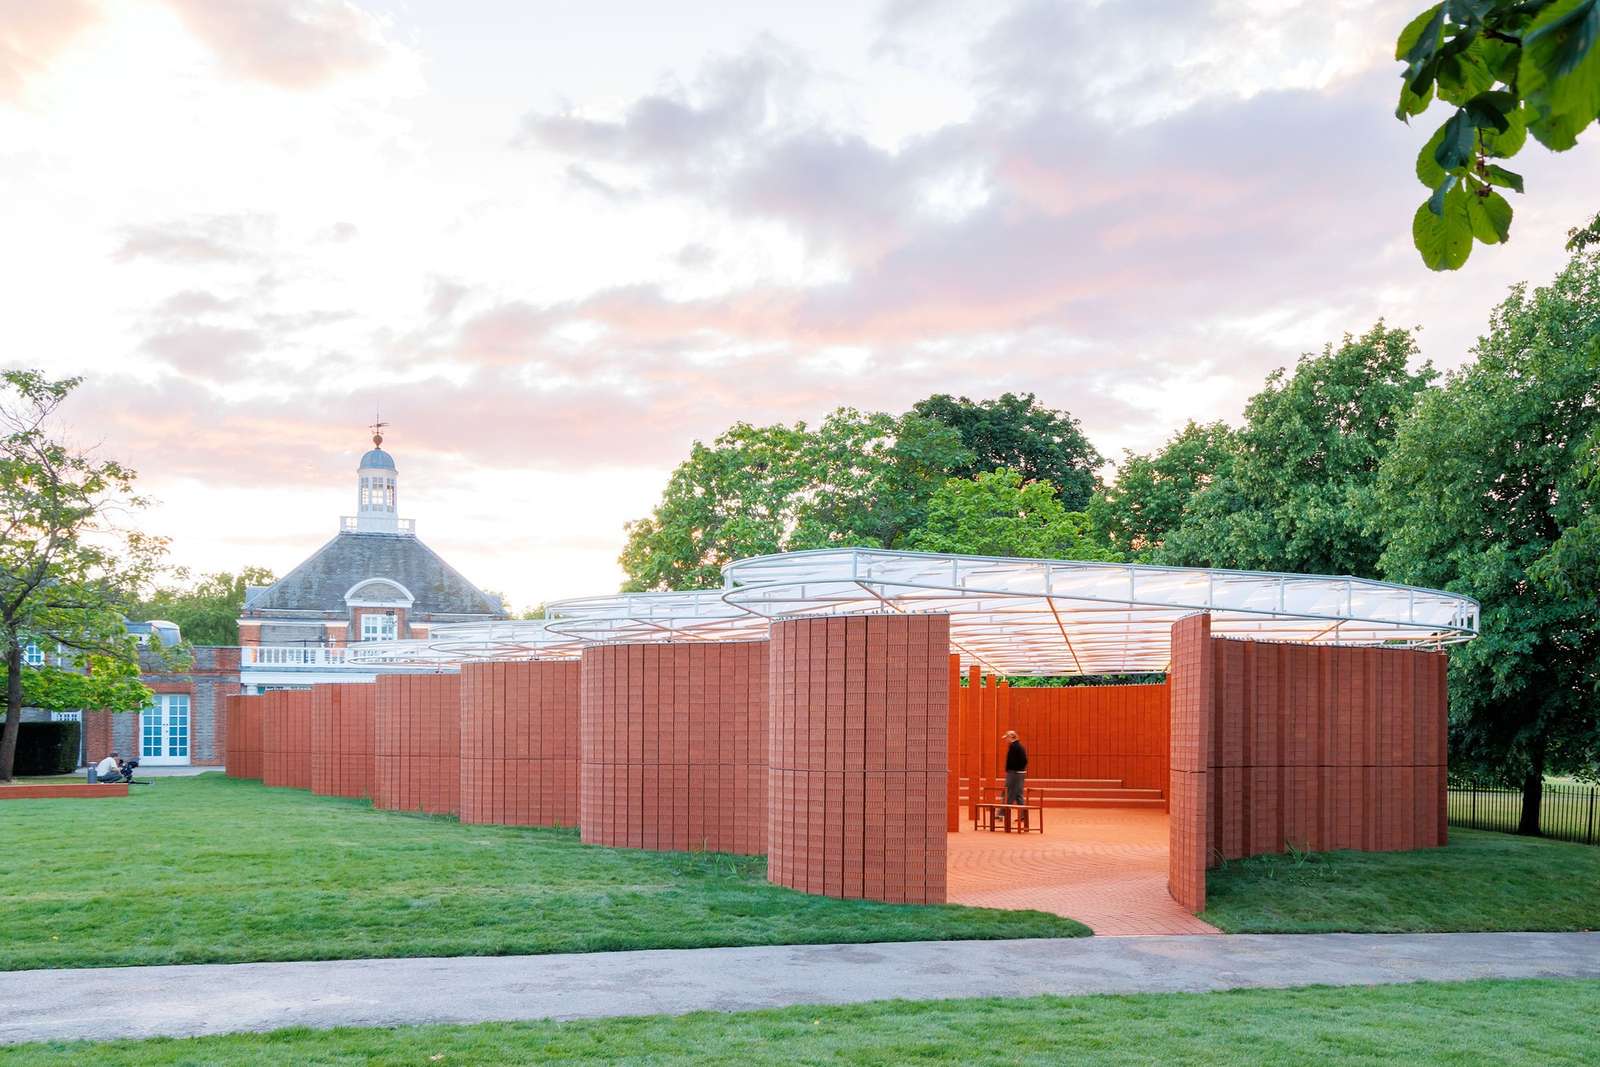
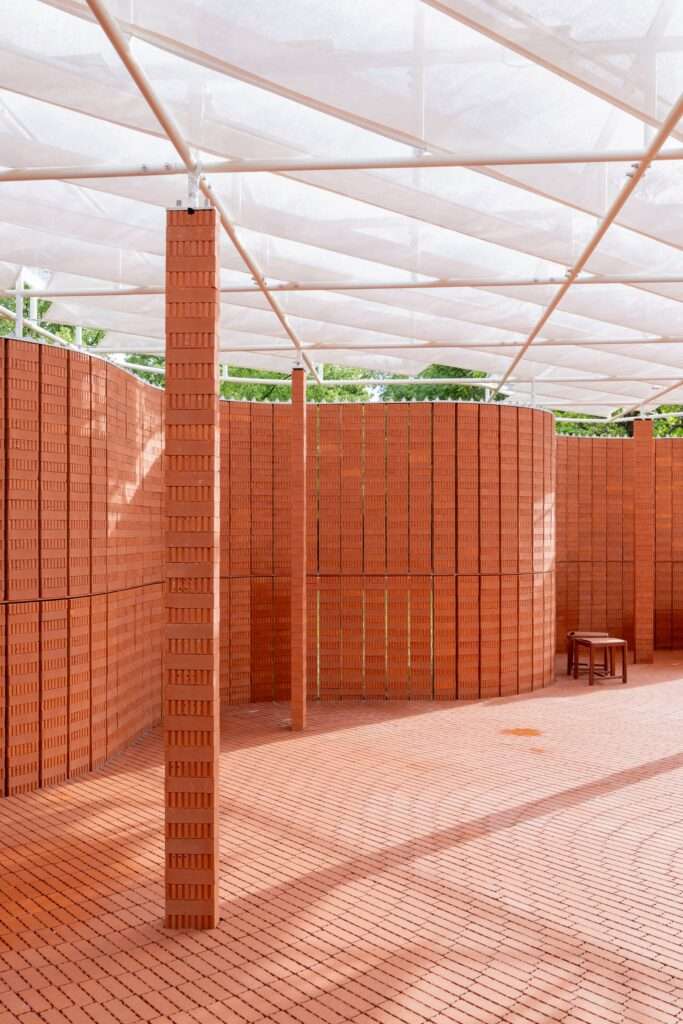
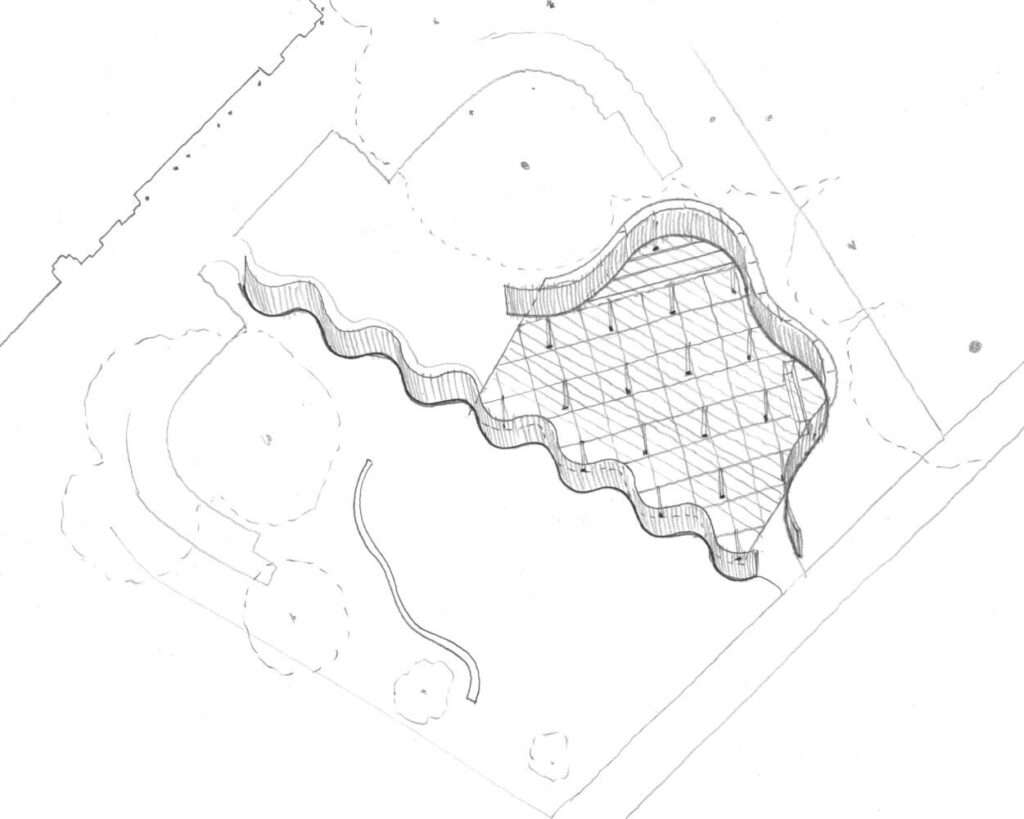
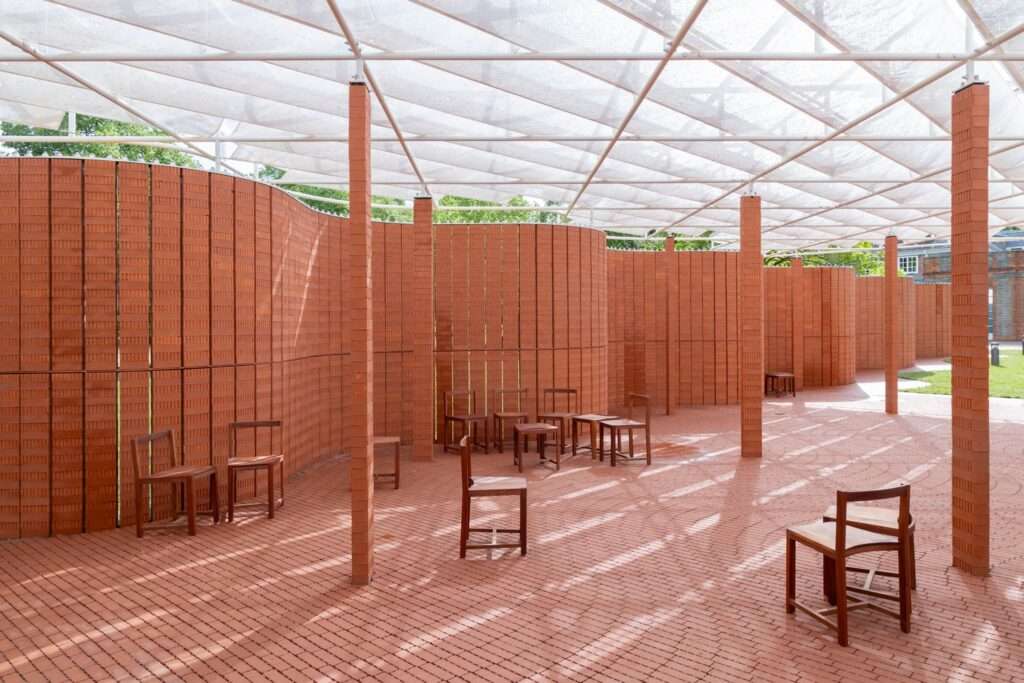
The architectural composition relies on crinkle-crankle geometry as a tool for organizing space and defining its boundaries, as the undulating walls give the site a spatial structure that changes with the visitor’s movement. Rather than imposing straight and fixed boundaries, this configuration enables a gradual transition between different parts of the site, where circulation paths overlap with the curves of the walls and areas of openness alternate with zones of enclosure. In this way, the wall functions not merely as a separating element but also participates in shaping the pedestrian route and the rhythm of the spatial experience.
Light Scenography and Material Effect
The canopy made of aluminum sheets contributes to shaping the site’s visual scene through its relationship with natural light. As sunlight intersects with its surface and geometry, changing patterns of shadows emerge and shift with the movement of the sun throughout the day, adding a dynamic visual layer to the built elements. This interaction simultaneously highlights the material’s properties and its form, allowing light to become more than a means of illumination; it becomes part of the visitor’s perception of the composition and its continuous transformation.
Wall Morphology and the Formation of Spatial Boundaries
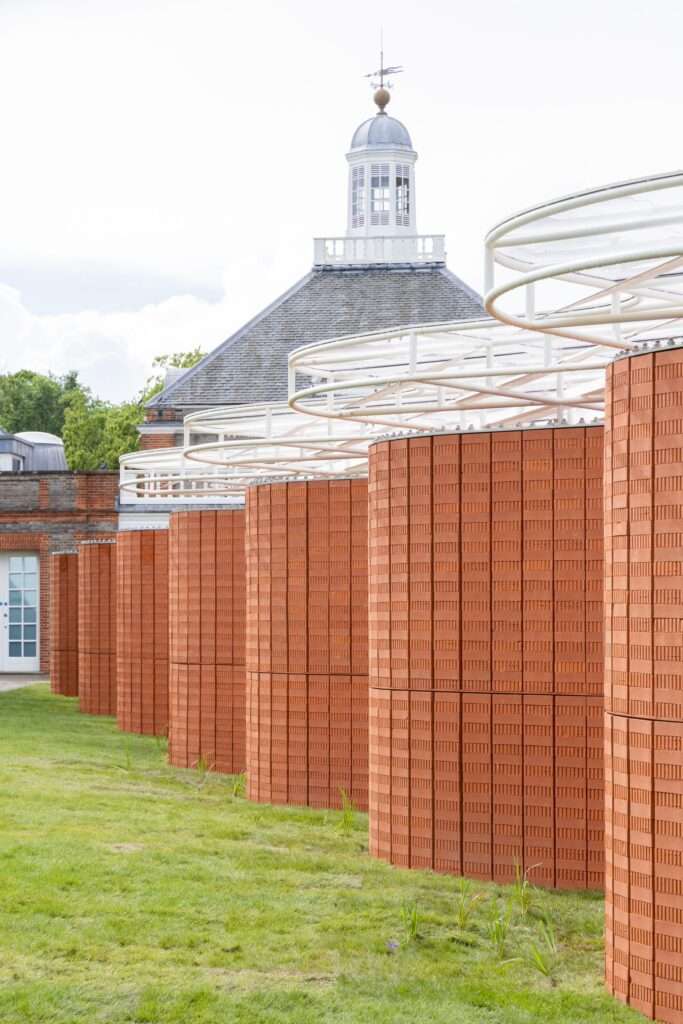
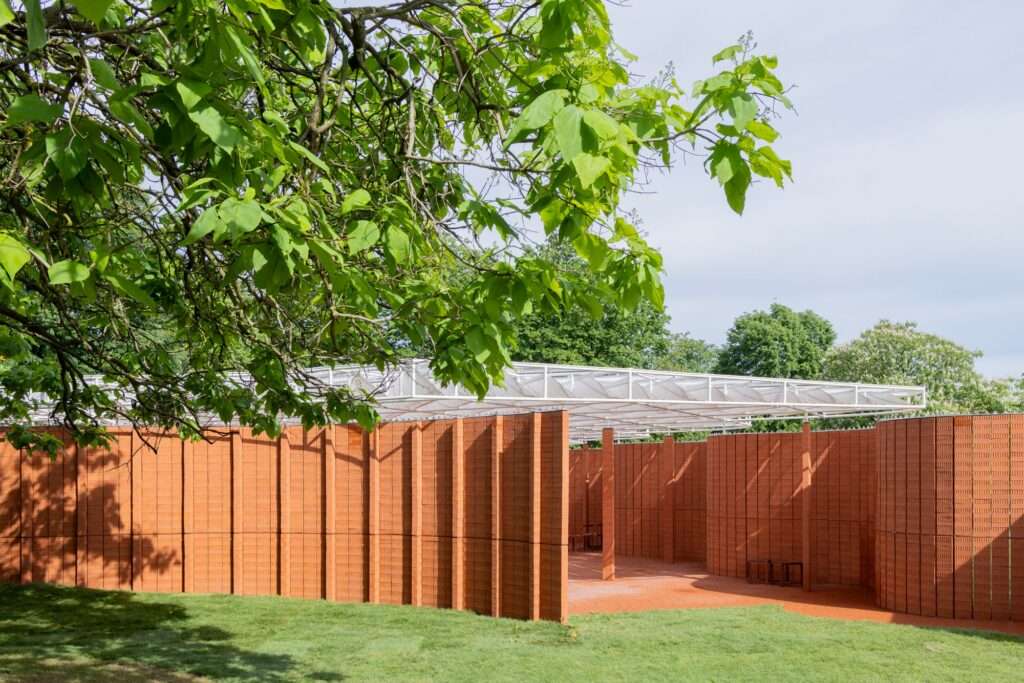
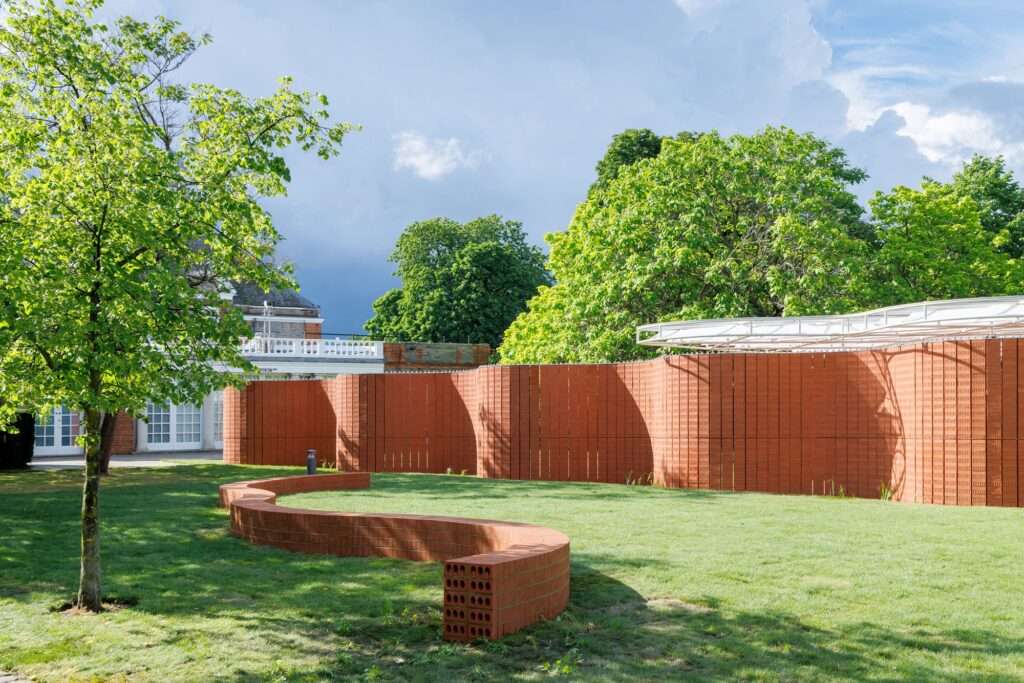
The wall in this project transcends its conventional role as a barrier that defines a field, becoming instead a tool for shaping space and organizing the relationship between its different parts. The crinkle-crankle configuration creates areas with varying degrees of openness toward their surroundings, placing more enclosed spaces alongside areas that remain open to the exterior. As visitors move along these volumes, their reading of the boundaries gradually changes; they transition between different spatial conditions rather than confronting a fixed dividing edge, giving the wall a direct role in organizing the kinetic and spatial experience.
Material Application and the Reshaping of Spatial Boundaries
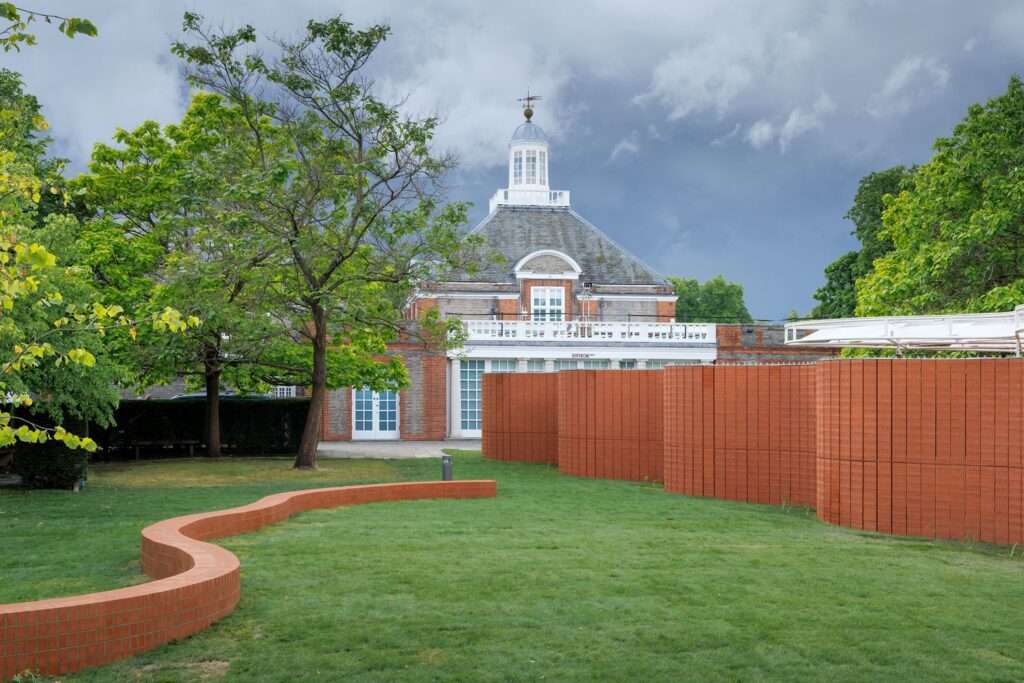
Brick plays a fundamental role in establishing this spatial relationship, as its presence is not limited to forming the mass but also contributes to defining the character of the spaces surrounding it. The wall works together with the bench positioned on the southern side to organize the site, creating varying degrees of enclosure and use between the built and open elements. In this way, boundaries are transformed from dividing lines into elements that can be approached, sat beside, and moved around, allowing the material to become part of the everyday use of the place rather than merely an envelope that defines its limits.
Central Mass Dynamics and the Interaction of Light and Material
Along the central axis of the site, the crinkle-crankle wall emerges as one of the primary elements organizing movement and the spatial scene. Its curves create a changing sequence of spaces, while the brick surface interacts with natural light to reveal continuous variations in shadow and illumination throughout the day. This interaction gives the mass a changing presence according to the surrounding conditions, causing the wall’s reading to shift from one moment to another without losing its fundamental role in organizing the site. Ultimately, the geometry of the wall integrates with the properties of material and light to shape a space in which movement is connected to the visual perception of place.
The Relationship Between Material, Movement, and Perception
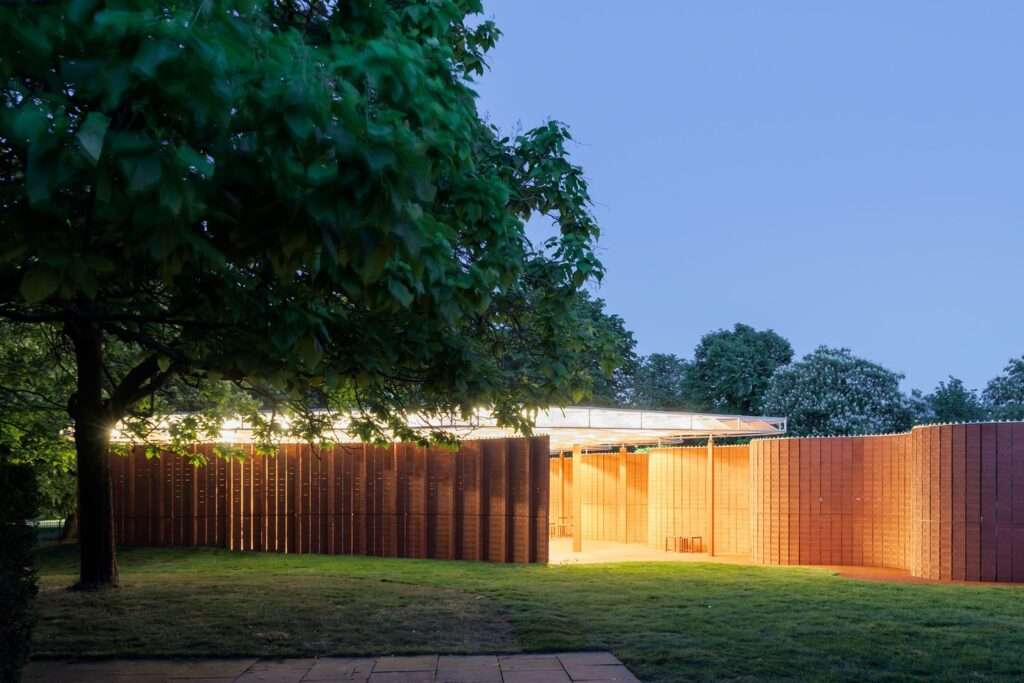
These elements converge within a single composition in which the wall, light, material, and circulation path become interconnected parts of the architectural experience. The crinkle-crankle geometry organizes movement through the site, the brick gives the boundaries a tangible presence, while natural light adds a changing layer to the reading of surfaces and spaces. Rather than treating boundaries as fixed elements, the project presents a composition whose interpretation changes with the user’s movement, the passage of time, and lighting conditions, making the spatial experience a product of the continuous interaction between form, material, and movement.
✦ ArchUp Editorial Insight
The project treats the crinkle-crankle wall as a spatial structure rather than merely a separating element, transforming movement, visual permeability, and variations in sunlight into a unified operational system. Brick, aluminum, and changing light are not decorative layers but tools that regulate degrees of enclosure and movement. This positions the project within contemporary architecture as a study of the capacity of limited material systems to produce complex spatial readings without increasing formal complexity.
However, this reading may overestimate experiential dynamism at the expense of performance. A wall that continuously redirects movement consumes space, complicates accessibility requirements, and demands greater construction precision. Likewise, the changing shadows depend on environmental conditions that architecture cannot fully control. The apparent economy of the crinkle-crankle geometry may conceal greater material waste, more complex detailing requirements, and increased maintenance exposure. Thus, the project’s strongest spatial tools may ultimately become its most consequential operational constraints.