Casa Eva: Structural Expression Within a Natural Context

Structural Expression and Spatial Framing
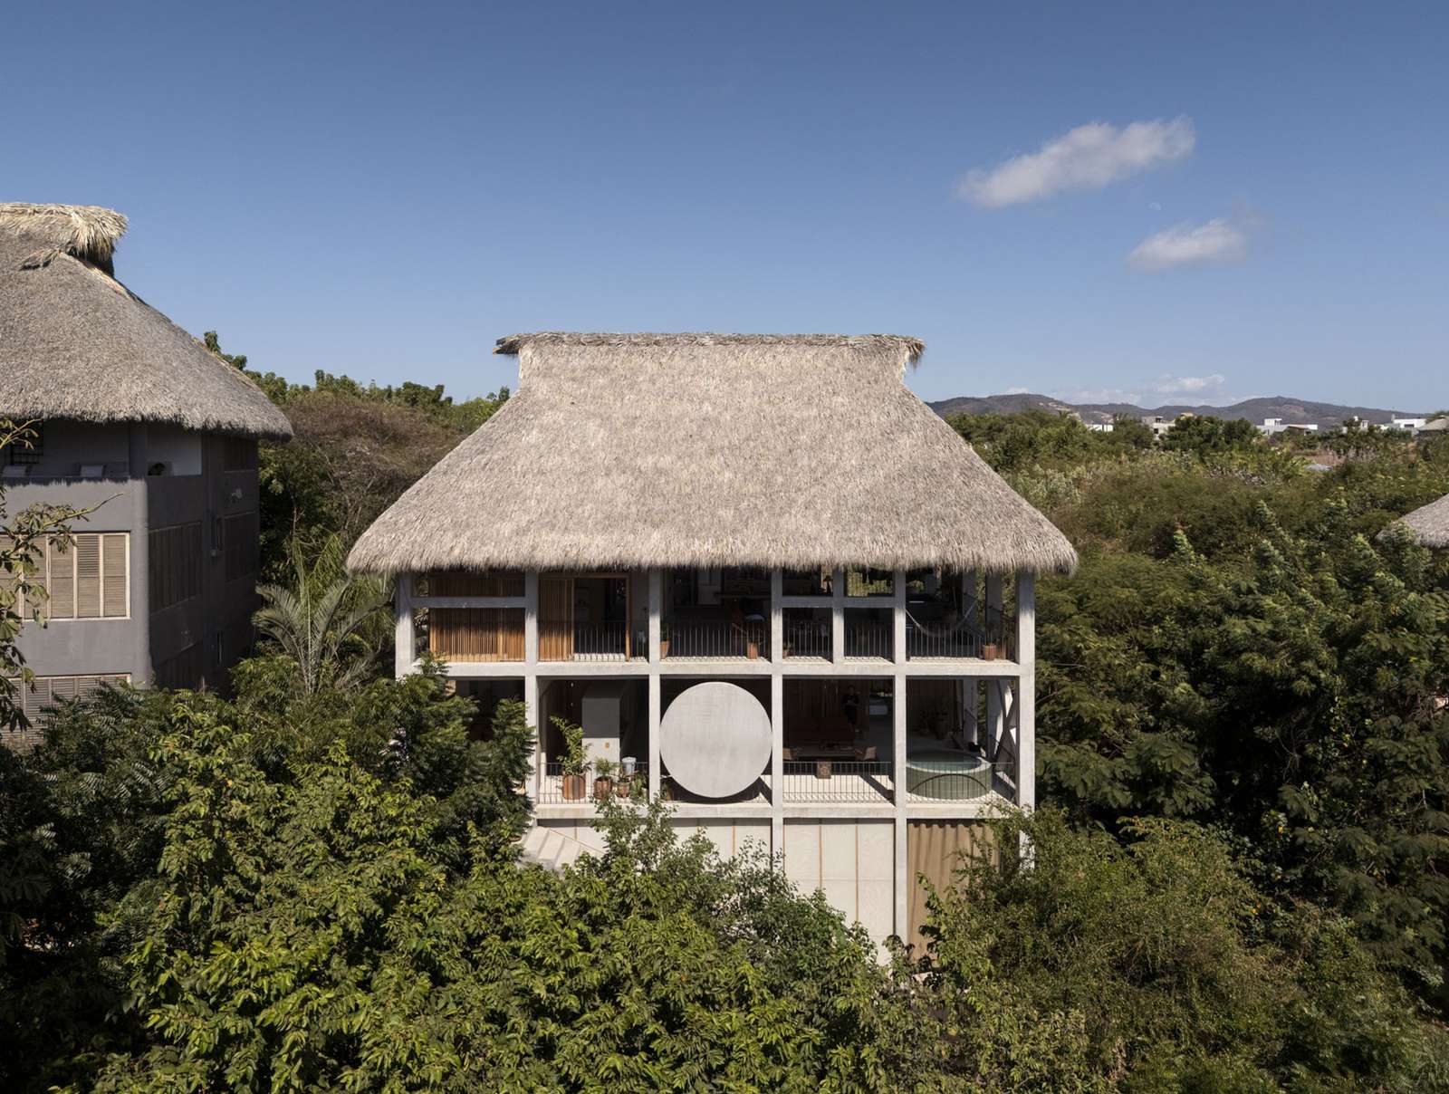
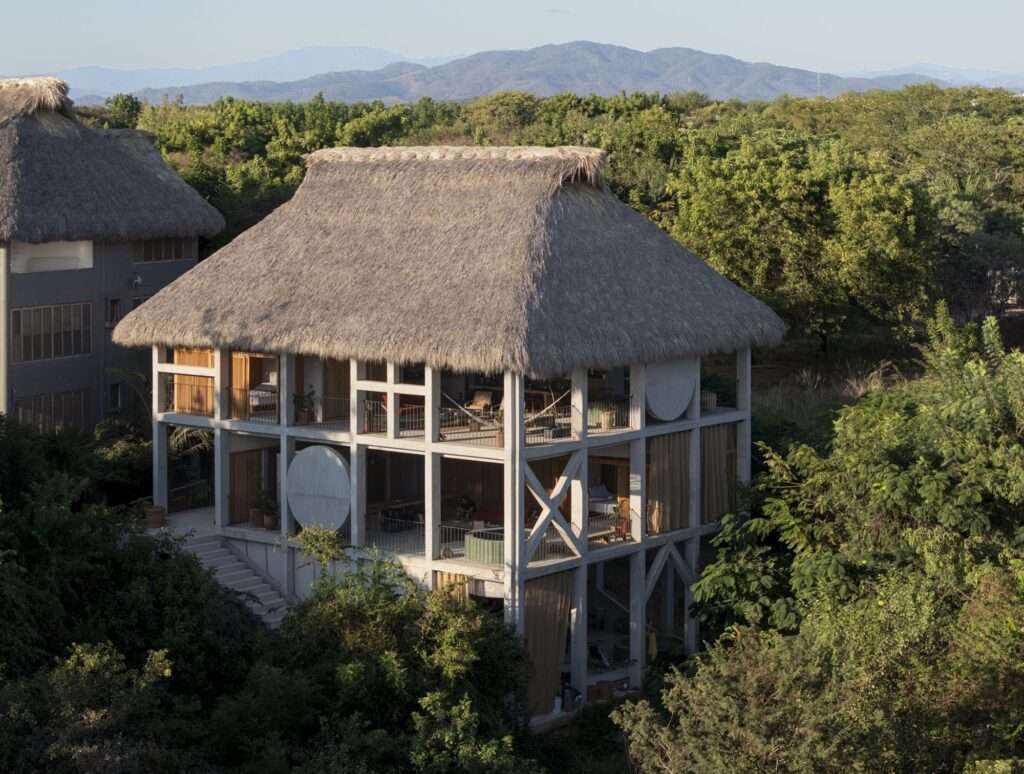
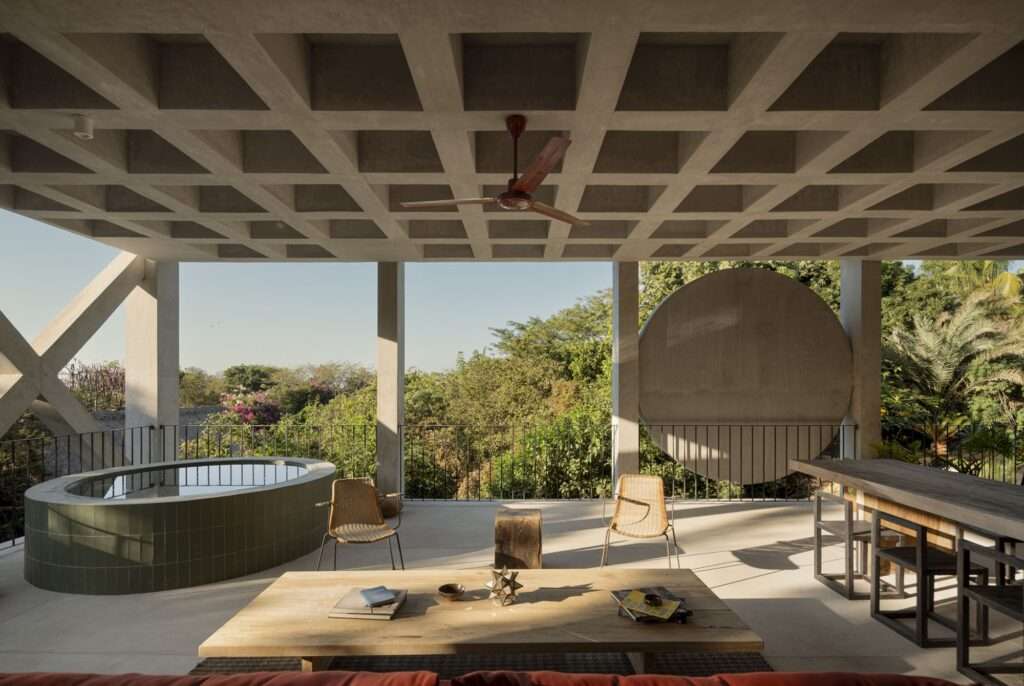
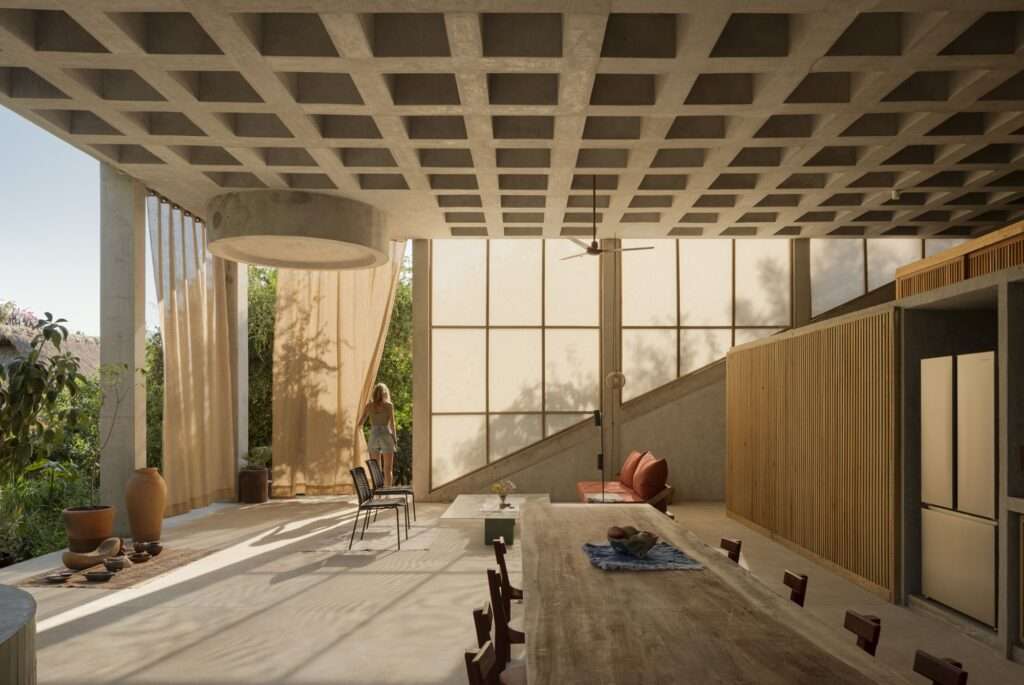
Cast-in-place reinforced concrete shifts from being a supporting structural element to becoming the primary element that defines the project’s identity; the perimeter structural grid establishes the boundaries of the architectural mass and organizes the relationship between open and enclosed elements. By reducing reliance on walls as conventional partitions, slabs and roofs become semi-exterior transitional zones, while the courtyard and circulation path emerge as central elements in the spatial composition. This organization gives the building a more open character, allowing interior spaces to overlap with the natural surroundings through layers of transparency and visual connectivity within contemporary architecture.
Spatial Experience and Interaction with Nature
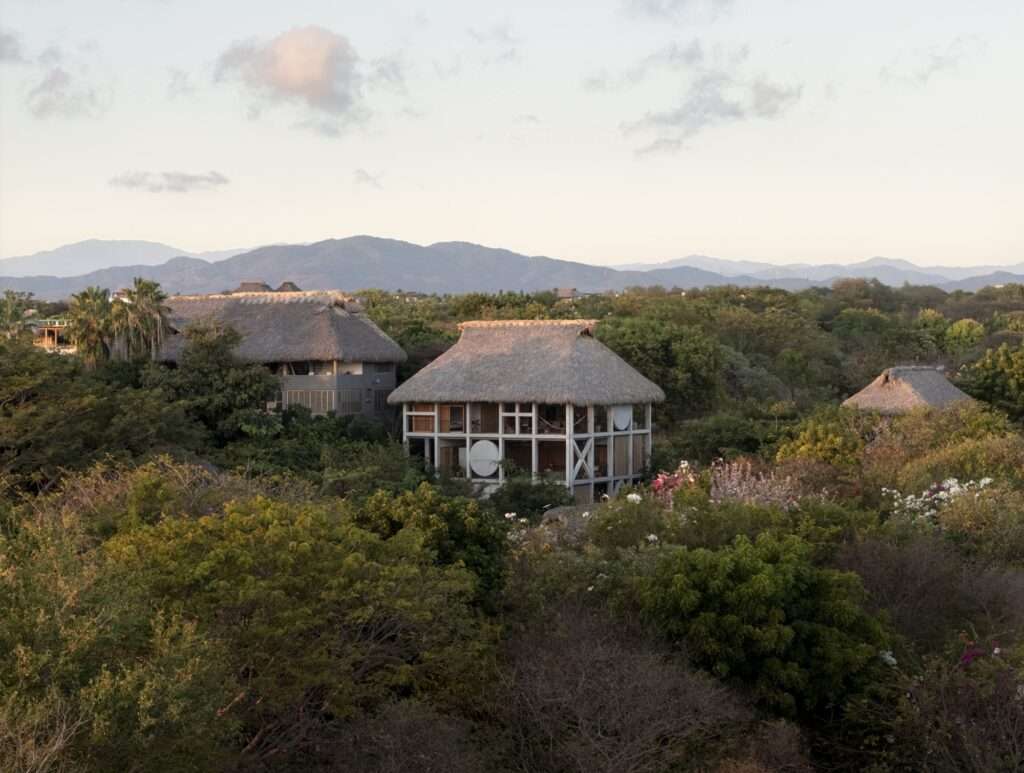
The experience of movement through the building’s three levels develops in response to the sloping site, gradually altering the relationship with the surrounding landscape as one moves between the different layers. The lower and intermediate levels engage with the nearby vegetation, while the upper levels provide broader views toward the tree canopies and distant landscapes. The gridded timber elements also contribute to the formation of transitional façades that filter daylight and create gradations of shade, while maintaining a continuous visual relationship between the interior spaces and the surrounding environment through refined design strategies.
Vertical Rhythm and Spatial Flexibility
The regular arrangement of the structural columns gives the building a distinct rhythm, while variations in vertical heights interact with the slope of the site to create a shifting perception of space between levels. Treating the internal volumes as independent elements within the structural grid allows for the creation of more flexible spaces, where relationships between areas of use change according to movement, as well as the paths of light and air. In this way, the structural system evolves from a fixed framework into a tool for organizing the architectural experience and generating visual and kinetic diversity throughout the building.
Climate Performance and Sensory Experience
The open elements within the courtyard strengthen the relationship between the design and the local climate, while the presence of water and surrounding surfaces introduces a sensory dimension associated with light reflections and the movement of air through the space. The user’s daily experience responds to the changing patterns of light and shadow throughout the day, creating a residential environment that continuously transforms in accordance with the surrounding natural conditions and principles of sustainable building materials.
Spatial Organization and Reinterpreting the Structural System
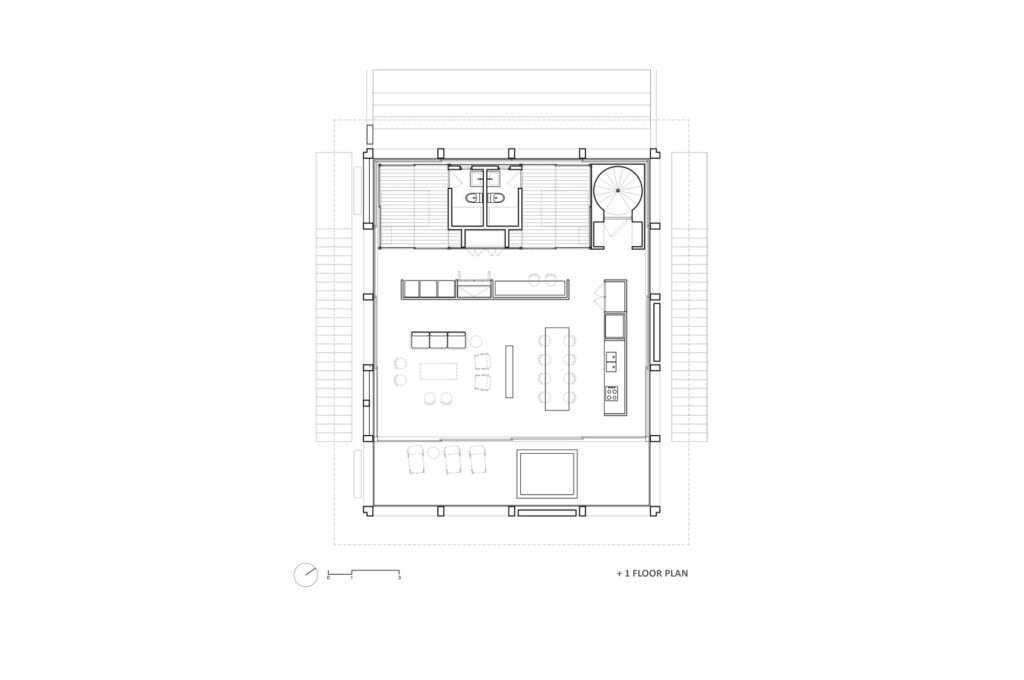
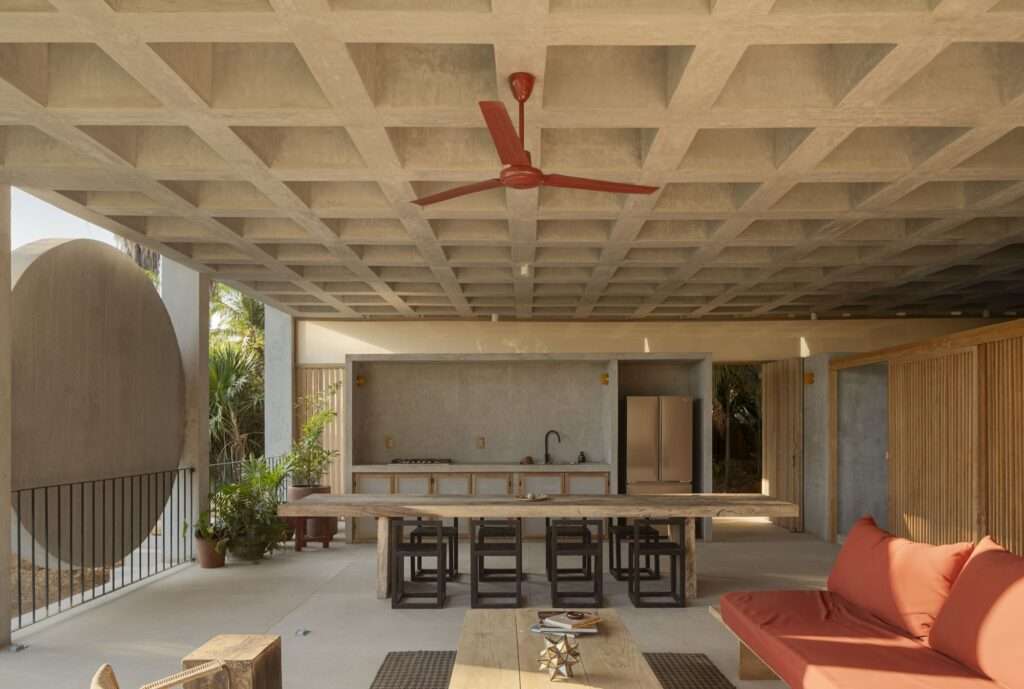
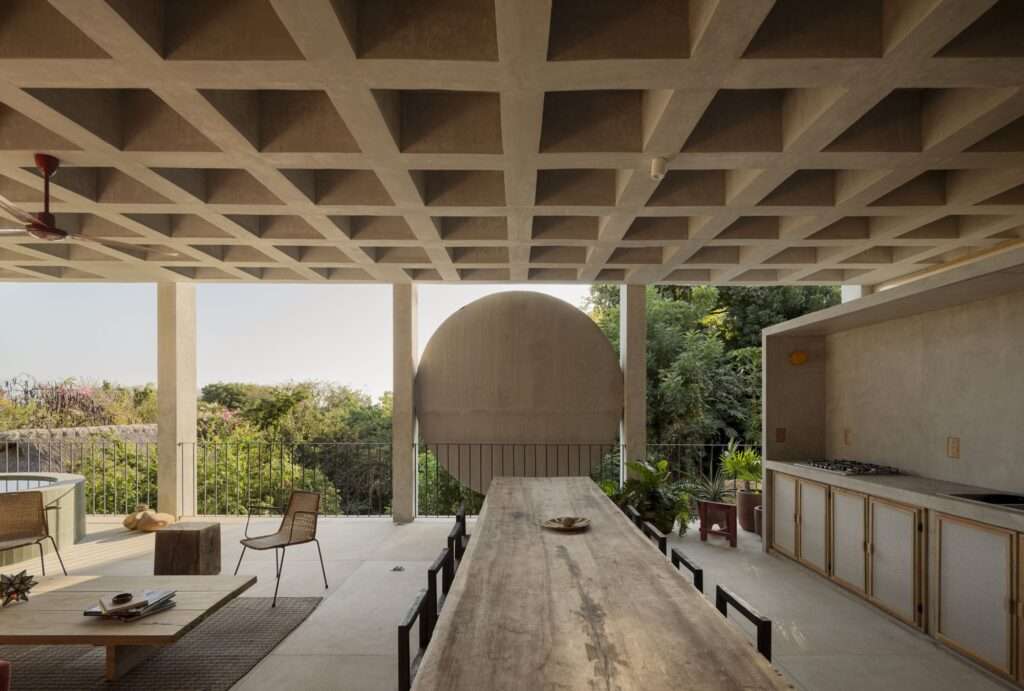
The interior organization is shaped through the interaction between variations in ceiling levels and the positions of service volumes, which operate as spatial elements that define the distribution of functions throughout the building. Rather than treating the structural grid merely as a load-bearing system, it becomes a framework that allows architectural elements to be distributed with greater freedom, establishing a balance between order and flexibility. This approach contributes to the creation of varied circulation paths and interwoven visual relationships between the different spaces explored within innovative projects.
Functional Composition and Dialogue with the Coastal Context
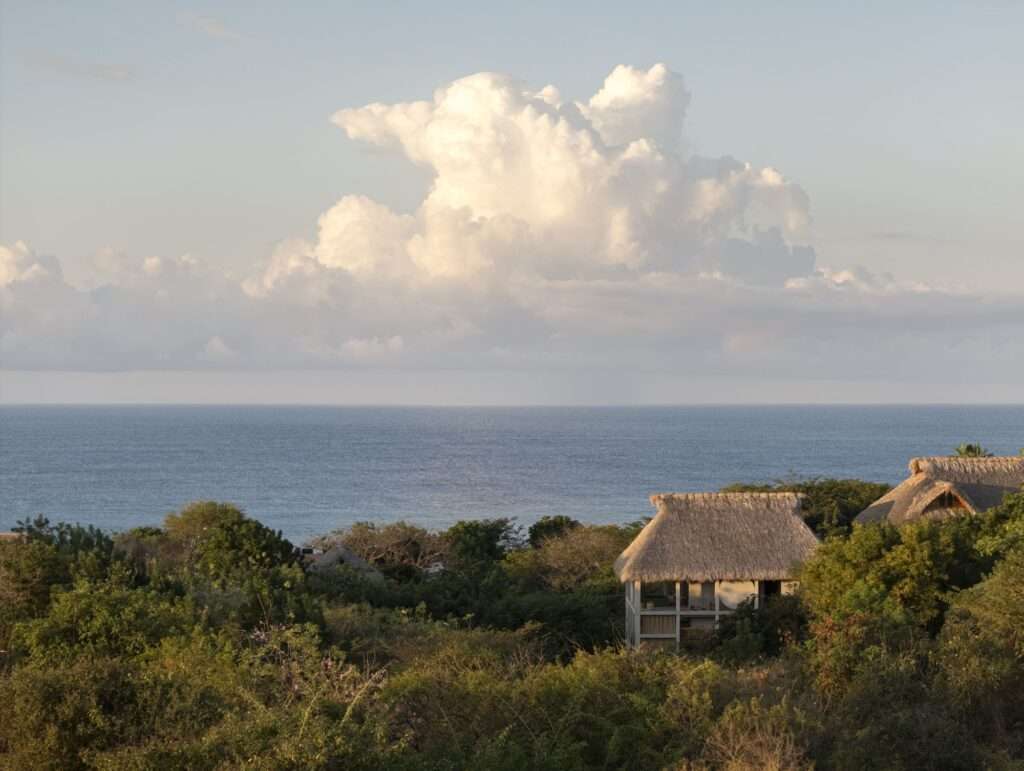
Functional elements such as staircases, swimming pools, shading canopies, kitchens, and view-framing structures are integrated into the overall architectural system, becoming part of the user experience rather than merely functioning as separate components. This integration becomes particularly evident in the upper portion of the building, where the “Palapa” structure reinforces the project’s presence within its coastal context, drawing inspiration from local building traditions and established approaches to climate and materiality within the surrounding environment.
✦ ArchUp Editorial Insight
The project redefines reinforced concrete from a mere load-bearing element into an instrument for shaping space, with the perimeter structural system controlling openness, movement, and environmental interaction. Through carefully considered spaces, light-filtering timber elements, and climatic strategies, the project presents residential architecture as an adaptive interface between the built mass and the coastal landscape, aligning with broader shifts in architecture and building materials.
However, this proposition may tend to romanticize structural clarity and harmonious environmental integration while overlooking construction costs, maintenance requirements, and the practical constraints associated with exposed structural systems. The apparent flexibility of the structural grid may conceal economic challenges, particularly when applied beyond privileged sites and within urban contexts that impose different priorities, such as efficiency, scalability, and operational sustainability. Material efficiency and long-term performance therefore remain decisive factors in evaluating this model.