Delcy Morelos installs monumental soil structure at the Barbican

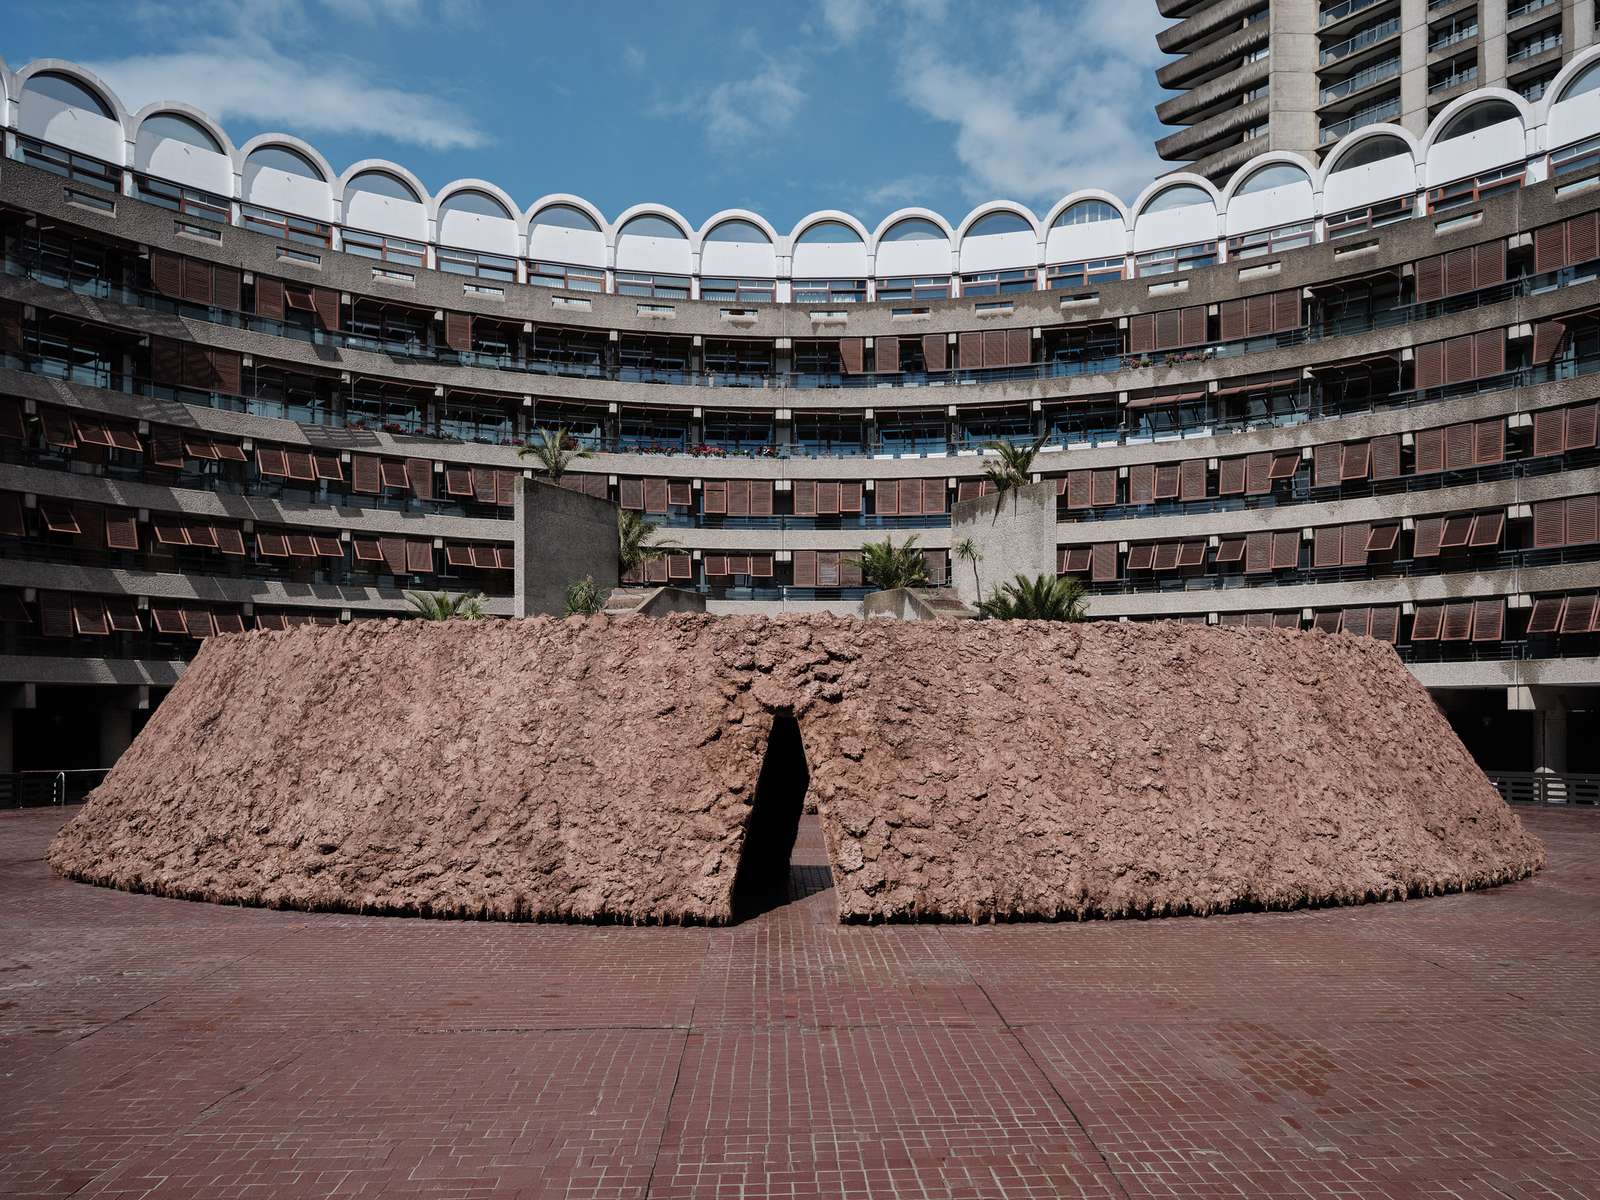
The Barbican Centre recently unveiled Origo, a 24-meter-wide installation by Colombian artist Delcy Morelos at the Sculpture Court in London. The monumental work comprises over 30 tonnes of soil and clay infused with spices, occupying the space in front of the post-war building until July 31.
The organic, oval form organizes itself around a large central void, drawing structural and aesthetic cues from the surrounding brutalist architecture. Morelos and her team molded the entire volume by hand over the course of one month, blending soil, hay, clay, plant seeds, and spices to create a textured material envelope.
Material logic and structural suspension
The four-meter-tall volume perches on a recessed base to create a distinct shadow gap. This technical detail makes the heavy earthen mass appear as if it floats above the pavement. The material mixture integrates cinnamon and cloves, which emit a specific scent throughout the Sculpture Court to engage the olfactory senses of visitors.
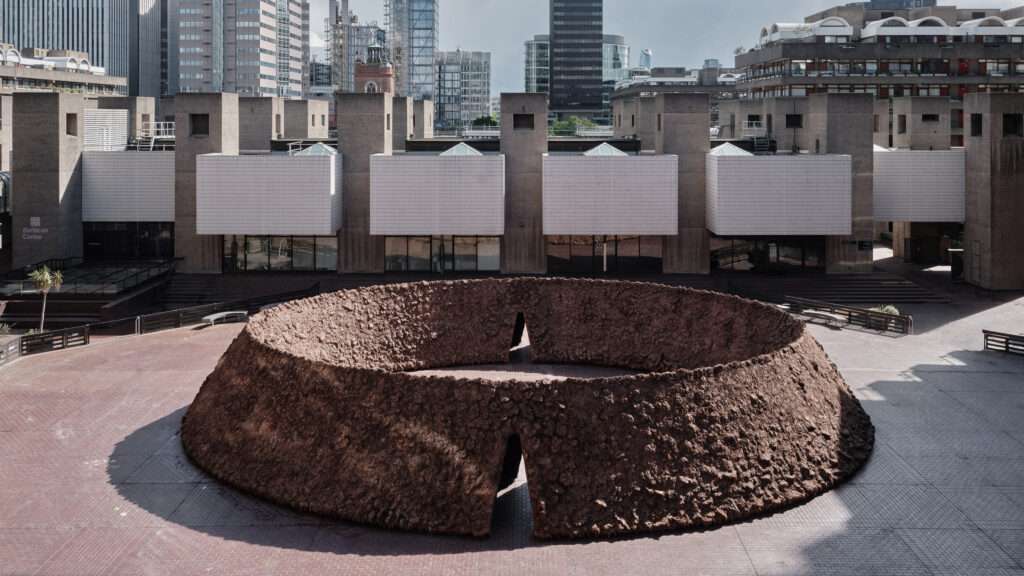
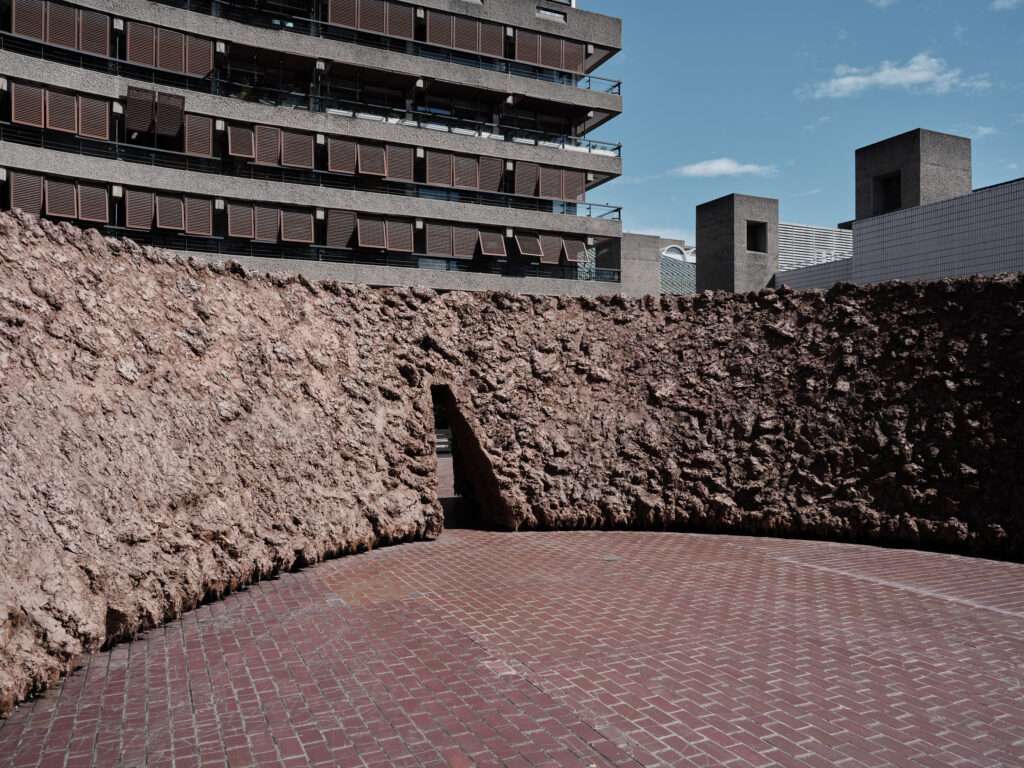
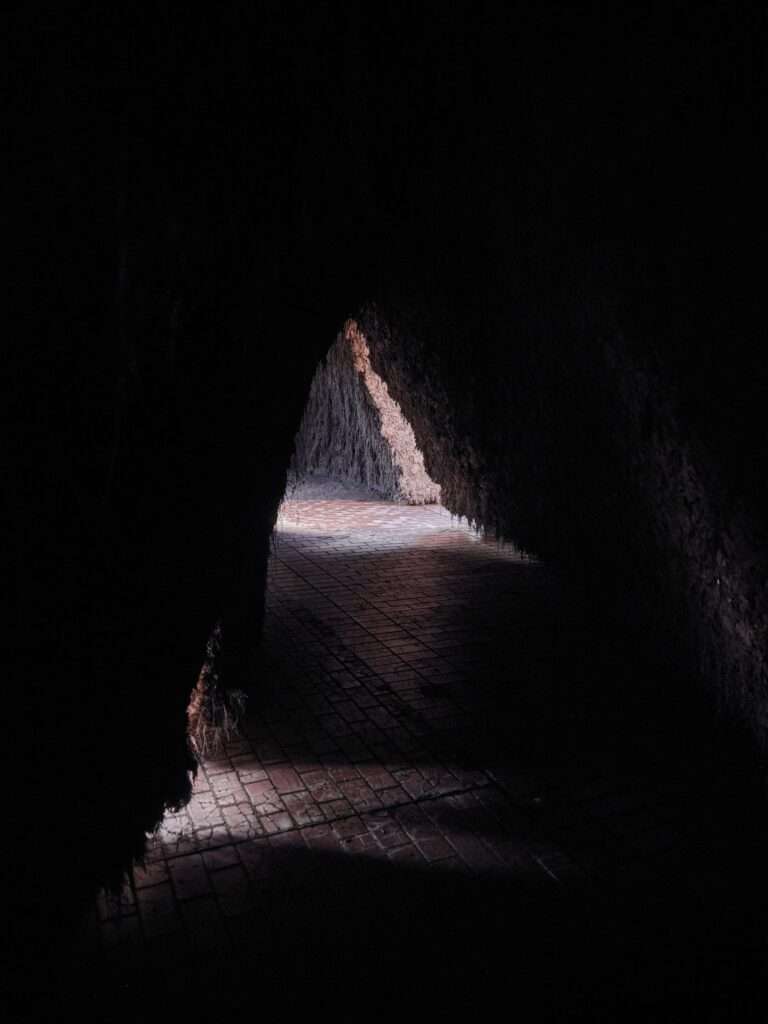
A series of carved openings, which Morelos describes as “hollows,” provide entry points into the structure. These voids take inspiration from ancient burial sites and lead into a network of internal tunnels. These passageways facilitate movement through the installation, allowing the public to transition from the brutalist exterior into the intimate core of the work.
Circulation and the internal courtyard
The internal tunnels open into a central courtyard, creating a sequence of compression and expansion. Mud-cloaked walls enclose the tunnels, while regular openings along the path draw pockets of natural daylight into the earthen interior. This circulation strategy encourages visitors to flow through the volume rather than merely observing it from the perimeter.
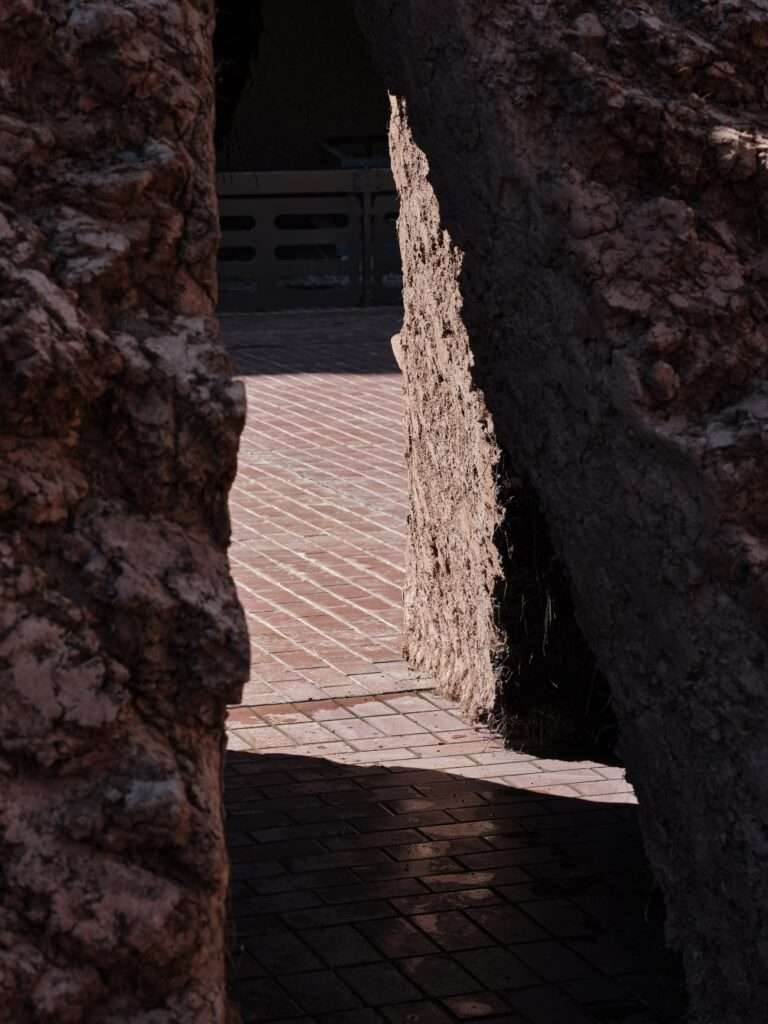
“Its size, the verticality of its walls, the intimacy of its interiors were all inspired by soil and were designed to create environments of respect and reciprocity with the material.”
Diego Chocano, Curator
Origo represents the latest construction in a series of site-specific commissions at the Barbican. Recent projects at the site include a hand-sewn textile installation by Ibrahim Mahama and an exhibition exploring the properties of dirt. This ongoing program utilizes the Sculpture Court as a primary site for spatial and material interventions.
✦ ArchUp Editorial Insight
Origo functions as a compelling material counterpoint to the rigid, cast-concrete geometry of the Barbican’s brutalist estate. By utilizing 30 tonnes of soil and clay, the project shifts the focus from permanent urban buildings to the raw, tactile origins of site materiality. The architectural success of the installation relies on its sophisticated circulation logic. The transition from the open Sculpture Court through scented, subterranean-style tunnels into a central void mimics complex transit sequences. This intervention demonstrates how temporary landscape structures can reframe public thresholds, turning a static courtyard into an active, multi-sensory pedestrian experience through intentional massing and carved voids.
Project Team: Delcy Morelos (Artist), Diego Chocano (Curator). Location: London, United Kingdom.
Project Notes: Completed in 2024, the installation remains on display until 31 July. Thomas Adank provided photography.