Fear Is a Building Material: From City Walls to Invisible Borders


The gate in the photograph promises two things at once. Its walls announce resistance, while its ornament announces a world worth entering. The approach brings a visitor towards a controlled opening, but it also creates a public stage for authority. Protection and display occupy the same elevation. That double meaning makes the image a useful starting point for a history of fear in architecture.
Fear can become a wall, a locked entrance, a separated courtyard or a room below ground. It can also become a calculation, a maintenance obligation or a rule deciding who may enter. Yet the presence of a protective feature does not tell us everything about why it was built, whether it worked, or who benefited from it.
The central argument is that fear shapes architecture most powerfully when it changes the conditions under which people may gather, move and remain. Its influence is substantial, but it rarely acts alone. Comfort, status, commerce, collective identity and political authority help turn an anxiety into a particular building. The task is to understand those relationships rather than declare fear the hidden author of every wall.
Danger, fear and protection are different things
A hazard is a possible source of harm. Risk concerns the likelihood and consequences of that harm in a given situation. Fear is an experience of threat. A protective measure is an intervention intended to change the situation. These distinctions matter because a building can reduce danger without looking defensive, and can look highly secure without demonstrating that it reduces the relevant danger.
A second distinction concerns intention and outcome. A project brief may describe safety as its purpose. Its completed form may communicate reassurance. Neither establishes its actual performance. That requires evidence suited to the claim, whether archaeological context, engineering assessment, operational records or a comparison of outcomes before and after an intervention.
There is also a question of distribution. The same threshold can reassure an authorized resident and inconvenience a visitor, delivery worker or person unable to use the entry system. A history of protective architecture must therefore ask whose vulnerability is being reduced, whose movement is being constrained, and who has the power to make that tradeoff.
Before the fortress: the problem of reading motives
It is tempting to imagine a straight line from prehistoric fear of predators to the contemporary gated development. The story is memorable because it turns enclosure into an inherited instinct. But a sheltered location can also offer protection from weather, access to resources, privacy or a setting for collective activity. Geometry alone cannot recover the builder’s emotional state.
Environmental psychology does not close that historical gap. Dosen and Ostwald’s 2016 review of 34 quantitative studies found inconsistent support for prospect and refuge theory, with results depending on the setting. Evidence from landscape preferences cannot simply be transferred to interiors or used to explain prehistoric settlement choices. [1]
The practical lesson is to keep an attractive hypothesis separate from a demonstrated cause. A view and a protected back may be useful design considerations. They should be tested with the people and activities concerned, rather than treated as a universal ancestral formula that settles the design before anyone has used it.
A wall can defend a town and produce a ruler
Ashkenazi’s analysis of eight Early Bronze Age sites in the southern Levant challenges the assumption that massive fortifications necessarily indicate effective military planning. It argues for overlapping roles in deterrence, display, collective construction and the authority of emerging leaders. This is an interpretation of a specific archaeological record, not a finding that ancient walls were generally useless. [2]
The architectural significance is the coexistence of functions. The wall changes the town’s edge, but constructing it also organizes labour and makes collective capacity visible. A gateway can regulate passage while presenting an image of strength. Defence and political display do not have to cancel each other for both to matter.
This suggests a disciplined way to read defensive remains. Consider their physical arrangement alongside evidence of conflict, occupation, repair and surrounding activity. A boundary is not automatically a fortification, and a fortification is not proof of continuous warfare. The more dramatic the surviving form, the more important it becomes to investigate the less visible processes that sustained it.
The approach is part of the building
In his study of medieval moated sites in England’s eastern Weald, Johnson examines how moats organized movement, visibility and unequal access. His interpretation connects these arrangements to the production of authority, extending beyond the familiar alternatives of practical defence or fashionable status. [3]
For an architectural reader, the important object is therefore not only the obstacle but the journey it creates. Who waits before crossing? Which building becomes visible first? Can a visitor approach directly, or must they follow a route arranged by someone else? Distance and sequence can make hierarchy tangible without needing a sign to explain it.
That observation remains useful in contemporary design without implying that a modern entrance is equivalent to a medieval estate. A reception route, controlled lobby or service entrance also allocates visibility and access. The analytical question is what the arrangement accomplishes, and whether its operational purpose justifies the inconvenience or exclusion it creates.
Quarantine: when movement itself becomes the concern
Marina Inì’s history of early modern Mediterranean lazzaretti shows how health authorities organized the quarantine of people and goods. Beliefs about contagion and different materials informed procedures, spatial arrangements and daily routines. The complexes belonged to a network of institutions exchanging preventive practices. [4]
Here, the architectural problem differs from an attacking force at a gate. A visitor or a shipment can be commercially necessary and simultaneously regarded as a source of danger. The response is to organize passage through time and space: arrival, separation, waiting, handling and eventual release. The boundary becomes a process rather than a single line.
Historical quarantine arrangements should not be read as contemporary infection control instructions. Their relevance is the close connection between a society’s explanation of danger and the spaces it constructs. For present projects, the responsible question is which transmission route or operational problem a proposed separation addresses, and what evidence supports that response. A visible barrier is not a substitute for understanding the mechanism.
A comparative timeline, not a universal sequence
| Historical context | Architectural response | What the comparison establishes |
|---|---|---|
| Prehistoric shelter and settlement | Protected locations, enclosure and outlook | Fear is a possible motive; form alone cannot establish it |
| Early Bronze Age southern Levant | Town boundaries, walls and gateways | Defence, deterrence and authority can overlap [2] |
| Medieval eastern Weald | Moats and controlled approaches | Movement and visibility can organize hierarchy [3] |
| Early modern Mediterranean | Quarantine complexes and separated routines | Institutional ideas of contagion shape space and procedure [4] |
| Cold War Switzerland, especially the 1960s onward | Civil defence shelters and bunker expertise | Protection develops through engineering, institutions and knowledge networks [5] |
| Contemporary urban security | Lighting, controlled access and surveillance | Each intervention requires its own evidence and outcome measure [6–8] |
| Modern earthquake engineering debates | Performance objectives and recovery planning | Avoiding collapse and restoring use are different questions [10] |
These cases do not describe a single global march from primitive walls to advanced technology. Old and new approaches coexist. A contemporary site may use a perimeter, lighting, monitoring, evacuation procedures and backup services at the same time. What changes is the combination of threat, knowledge, institutions and resources that gives each measure its role.
The bunker turns uncertainty into a programme
Ziauddin’s history of Swiss bunker expertise traces the development of civil defence knowledge and its international circulation during the atomic age. Cooperation with West Germany and the United States, local adaptation and national interests all figure in that account. Shelter building was also an institutional and technological undertaking, not simply the physical expression of a frightened population. [5]
The broader design question is what happens when a rare but severe event is made part of an ordinary building programme. Space must be allocated, systems maintained and responsibilities assigned even when the event does not occur. The investment continues to occupy money, area and attention between moments of public alarm.
That makes maintenance central to the argument. An impressive enclosure does not by itself establish readiness. A protective facility is a relationship between construction, equipment, access and people who know what to do. Architectural history becomes incomplete if it records only the moment of building and ignores the work required to keep the protective intention credible.

Lighting provides a different kind of evidence
Chalfin and colleagues studied temporary lighting through randomized allocation in New York public housing. The research team’s project summary reports a 36 percent reduction in outdoor nighttime index crimes. That figure concerns a defined category and setting, not all crime across the city, and it is not a universal prediction for adding lights. [6]
The distinction from historical interpretation is important. A controlled comparison can estimate the effect of an intervention more directly than the presence of a wall can reveal an ancient motive. But the result still belongs to the intervention studied. Temporary tactical lighting, particular locations and accompanying operations should not disappear when a percentage enters a design presentation.
For a new project, ask what needs to be visible, to whom, at which times and under which conditions. Review glare, the experience of nearby homes, maintenance and the continuity of walking routes. “More lighting” is too vague a brief. A useful brief defines the problem and the evidence by which improvement will be judged.
The gate also governs a neighbourhood
Le Goix and Webster’s review places gated communities within a wider history of private urban governance. It discusses local variations, collective services, economic arrangements, inequality and fear, challenging the idea of one exported model with one explanation. [7]
The architectural implication is that a gate encloses more than buildings. It may mark a shared management arrangement, a membership rule or a set of services. Security can be part of the proposition without explaining the whole development. A buyer’s preference for controlled access is not, by itself, evidence that the boundary reduces crime.
Evaluation must extend beyond the entrance. Consider public routes, service access, visitors and adjacent streets. If a development claims a safety benefit, define the incident type and the area being assessed. A reduction inside a boundary and a change in the surrounding area are separate questions. Neither displacement nor its absence should be assumed without investigation.
A camera makes observation possible, not automatic
Lysova’s 2025 study of Budapest and Milan examines how video surveillance is justified through legal documents and understood by people involved in urban security. It identifies practical, symbolic and political dimensions of CCTV deployment. Its qualitative findings do not establish a universal crime reduction percentage. [8]
A camera therefore needs an operational explanation. Recording, noticing an event, interpreting it and responding are different actions. The design should identify who performs them, under what authority, and how errors are addressed. The visible device is only one component of that arrangement.
This becomes especially important when an access decision depends on data rather than a visible gatekeeper. A person may encounter a barrier without understanding the rule that produced it. The relevant architectural questions include where someone can seek assistance, how an incorrect denial can be corrected, and whether ordinary access remains possible when a system fails. These are design and governance questions, not guarantees about any technology’s capability.
Exclusion is not another word for safety
Rosenberger’s discussion of hostile design examines objects intended to discourage particular behaviours and, ultimately, particular people from using public space. It also calls for clearer concepts and empirical investigation of their effects. The existence of an exclusionary design is easier to demonstrate than its claimed social benefit. [9]
A place to rest illustrates the ethical difficulty. A detail can support one user while preventing another use, and its meaning cannot always be determined from appearance alone. Evaluation should consider the design intention, the actual range of users and the alternatives available to people affected by the restriction.
Removing a person from one location is not equivalent to resolving the condition that brought them there. A public space brief should distinguish harmful conduct from the mere presence of someone regarded as undesirable. Otherwise a project may describe an aesthetic preference for emptiness as if it were a measured improvement in safety.
Natural hazards require a wider definition of survival
In his 2016 paper, Porter questions whether prevailing seismic performance objectives adequately address the consequences of widespread building impairment and displacement. The argument distinguishes protection of life from continued occupation and urban recovery. It is a critique situated in the codes and scenarios examined, not a statement about every current code or every building. [10]
For a project team, the useful question is what must remain possible after an event. Can occupants leave? Can essential activity continue? What must be repaired before people return? Which external services does the building depend on? A structure, its equipment and its surrounding infrastructure can have different paths to recovery.
This widens the understanding of protective architecture beyond resistance. Adaptation, replaceable components, accessible maintenance and continuity planning can matter alongside strength. The appropriate solution requires a project specific assessment by the relevant specialists. Its architectural significance is that the brief must define the desired aftermath, not only the event the building is meant to withstand.
Death and memory belong to another register
Memorial space cannot be treated as a shelter that failed to prevent loss. Brescó de Luna and Wagoner’s 2025 review examines memorials through space, design and visitor experience, emphasizing how meaning is interpreted and contested. It discusses participatory approaches alongside changes in monumental form. [11]
This introduces a response to vulnerability that is not primarily defensive. A place may acknowledge grief, permit gathering or make an absence publicly legible. Fear of death can enter that discussion, but it should not replace grief, belief, remembrance or political disagreement as explanations of why people build.
The design question becomes how a place supports encounter without prescribing a single emotional response. Routes, opportunities to pause, sensory conditions and relationships to everyday surroundings can all be considered. A memorial’s capacity to hold different experiences is a different kind of achievement from a barrier’s capacity to stop passage.
Classify the mechanism before choosing the form
The following framework is an architectural synthesis. It helps distinguish what an intervention is intended to change before a familiar object is chosen as the answer.
| Response | Intended mechanism | Question for evaluation |
|---|---|---|
| Avoidance | Reduce exposure by changing location or timing | Has exposure declined or moved elsewhere? |
| Resistance | Limit entry or physical damage | Which threat and performance level are addressed? |
| Separation | Organize distance, movement or contact | Does the separation fit the actual mechanism of harm? |
| Observation | Make relevant conditions visible | Who notices, interprets and responds? |
| Adaptation and recovery | Preserve essential functions or restore use | What remains possible during disruption? |
| Reassurance | Communicate care and preparedness | Does perceived safety correspond to performance? |
| Exclusion | Restrict a use or a user | Is the restriction justified, proportionate and contestable? |
| Remembrance | Give loss a shared spatial setting | Whose experience is included in the place? |
Several mechanisms can occupy one design. A wall may resist, separate and reassure. The problem begins when evidence for one function is used to claim success in another. Showing that people feel protected does not establish structural performance; demonstrating controlled entry does not establish that everyone entitled to enter can do so.
Has fear mattered more than beauty or comfort?
There is no defensible universal ranking without a common measure. Construction volume, expenditure, influence on urban boundaries and importance during a disaster would produce different comparisons. A fortress may dominate a skyline while ordinary requirements shape a much larger stock of homes, shops and workplaces.
Fear can also authorize a decision without fully specifying its form. Once protection becomes a priority, institutions still choose how much to spend, whom to protect, which image to project and what everyday life should remain possible. Those choices join anxiety to power, comfort and status. They cannot be separated simply by assigning a building to a defensive category.
The more productive comparison asks when a protective objective becomes decisive, which alternatives it excludes, and what evidence might change the decision. This makes fear a subject of architectural judgment rather than a universal explanation that ends the inquiry.
Design for a life beyond the threat
A responsible security brief should name the threat, the people exposed, the intended outcome and the responsibilities after construction. It should compare alternatives, examine effects outside the site and establish a way to review performance. It should also ask what happens when the original concern changes but the architecture remains.
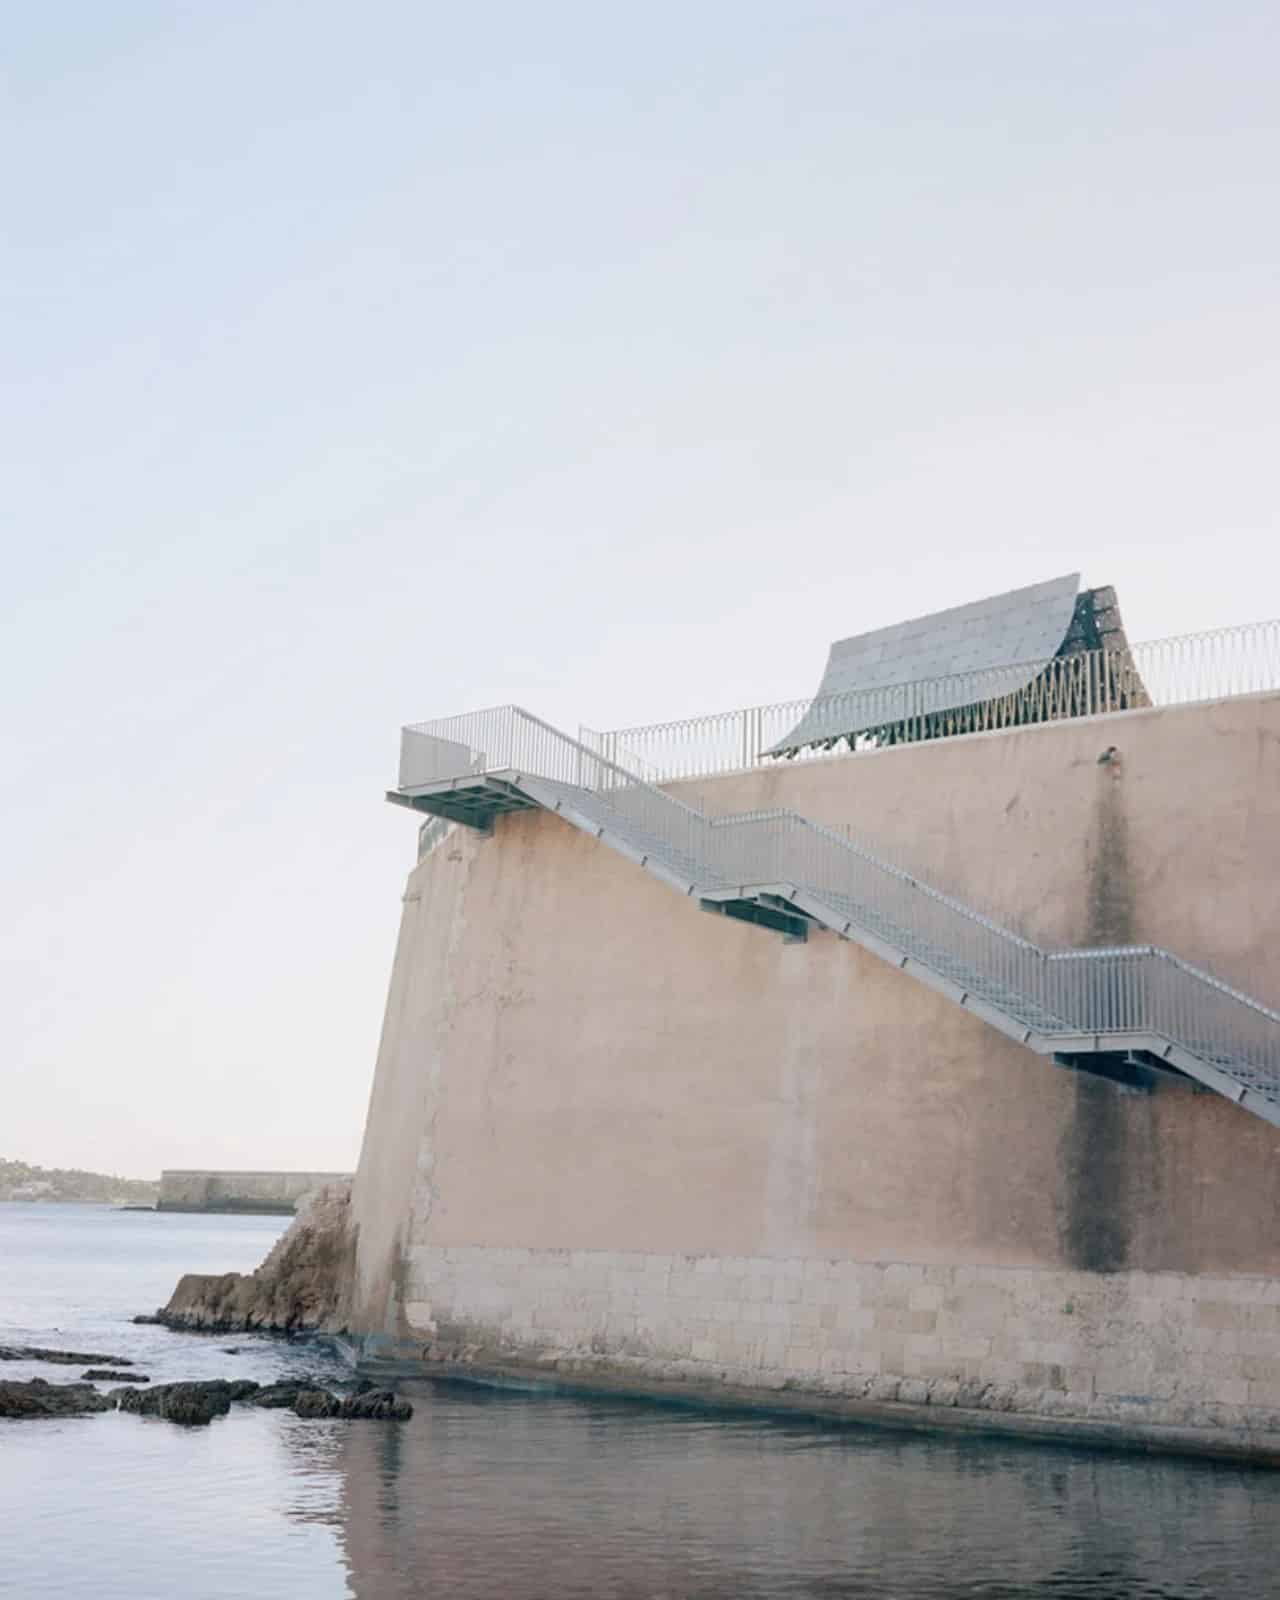
The inherited wall with a contemporary stair offers a useful closing image. A boundary can become a route, and a protective structure can acquire new relationships with public life. This does not erase its history. It reminds us that the purpose assigned to a form can be reconsidered.
Fear becomes a building material when it is translated into a durable arrangement of space. The architectural task is to make that translation accountable: enough protection for the stated danger, enough openness for ordinary life, and enough judgment to distinguish care from the appearance of control.
The everyday consequences of access, privacy and maintenance also enter the tenant’s decision to remain, explored in Why Would Anyone Rent This Building?.
Cover photograph: Nicolas Postiglioni, from the ArchUp archive.
Sources
- Dosen, A. S., and Ostwald, M. J. Evidence for Prospect-Refuge Theory: A Meta-analysis of the Findings of Environmental Preference Research. City, Territory and Architecture, 3, article 4, 2016. DOI: 10.1186/s40410-016-0033-1.
- Ashkenazi, H. Sometimes Defence Is Just an Excuse: Fortification Walls of the Southern Levantine Early Bronze Age. Cambridge Archaeological Journal, 30(1), 2020, pp. 45–67. DOI: 10.1017/S0959774319000325.
- Johnson, E. D. Moated Sites and the Production of Authority in the Eastern Weald of England. Medieval Archaeology, 59(1), 2015, pp. 233–254. DOI: 10.1080/00766097.2015.1119396.
- Inì, M. Materiality, Quarantine and Contagion in the Early Modern Mediterranean. Social History of Medicine, 34(4), 2021, pp. 1161–1184. DOI: 10.1093/shm/hkaa124.
- Ziauddin, S. B. Superpower Underground: Switzerland’s Rise to Global Bunker Expertise in the Atomic Age. Technology and Culture, 58(4), 2017, pp. 921–954. DOI: 10.1353/tech.2017.0109.
- Chalfin, A., Hansen, B., Lerner, J., and Parker, L. Reducing Crime Through Environmental Design: Evidence from a Randomized Experiment of Street Lighting in New York City. Journal of Quantitative Criminology, 38, 2022, pp. 127–157. DOI: 10.1007/s10940-020-09490-6. See also the University of Chicago Crime Lab project summary, Reducing Crime Through Environmental Design.
- Le Goix, R., and Webster, C. J. Gated Communities. Geography Compass, 2(4), 2008, pp. 1189–1214. DOI: 10.1111/j.1749-8198.2008.00118.x.
- Lysova, T. Intersecting Perspectives: Video Surveillance in Urban Spaces through Surveillance Society and Security State Frameworks. Cities, 156, 2025, article 105544. DOI: 10.1016/j.cities.2024.105544.
- Rosenberger, R. On Hostile Design: Theoretical and Empirical Prospects. Urban Studies, 57(4), 2020, pp. 883–893. DOI: 10.1177/0042098019853778.
- Porter, K. A. Safe Enough? A Building Code to Protect Our Cities and Our Lives. Earthquake Spectra, 32(2), 2016, pp. 677–695. DOI: 10.1193/112213EQS286M.
- Brescó de Luna, I., and Wagoner, B. The Psychology of Memorial Sites: Space, Design and Visitor Experience. Current Opinion in Psychology, 66, 2025, article 102144. DOI: 10.1016/j.copsyc.2025.102144.