Etchegoyen House: Privacy, Openness, and Climate

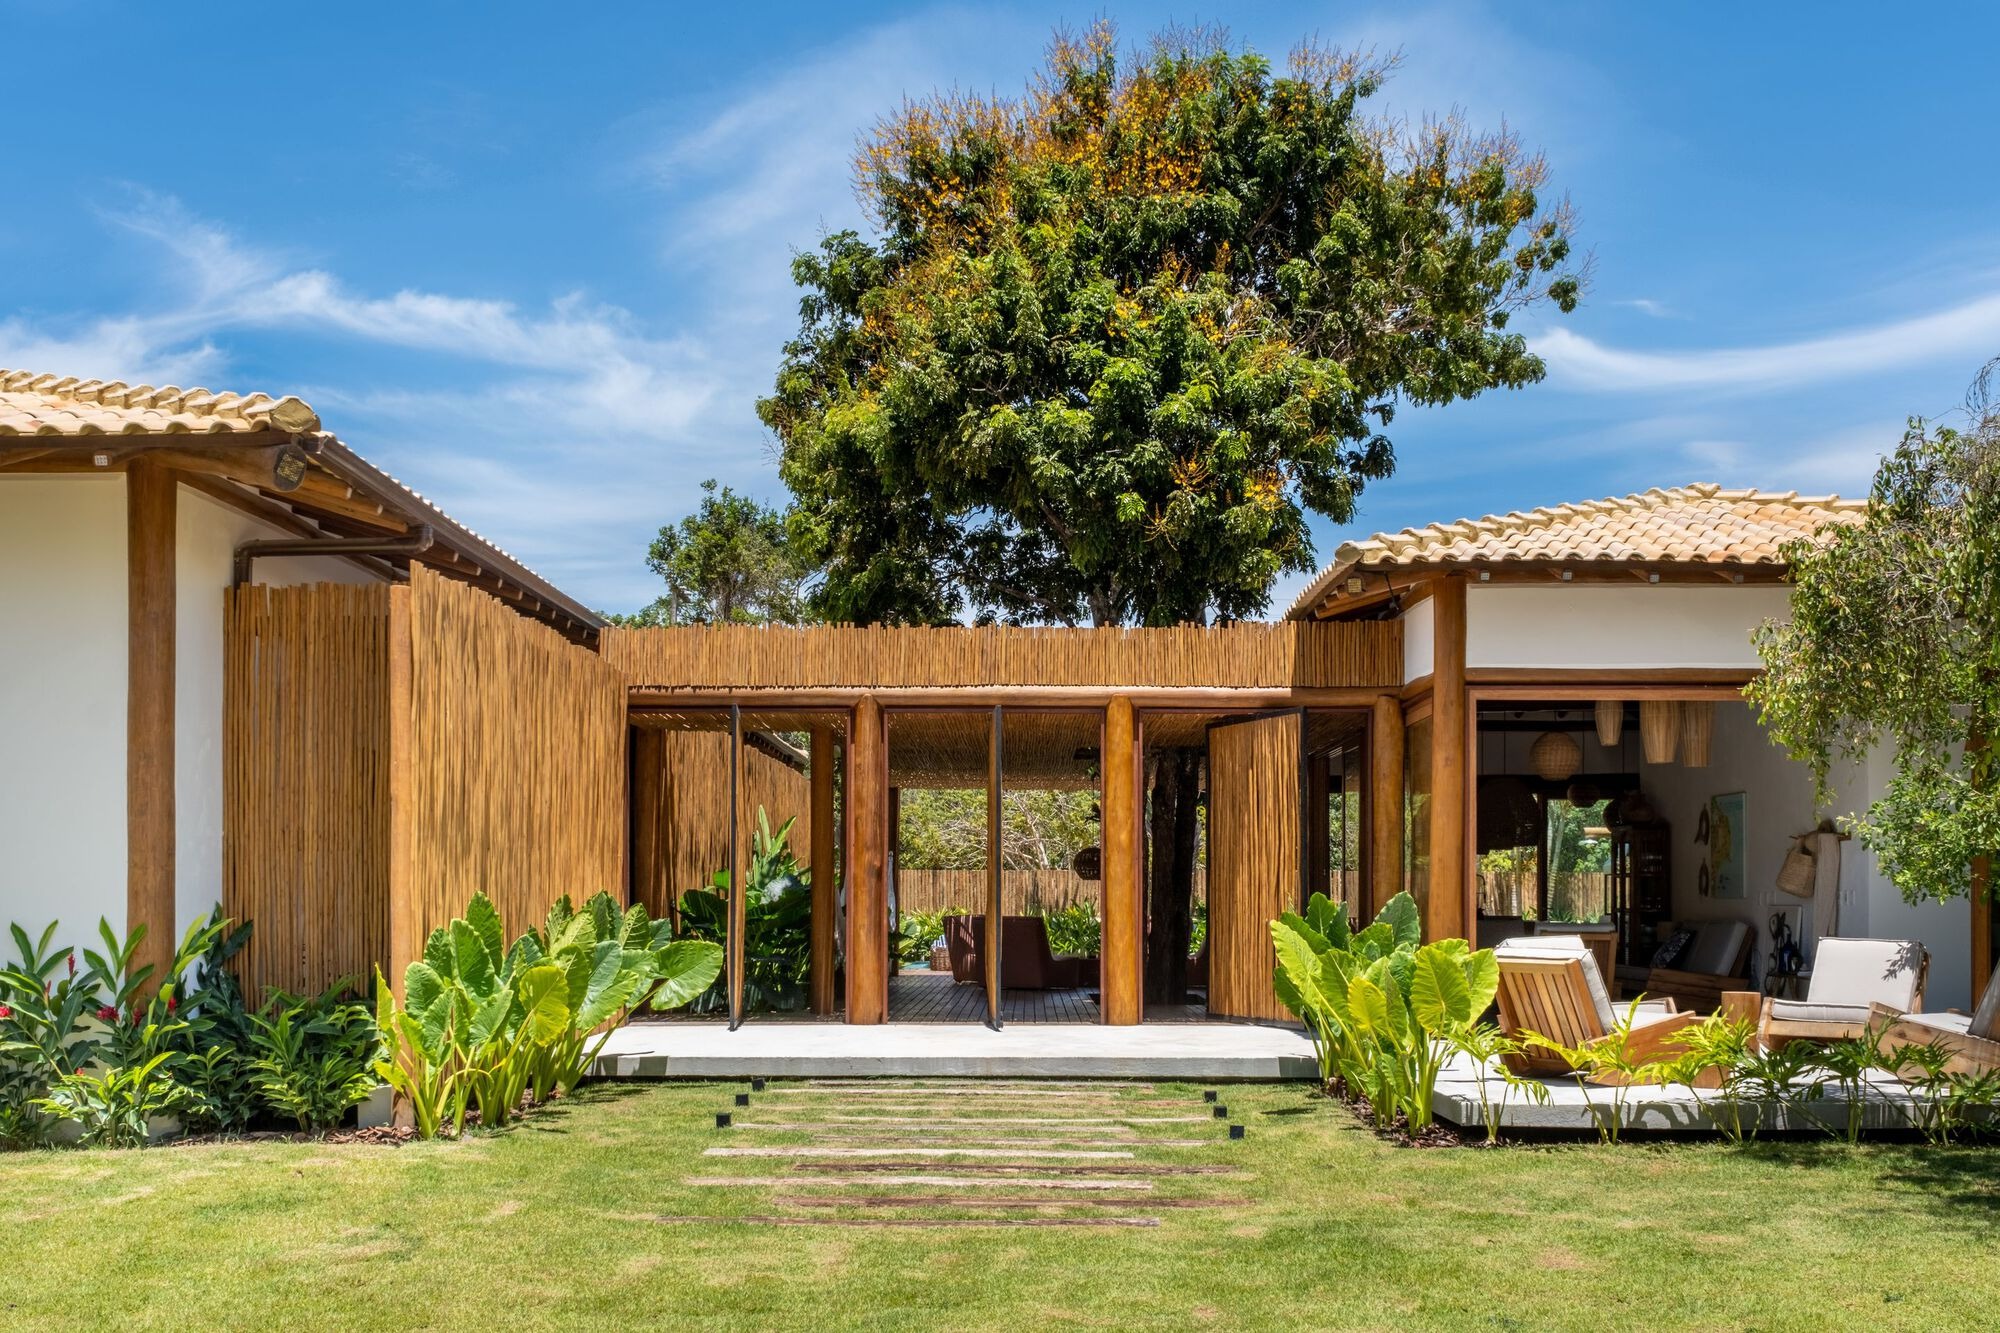
Mass Composition and Climatic Response
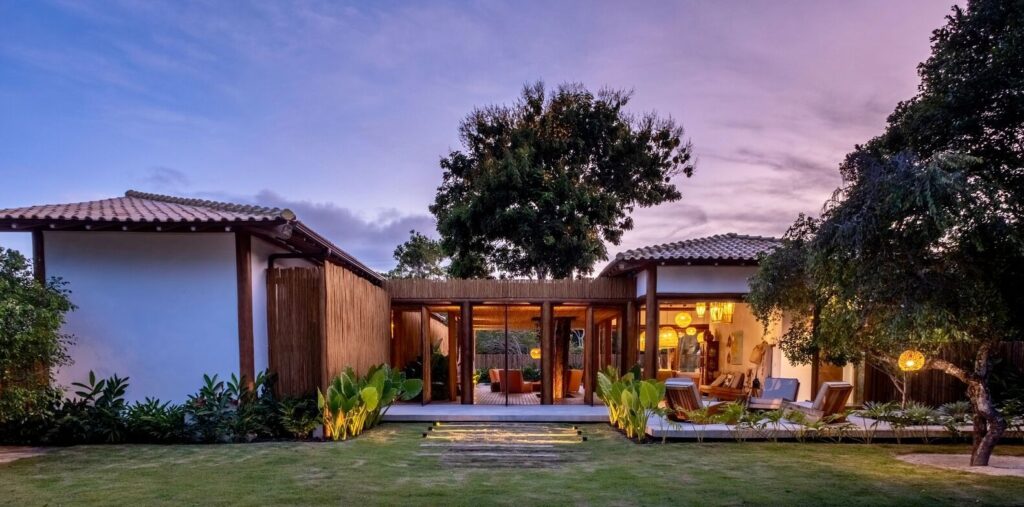
The architectural composition begins with a reading of the natural conditions of the beaches of southern Bahia, particularly the high temperatures and continuous exposure to sunlight. Accordingly, the massing and spaces are organized to allow air movement and take advantage of sea breezes, while the balconies and shading elements help reduce direct solar exposure. The project combines wood, glass, and vegetation within an approach that responds to the local climate while maintaining the house’s openness to its natural surroundings.
The Balcony as a Transitional and Social Space
The spacious balcony forms the main transition point between the exterior and interior, while also serving the practical function of shading the interior spaces and allowing air to circulate. Its role extends beyond connecting the different parts of the house, becoming an open space for social activities and everyday gatherings. Through it, the living areas connect with the exterior, establishing a direct relationship between interior use and the surrounding natural environment.
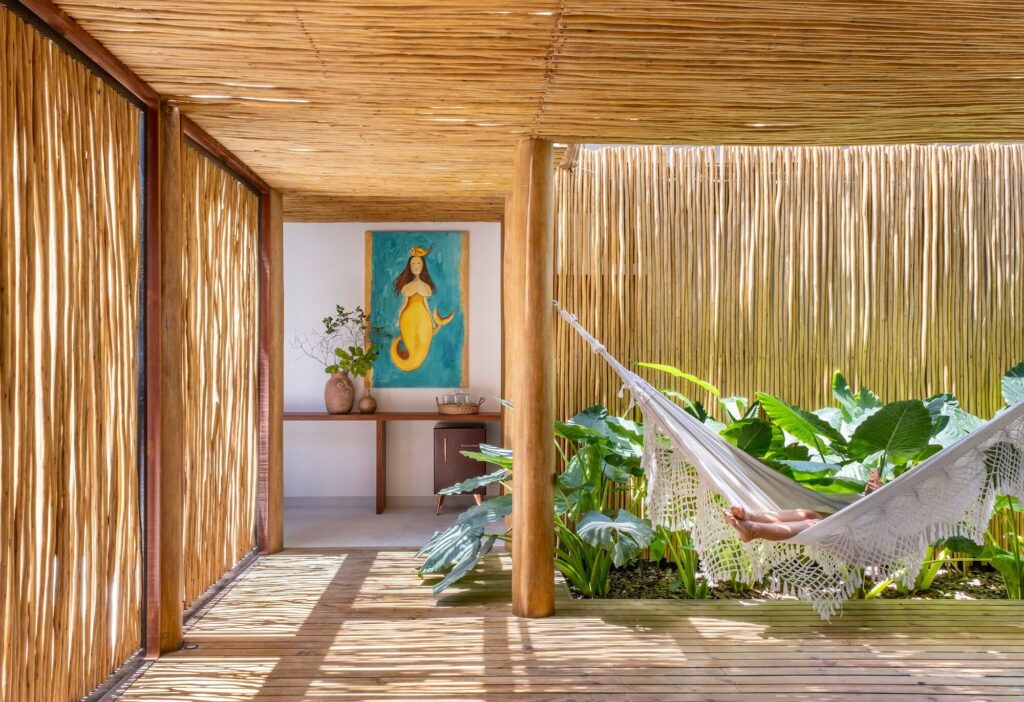
Material Expression and Light
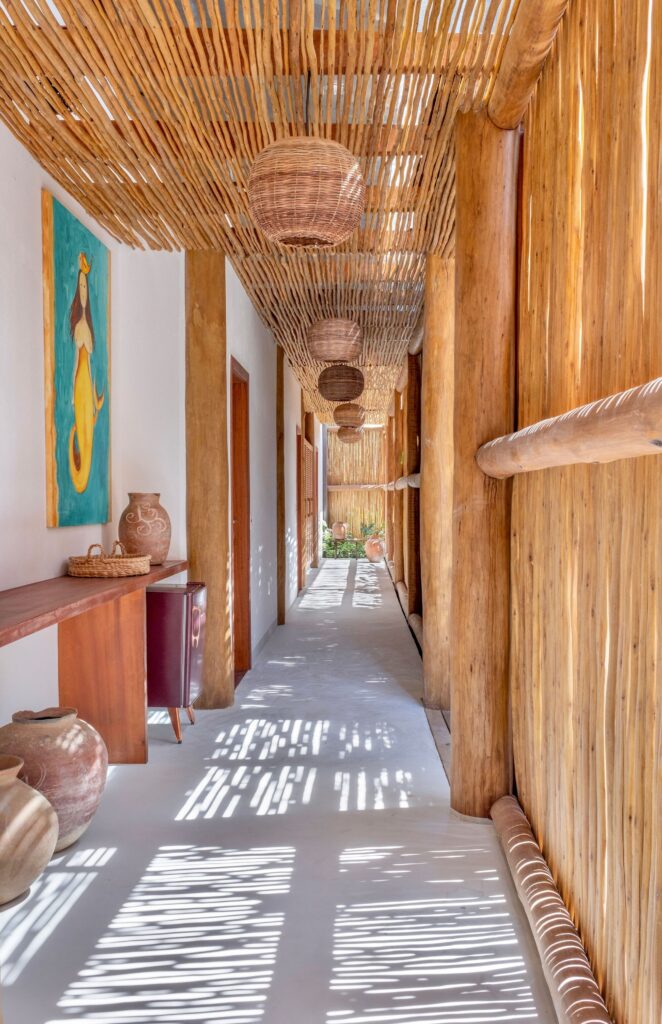
The project incorporates a eucalyptus wood roof and partitions composed of glass-covered peroba branches, elements that combine climatic performance with material expression. As light passes through them, changing shadows are cast across the interior surfaces, adding visual variation to the space throughout the day. This composition also contributes to shading while maintaining the presence of natural light within the house.
Spatial Gradation and Preservation of Site Elements
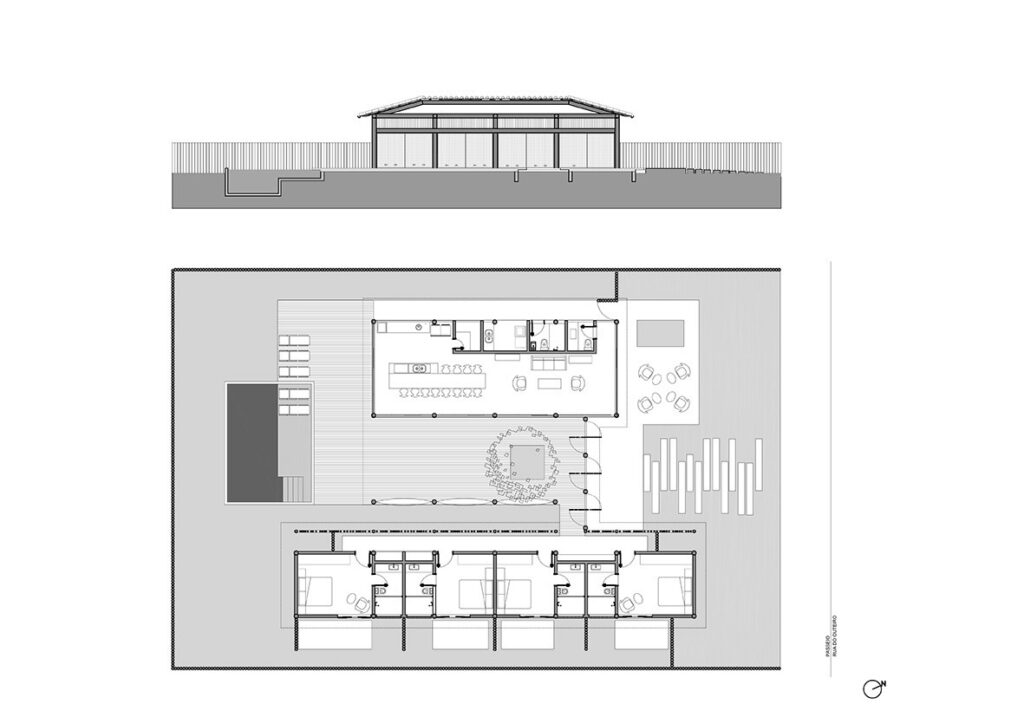
A broad main circulation gallery, resembling a pergola in its configuration, organizes the relationship between the social and service areas and the private wing. This arrangement establishes a clear sequence of movement through the house, beginning at the entrance and extending across the balcony toward the swimming pool. The project also preserved an existing tree on the site and integrated it into the balcony’s composition, providing a natural element that contributes to shading and privacy while strengthening the building’s connection to the existing vegetation.
Openness of the Social Area and Climatic Orientation
The social area is characterized by its direct openness toward the balcony, where the living, dining, and kitchen spaces are integrated into an interconnected composition that facilitates movement and interaction among users. On the western side, the service area and small bathroom are positioned along the façade, taking advantage of their exposure to afternoon sunlight and thereby reducing direct radiation reaching the main living spaces.
Privacy of the Private Wing and Treatment of Light
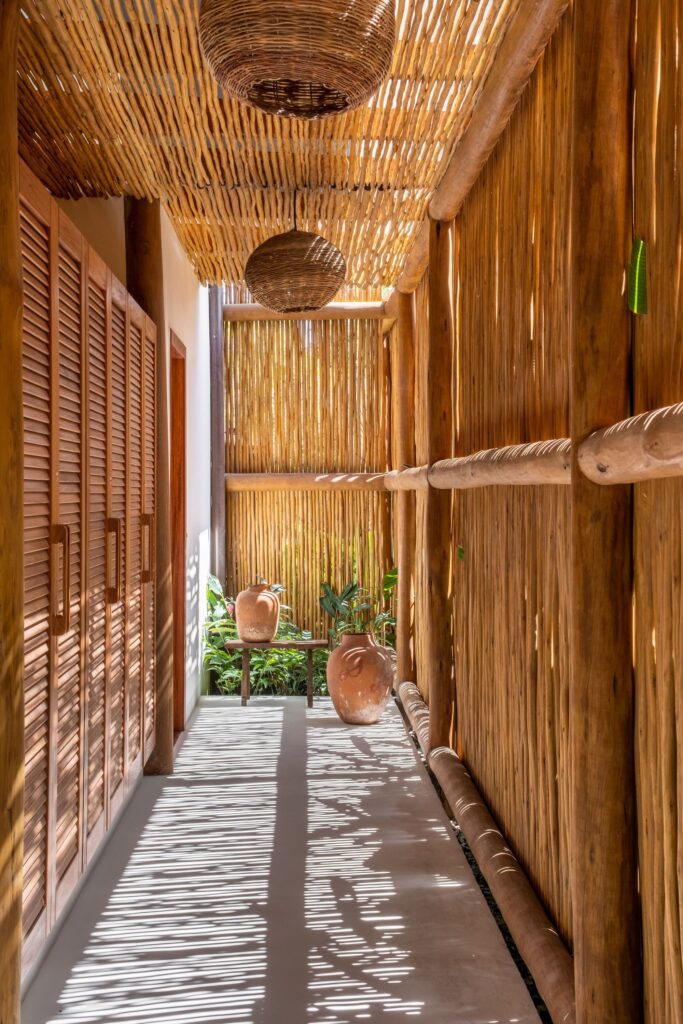
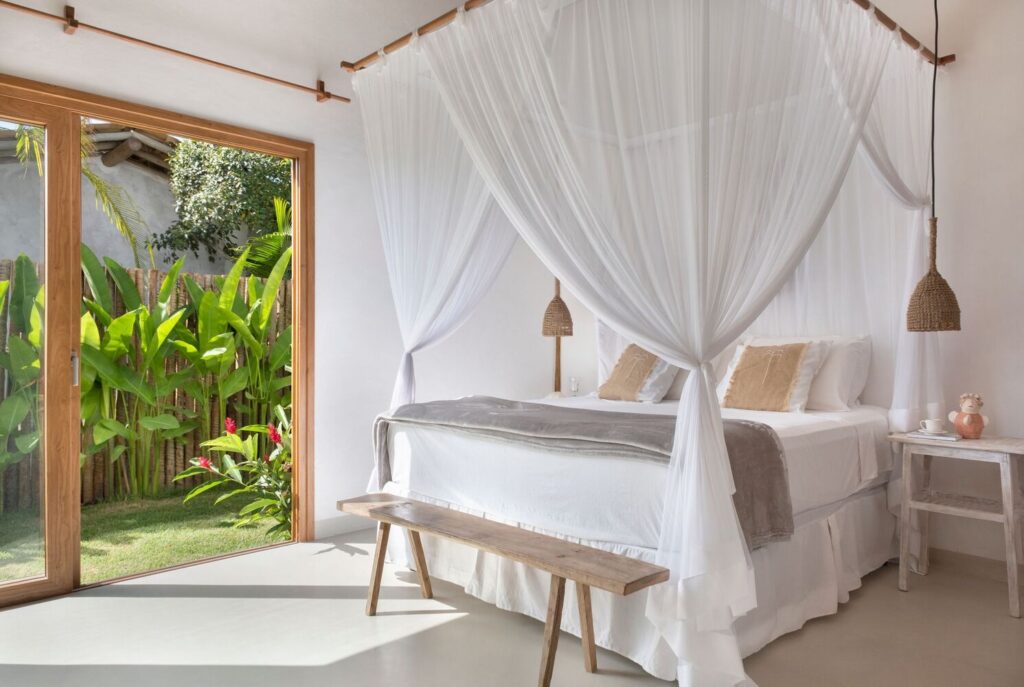
The private wing is positioned on the eastern side of the house to benefit from morning light, separated from the social area and main balcony by a transitional passage enclosed by glass and peroba branches. This passage allows natural light to enter while providing a degree of visual separation between the different areas. At its end, the bedrooms open onto a private tropical garden, giving the private wing a direct relationship with the greenery. The use of wood, glass, and reinforced concrete completes the project’s material language while maintaining the house’s connection to the climate and natural environment of southern Bahia.
✦ ArchUp Editorial Insight
The house engages with the climate of southern Bahia not as a natural backdrop, but as a force that organizes the architectural composition. The massing, balcony, vegetation, and filtered envelope establish a controlled gradation between solar exposure, ventilation, privacy, and collective use. Thus, the central architectural idea lies less in formal composition than in a sequence of environmental responses, positioning the project within contemporary architecture in which climatic performance becomes a direct element in organizing the dwelling.
However, this environmental reading may overstate the effectiveness of the passive strategies. Wood, glass, reinforced concrete, and dense vegetation require maintenance, material sourcing, and long-term resistance to climatic conditions, aspects that are not clearly addressed in the spatial narrative. The balcony also reduces heat gain, but its extensive area increases construction and maintenance requirements. Therefore, the apparent climatic efficiency may conceal a more complex material economy.