The Yards, Covent Garden: The City That Whispers

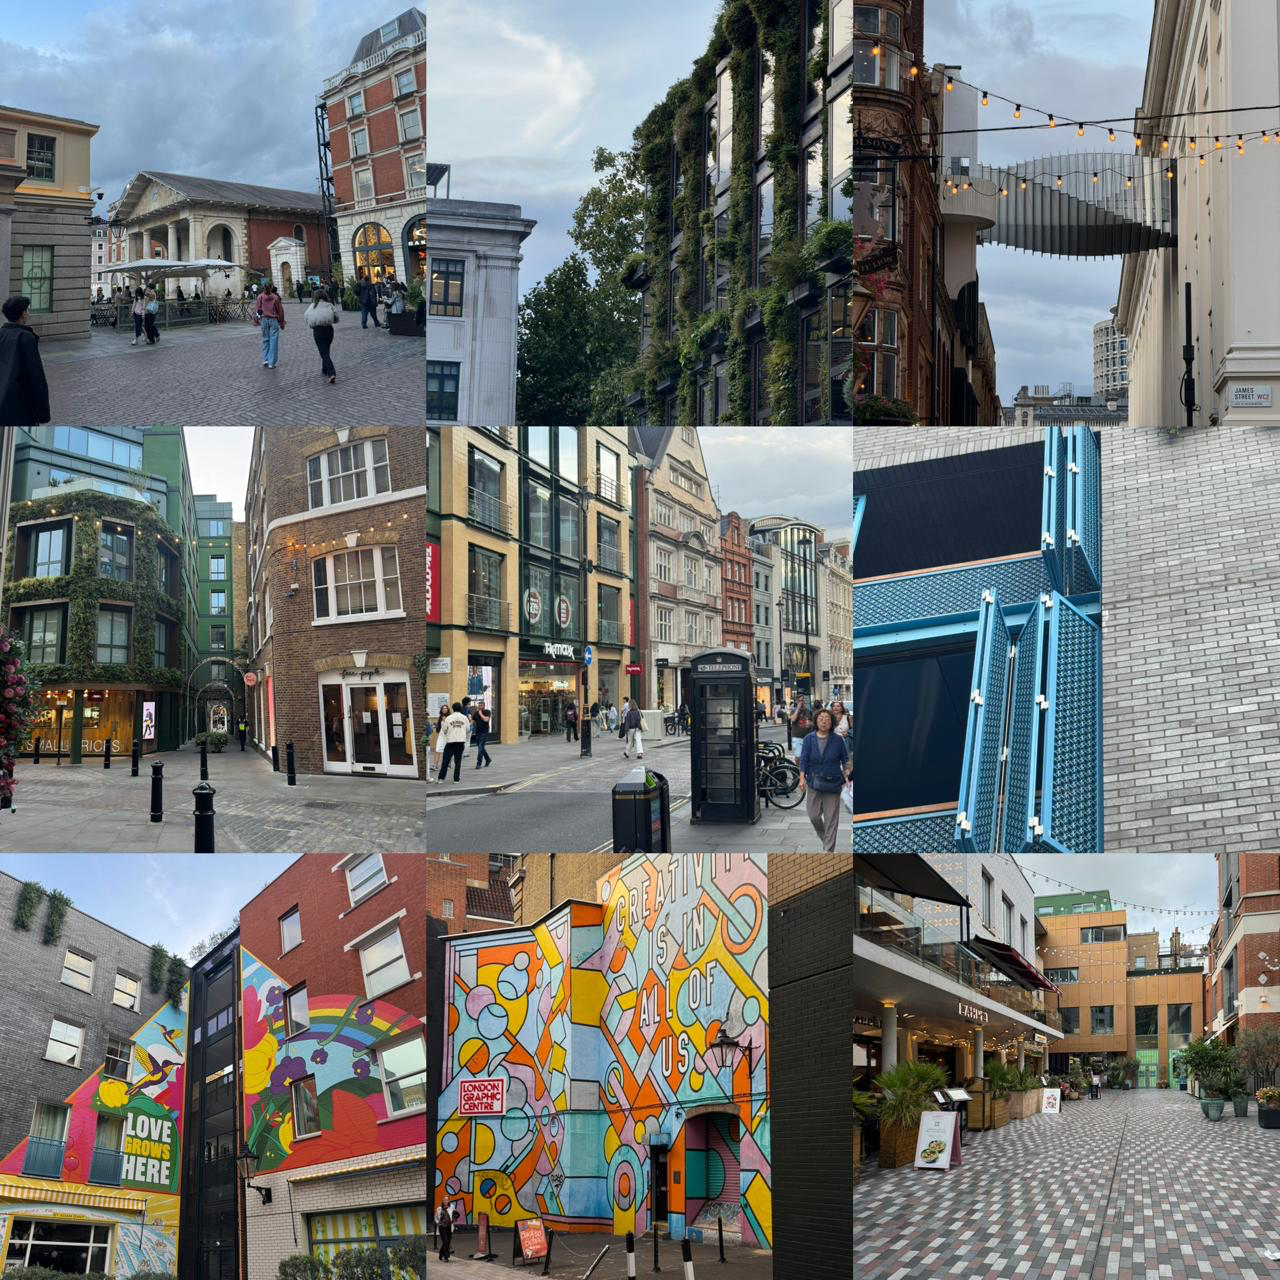
The Yards is an urban design project occupying over five acres in London’s Covent Garden. Rather than acting as a singular landmark building or commercial shopping center, it functions as a managed network of interconnected streets, passages, and courtyards designed to invite pedestrian discovery through subtle spatial transitions.
Key elements include vegetated facades, functional paving that guides wayfinding, restrained evening lighting, and curated retail frontages. By integrating mural artwork and carefully managed thresholds, the project demonstrates how quiet, relational urban interventions can successfully reactivate unused urban spaces without relying on large architectural statements.
Ibrahim Fawakherji — ArchUp
Not every architectural review begins with a building that wants to be seen.
Some of the most interesting urban interventions in contemporary cities are precisely the ones that resist the logic of visibility, that do not announce themselves from a distance, that reward the pedestrian who turns left instead of right and slows down instead of accelerating. The Yards, Covent Garden operates on this principle with a discipline that most large-scale development projects cannot achieve, because most large-scale development projects are not trying to achieve it.
I visited without a program and without a brief. I arrived at the edge of Covent Garden’s familiar tourist density and followed the quieter edges, the ones that the crowds have not yet fully claimed, until the project revealed itself not as a destination but as a discovery. This is, I would argue, the most important design achievement of the entire enterprise: that it managed to produce the sensation of finding something rather than being directed toward something, inside one of the most thoroughly mapped and heavily visited districts in London.
What The Yards Actually Is
Before the architectural reading, the urban description.
The Yards is not a building. It is not a square. It is not a shopping center with an open-air format grafted onto a heritage shell. It is a managed network of streets, passages, courtyards, and activated frontages occupying more than five acres across several blocks to the north of Long Acre and Shelton Street, encompassing Slingsby Place, St Martin’s Courtyard, Mercer Walk, Neal Street, Old Brewer’s Yard, and their connecting passages.
The project presents itself as a place to be discovered rather than consumed. That framing is worth taking seriously, because it describes an actual design position rather than a marketing preference. The spatial organization of the development is genuinely resistant to the kind of linear, frontal experience that most commercial districts produce. You cannot see it from a single vantage point. You cannot understand it from a map. It requires movement, and it rewards movement that is unhurried.
St Martin’s Courtyard is the most clearly legible intervention in the ensemble: a formerly underperforming urban void that has been converted into an active dining and social space through a series of specific public realm decisions. Floral arcades. Colored canopies. Covered outdoor seating. A first-floor terrace. These are not individually dramatic moves. Their intelligence is cumulative: each intervention builds on the previous one to produce a spatial character that the sum of the individual elements does not fully predict.
This is the genuine skill of the project. It does not reconstruct the city. It redirects perception within a city that was already there.
The Threshold as Architecture
The first thing that demands sustained attention is how The Yards manages its entries.
In most commercial developments, the threshold is an afterthought. You arrive at a building and enter it. The transition from exterior to interior is a logistical event rather than a spatial experience.
Here, every point of entry into the network has been considered as an architectural moment. The framing of the opening. The change in paving material underfoot. The visual compression that precedes the release into a courtyard or passage. The play of light between tighter and more open sections of the route. None of this is accidental, and none of it is particularly showy. The intelligence is in the restraint: the entries do not announce themselves with architectural fanfare. They produce, instead, a quality of invitation that operates below the level of conscious decision.
You turn in without fully choosing to turn in.
This is harder to achieve than it appears, and it is one of the most useful urban design skills available to projects of this kind. The city is full of developments that require signage and wayfinding infrastructure to pull people through their entries because the architecture itself is not doing the invitation work. The Yards, at its best, does not need the signage. The spatial sequence generates the desire to continue without any additional instruction.
The Green Language
The vegetated facades throughout the project deserve more analytical attention than they typically receive in reviews that treat the planting as a lifestyle amenity.
What is happening here is not primarily environmental. The carbon sequestration potential of the facade planting at this scale is modest. The biodiversity contribution, while not nothing, is not the point. What the green surfaces are doing is providing the walls with a material presence that neither brick nor glass nor metal can produce: a surface that is visibly alive, that changes with season and light, that softens the boundary between building and passage without dissolving it.
London has a long tradition of ivy on brick and wisteria on stucco. The relationship between the city’s walls and vegetation is centuries old and deeply embedded in the urban imagination. What The Yards does is acknowledge and formalize this tradition within a contemporary commercial context. The planting is designed rather than accidental. It is maintained. It is part of the compositional language of the facades rather than an afterthought added when the walls looked too bare.
The result is walls that have a quality of warmth that manufactured surfaces struggle to achieve. In the narrower passages especially, where the walls are close on both sides and the scale becomes intimate, the presence of planting transforms what might read as oppressive enclosure into something closer to urban shelter. The passage feels protected rather than confined. This is a significant spatial achievement from a relatively modest material investment.
There is, inevitably, a question about authenticity. Some of the green elements in the project are more decorative than ecological. The line between urban gardening and scenographic vegetation is not always clearly drawn here. But I am inclined to be permissive about this distinction, because the sensory outcome, the experience of moving through passages whose walls are breathing rather than inert, justifies the means. And Covent Garden, which has always been a district where the relationship between the city and theatrical artifice is comfortable and long-established, is exactly the right context for a project that understands planting as performance as well as ecology.
The Floor as the First Facade
The paving throughout The Yards is the element that most clearly reveals the level of design intelligence operating in the project.
It sounds like a minor observation. It is not.
In urban development at this scale, the floor surface is usually the decision made after everything else has been resolved: the buildings, the retail mix, the circulation strategy, the infrastructure. Paving becomes what you use to connect what already exists, and the tendency is toward generic stone or concrete that does its job without making any particular claim.
Here, the floor surface is functioning as architectural organization. The material transitions between different parts of the network, the shifts in paving scale and tone that signal the move from a through-route to a destination space, the use of different materials to distinguish the pedestrian zone from the seating area from the entry threshold, all of it is performing urban wayfinding work without a single sign.
When you enter St Martin’s Courtyard from the tighter passages that lead to it, the change in the floor beneath your feet is part of what tells your body that the spatial character has changed before your eyes have fully registered the larger volume. The architecture is working through multiple sensory registers simultaneously, and the floor is one of them.
This is what good paving design does. It is invisible when it is working and immediately apparent when it is absent. The Yards benefits from paving that is working, which is rarer in London’s contemporary commercial developments than it should be.
The Graffiti and the Unfinished Edge
One of the most architecturally honest moments in the project is the presence of mural work and graffiti-adjacent interventions in certain passages and secondary walls.
The risk that attends any successfully managed urban development is over-completion. The tendency, understandable from a commercial management perspective, is to bring every surface to the same level of finish, to eliminate the visual irregularity that makes urban space feel inhabited rather than produced. The result, in developments that follow this logic fully, is a kind of spatial uncanny valley: everything is clean and ordered and pleasant, and the place feels somehow unreal, a stage set for urban experience rather than urban experience itself.
The presence of mural work in The Yards performs a specific and necessary function. It introduces a register of incompletion, of surface that was not designed from above but arrived from the street. Whether the specific murals were commissioned or curated matters less than the spatial effect they produce: a reminder that the walls of a city are not simply facades but also surfaces for expression, for accident, for the assertion of individual authorship against institutional control.
This is particularly appropriate in a district whose identity has always involved the relationship between commerce and culture, between managed space and spontaneous performance. Covent Garden built its character partly on the street performers and market traders who were not part of any official urban plan. The Yards is managed and programmed, but the mural work acknowledges that the city is larger than the management plan.
The Lighting After Dark
A development that only works during the day is a development that has misunderstood what cities are.
The Yards manages its evening character with the same restraint that distinguishes its daytime spatial logic. The lighting is not spectacular. There are no dramatic architectural illuminations, no LED facades competing for attention, no theatrical effects that would turn the passages into something they are not during daylight hours.
What there is instead is warmth, continuity, and the sense that the spaces remain inhabited rather than empty after dark. String lighting between buildings. Warm-toned illumination at the restaurant and cafe frontages. The continuation of the active facades that keep eyes on the street during the day into an evening condition where the same activity is visible from the passages rather than hidden behind glass.
This is the correct approach for a project whose fundamental spatial argument is about invitation rather than spectacle. Spectacular nighttime lighting would contradict the whispered quality that makes The Yards interesting. The lighting serves the existing character rather than replacing it with something louder.
The city is not, as some developments seem to assume, a daytime phenomenon that must be managed differently after 6pm. It is a continuous temporal experience, and the architecture that succeeds over time is the architecture that has thought about all of those hours rather than optimized for the peak.
The Tenant as Architectural Material
One observation that the purely formal architectural review tends to miss: the retail and dining mix within The Yards is itself a design decision with spatial consequences.
The project includes a range of tenants from London Graphic Centre and Stanfords to independent restaurants and food concepts with a consistent relationship to design quality and visual intelligence. This is not accidental. The selection of tenants in a managed urban development of this kind is part of the spatial programming, because the quality and character of the active frontages is what produces the street life that makes the public realm feel inhabited.
A passage flanked by active, visually engaged frontages, by cafes whose interiors are visible from the street, by shops whose display windows are considered, is a fundamentally different spatial experience from a passage flanked by blank walls or service entrances. The Yards benefits from tenants who understand that their presence in the public realm is a design act rather than a commercial accident.
The best urban design in commercial developments is the design that you do not notice because the activity it enables has made the architecture invisible. The Yards achieves this at its best moments: the architecture recedes and what you experience is simply the pleasure of being somewhere that works.
The Larger Lesson
The Yards is not the most ambitious project in London. It is not the most formally innovative. It will not appear in the monographs that document the landmark buildings of the decade.
What it is, and what makes it worth the architectural review, is one of the more precise contemporary demonstrations of an urban principle that is easily stated and rarely achieved: that the quality of a place is not determined by the scale of its investment or the ambition of its individual buildings, but by the intelligence with which the relationships between buildings, between surfaces, between spaces, between times of day, are managed.
The city does not need every intervention to be a statement. It needs some interventions to be quiet enough to let the existing city breathe, and clever enough to redirect its energy toward spaces that were previously being wasted.
The Yards does this without announcing that it is doing it.
Which is precisely the point.
✦ ArchUp Editorial Insight
The Yards is not a spatial achievement — it is a tenant curation achievement whose spatial consequences have been mistaken for urban design intelligence, and the article’s most structurally revealing passage is the one that acknowledges this directly before retreating from its implications: the retail and dining mix is described as a design decision with spatial consequences, which is analytically correct, but it names a condition that the article’s predominantly formal reading framework cannot fully absorb, because what produces the sensation of discovery, the quality of invitation, the warmth of inhabited passage, is not primarily the paving transitions or the vegetated facades — it is the economic selection process that determined which tenants were permitted to occupy the frontages and which were excluded, a process governed not by urban design criteria but by lease negotiation, brand positioning, and the management company’s judgment about which commercial identities are compatible with the experiential premium the development is selling. The distinction between The Yards and the generic commercial development it is implicitly measured against is therefore not primarily architectural but financial: one operates a tenant selection model that prioritizes experiential coherence over maximum rent extraction, and the other does not, and the spatial quality that results from the first model is real but it is a byproduct of a commercial strategy rather than a consequence of design discipline — which connects directly to what this archive identified in Battersea and in Who Really Builds Our Cities: the urban environments that feel most genuinely public are almost always the ones whose management model has been structured, whether through ownership type, governance framework, or long-term capital patience, to subordinate short-term yield to something else, and the architecture that results is the spatial record of that subordination, beautiful precisely because the market pressure that would have degraded it was, for once, held at a distance long enough for the paving to do its work.
Ibrahim Fawakherji — ArchUp