Montemar Residential and the Coastal Landscape

Breaking with the Orthogonal Grid in Waterfront Architecture
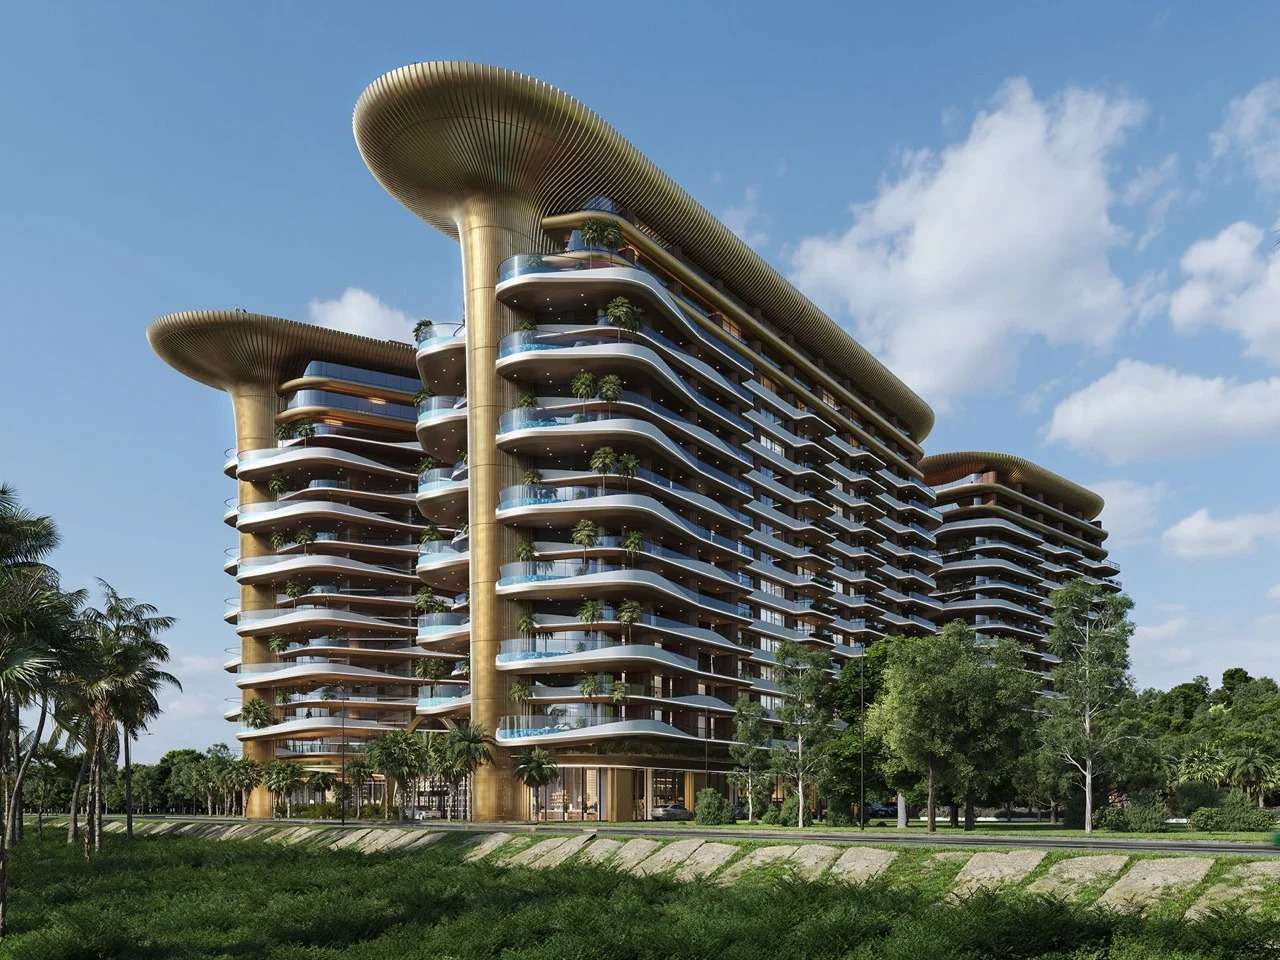
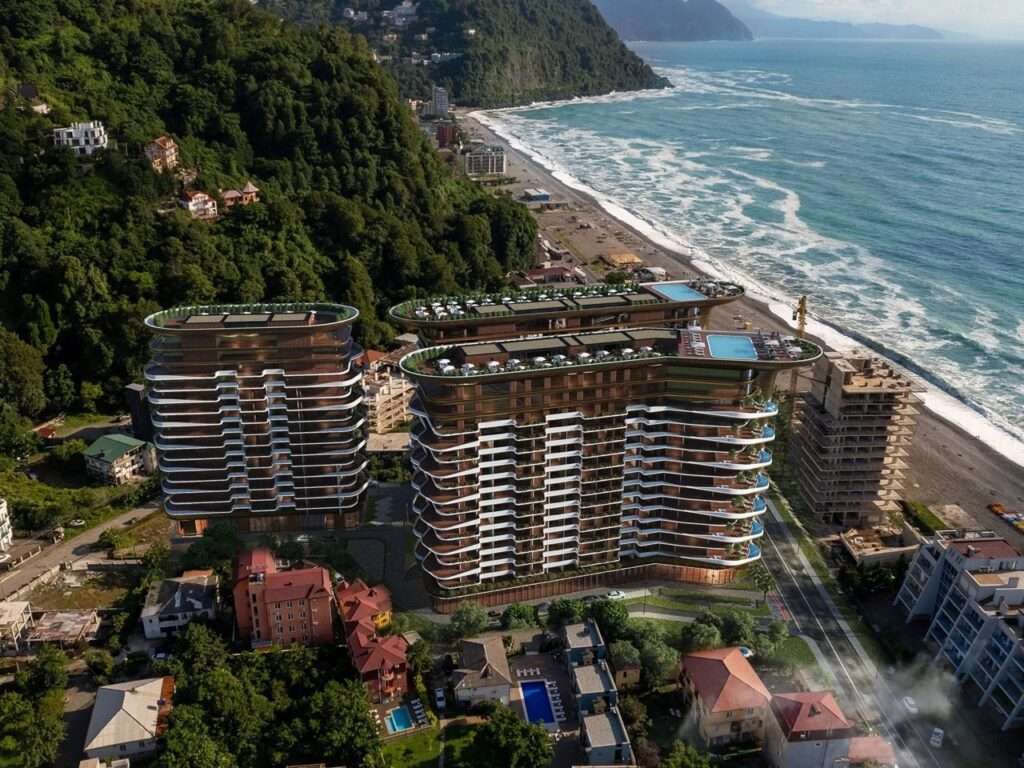
Waterfront residential developments often favor rectilinear geometries for their structural simplicity and construction efficiency. However, the Montemar Residential project takes a different approach, abandoning conventional box-like forms in favor of curved and stepped volumes that redefine the relationship between the building and its coastal setting. The façade is therefore no longer merely a surface separating interior from exterior; it becomes a compositional element that helps organize views, shape shadows, and enrich the building’s presence within the coastal landscape.
Formal Dynamism and the Construction of Visual Movement
The project’s volumetric composition is based on undulation and curvature, with portions of the masses projecting outward as cantilevers beyond the traditional vertical plane of the façades. This configuration gives the three towers a dynamic visual presence that changes according to the viewer’s position and angle of perception. The alternation of curved surfaces and projections also diversifies the relationship between light and mass, so that the façade is not perceived as a static composition but as a surface whose visual qualities shift with movement and natural light.
Liberating the Ground Plane and Organizing Pedestrian Movement
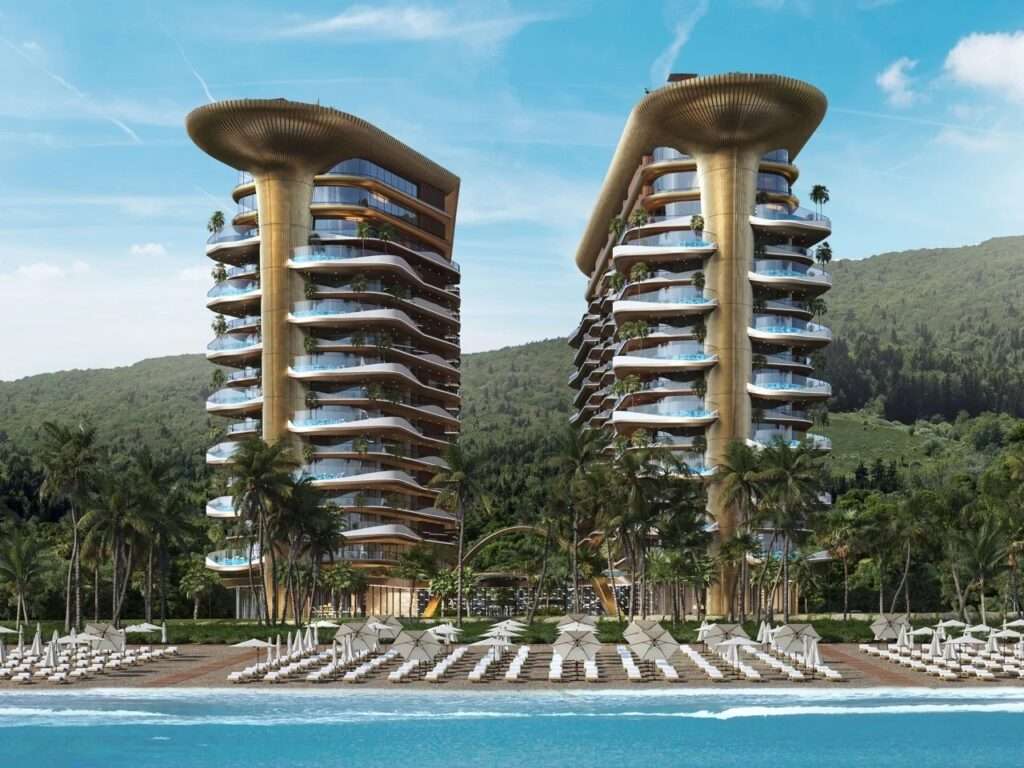
The ground-level organization of the complex is expressed through the separation of pedestrian circulation from vehicle-related service components, with parking positioned below ground level. This decision allows a larger portion of the ground plane to remain open for pathways, shared spaces, and landscape design. As a result, movement between the towers becomes more closely connected to the exterior realm, while the open spaces establish a transitional zone between the residential volumes and the coastal landscape, rather than allowing the ground plane to become a direct extension of vehicular infrastructure.
Tectonic Termination and the Formation of the Skyline
Vertically, the towers do not terminate with a conventional roofline but are completed by an aluminum metal crown that extends beyond the boundaries of the mass. This element gives the upper portion of the towers a clear and distinctive termination while adding a horizontal layer to the overall vertical composition. The projection of the crown contributes to the formation of shadows across the upper sections of the building, while its material difference from the other façade elements emphasizes the transition between the tower body and its termination, giving the skyline a more pronounced presence within the coastal landscape.
Gradual Façade Movement and the Organization of Balconies
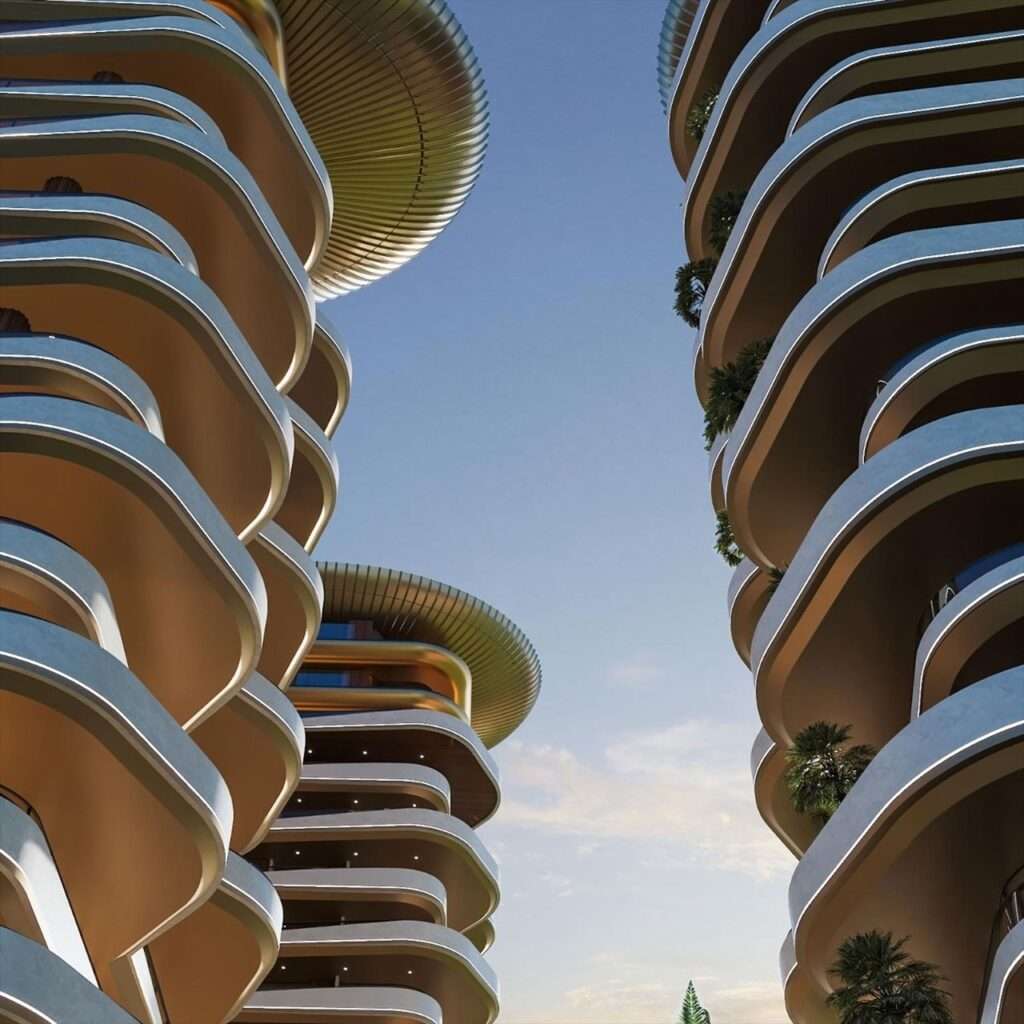
The edges of the balconies break away from uniform vertical alignment, advancing and receding across the floors according to a gradual, curved rhythm. This variation fragments the façade’s unified reading, transforming it into a series of overlapping layers whose relationships shift according to the viewing angle. The treatment also gives each balcony a more independent visual presence and creates varying depths across the façade, enriching the transition between areas of exposure and enclosure.
Material Tectonics and Interaction with Light
The identity of the composition is reinforced through the use of ornamentally treated aluminum panels across the upper sections and terraces, where the metallic surfaces introduce differences in texture and reflectivity compared with concrete or glass surfaces. Here, the significance of the material extends beyond its function as an external envelope; it contributes to the visual reading of the façade through the changing reflections produced by natural light. Material differentiation thus becomes a means of emphasizing the gradient between solid mass and visually lighter elements while highlighting the formal details of the building’s projecting components.
Articulating Interstitial Terrains and Collective Interaction
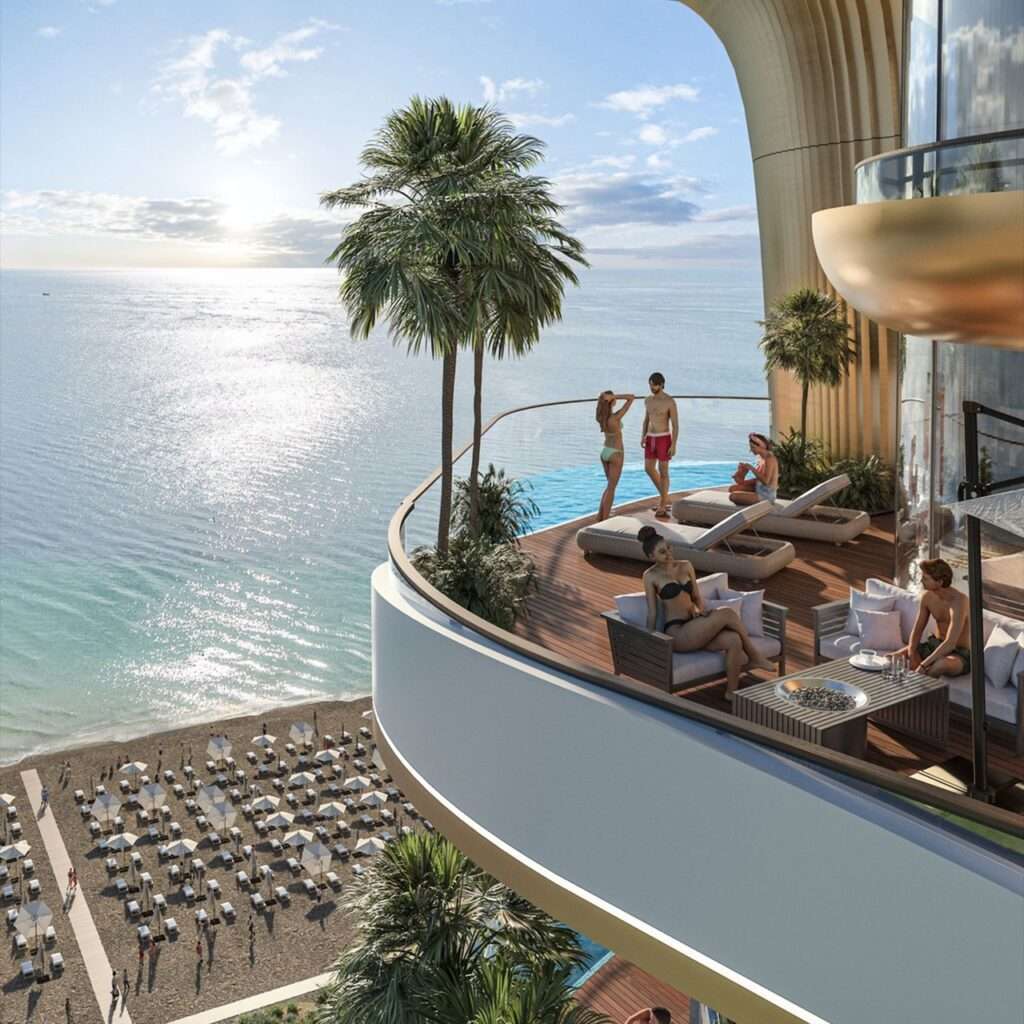
The spaces between the three towers are significant not merely as gaps separating the volumes, but can be understood as a shared realm that organizes the transition from residential units to collective spaces. Landscaped areas, plazas, and pathways help direct movement throughout the complex and connect its various components. Vertically, terraces oriented toward the water add further layers of visual openness, functioning as intermediate spaces between the interior and the coastal horizon and extending the experience of the view beyond the boundaries of the interior space.
Formal Confrontation with the Historical and Environmental Context
The project gains additional significance from its location in Gonio, where contemporary residential volumes coexist with a more sensitive historical and environmental context. The presence of the three towers, with their curved masses and pronounced heights, raises the question of how contemporary architecture can be integrated into the coastal landscape without simply imitating the existing fabric or becoming completely detached from it. From this perspective, the project’s value is linked not only to the boldness of its formal language but also to its actual ability, once completed, to establish a balanced relationship with the surrounding urban and coastal landscape, transforming its formal difference into a legible part of the place’s identity rather than an element detached from it.
✦ ArchUp Editorial Insight
The Montemar Residential project treats coastal composition as a process of negotiation rather than merely an architectural envelope. Its three towers reject orthogonal repetition through curved floor plates, stepped balconies, buried parking, and projecting aluminum crowns. This strategy transforms façade depth into a tool for organizing views, shadows, movement, and material differentiation, positioning the project within contemporary architecture as a site-responsive response rather than a standardized development product.
Yet formal irregularity does not necessarily translate into contextual harmony. Curved cantilevers, varied balconies, and customized metal elements may increase structural complexity, fabrication requirements, and maintenance and life-cycle costs. Likewise, burying the parking shifts the project’s value from land-use efficiency toward the quality of the ground plane. The decisive question therefore remains: does this spatial generosity produce measurable coastal and social performance, or does it simply replace the conventional grid with a more expensive visual language?