Renovation of Folkets Hus: Linking Technical Upgrades to the Reorganization of Public and Private Spaces

Renovation of Folkets Hus: Minimal Intervention in a Refined Structure
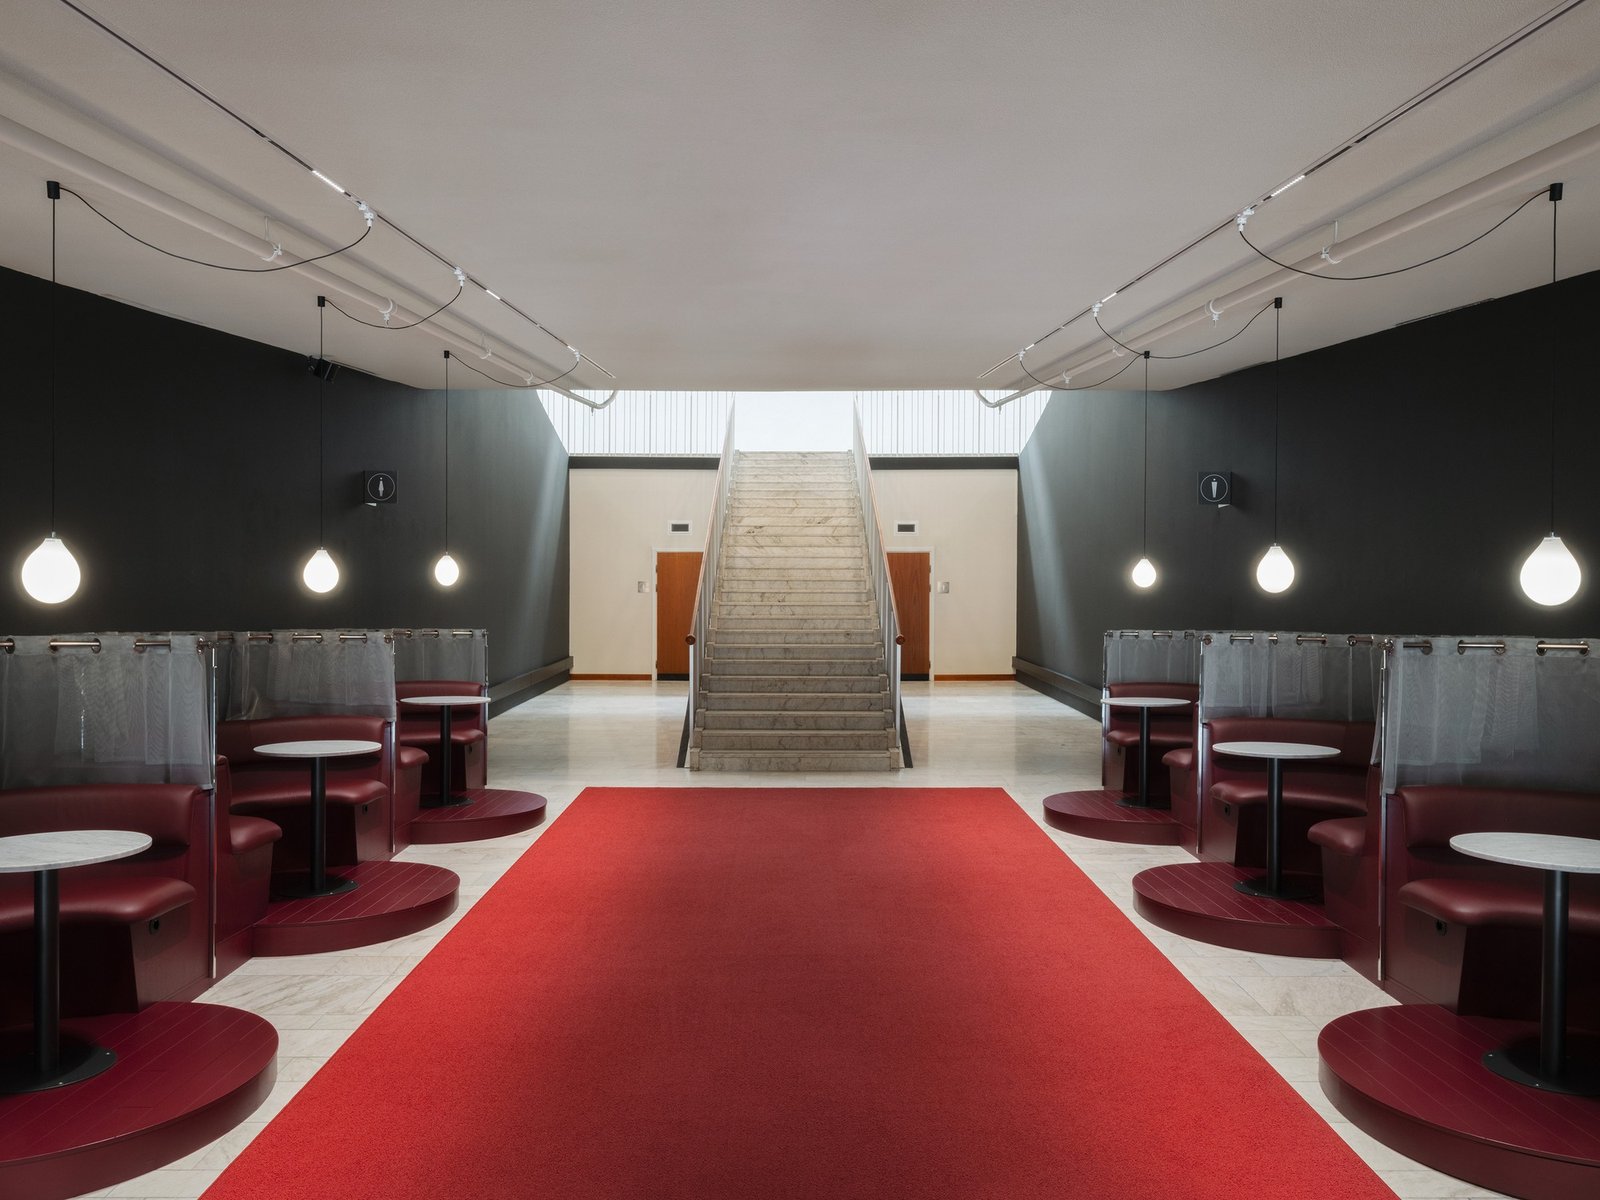
Folkets Hus underwent a renovation based on the principle of minimal intervention, seeking to preserve the refined architectural character shaped by Sven Markelius in the original design. The intention was not to reshape the existing spatial configuration, but to read it carefully and build upon it without erasing its defining features. This approach is reflected in the way the interior design engages with the inherited volumes and spaces, allowing the building’s historical imprint to remain as a backdrop around which new additions are formed rather than imposed upon it.
The redevelopment resulted from a limited invited competition held in 2022, after which the project continued to be developed in collaboration with the client and the consultant teams. The need for a technical upgrade of the property, alongside the reformulation of its functional program, was the primary driver behind this comprehensive reassessment of the building’s use logic.
Reorganizing Circulation and Functional Space
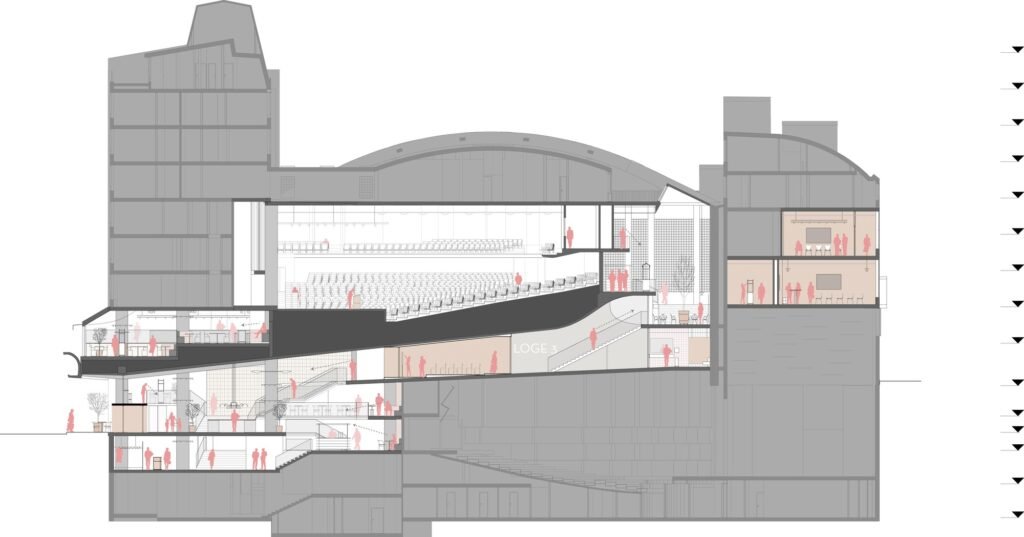
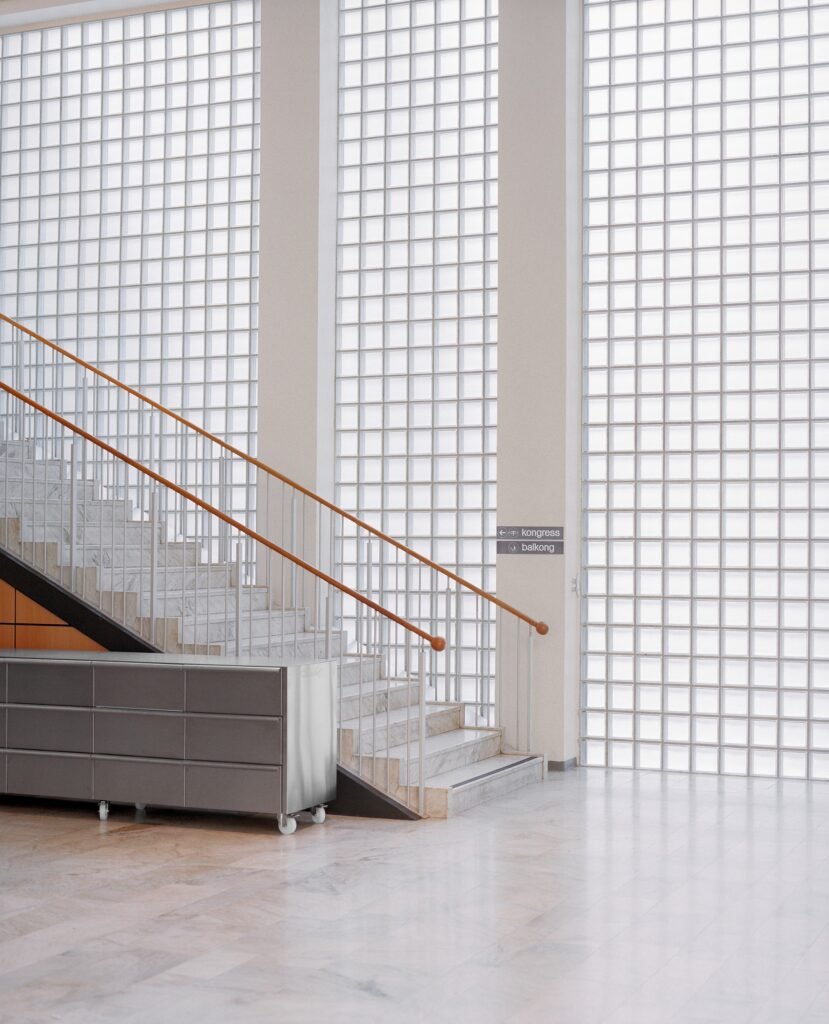
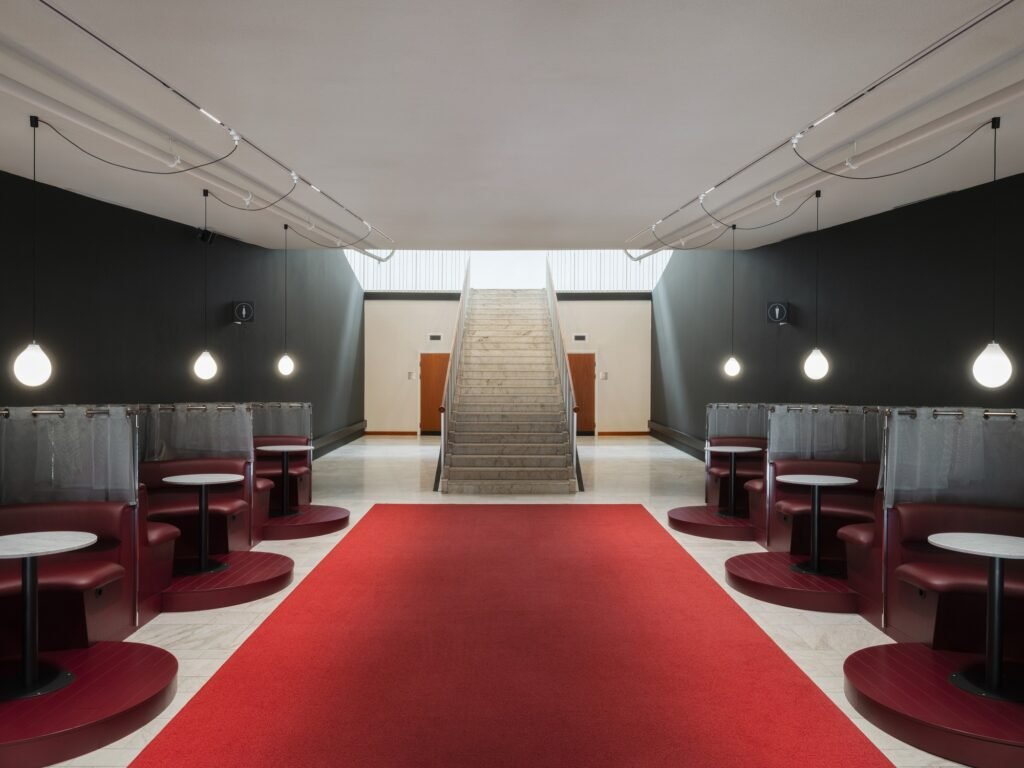
A significant part of the intervention focused on improving the use of space and circulation routes across the building’s different levels, with the aim of increasing capacity without compromising flexibility of use. This consideration of movement as a design element in its own right redefines the way users move through the building. Circulation routes are no longer merely connecting corridors between functions, but have become part of the spatial experience through which the building as a whole is understood.
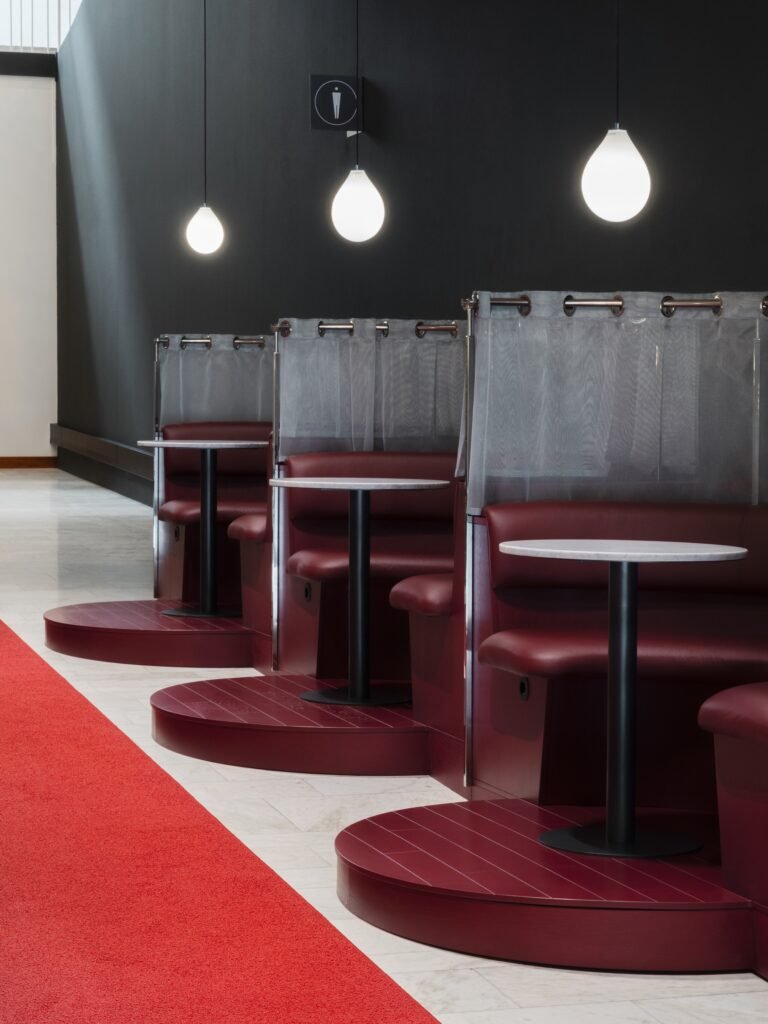
New functions were introduced as part of this reorganization, including clearly defined meeting points, bars, fixed seating areas, and a reception area that will become an operational hub for both Dansens Hus and Congress Company. The distribution of these elements reflects an attempt to establish a clear hierarchy between public spaces and more specialized areas within the existing structure.
Differentiated Destinations and Flexible Event Capacity
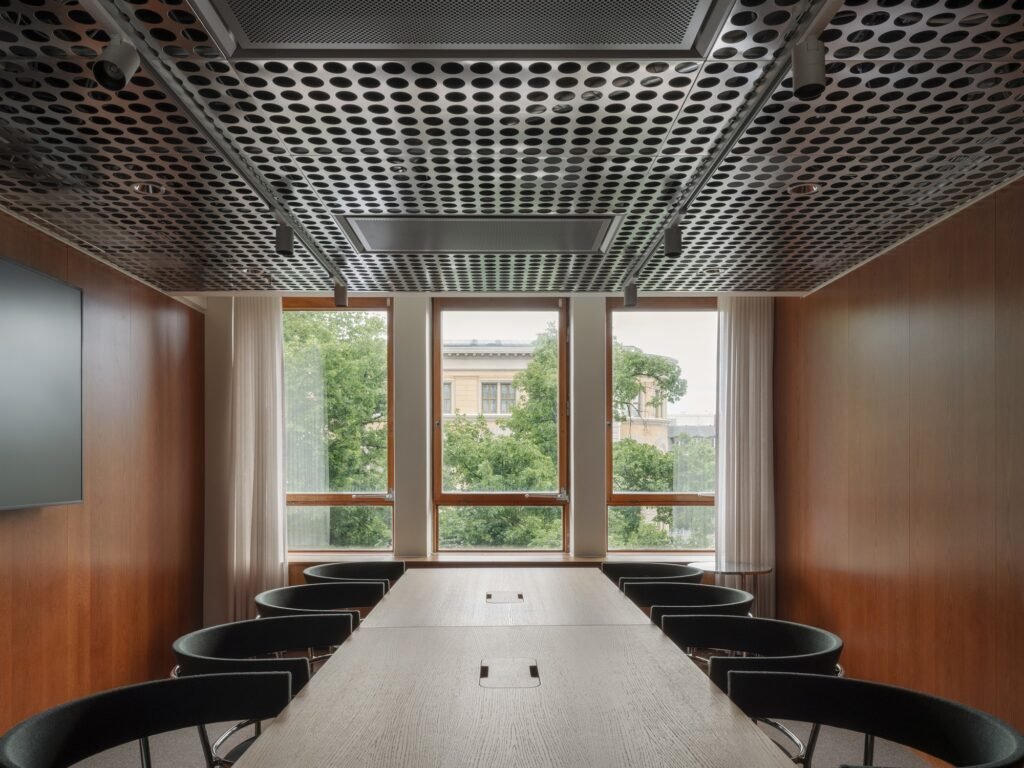
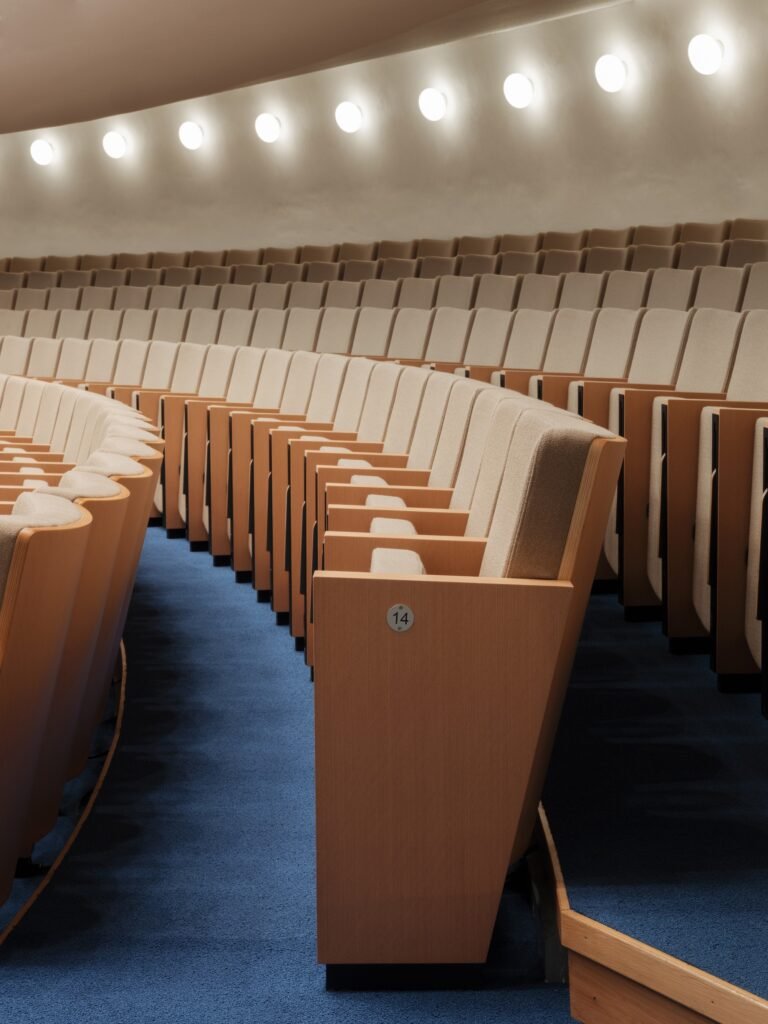
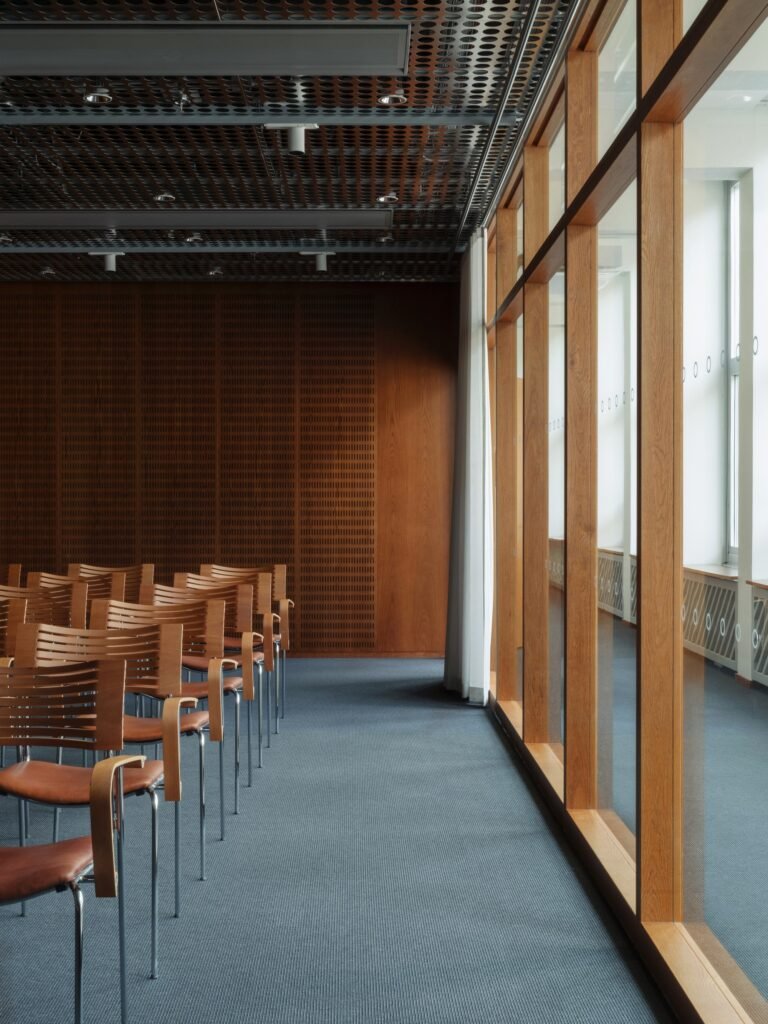
Alongside improving clarity of connection and circulation, the architects are working to strengthen the distinct destinations within the Congress Company facilities, which include the conference hall, restaurant, café, and conference rooms. These functions already existed within the building’s structure; however, increasing their capacity and reformulating their design concepts gives them more differentiated identities, transforming them into distinct spaces that can be rented independently.
This differentiation is expressed through a clear spatial progression, extending from a conference hall accommodating 1,500 participants to smaller meeting rooms and lounges. This variation in scale provides an integrated solution capable of accommodating different types and sizes of events within a single spatial structure, rather than limiting the building to a single pattern of use.
At the level of supporting services, the number of seats in the restaurant will be increased, while the kitchen will be expanded and brought closer to visitors. This spatial proximity between the preparation area and the reception area reframes the relationship between service and user, while providing greater flexibility in terms of the types of food that can be offered.
✦ ArchUp Editorial Insight
This intervention does not begin with an aesthetic desire to preserve Sven Markelius’s legacy, but with a procedural framework: a limited invited competition in 2022 established a narrow competitive logic, followed by development in collaboration with the client and consultants in response to a technical necessity and functional reprogramming. “Minimal intervention” here is less a preservation doctrine than a risk-management tool for converting a historically significant building into a portfolio of differentiated, rentable event spaces, ranging from a 1,500-seat hall to smaller lounges, thereby turning capacity into a market instrument rather than a purely functional criterion. Dansens Hus and Congress Company share a single reception area that becomes a joint operational hub, an arrangement that reveals a logic of centralized control serving two independent entities within one structure, raising questions about how operational responsibility between them will subsequently be distributed. Bringing the kitchen closer to visitors reframes the relationship between service and user in favor of broader commercial flexibility rather than purely operational efficiency. The result recalls a case previously discussed in Vernacular Architecture and Cultural Identity, where architectural heritage becomes a “deliverable” managed according to market conditions more than preserved according to its original logic.