Open-Air Gallery Sinks Exhibition Space Below Ground in Cabo del Sol

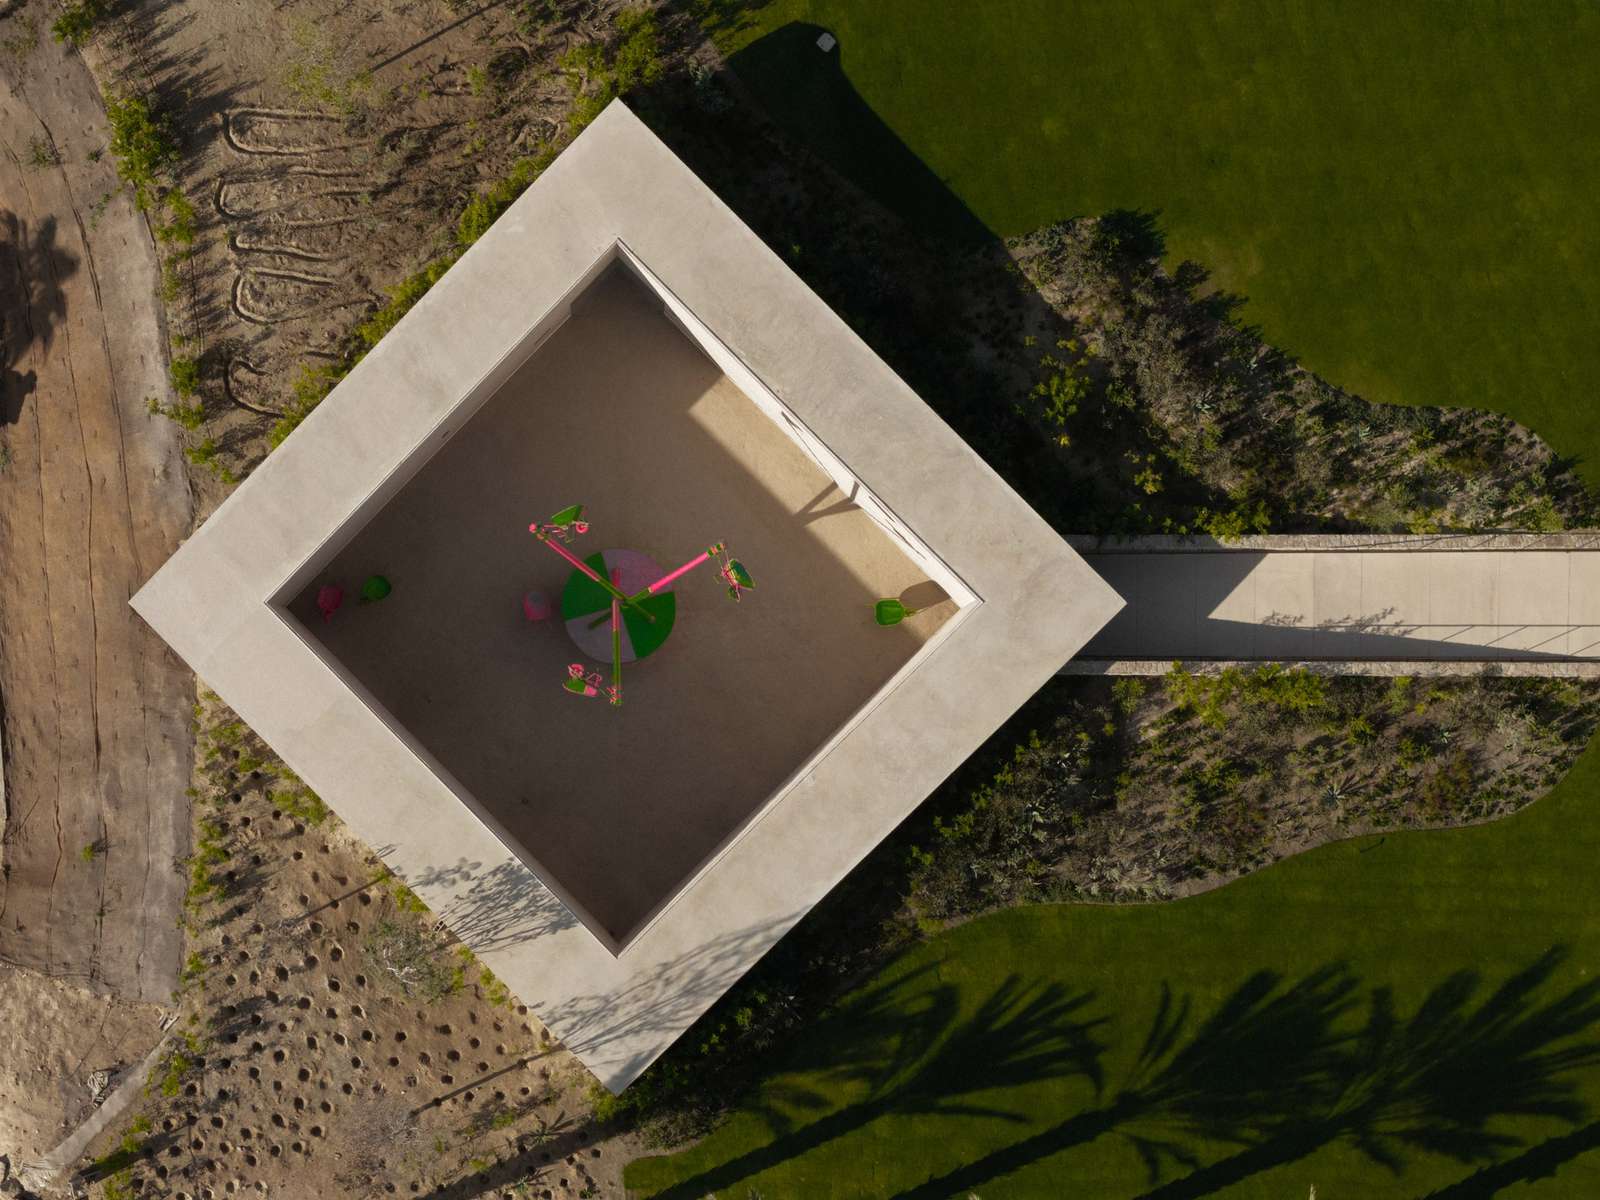
A new open-air exhibition space in Cabo del Sol, Mexico, sinks four meters into the coastal terrain to frame art against the open sky and ocean breezes. The 180-square-meter project turns away from traditional enclosed museum rooms by using tall concrete walls and rough stone corridors to shape a quiet outdoor gallery. This submerged layout creates a sheltered microclimate that separates visitors from the surrounding commercial development.
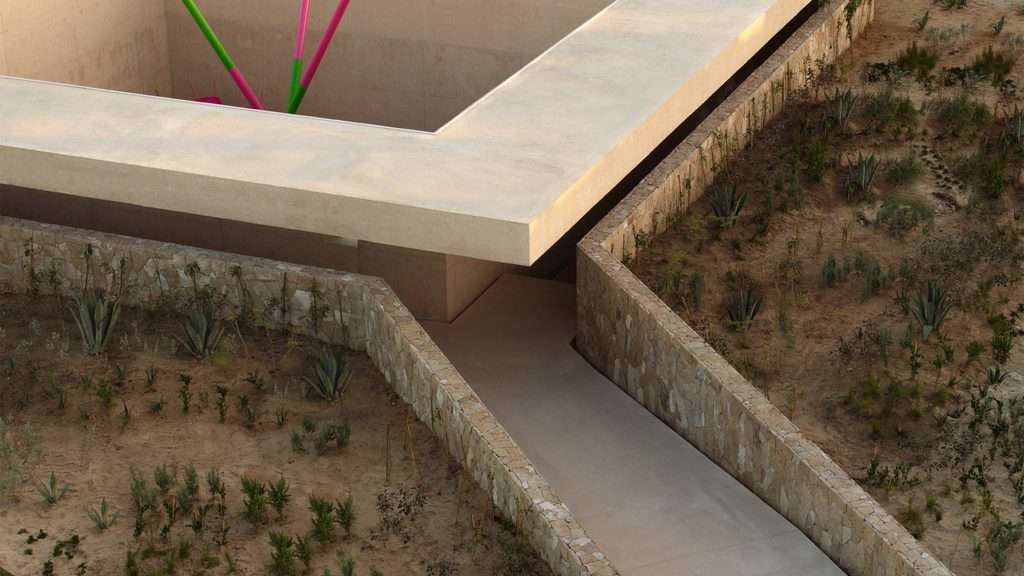
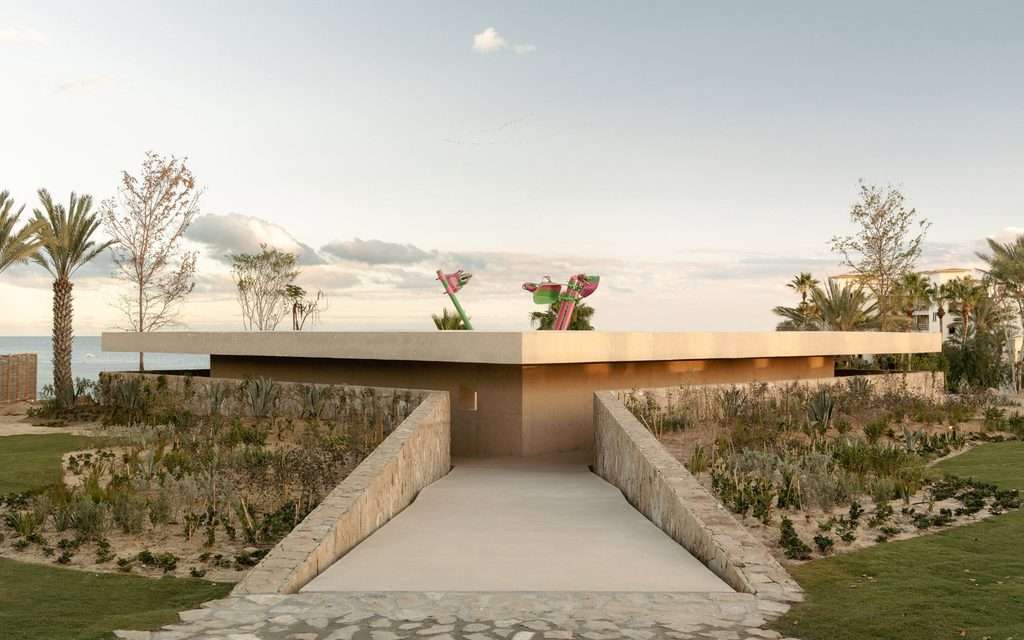
The structure occupies a sloping site on the eastern edge of a coastal retail masterplan overlooking the sea. To transition visitors away from commercial activity, the layout rotates 45 degrees against the primary site grid. A long descending ramp lined with rough stone walls draws visitors four meters down into the earth, cutting off views of adjacent retail buildings.
Subterranean Circulation and Geometric Alignment
At the base of the entrance ramp, the stone perimeter continues around the central volume to create a shaded walkway. A concrete roof partially covers this outer passage, providing shelter and compression before visitors enter the main outdoor room.
Circulation splits into two distinct paths along this boundary. Visitors choose between a clockwise ramped route and an anticlockwise stepped route. Both paths lead toward an opening in the southwestern corner, guiding pedestrians directly into the open-air central courtyard.
Material Palette and Climate Interaction
The central cubic space features five-meter-high concrete walls that eliminate visual distractions and focus attention upward toward the sky and treetops. These monolithic surfaces cast changing shadow patterns across the interior throughout the day.
The material treatment directly reflects the surrounding desert landscape. Builders bush-hammered the concrete surfaces and pigmented the mix with sandy earth tones to create a textured, matte finish. On the ground plane, sandy soil covers the floor, allowing natural breezes and shifting sunlight to interact directly with displayed sculptures and installations.
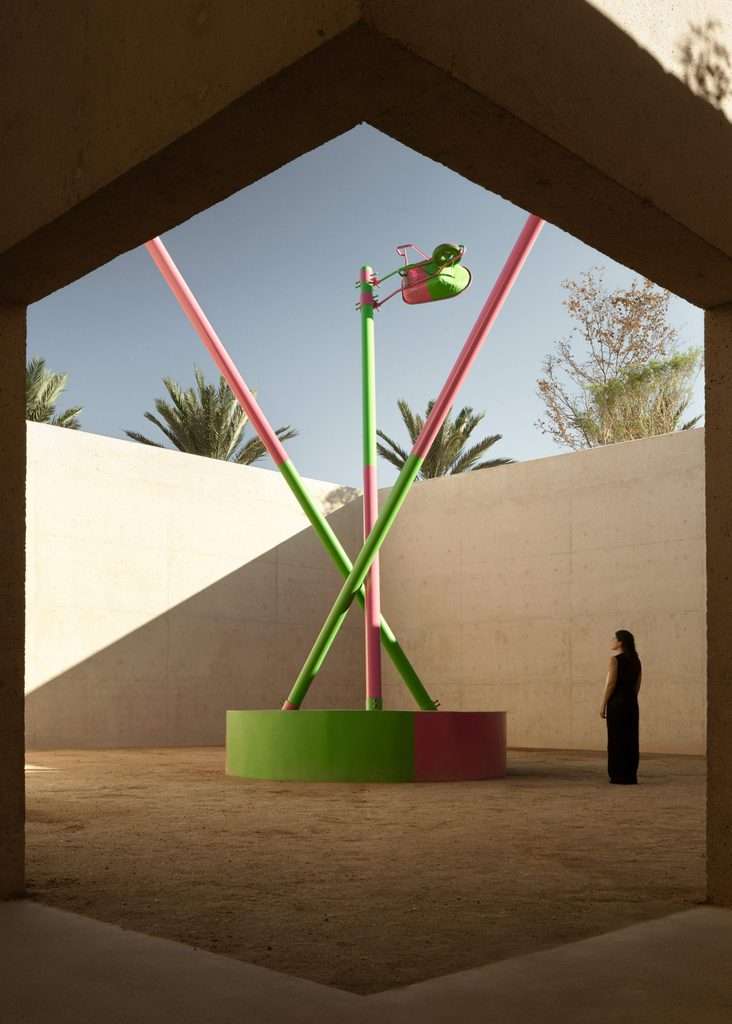
By removing climate-controlled enclosures and glass ceilings, the project relies entirely on natural ventilation and solar orientation. The open-air configuration establishes an outdoor setting where weather, light, and maritime winds actively participate in the exhibition experience.
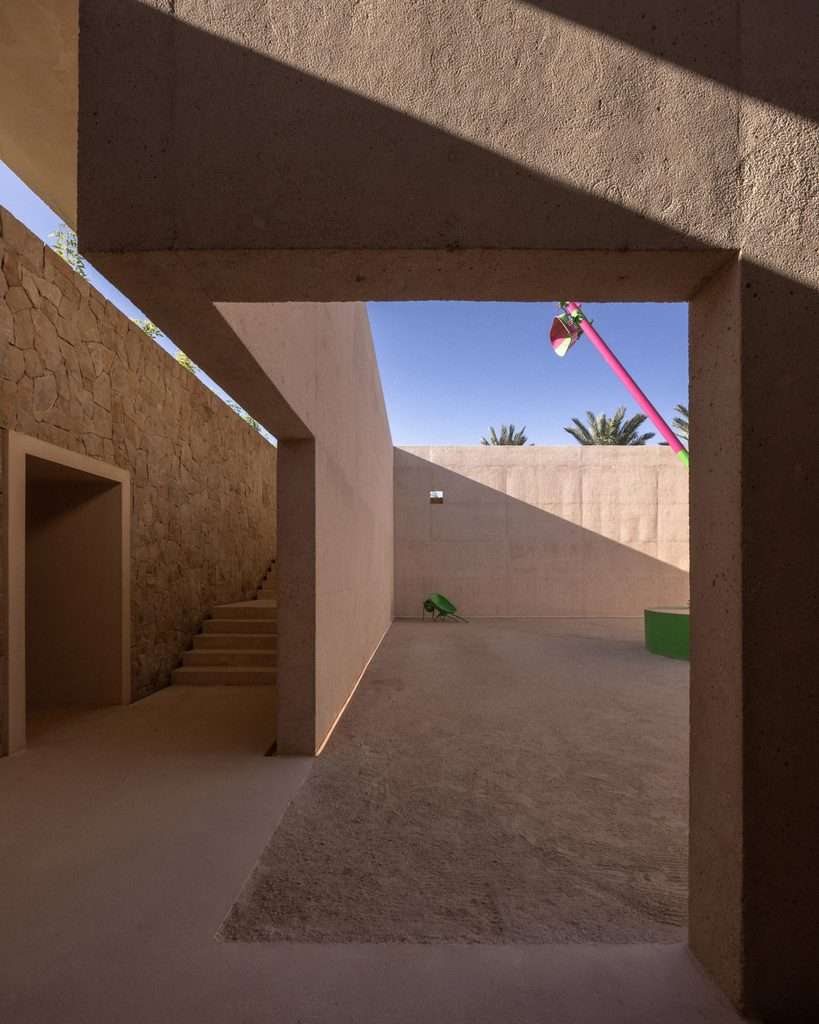
Spatial Compression and Environmental Mediation
The project relies on a calculated sequence of compression and release to redefine the gallery experience. Sinking the square volume four meters below grade removes immediate coastal horizons, while the 45-degree rotation decouples the visitor from the commercial masterplan grid. The peripheral stone corridor acts as a buffer zone, compressing light and space before releasing visitors into the five-meter-tall central void. This structural strategy replaces artificial climate control with natural atmospheric exposure. However, leaving the floor as raw sand and the roof completely open introduces programmatic limitations. The space welcomes wind, dust, and intense desert sunlight, which naturally restricts the types of sensitive artwork that curators can safely exhibit within the open courtyard.
✦ ArchUp Editorial Insight
The sunken courtyard demonstrates how radical architectural subtraction can elevate public space within commercial resort developments. By carving four meters directly into the coastal earth and discarding conventional roofs, the scheme rejects the sterile isolation of standard white-cube galleries. The design transforms local wind, shifting shadows, and raw desert dust into active curators of the open-air interior, successfully embedding genuine artistic contemplation into retail infrastructure. Yet this extreme environmental openness exposes a serious practical vulnerability in outdoor civic spaces. By abandoning climate control and protective weather envelopes, the structure sacrifices essential curatorial flexibility, barring moisture-sensitive media and delicate historic collections from the site. This heavy reliance on raw nature risks reducing the open pavilion to a seasonal scenic backdrop rather than a year-round driver of resilient cultural architecture.
Project Team: Sordo Madaleno Arquitectos (Lead Architecture), Fernando Sordo Madaleno (Principal), Pablo Manjarrez (Photography). Location: Cabo del Sol, Baja California Sur, Mexico.
Project Notes: Completed open-air cultural project spanning 180 square meters. Client: Arte Abierto. Masterplan context: Anima Village development.