Eno Robot: Mass and Space Reconfiguration in Genesis AI

The Morphological Contradiction: Deconstructing Masses and Reconfiguring Space
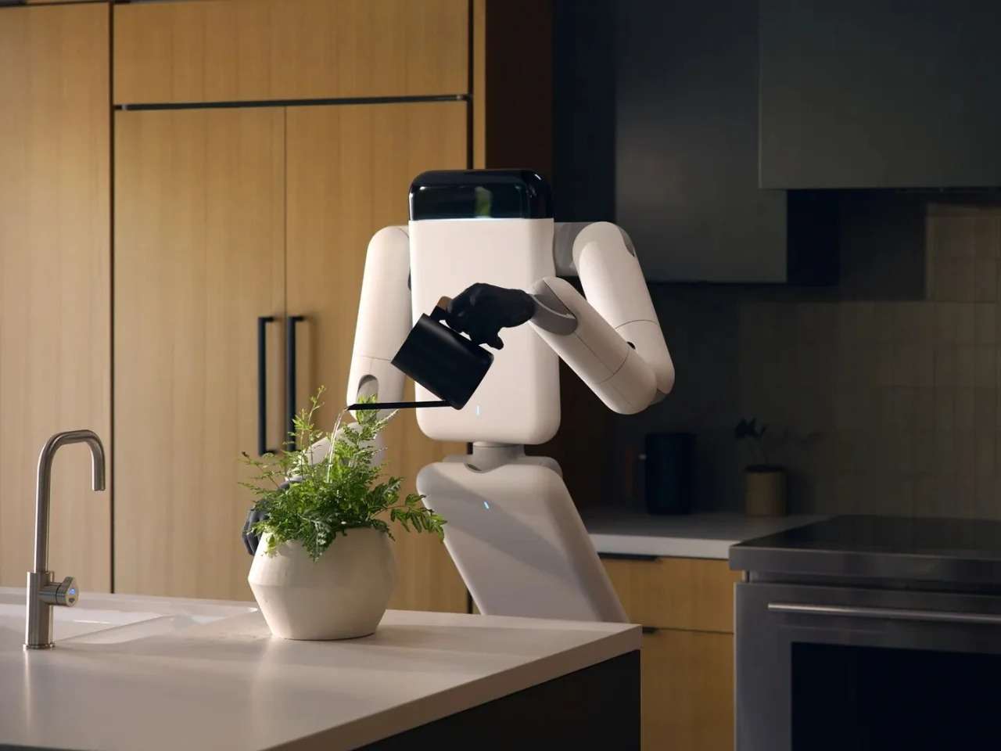
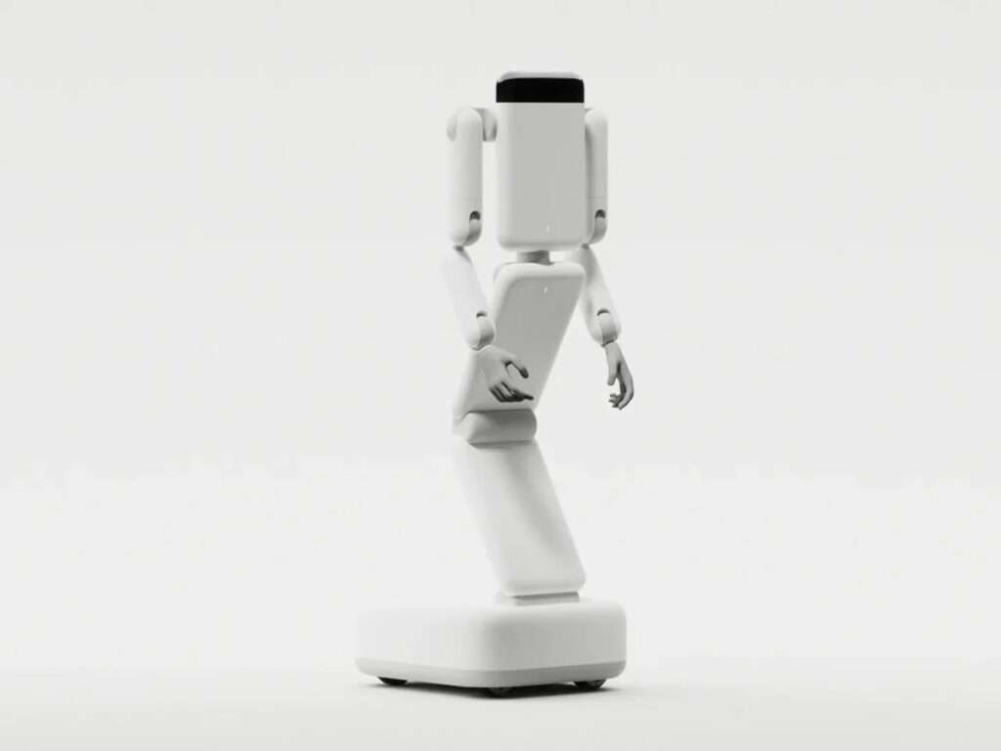
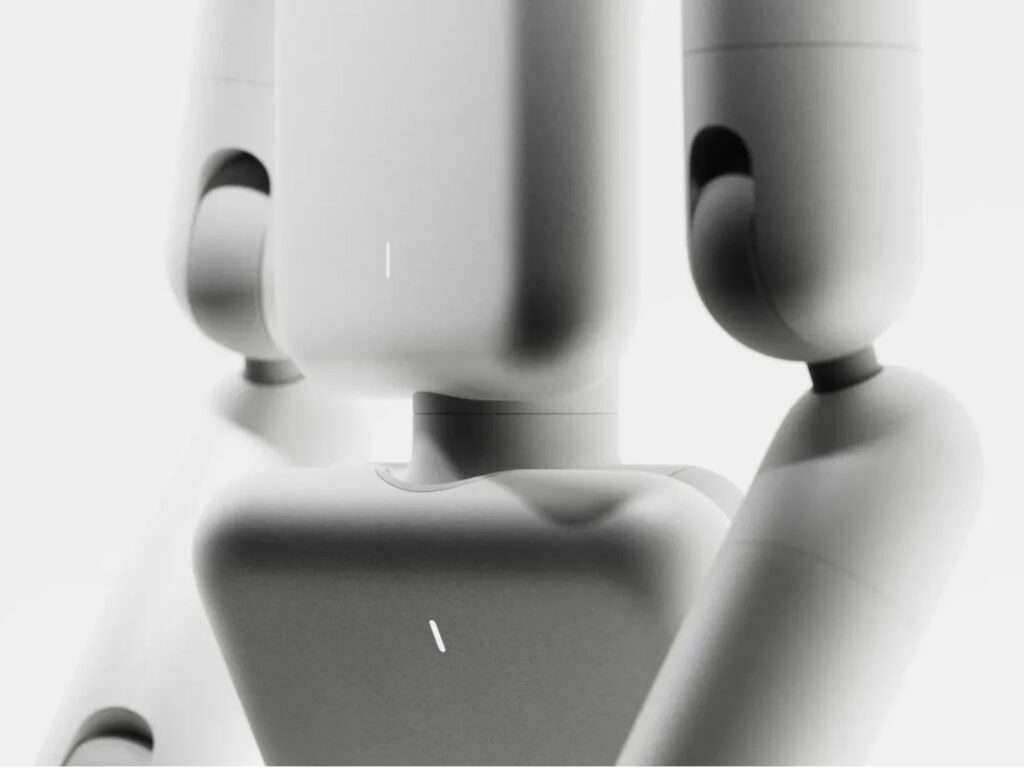
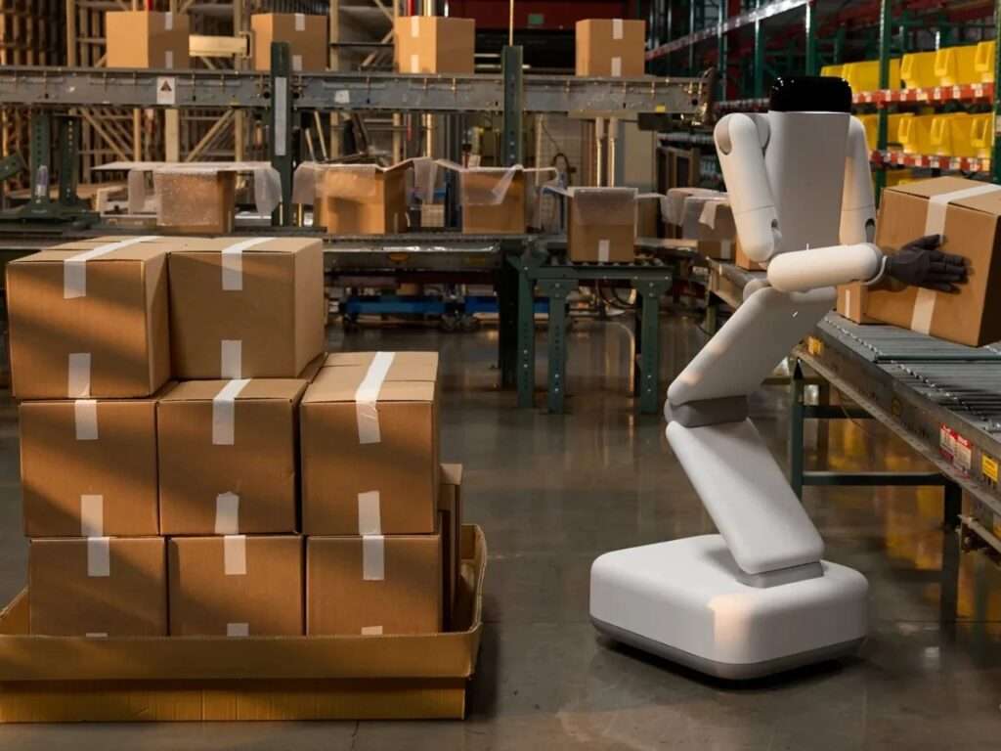
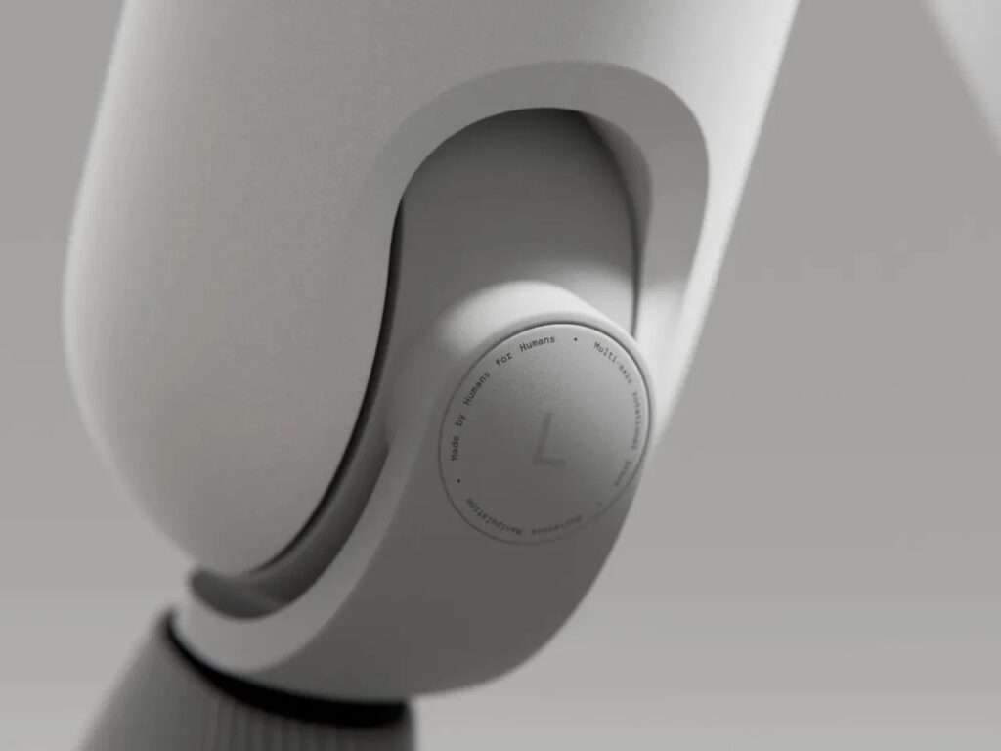
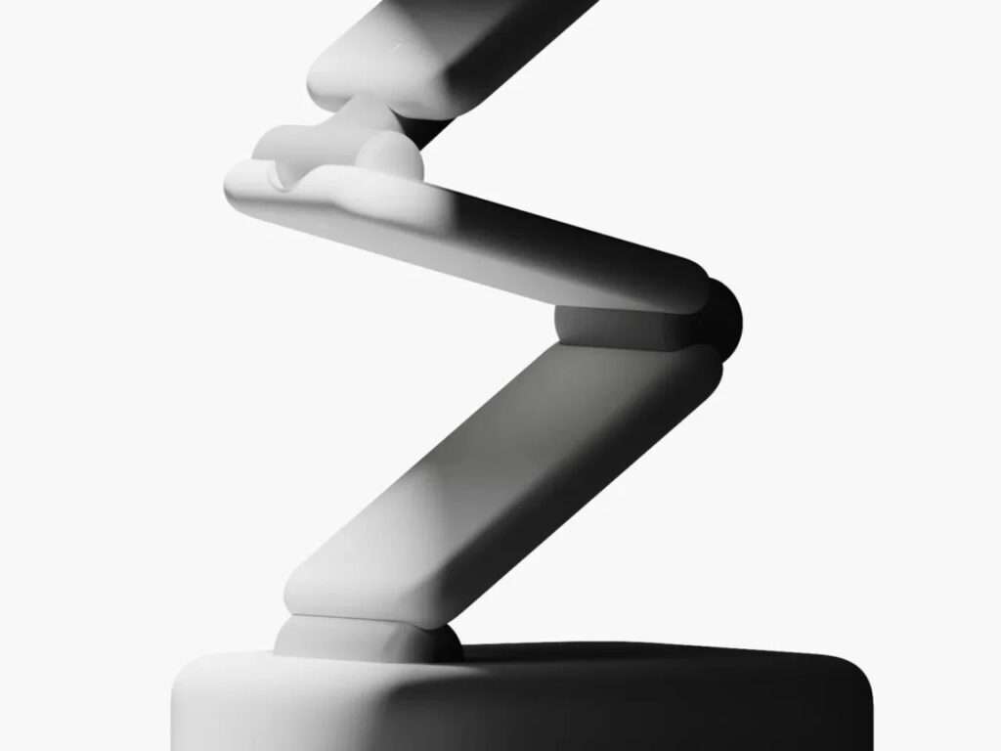
Contemporary architectural environments, ranging from factories and hospitals to residential dwellings, are founded on standardized human measurements that define the movement of bodies within space. While traditional robotics engineering has tended to replicate this anatomical structure (head, legs, torso), the “Eno” robot introduces an alternative concept that reconfigures the scenographic relationship between mass and void. The design abandons literal human imitation, instead employing a segmented kinetic tower rising from a dynamic rotating base. This shift from two-phase articulated motion (walking) to continuous fluid motion (rolling) alters the rhythm of spatial occupation; the machine here does not occupy space as a solid competing entity with humans, but rather integrates into it as a flexible element stripped of facial or cranial features, transforming robotic presence from a conventional humanoid appearance into a reductive industrial sculpture aligned with minimalist Design and architectural character.
Spatial Dynamics and Reciprocal Human Experience
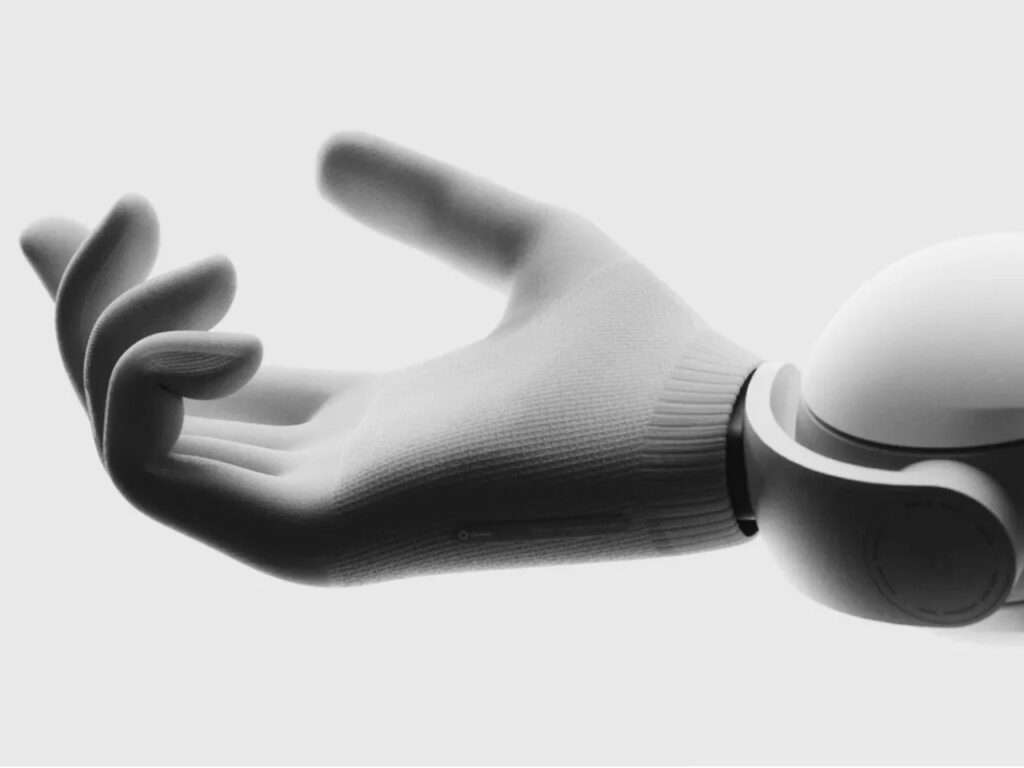
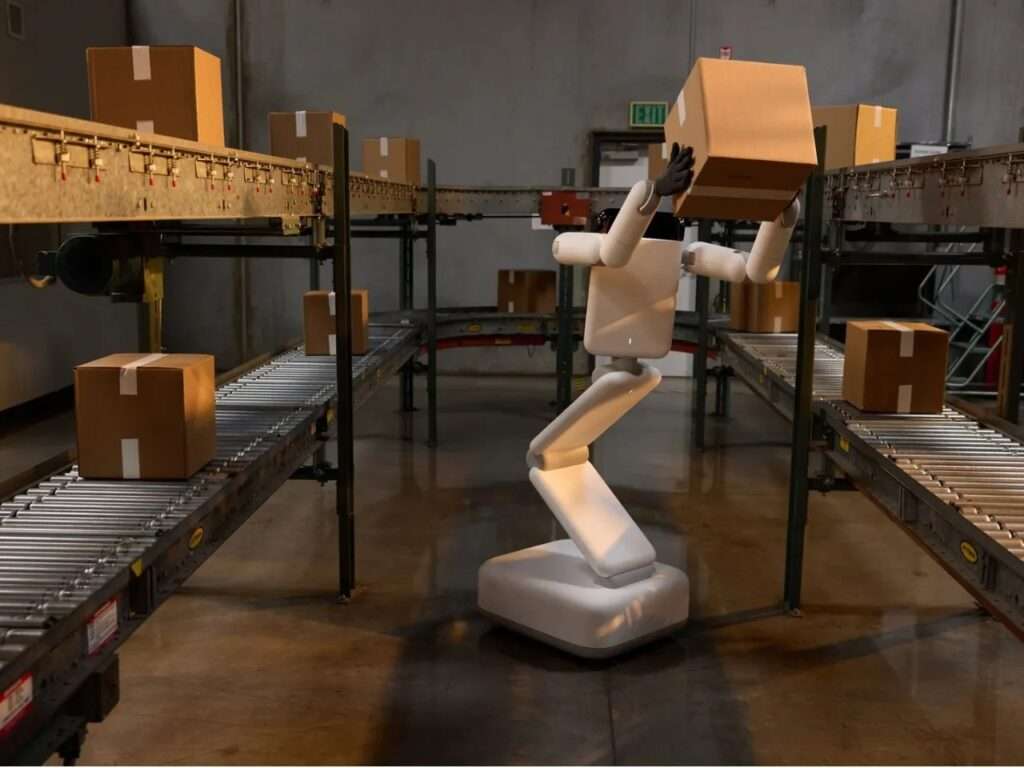
The human experience within a shared space with the machine is transformed into a visual and kinetic reading based on continuous variation in height and dimension. From the initial moment of passage to full settlement within the working environment, the user does not encounter a fixed or threatening mass, but rather experiences a body whose height and reach dynamically change according to the volumetric requirements of the task, with the ability to fully collapse for storage and disappearance within the boundaries of existing Architecture. The vitality of interaction in this design is manifested through a pair of highly dexterous hands that emulate the precision of the human hand without adopting its literal form, creating a scenographic intersection between shadows and masses during movement, and allowing light and air to pass through the voids generated by the tower’s contraction and expansion. This reduces the psychological and physical heaviness typically associated with conventional machines in everyday living or working Buildings spaces.

Functional Abstraction: Deconstructing the Mass and Eliminating Ornamental Excess
The structural design of the “Eno” robot is based on a strict reductionist philosophy that seeks to answer the fundamental question of what constitutes true functional necessity within architectural space. Head of Design Daniel Hundt reconfigures the masses by removing all ornamental elements and approaching the pure operational core; the face is entirely eliminated as it does not constitute a structural requirement for operational efficiency, and the legs are removed to avoid mechanical complexity, high cost, and potential structural failure. What remains is ultimately a spatial configuration centered on “capability” rather than a “capacity-mimicking aesthetic,” a critical deconstruction that separates honest sculptural forms from design patterns that confuse appearance with performance in contemporary work environments related to Construction.
Structural Integration and the Scenographic Awareness of Spatial Adaptation
The physical body of the “Eno” robot is inseparable from its computational mind represented by the (GENE) system, where both software and hardware were developed as an integrated unit that eliminates the randomness resulting from attaching off-the-shelf artificial intelligence to non-dedicated structures. This organic linkage transforms how humans experience the machine within spatial environments; the robot does not merely respond to predefined linear commands, but possesses the ability to think in multi-step tasks, engage in long-term planning, and adapt in real time to changes in surrounding physical conditions. This psychological and material impact is reflected in the space user, who now interacts with an entity aware of motion pathways, mass orientation, and continuous active engagement with spatial variables, elevating the product from a temporary technical display to a sustainable architectural and functional element within Architectural Research.

Perceptual Transparency: Visual Display as a Tool for Psychological Safety within Space
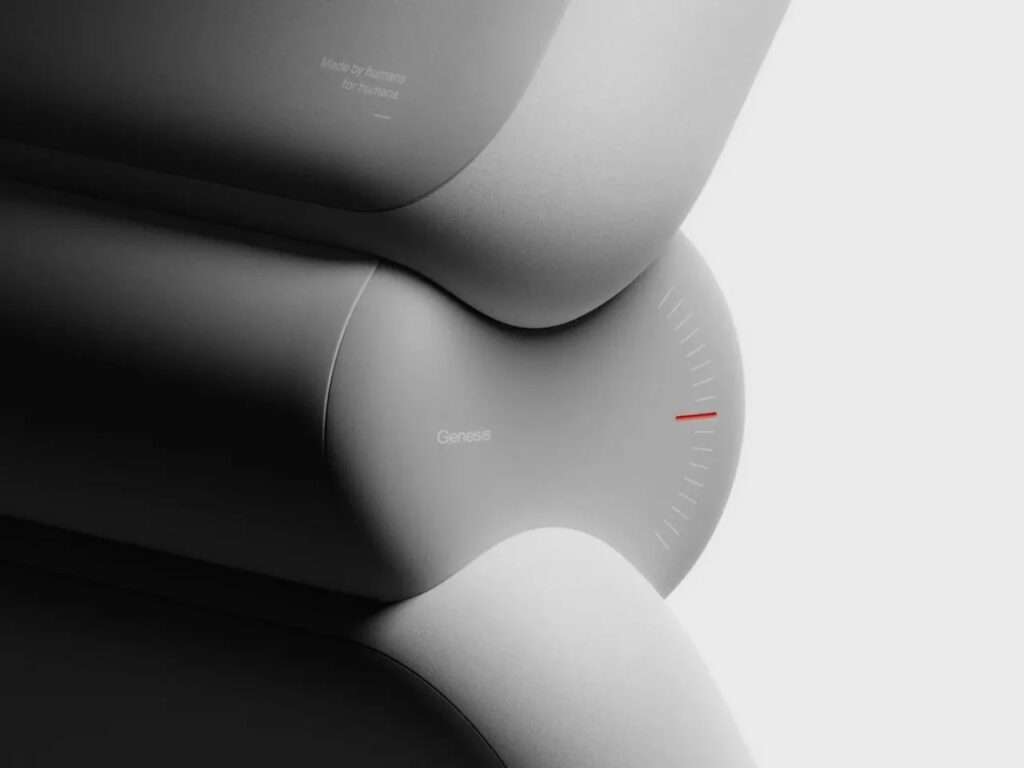
The optional cognitive interface in the “Eno” robot, which displays real-time data processing and reasoning pathways, goes beyond being a mere technical screen to become a scenographic element that deconstructs the concept of the opaque “black box.” This transparent visual addition contributes to shaping a comfortable human experience within sensitive architectural environments such as hospitals, laboratories, and crowded production lines, where the psychological impact is grounded in building trust between the human user and the moving mechanical mass within Architectural News. Instead of anxiety toward the machine’s abrupt decisions, this visual integration enables a reciprocal kinetic awareness, where human consciousness intersects with the robot’s physical logic, creating a safe and organized working environment in which the intensity of co-presence within the same spatial field gradually dissolves.
Spatial Positioning Gradation: From Industrial Discipline to Residential Architectural Flexibility
The robot’s dynamic interaction and physical impact are expressed through a strategy of gradual deployment across different urban spaces according to their level of structural discipline. Deployment begins in industrial, logistical, and controlled laboratory environments as ideal testing grounds for precise mass movement, before expanding into service sectors (hotels and hospitals) and eventually reaching complex residential architecture. This sequential approach protects the internal architectural composition from chaotic motion and allows the machine to adopt a purely functional argument based on exclusion and the selection of “what should not be included” within contemporary Architecture. In this way, the robot does not impose a predetermined formal aesthetic on space, but rather enforces a flexible operational logic that integrates consciously within existing architectural boundaries, introducing a new standard for how spatial efficiency is defined and calculated.
✦ ArchUp Editorial Insight
The “Eno” robot from Genesis AI represents a radical technological shift in which the machine abandons human imitation to directly align with the strict physical realities of the built environment. By separating daily function from human form, the reductive design evolves into a composite tower that prioritizes maximum spatial utility over formal familiarity, treating industrial integration as a purely volumetric issue within contemporary working spaces linked to Design. However, this utilitarian simplification contains a structural blind spot: while eliminating lower limbs reduces mechanical failure points, it implicitly assumes the existence of perfectly flat, frictionless topography. Contemporary architecture, however, remains stubbornly uneven, filled with stairs and vertical obstacles designed specifically for bipedal movement. The abstraction of the human structure reduces initial mechanical complexity, but shifts the burden elsewhere, ultimately requiring costly adaptations of architectural spaces to accommodate the limitations of rolling-based locomotion.