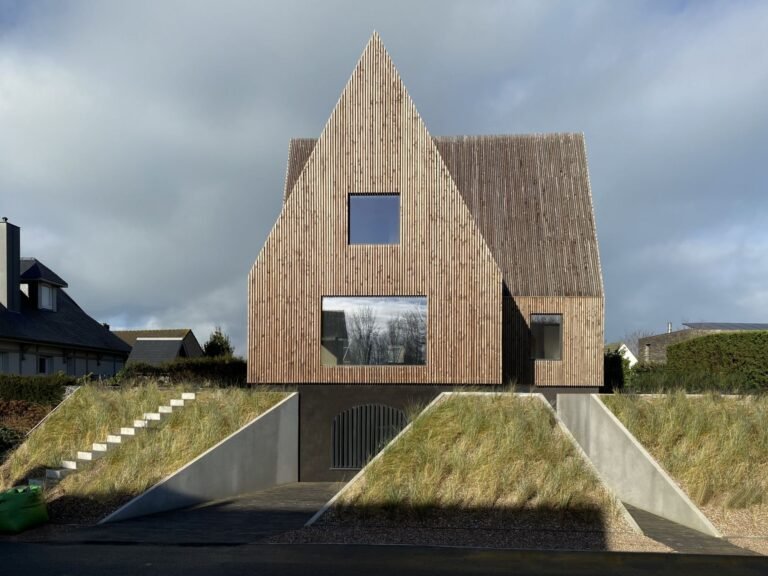
Grava House: Interlocking Volumes and Split Levels

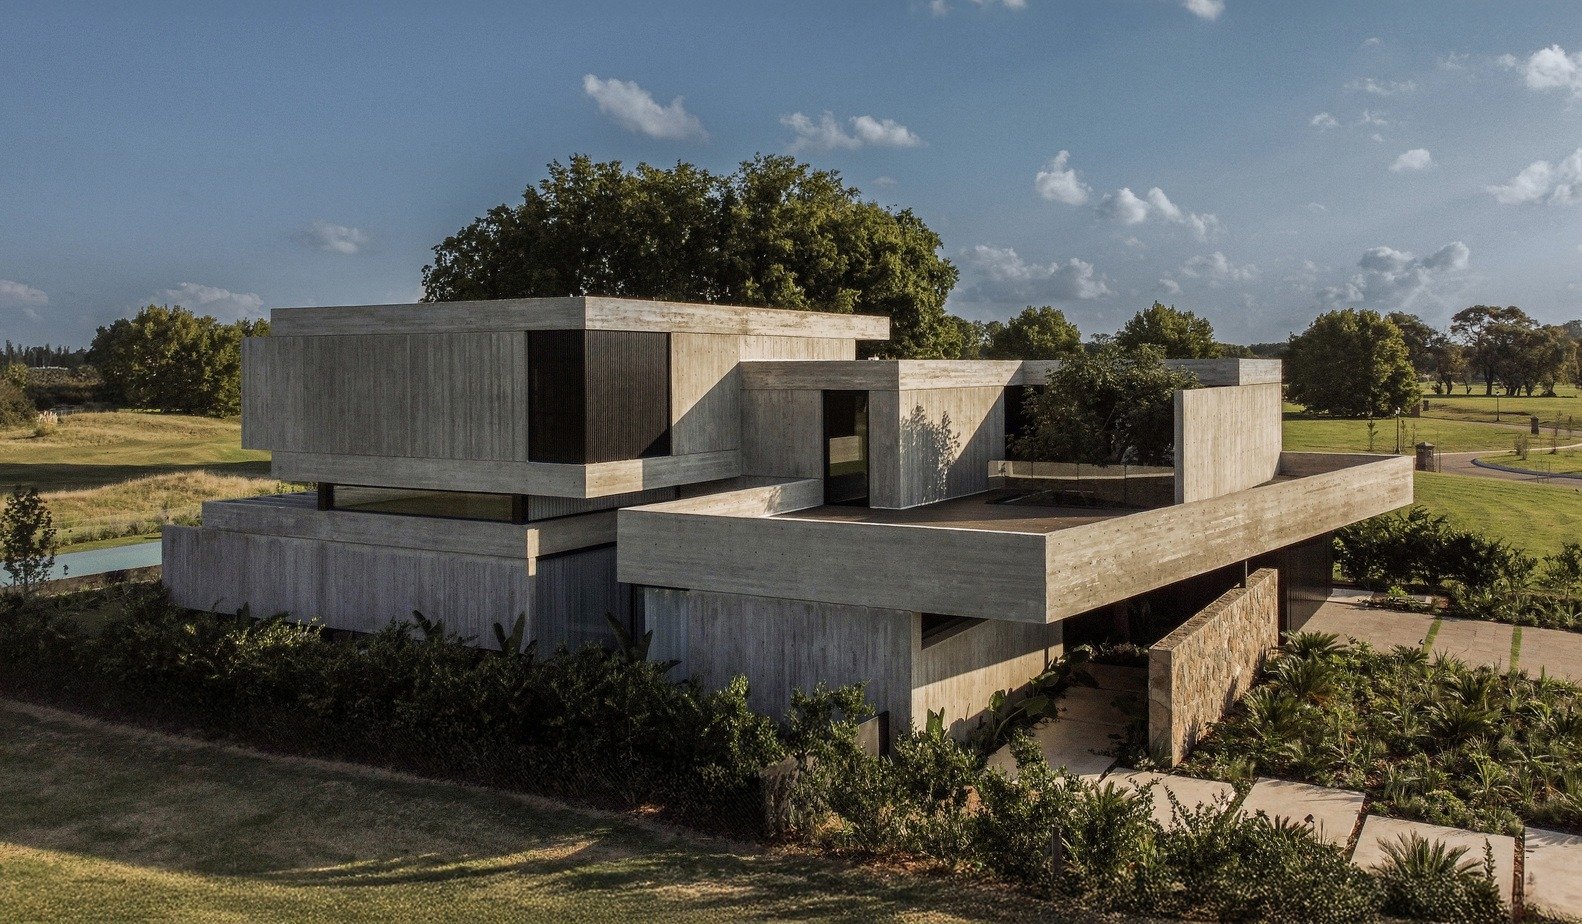
Scenographic Progression and the Moment of Transition
The experience of the residence begins from the street through a gradual approach that moves pedestrians from external movement into a semi-covered transitional space characterized by enclosure and a human scale. This space functions as a threshold between the public and private realms, while a preliminary courtyard precedes the main entrance and prepares the transition into the interior. Through the sequence of pathways, shadows, and materials, arrival is shaped as a gradual process in which the experience moves from external openness toward a greater degree of privacy.
Interlocking Volumes and Framing the Natural Landscape
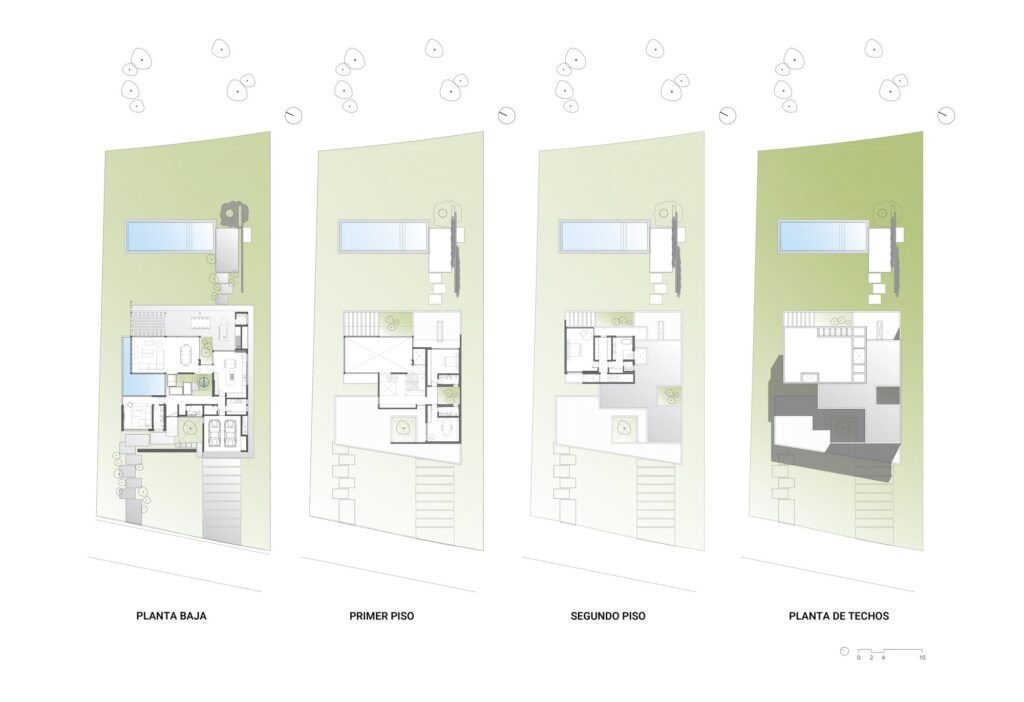
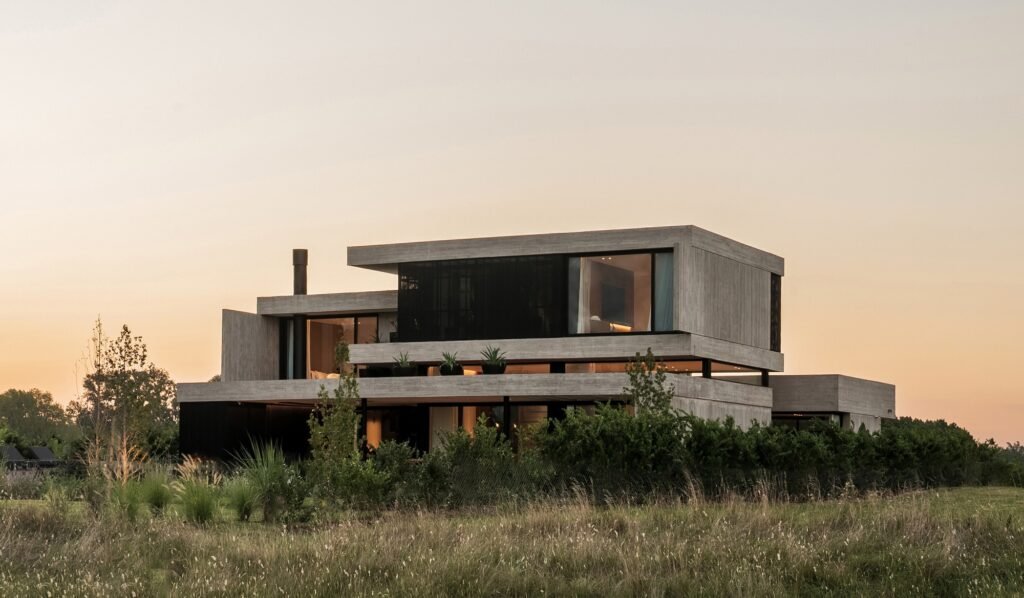
The project organizes its composition through a sequence of interlocking volumes and split levels, distributing functions while establishing different relationships between the interior and exterior spaces and their surroundings. Variations in height help regulate degrees of openness and privacy while maintaining unobstructed views toward the golf course. Rather than treating the natural landscape as a static backdrop, the design incorporates it into the spatial experience through openings, angles, and perspectives that shift as one moves through the house.
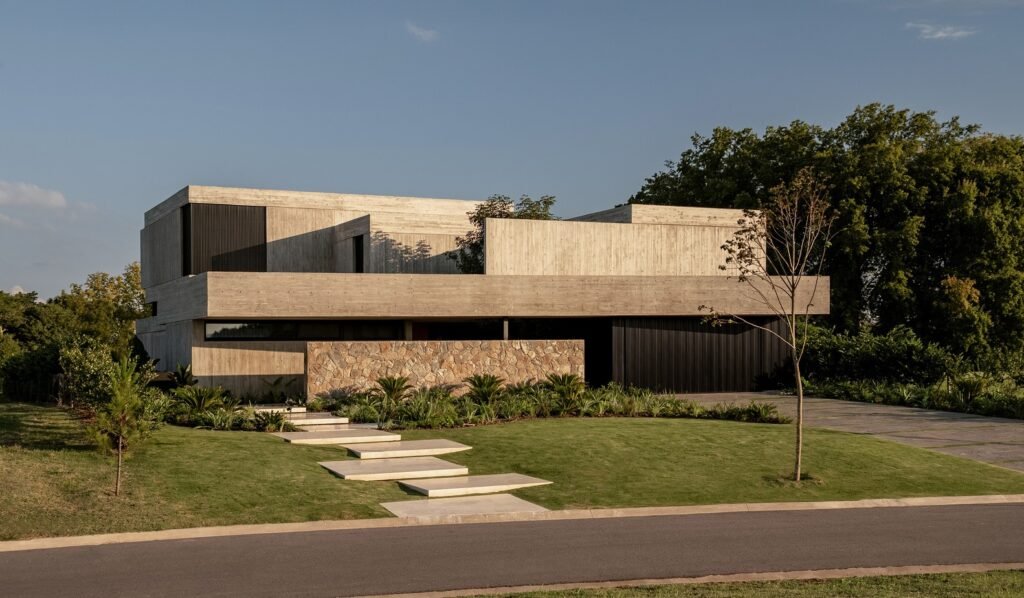


Spatial Extension and Visual Transparency
Upon crossing the main entrance, the visual field extends from the entrance hall toward the inner courtyard and landscaped areas, reducing the separation between interior and exterior. This relationship is not limited to direct views but continues through a series of intersecting perspectives that reveal different parts of the house throughout the movement sequence. This organization connects functionally related spaces while maintaining clear gradations of visibility and privacy between the different areas of the residence.
Double-Height Space and Aquatic Dynamics
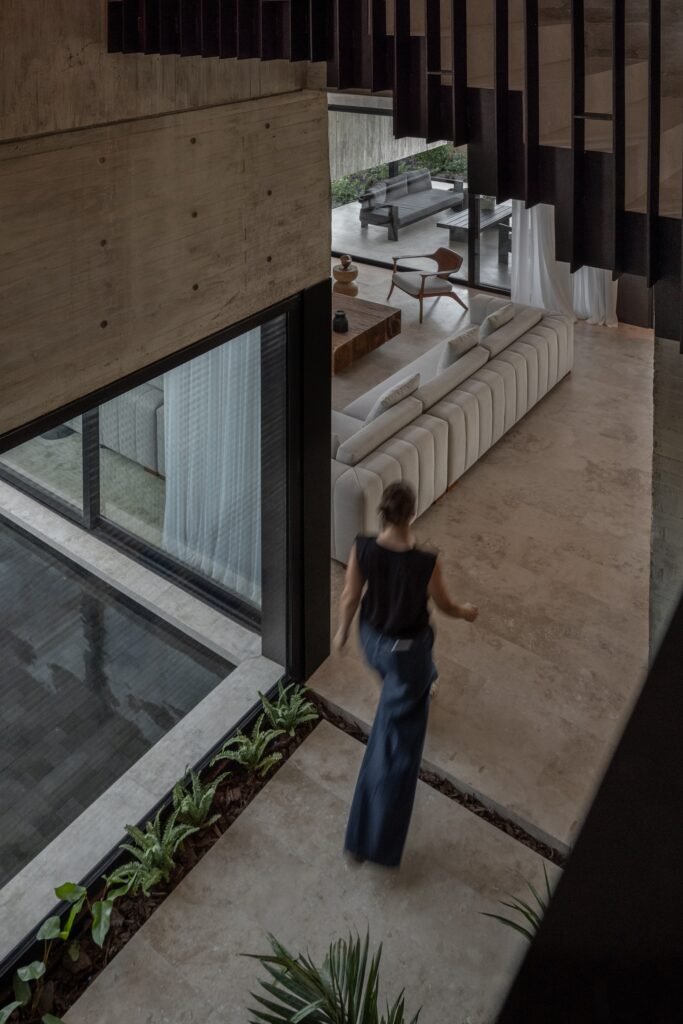
The social area on the ground floor is organized around a space that brings together movement and natural elements, where the staircase is positioned alongside vegetation and a reflecting pool that introduces a visual presence into the interior composition. In the living and dining area, the increased vertical height amplifies the scale of the space and gives it a central presence within the house. This height also allows natural light to be distributed across the different levels, making vertical variation an essential component of the experience of the social area.
Light and the Integration of Levels
The interlocking levels function as a fundamental tool for organizing the relationship between the social and private areas, combining variations in height with intersecting circulation paths and interior views. This organization helps bring natural light into deeper parts of the residence, while the reflecting pool introduces a reflective layer to the interior scene. Light therefore operates not merely as a functional element but also contributes to emphasizing variations in levels and surfaces and altering the perception of space as lighting conditions change throughout the day.
Horizontal Extension Toward the Landscape
The social realm extends horizontally toward a sheltered exterior veranda that forms a transitional zone between the interior and the garden. The view unfolds from the living room to the veranda and then to the swimming pool, ultimately reaching the open outlook toward the golf course, in a sequence that reduces the clarity of the boundaries between the residence and its surroundings. In this way, the transition to the exterior becomes a natural extension of the interior organization, while the surrounding landscape provides additional visual depth to the social spaces.

✦ ArchUp Editorial Insight
The house is organized as a controlled sequence of thresholds rather than as a singular volume. Interlocking masses, stepped levels, courtyards, water, and carefully controlled sightlines establish a spatial progression from the exposure of the street to the privacy of the residence. Here, the natural landscape becomes an operative element of the architecture; the golf course serves as a shifting visual reference, while sectional variations distribute light, movement, and enclosure throughout the experience of the architecture.
However, this reading may overstate the continuity between spatial sequencing and environmental integration. The dissolution of visible boundaries depends on geometric openings, carefully calibrated changes in level, and exterior extensions that remain subject to precise control. The project therefore does not eliminate the boundaries of the residence so much as reorganize them; water, vegetation, and framed views do not produce absolute openness, but instead transform vision, access, and exposure into carefully designed conditions within the design.