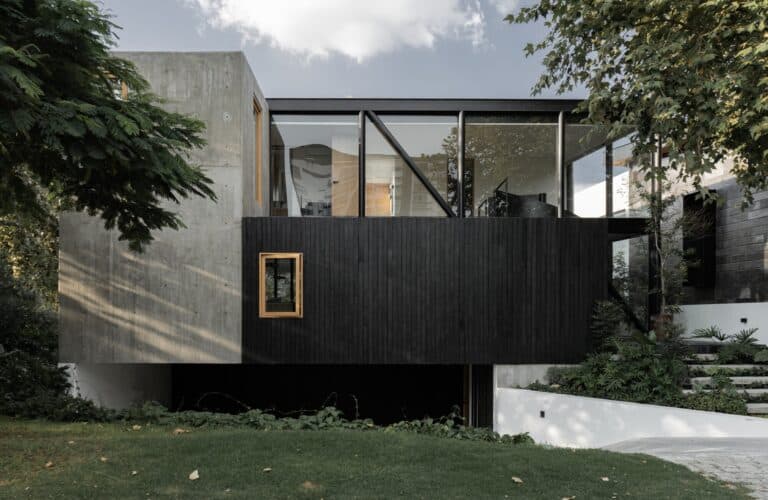
Casa ADS Balances Openness and Privacy

Facade Transformation and Visual Connection with the Surroundings
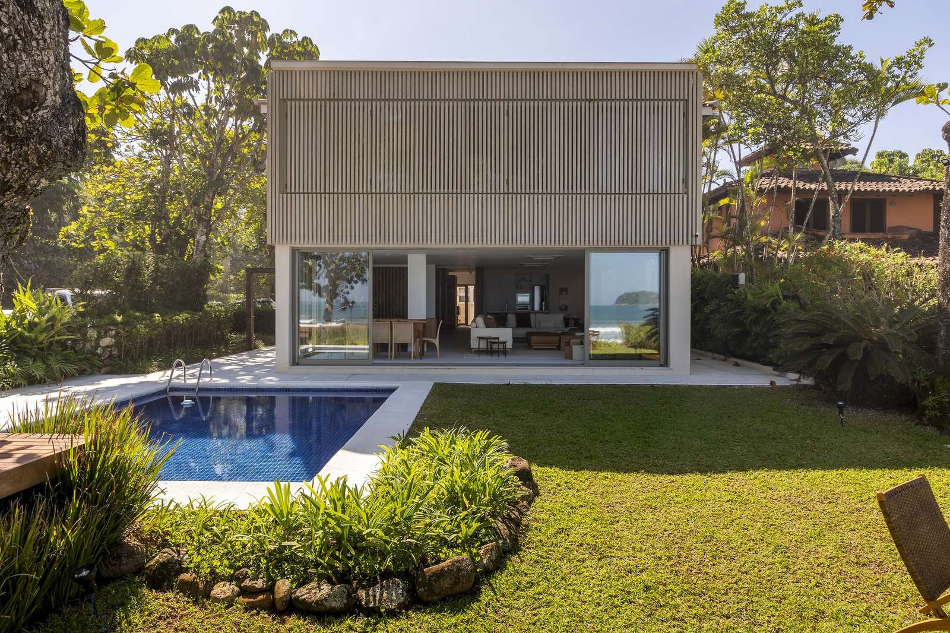
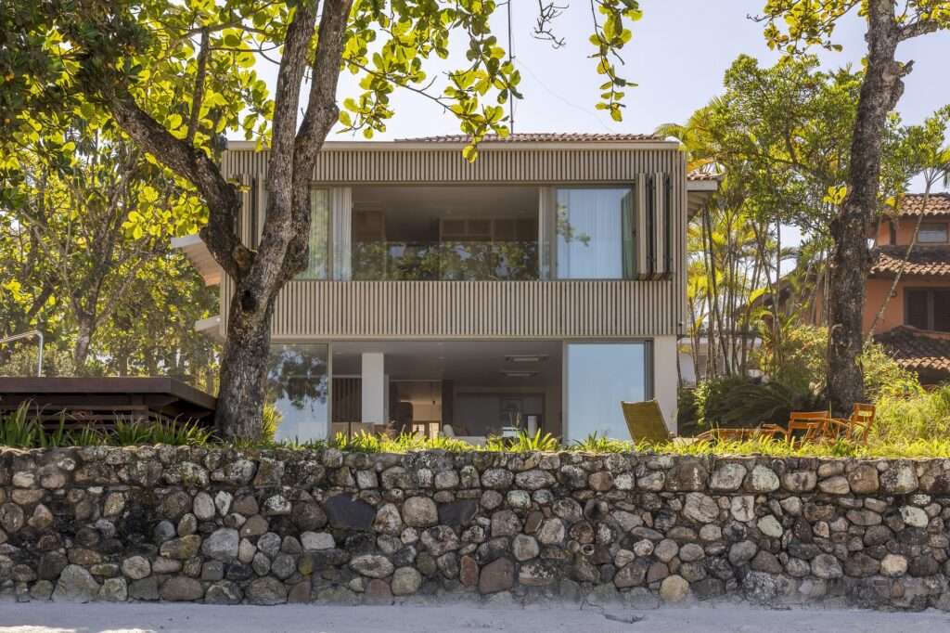
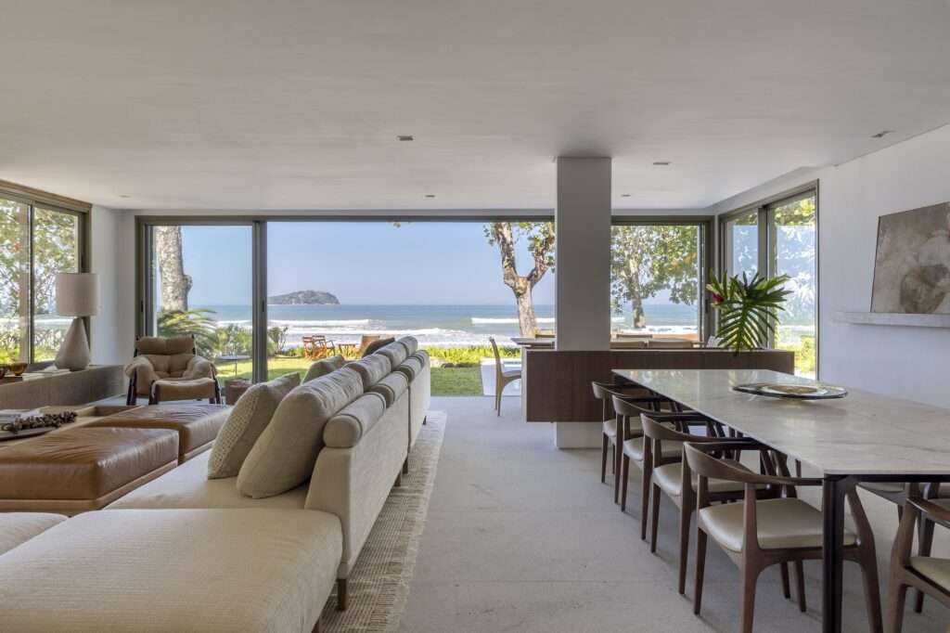
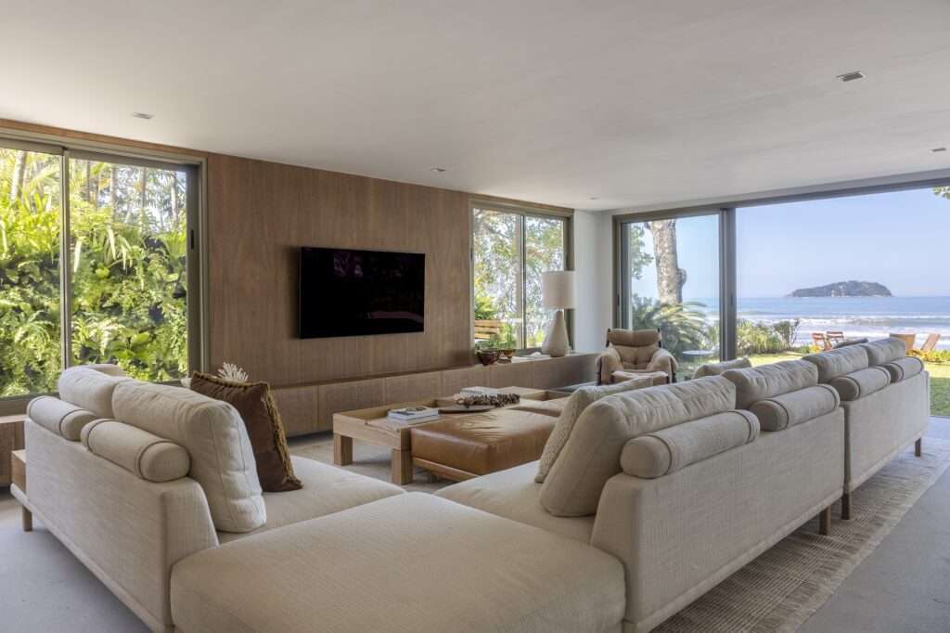
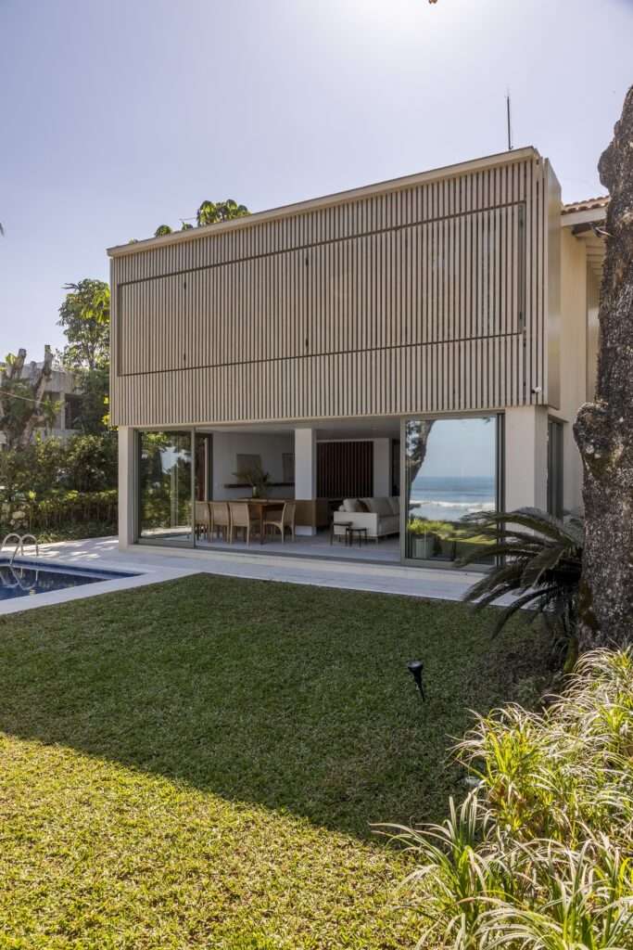
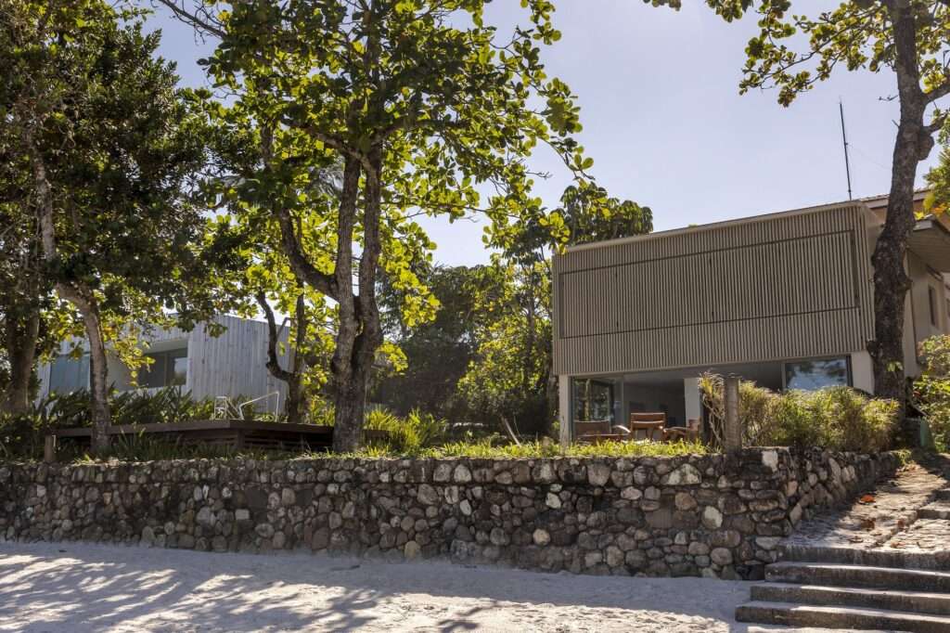
The renovation of the front facade of Casa ADS redefined the relationship between the interior spaces and the marine surroundings by replacing narrow walls and windows with wide openings and glazed frames. This change allowed greater amounts of natural light to enter and enhanced direct views toward Baleia Beach, while preserving the house’s original structural framework. The reorganization of the facade and circulation paths also helped clarify the transition between the interior spaces and outdoor areas, making the sea and horizon an essential part of the house’s interior visual composition.
Shadow Dynamics and Spatial Privacy
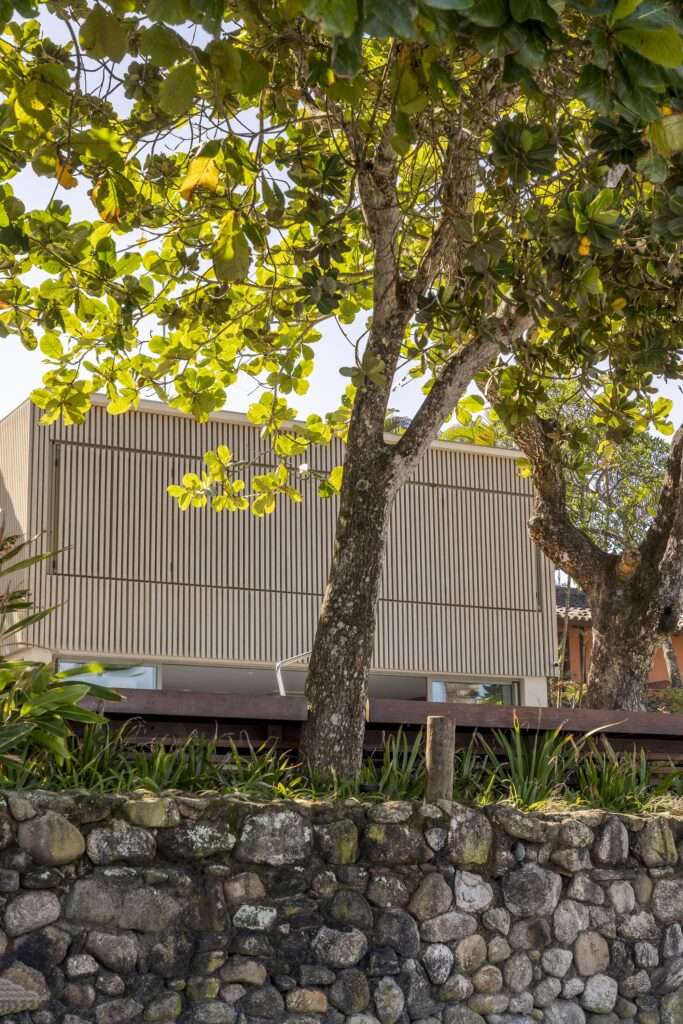
The upper level relies on folding wooden shutters that allow the degree of openness and privacy to be controlled according to the residents’ needs and changing lighting conditions. When closed, the gaps between their elements allow light to pass through and create shifting patterns of shadows across the interior surfaces, while opening them expands the visual connection with the surroundings. In this way, the shutters function as a practical element that balances daylight access, privacy, and openness to the exterior view, while allowing the degree of exposure to be adjusted throughout the day.
| Project Details | Information |
|---|---|
| Architects | VOA Arquitetura |
| Area | 785 m² |
| Year | 2023 |
| Photographs | Rafael Renzo |
| Lead Architects | Beatriz Barbieri, Julia Zarouk, Marcella Gavasso e Maria Pia Laloni |
| Category | Residential Architecture, Adaptive Reuse |
| City | Praia da Baleia |
| Country | Brazil |
Spatial Fluidity and Redefining Privacy
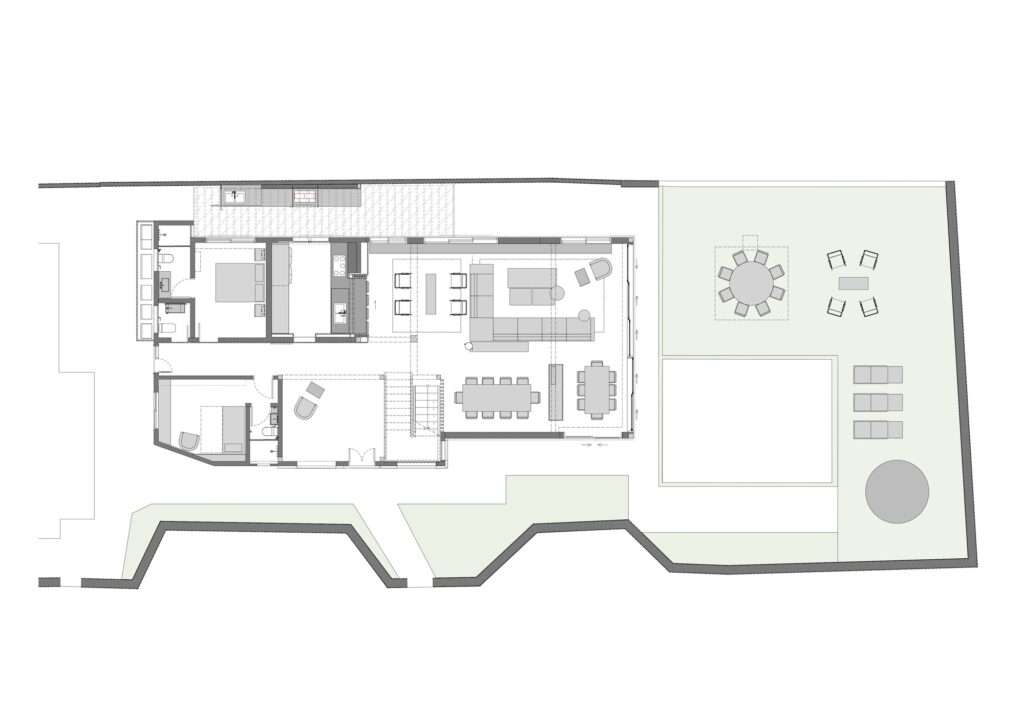
The interior spaces were reorganized to establish a more integrated relationship between the living areas and the former terrace. This integration creates an open and flexible space capable of accommodating multiple uses while reducing visual barriers. In the kitchen, folding wooden doors allow its degree of openness to the living area to be adjusted; when opened, the kitchen becomes part of the shared space, while they can be closed when it is necessary to define its functional boundaries. This solution provides a degree of privacy without completely visually separating the kitchen from the rest of the house.
Coastal Materiality and Environmental Harmony
The selection of new materials and finishes was based on the coastal nature of the site and the requirements of using the house in an environment exposed to marine conditions. The materials combine a natural appearance with the ability to withstand the site’s conditions, while the wooden surfaces and understated finishes add warmth to the interior spaces. In this way, the material treatment complements the reopening of the house to its surroundings, allowing the interior spaces to maintain a clear visual and material connection with the coastal context of Baleia Beach.
✦ ArchUp Editorial Insight
Casa ADS reveals how architectural renovation can operate through selective removal rather than comprehensive reconstruction. By replacing narrow openings with expansive glazed facades, the facade becomes an environmental mediator that recalibrates natural light, views, movement, and privacy while retaining the existing structural framework. This strategy extends into architecture through the use of wooden shutters and folding partitions, which make the boundaries of enclosure adjustable rather than fixed.
However, this openness introduces a contradiction that remains unresolved. Greater visual permeability does not necessarily mean better spatial performance, as it may increase solar exposure, maintenance requirements, thermal fluctuations, and the need for movable screening elements. Although the materials respond to coastal conditions, the emphasis on openness may treat the horizon as an unquestionable value. More precisely, it is necessary to test whether adaptable boundaries genuinely enhance environmental resilience or simply redistribute the cost of openness among materials, occupants, and long-term maintenance.