Casa Loto Shapes Space Through Mass, Light, and Seascape

Longitudinal Axis: Directing Movement Toward the Horizon
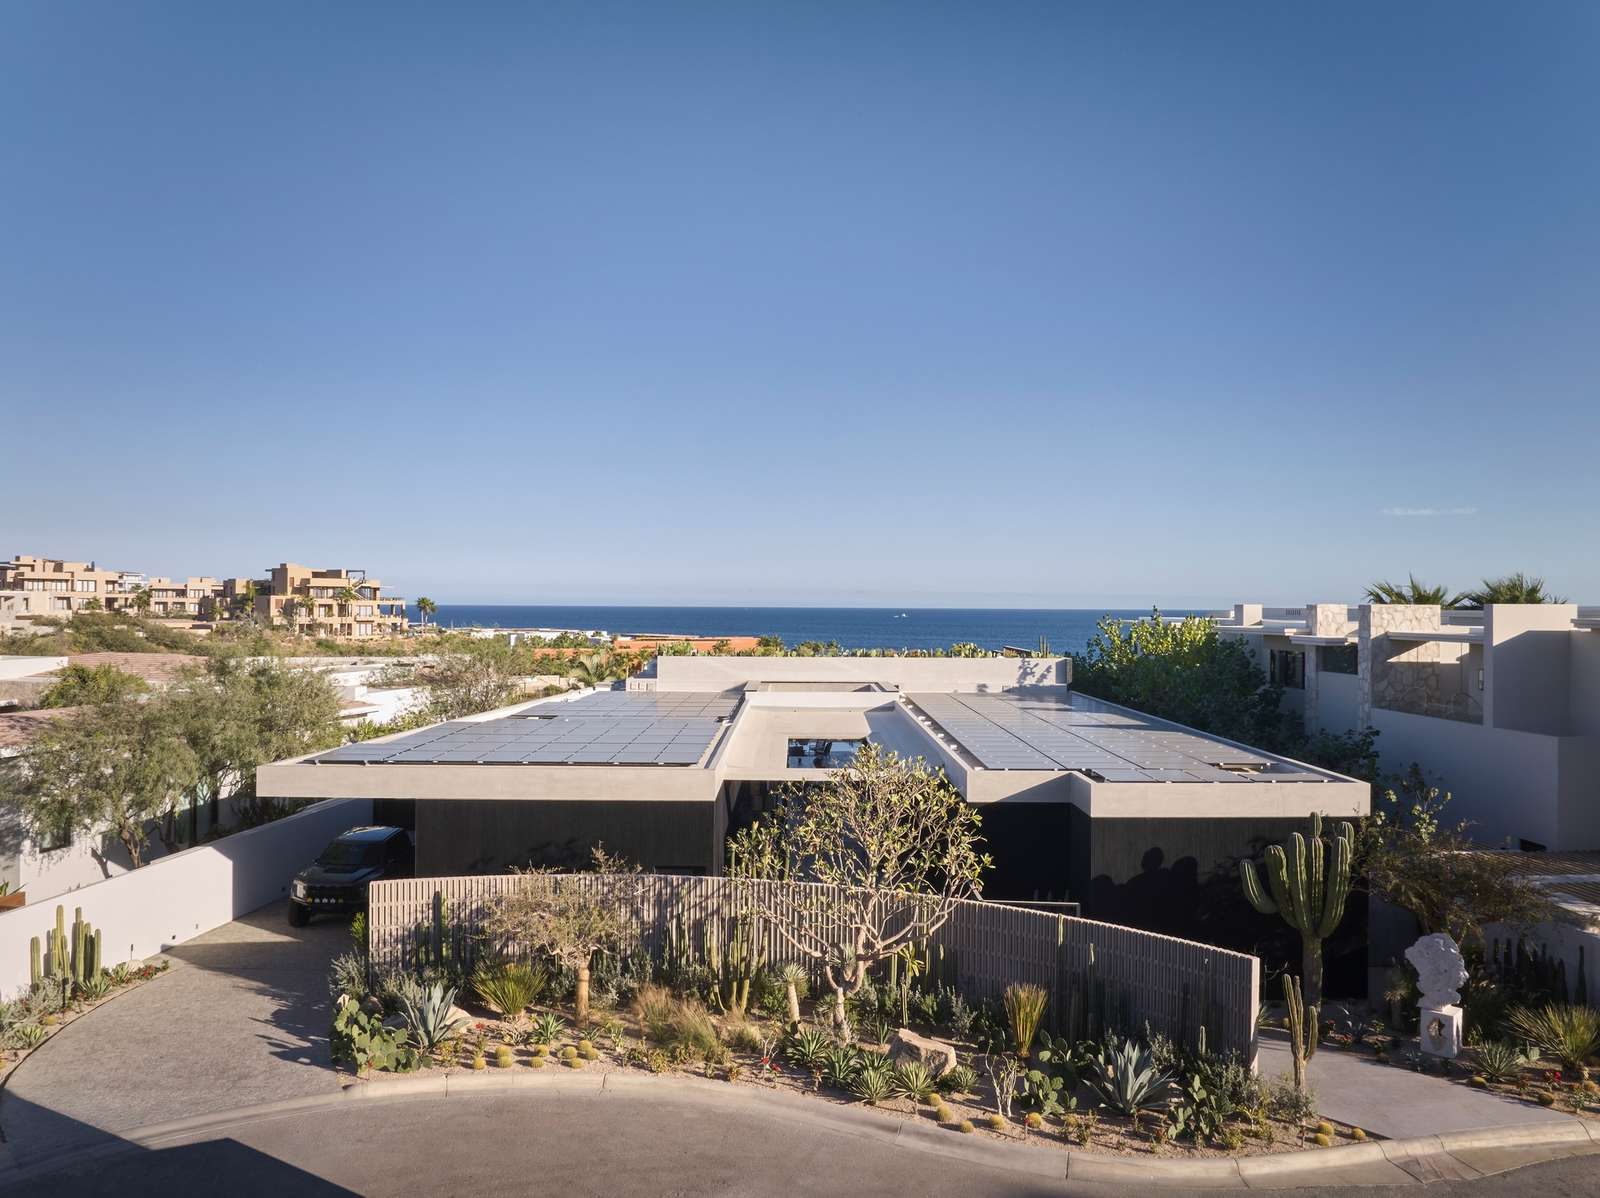
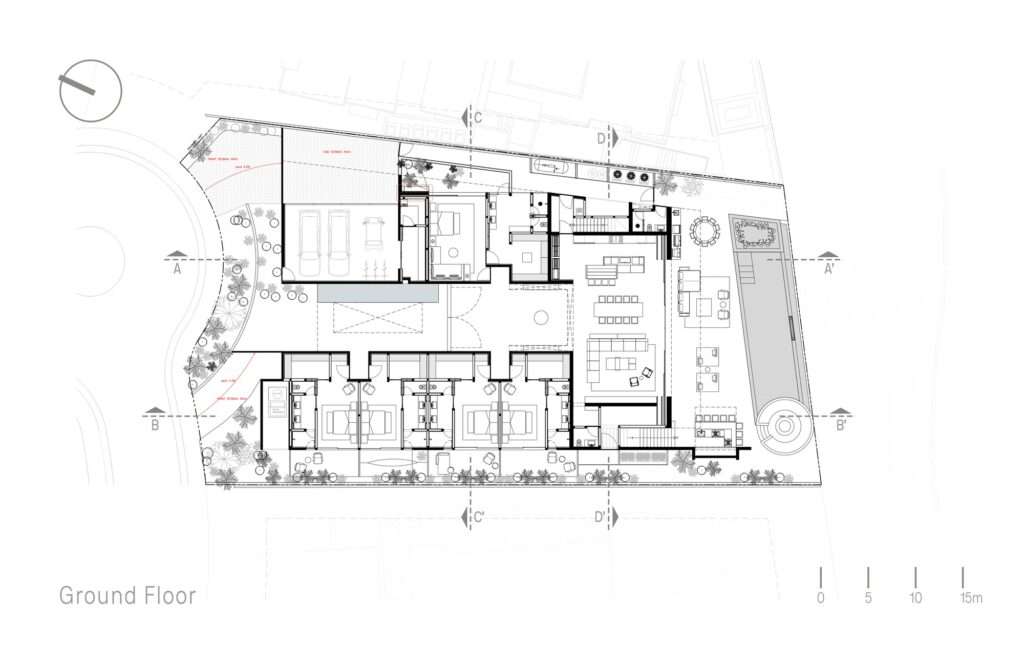
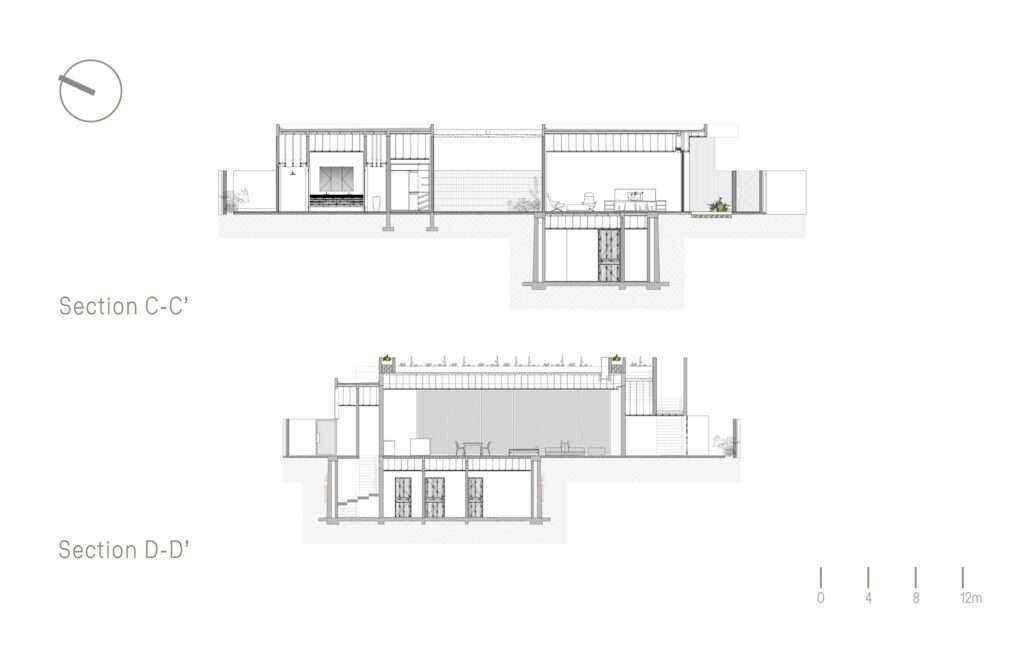
The spatial experience of this residence is organized around a clear longitudinal axis that forms the backbone of arrival and movement throughout the house. The journey begins at the entrance and gradually progresses toward the main social area, where the spaces expand progressively and open onto the seascape. This movement is reinforced by the distribution of functional volumes along both sides of the axis, creating a deliberate sequence between more enclosed spaces and open areas. Thus, the axis does not merely organize circulation but also helps direct views and connect the spatial sequence with the natural landscape extending toward the horizon.
Mass and Envelope Duality: Organizing the Building and the Landscape

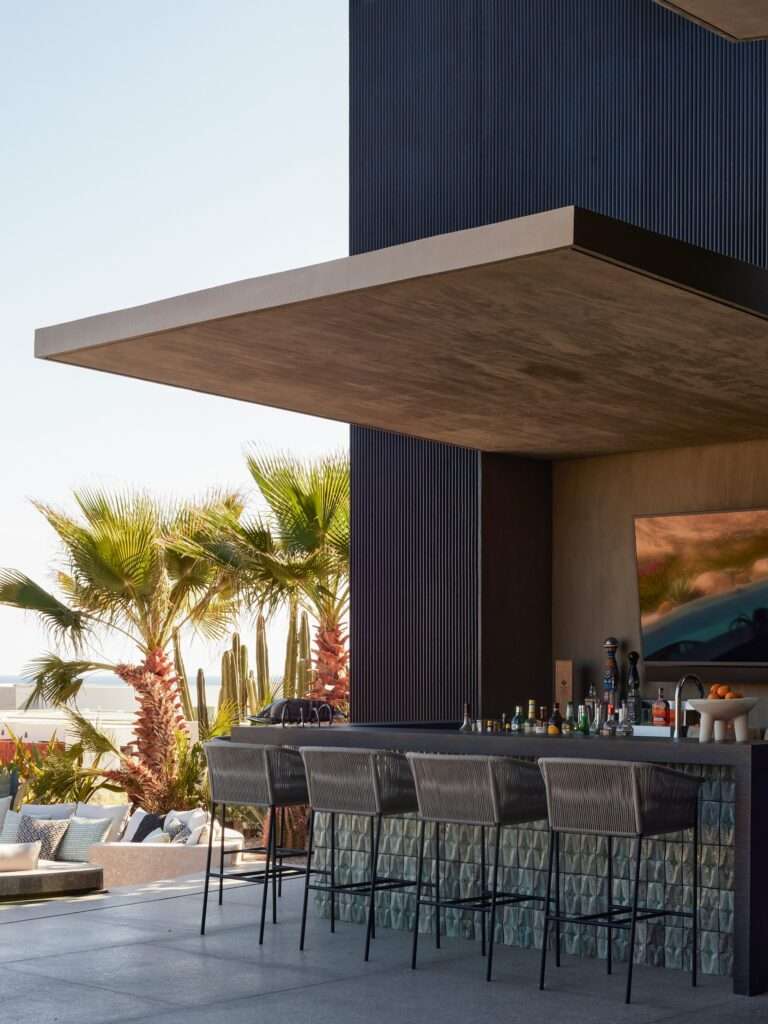
The architectural composition is based on a clear relationship between the dark masses and the light-colored exterior envelope that unifies the different parts of the residence beneath a coherent horizontal presence. The dark concrete volumes give the composition a strong visual presence, while the light envelope establishes a unified frame for the building and provides shaded areas around the spaces. This composition integrates with the water features and native vegetation surrounding the residence, creating a gradual relationship between the built mass and natural elements. Rather than appearing as a body detached from its site, the architectural landscape emerges from the interweaving of masses, surfaces, water, and vegetation within a unified composition.
| Item | Details |
|---|---|
| Architects | Ezequiel Farca Studio |
| Area | 1110 m² |
| Year | 2024 |
| Photographs | Fernando Marroquin |
| Manufacturers | Dornbracht, Cemex, Piacere, Sunbrella |
| Lead Architects | Ezequiel Farca |
| Category | Residential Architecture, Houses, Residential Interiors |
| Design Team | Jorge Quiroga, Víctor Lima, Marco Antonio Zarco, José María Gaona, Rubén Hernández, Alejandra Marín |
| Technical Team | Kannin García, Iván Luz |
| City | Cabo San Lucas |
| Country | Mexico |
Black Concrete: Articulating Spatial Depth
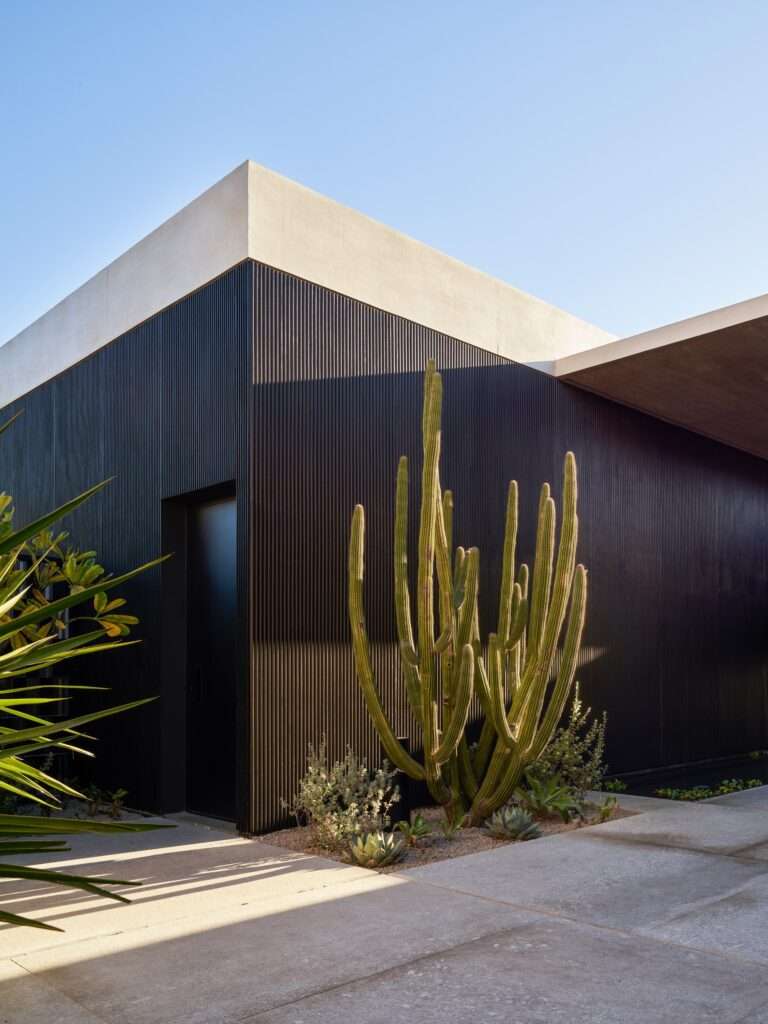
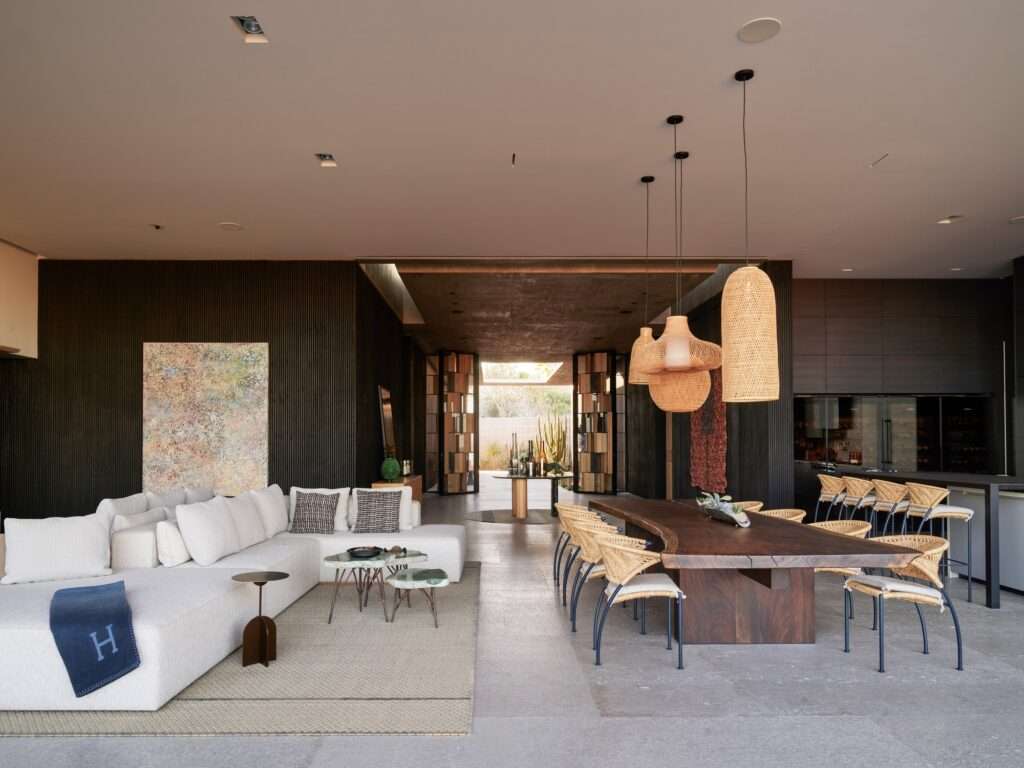
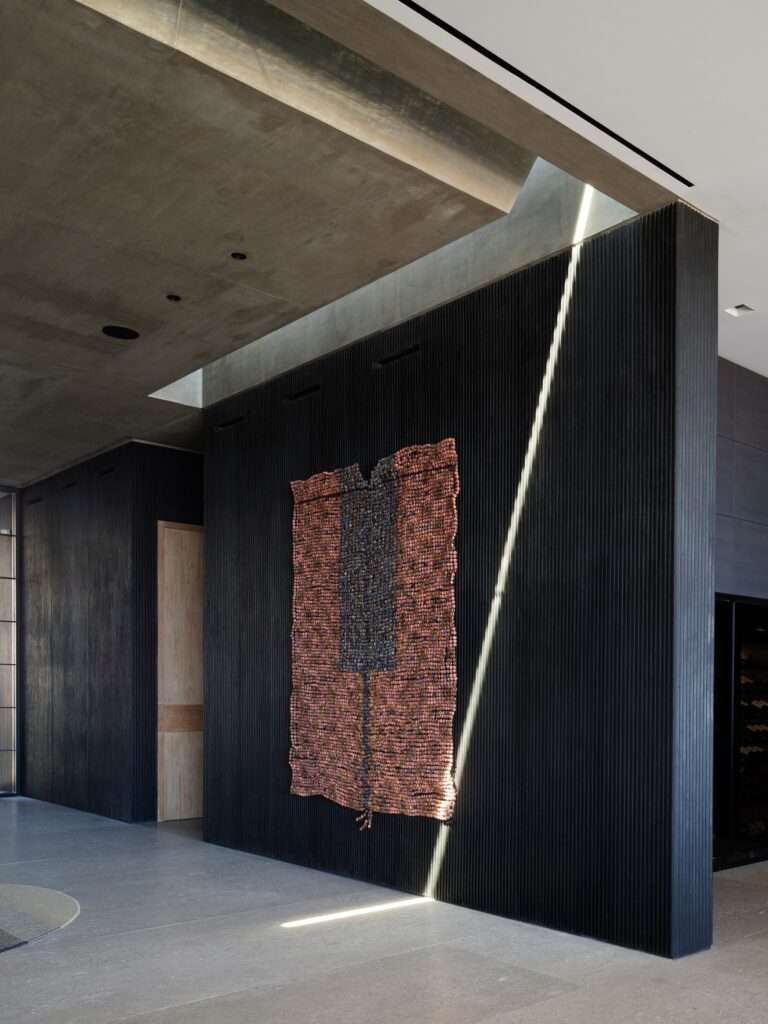
Materiality plays a fundamental role in shaping the identity of the interior spaces, particularly within the main social area enclosed by black concrete walls with a pronounced texture. This dark surface lends a dense visual presence to the space while emphasizing the interaction between the material and the changing natural light within the residence. Here, concrete functions simultaneously as a structural element and a fundamental component of the architectural expression, so that the building’s structure is not separated from its appearance. Instead, the concrete mass integrates with the spatial composition and the way it is perceived.
Craftsmanship: Sensory Layers Within the Space
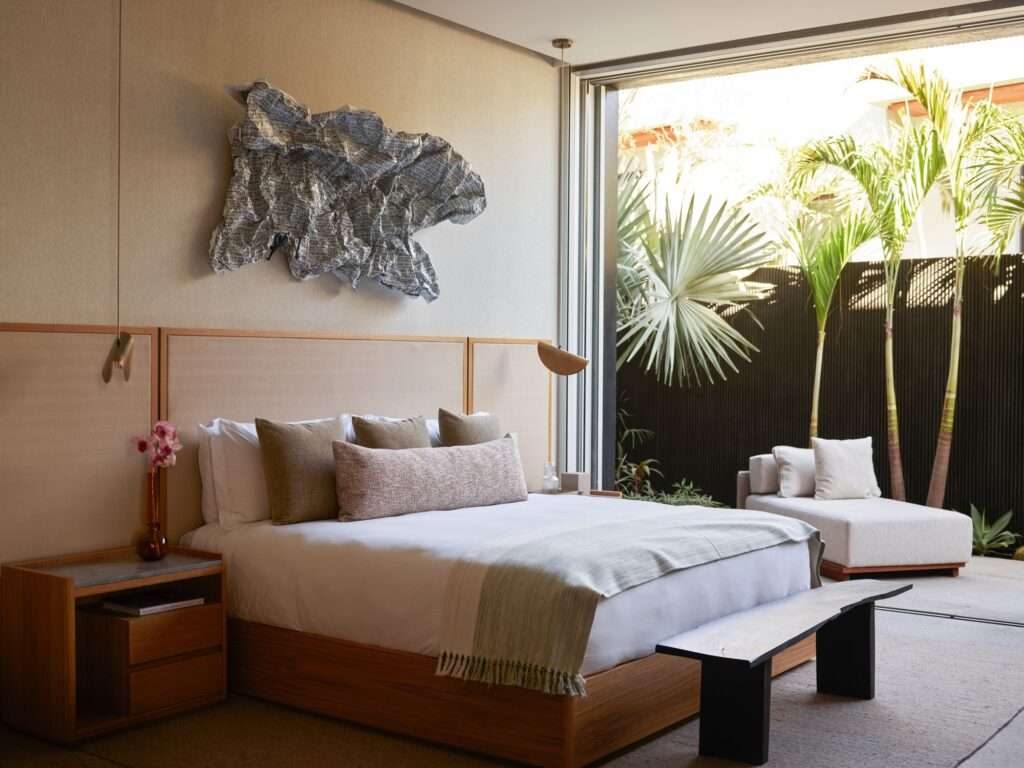
Handcrafted details soften the austerity of the concrete masses and introduce more varied material layers into the residence. Wooden screens and metal elements appear alongside furniture and locally produced artworks, bringing rough, solid materials into dialogue with more detailed and warmer elements. This diversity enriches the perception of the space as one moves through it, as the experience does not rely solely on the concrete mass but is shaped by the interaction of a range of materials and artisanal details that connect the architectural expression with the local context.
Structural Honesty: Unifying Structure and Expression
The structural logic of Casa Loto is expressed through a system based on self-supporting load-bearing walls measuring 4.00 meters in height and up to 22 centimeters in thickness. This system gives the walls a dual presence as structural elements and fundamental components of the architectural composition, allowing the structure and exterior surface to appear as part of a consistent material language. In this way, the concrete walls become more than mere load-bearing elements; they become primary components that define the form of the masses, establish the boundaries of the spaces, and give the project its cohesive character.
Scenographic Sequence: From Courtyards to the Open Horizon
The spatial experience unfolds through a sequence of interior and exterior spaces that gradually shift between enclosure and openness. Movement passes through courtyards, gardens, and natural elements before reaching areas that are more exposed to the surrounding environment. This sequence reaches its culmination at the outdoor terrace and the fire pit positioned above the concrete slab, where the elevated setting becomes a designated point for pause and engagement with the open landscape of Los Cabos. In this way, the experience is constructed gradually through transitions between protected spaces and expansive views, ultimately establishing a direct visual connection with the surrounding environment.
✦ ArchUp Editorial Insight
Casa Loto approaches spatial organization as a controlled sequence rather than merely an assembly of rooms. The longitudinal axis directs movement, sightlines, and the gradual exposure toward the sea, while the dark concrete masses and light horizontal envelope establish a disciplined relationship between enclosure and openness. In this way, the project places architecture within a spatial logic in which materiality, structure, and the natural landscape are integrated into a single system.
However, this coherence also reveals a potential limitation. The emphasis on the horizon, graduated courtyards, and sensory contrast between materials makes the residence dependent on a highly controlled visual narrative. Structural honesty also does not eliminate the environmental and economic costs associated with concrete, shading systems, water features, and extensive areas of glazing. Therefore, the relationship between building materials and site conditions calls for an assessment that extends beyond experiential performance, particularly amid changing resource availability and climatic constraints.