The Overlook: Architecture Shaped by Mountain Terrain

Rooted in the Site and the Dialogue with Glacial Terrain
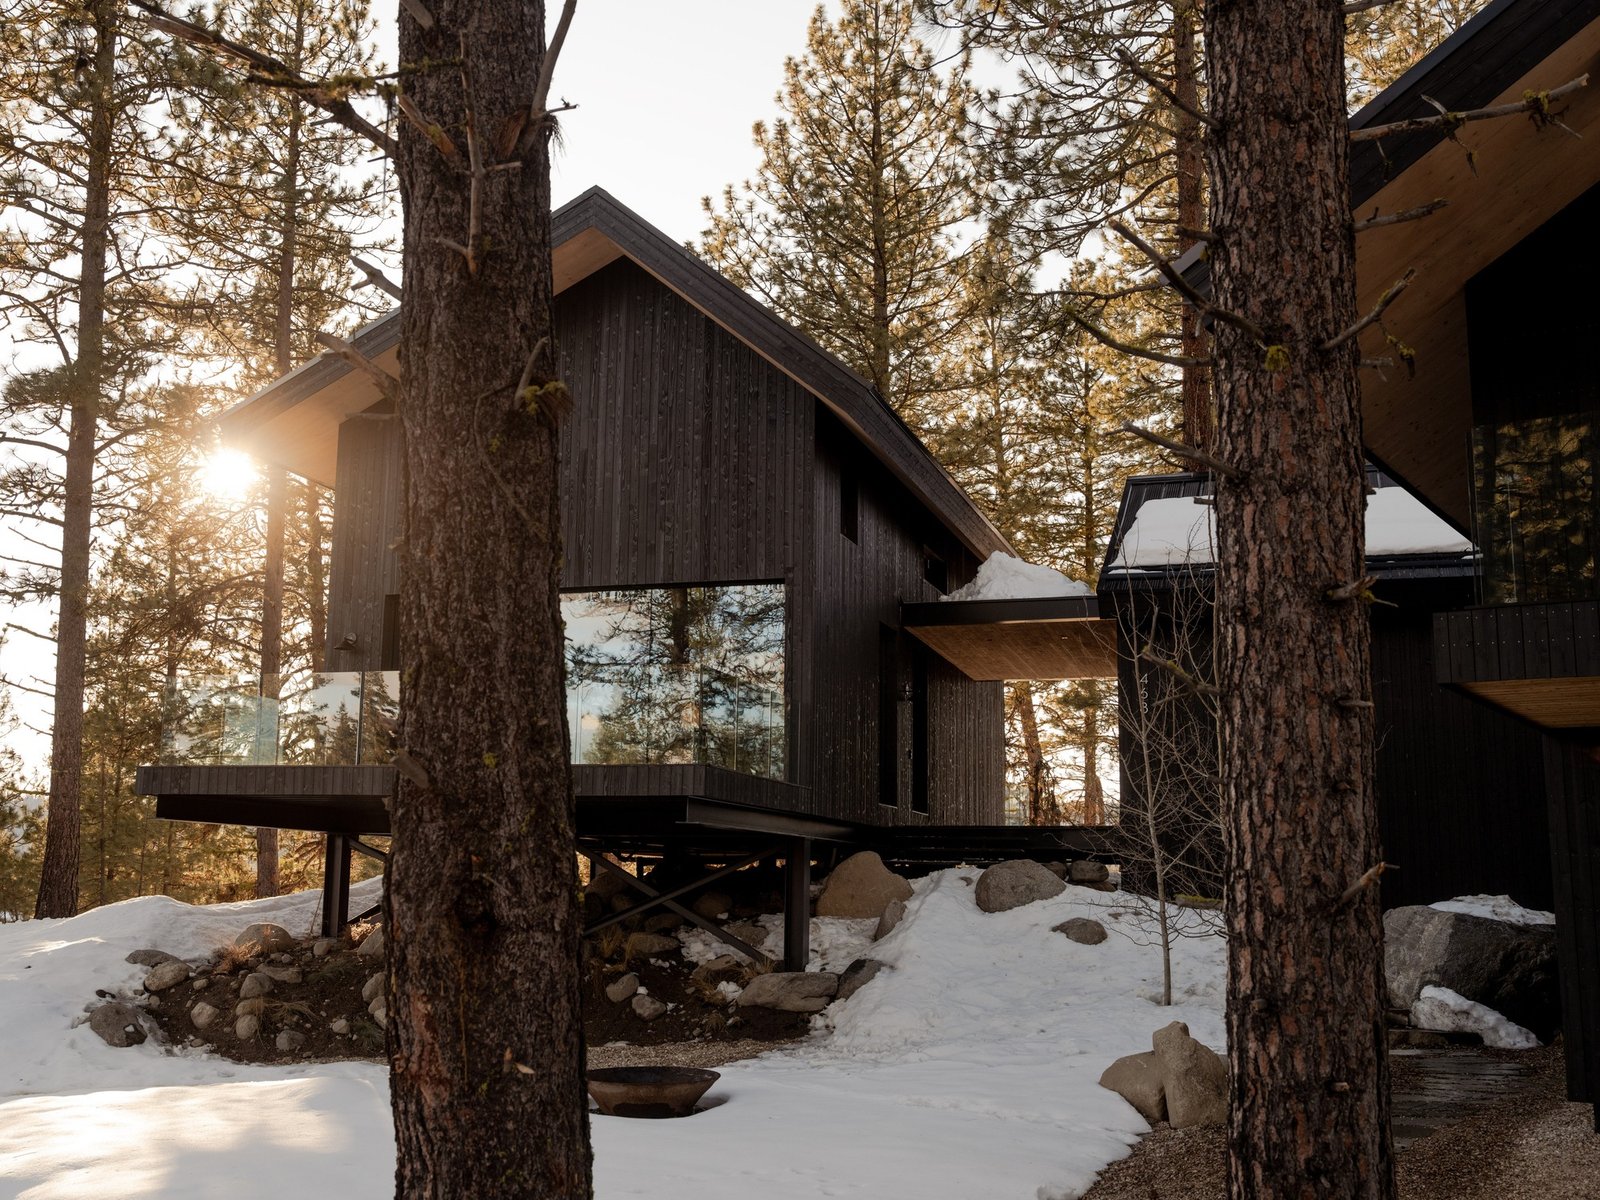
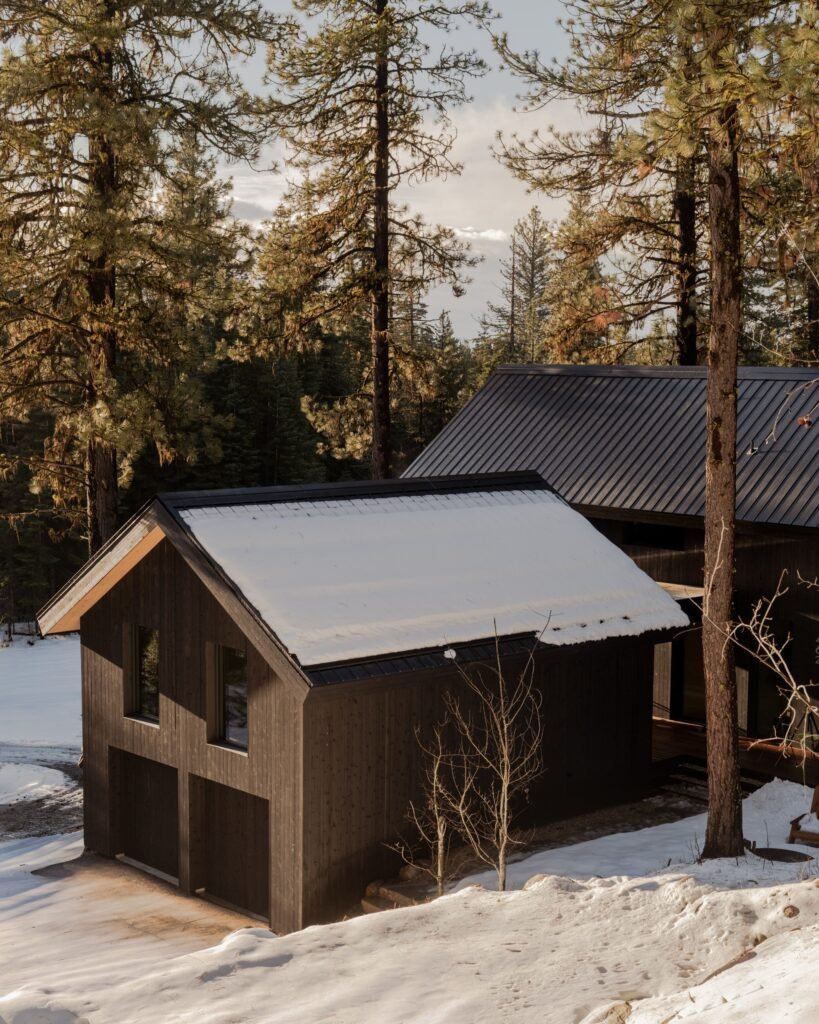
The The Overlook project offers a contemporary reinterpretation of the Idaho mountain cabin, conceived as a high-performance mass-timber retreat that adapts to the surrounding mature ponderosa pine forest. Set on a glacial hillside above Payette Lake in McCall, Idaho, the residence forms the lower portion of a three-building family compound while maintaining its autonomy as a complete home in its own right. The site’s conditions, including granite outcrops, prevailing winds, snow accumulation, and the steep upward slope rising from the street, imposed a series of constraints that directly contributed to shaping the architectural massing and determining how it settles into the hillside.
Spatial Composition and Site Adaptation
Rather than relying on extensive land grading, the architecture adapts to the site’s topography by distributing its volumes among the mature trees and taking advantage of changes in elevation to organize the spaces. This approach enables views to be carefully oriented while controlling varying degrees of privacy throughout the residence, while the use of timber reinforces the visual and material relationship with the surrounding environment. The sequence of spaces and openings also establishes a connection between the interior spaces and the natural landscape of Payette Lake without creating a sharp separation between the residence and the forest.
Intersection of Local Character, Japanese Influence, and Structural Solutions
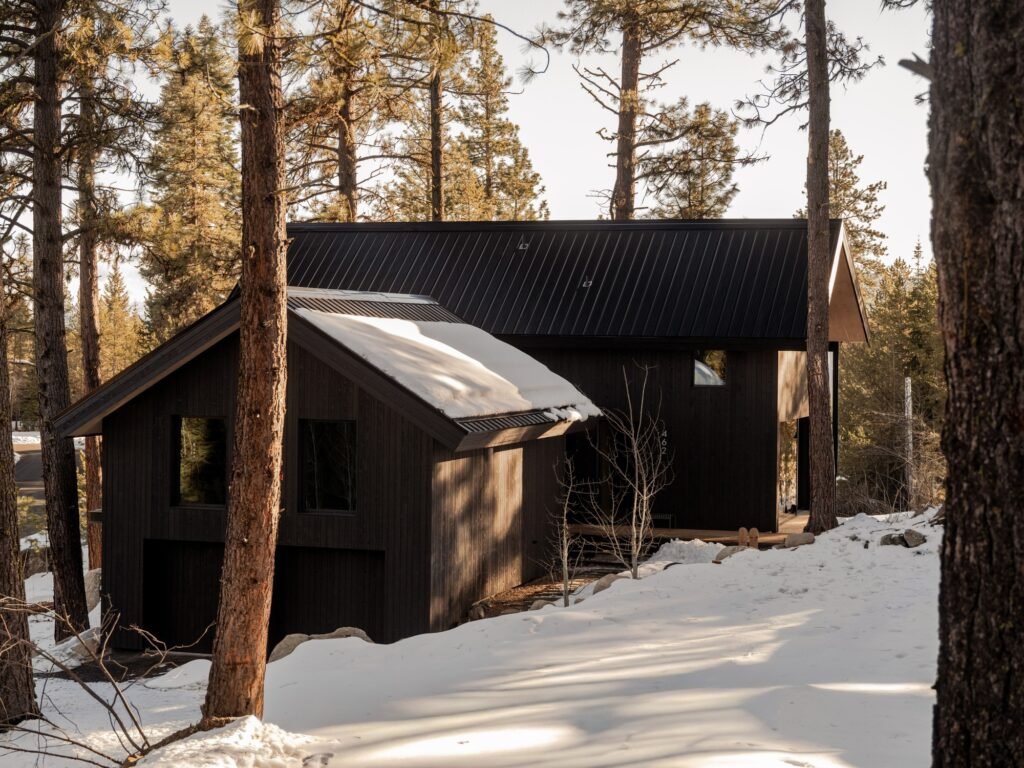
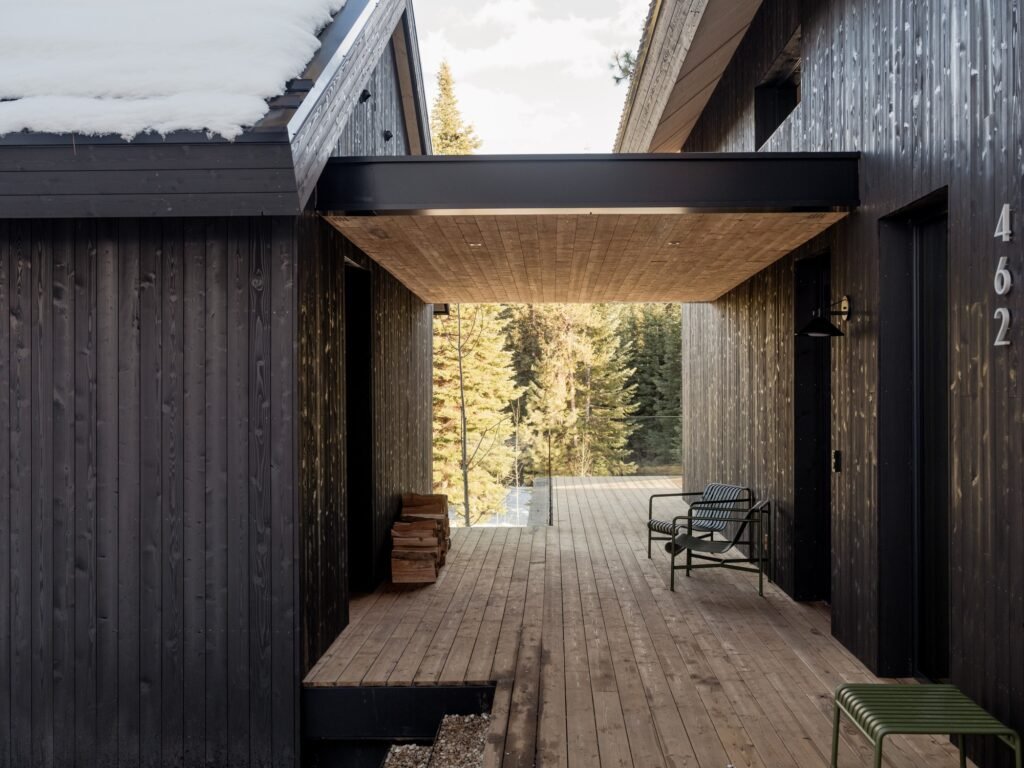
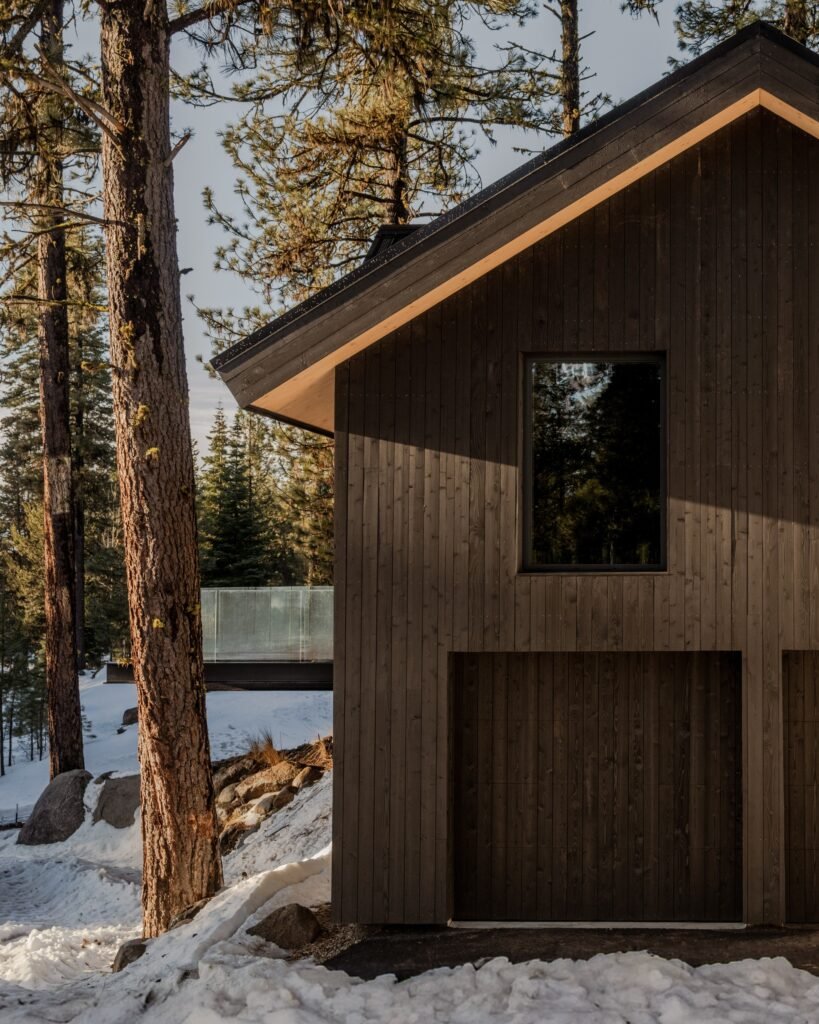
The architectural composition of The Overlook combines characteristics of the local mountain cabin with more restrained Japanese aesthetic influences. The local character is expressed through the long, dark timber volumes and gabled roofs, while the Japanese influence emerges through the simplicity of expression, the emphasis on the inherent qualities of wood, and the precise response to the site. Portions of the building step with the hillside, while other sections rise above the ground to accommodate snow and meltwater, supported by slender structural steel columns.
The walls and roofs rely on prefabricated cross-laminated timber (CLT) panels, which serve both a structural function and, in parts of the building, an exposed interior finish. Prefabrication helps control the construction process, while the integration of design, construction, and development through the role of Migration enables structural details and specifications to be coordinated with site conditions.
Spatial Progression Across Levels
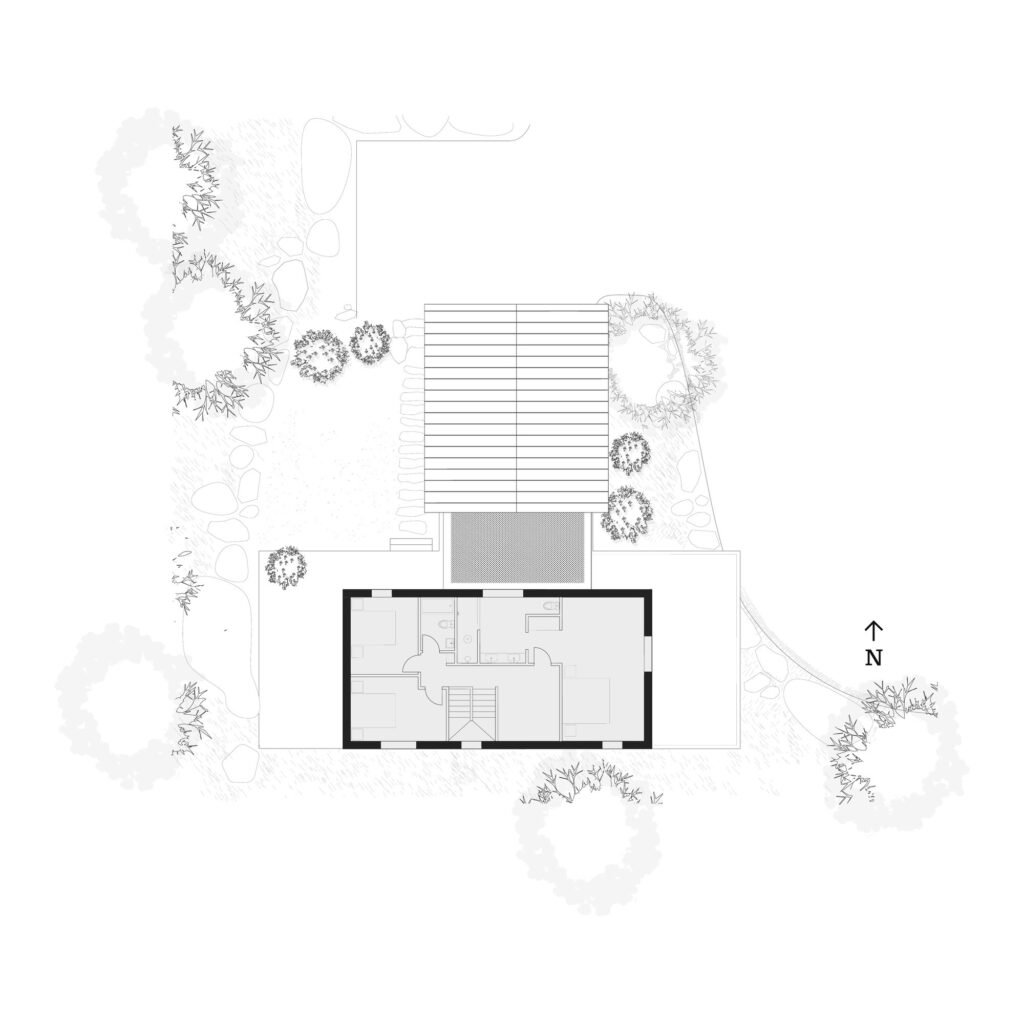
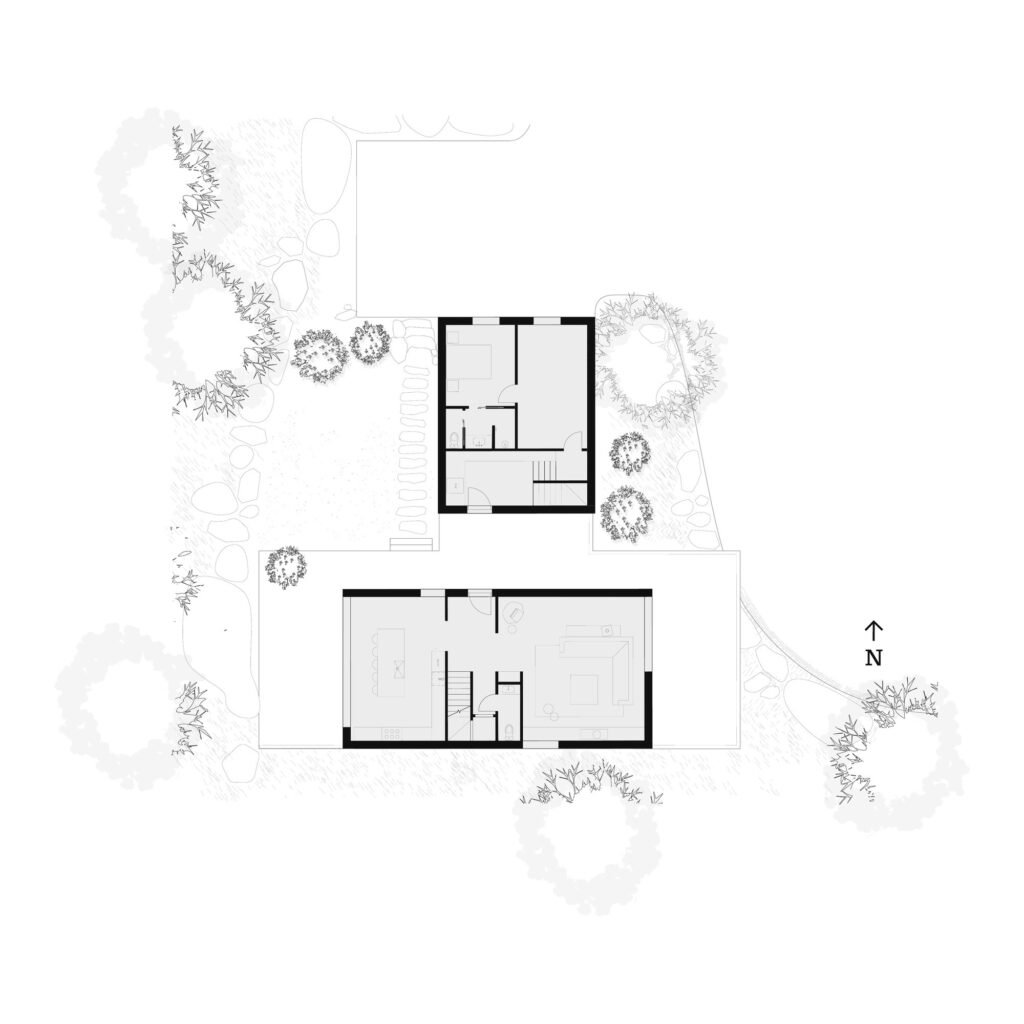
The residence measures 2,912 square feet and is distributed across three levels that follow the slope of the site. Arrival begins from the upper side through a two-car garage and a protected entrance, before transitioning into the social core containing the kitchen, dining areas, and living spaces. The remaining levels accommodate the more private functions, including four bedrooms, a study, and three and a half bathrooms, allowing the sleeping areas to remain separated from the primary gathering spaces.
The elongated plan takes advantage of east- and west-facing glazed façades to introduce natural light and extend the visual relationship with the exterior landscape, while operable doors allow for natural ventilation and make use of the prevailing winds. The interior spaces extend outward through breezeways and covered thresholds toward approximately 1,300 square feet of integrated terraces, forming a direct extension of outdoor living. In certain locations, existing pine trunks pass through these elevated terraces, preserving the presence of the forest within the architectural composition rather than removing the trees to make way for the building.
Sensory Materiality and the Intersection of Insulation and Texture
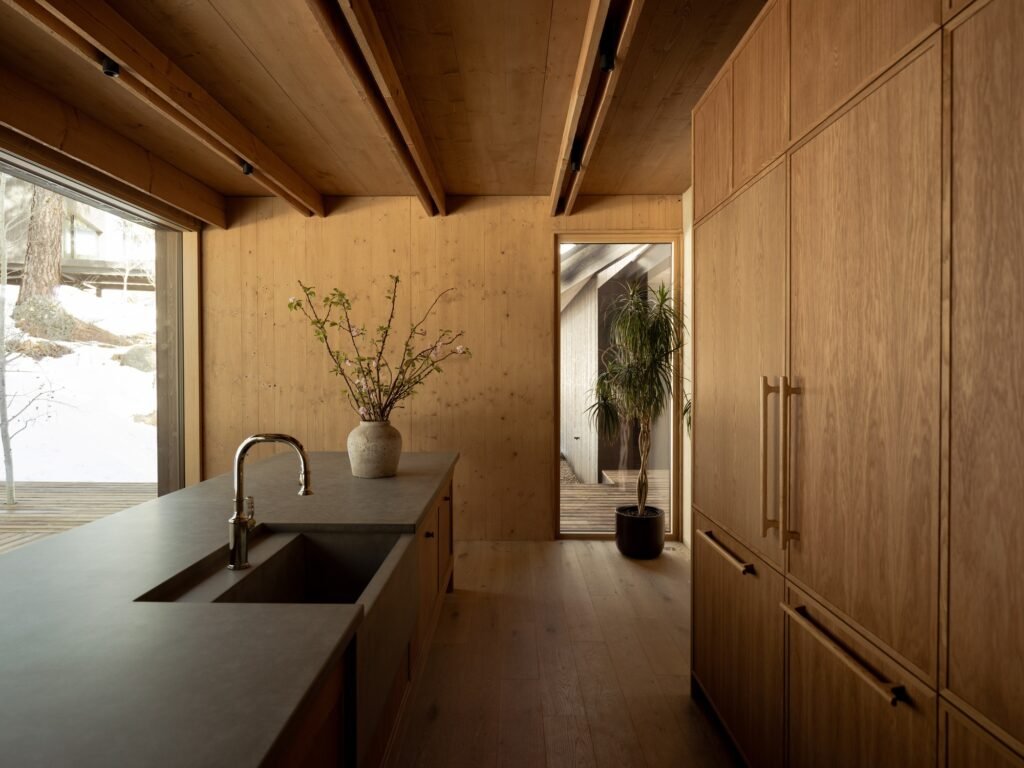
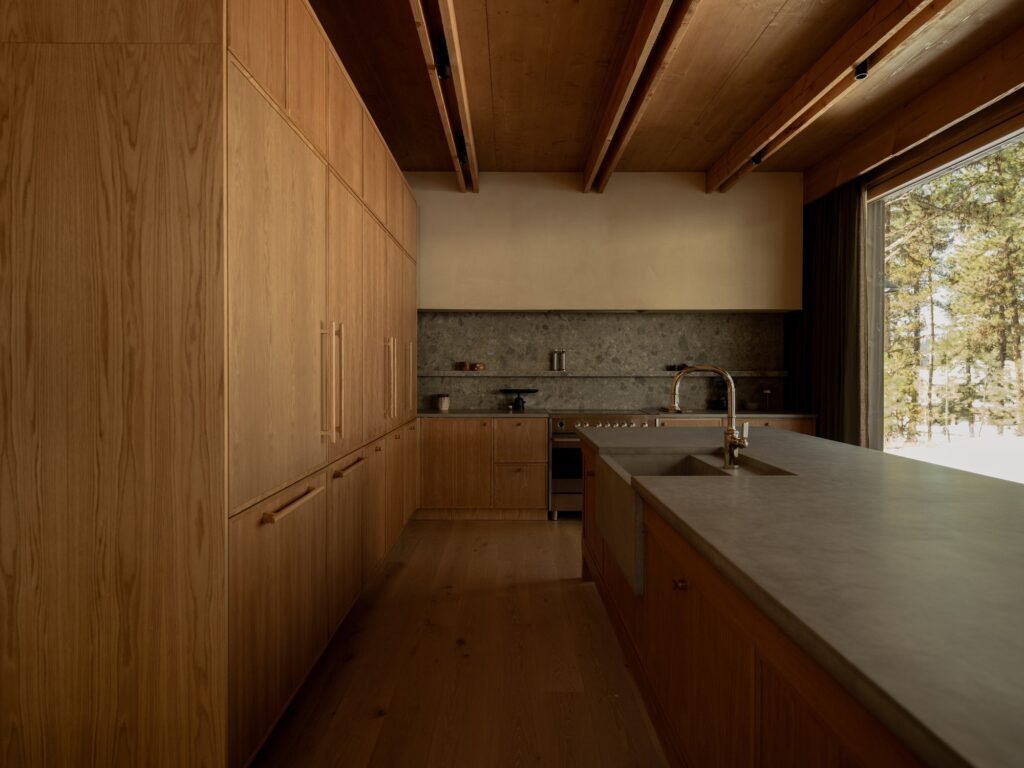
The interior character of the residence is shaped by a material palette that combines exposed CLT timber, hand-applied plaster, traditionally sawn oak, as well as concrete, stone, and blackened steel. This material diversity is paired with a high-performance envelope that conceals its technical layers behind a restrained architectural composition. It incorporates approximately six inches of continuous insulation, air- and weather-control membranes, a ventilated exterior layer of cedar, and an insulated roof assembly. Together, these elements enhance the residence’s thermal and environmental protection against the harsh climatic conditions at high elevations.
European triple-glazed windows, together with deep overhangs, further support the performance of the envelope and reduce the impact of external conditions, while the building achieves an airtightness rate of 2.2 ACH50. In this way, the design balances insulation and thermal-performance requirements with visual openness to the surrounding environment, without compromising the presence of natural materials within the interior spaces.
Environmental Performance and Climatic Response
The residence operates entirely on electricity and uses zoned heat pumps alongside a balanced energy-recovery ventilation system equipped with MERV-13 filters. These systems provide control over temperature and indoor air quality while supplying fresh air during periods of winter stagnation and wildfire-smoke seasons.
The building’s environmental performance does not depend solely on the efficiency of its envelope but is integrated with heating, ventilation, and filtration systems to maintain a stable interior environment amid seasonal climatic fluctuations. In this way, the material, structural, and technical systems are integrated into a unified high-performance approach that addresses the demands of inhabiting a harsh mountain environment while preserving a direct relationship between the interior and the surrounding landscape.
✦ ArchUp Editorial Insight
The The Overlook project approaches the mountain cabin not as an isolated volume, but as a calibrated interface between mass timber, the slope, the forest, and the climate. Its stepped volumes, elevated structures, CLT assemblies, and high-performance envelope transform the constraints of the site into a coherent organizational logic. The project pushes contemporary architecture toward a model in which structural efficiency and environmental adaptation operate in synergy with the continuity of spatial experience.
Yet this integration risks turning austerity into an aesthetic value in its own right. The simplicity of the massing does not erase the material costs and technical infrastructure embedded within prefabrication, high-performance glazing, mechanical zoning, and dense insulation. Likewise, preserving mature trees does not eliminate the impact of constructing a substantial residence on a steep glacial slope. The cabin appears visually light, but that lightness is the product of a dense technical system rather than an automatic indication of a reduced environmental impact.