Abu Dhabi Sets December 2026 Opening Date for Major Saadiyat Island Museum

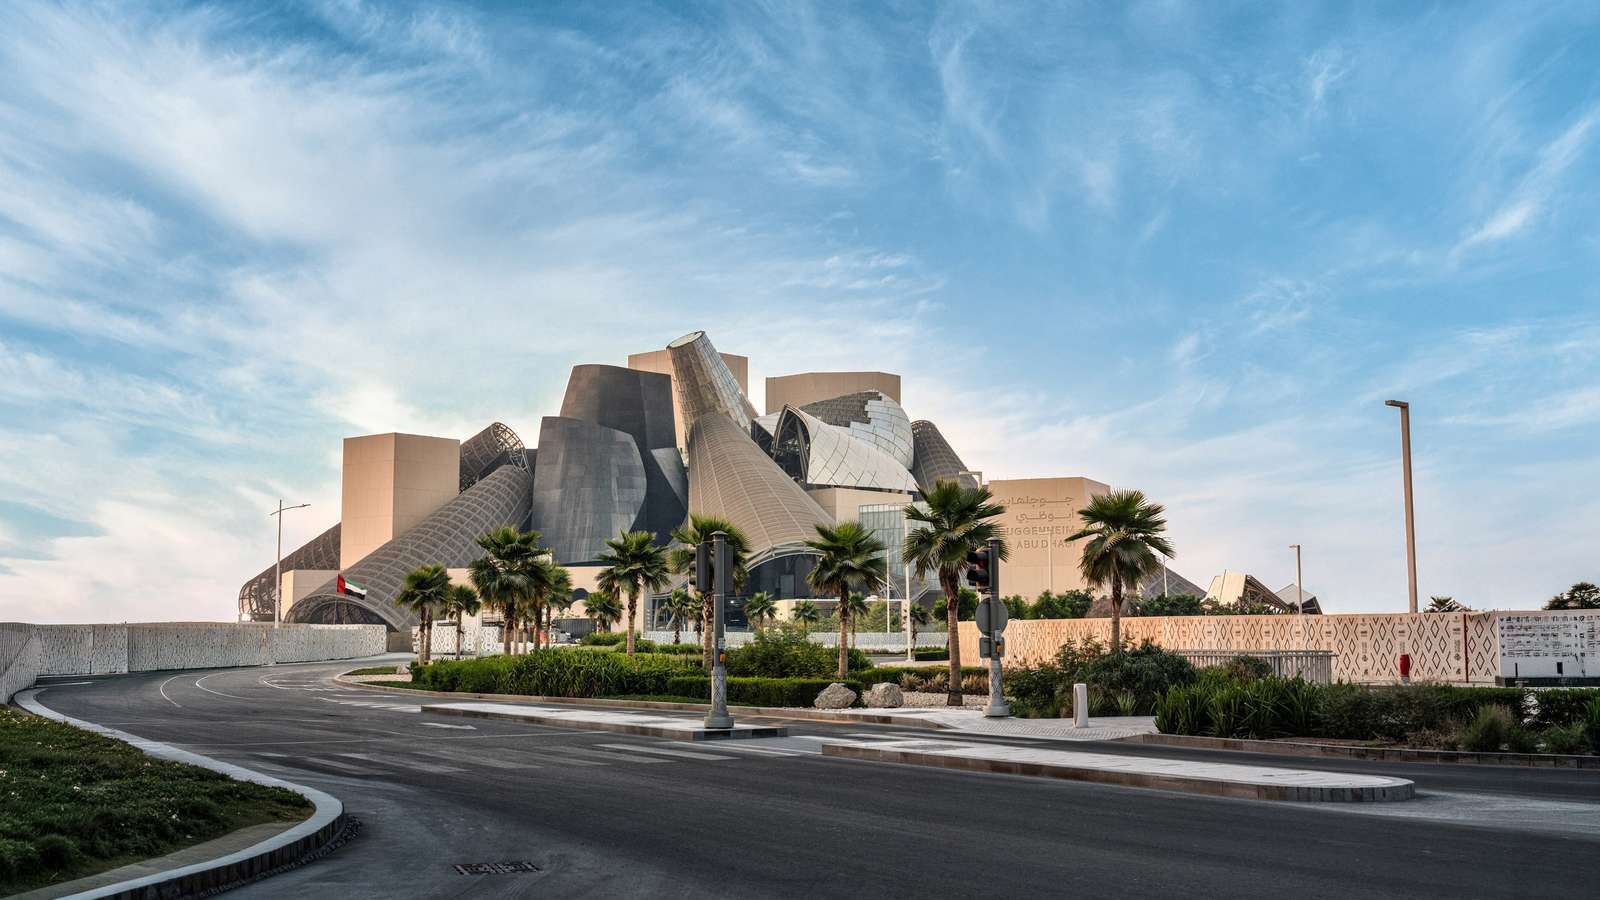
Abu Dhabi will open its largest modern art museum on Saadiyat Island on December 11, 2026. The 42,000-square-meter facility anchors the district’s expanding cultural master plan. The design gathers asymmetrical gallery volumes around central circulation pathways to reframe museum spatial organization.
Work teams are completing the structure following a multi-stage construction timeline that originally began in 2011. Building operations paused for several years before crews resumed work in 2019. Upon completion, the institution will operate as the largest venue in the global Guggenheim network.
The main building logic combines shifting geometric shapes that intersect at diverse angles. These colliding forms create interior exhibition rooms with varying ceiling heights and structural dimensions. The project complements nearby institutional developments on the island, including existing art museums and upcoming performance venues.
Spatial Diversity and Programmatic Distribution
The complex contains flexible gallery spaces that accommodate large-scale contemporary artworks. Beyond standard exhibition halls, the structure incorporates a specialized center for art and technology alongside educational spaces, research archives, a public library, and art conservation laboratories. The layout connects these programs through interconnected internal walkways.
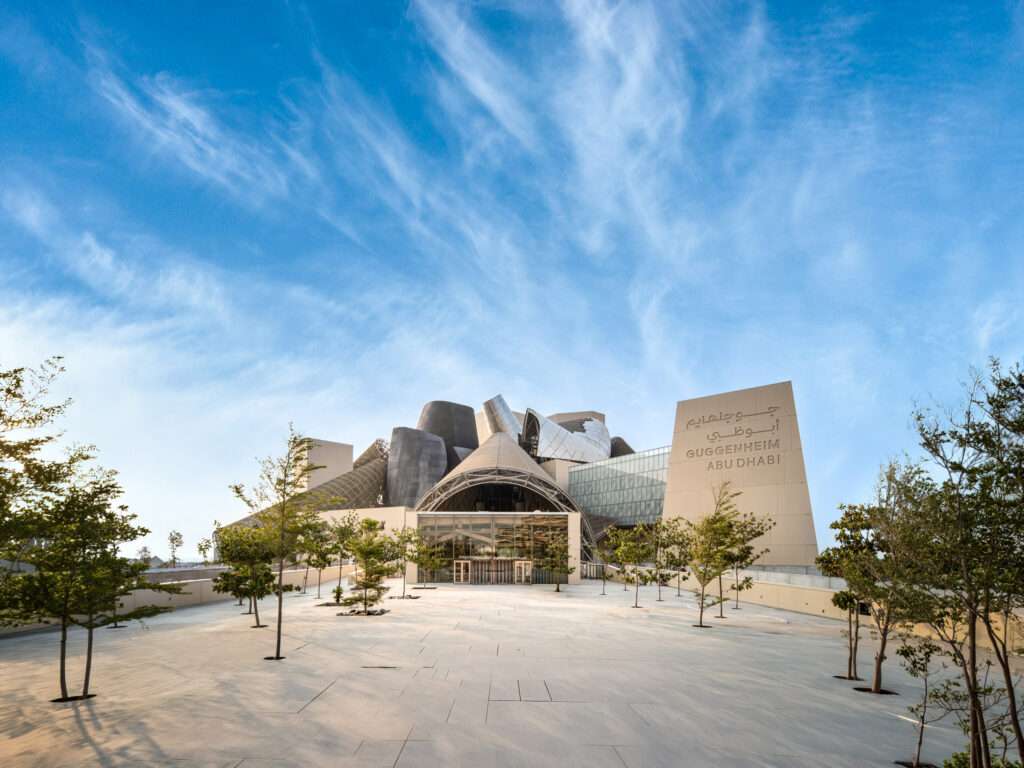
The building footprint spans 42,000 square meters along the waterfront. This massive scale expands visitor capacity while establishing a physical anchor for the surrounding district. The design team organized the central volume to reduce solar heat gain while directing pedestrian movement through protected shaded passages.
District Integration and Scale Strategy
The museum joins a growing cluster of major cultural institutions on Saadiyat Island. Recent completions in the district include regional landmarks finished in 2017 alongside nearby projects scheduled to open in late 2025. Together, these sites transform the island into a dense node for international cultural tourism and urban development.
The spatial hierarchy separates intensive back-of-house storage and conservation functions from public exhibition areas. Large openings between the stacked volumes allow natural light to filter into internal circulation corridors. This strategy reduces artificial lighting demands while orienting visitors across multiple levels.
Volumetric Clustering and Circulation Hierarchy
The design strategy relies on stacked, irregular volumes to break down the massive 42,000-square-meter envelope into distinct programmatic zones. By varying ceiling heights and spatial volumes across individual halls, the scheme creates diverse exhibition environments for different art media. The intersecting geometries produce intermediate circulation nodes — open transitional spaces where visitors reorient themselves between galleries. This structural clustering challenges traditional linear museum routes by offering multiple navigational paths through the interior landscape. However, the complex arrangement of overlapping exterior shells creates high surface-to-volume ratios. This condition demands intensive environmental controls and sophisticated envelope detailing to manage solar gain in a desert climate.
✦ ArchUp Editorial Insight
The project demonstrates how grand civic architecture uses expressive sculptural form-making to establish a regional cultural authority. By grouping distinct functional blocks into a single unified spatial complex, the scheme replaces static gallery boxes with dynamic movement pathways. This approach successfully transforms a traditional art repository into an engaging, multi-layered public environment where internal circulation drives the visitor experience. However, this architectural strategy relies on colossal physical scale to assert global prominence. The commitment to complex volumetric shapes creates an oversized building envelope with substantial long-term maintenance demands within severe desert climate conditions. While the facility succeeds as a striking civic monument, it highlights how major institutional projects prioritize expansive physical footprints over sustainable, compact spatial organization across rapidly evolving modern cities.
Project Team: Frank Gehry (Lead Architect), Solomon R. Guggenheim Foundation, Abu Dhabi Department of Culture and Tourism. Location: Saadiyat Island, Abu Dhabi, United Arab Emirates.
Project Notes: Under construction. First revealed in 2006, construction started in 2011 and resumed in 2019. Official opening scheduled for December 11, 2026. Total area comprises 42,000 square meters.