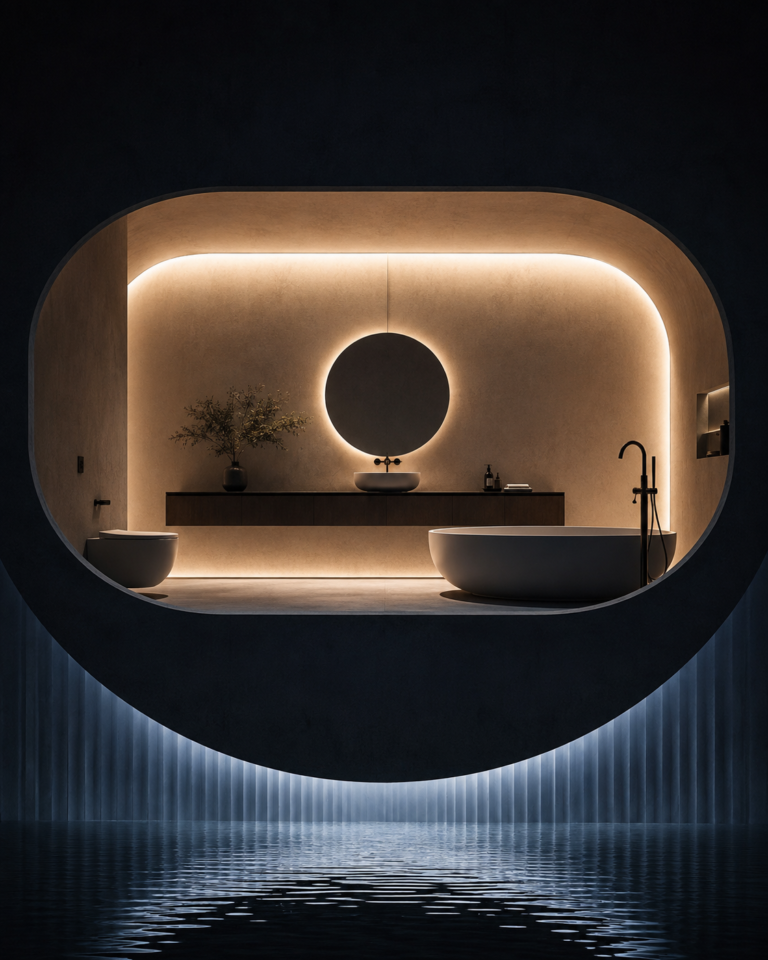
Higienópolis Apartment Through Floor Plan Reorganization


Deconstructing Mass and Containing Spatial Flow
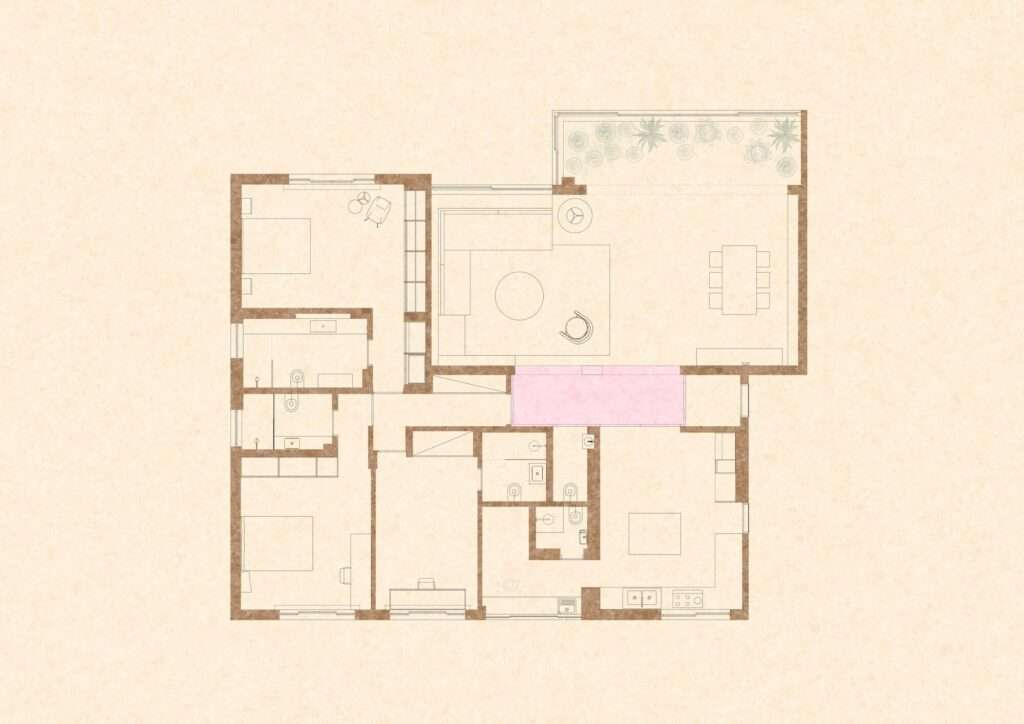
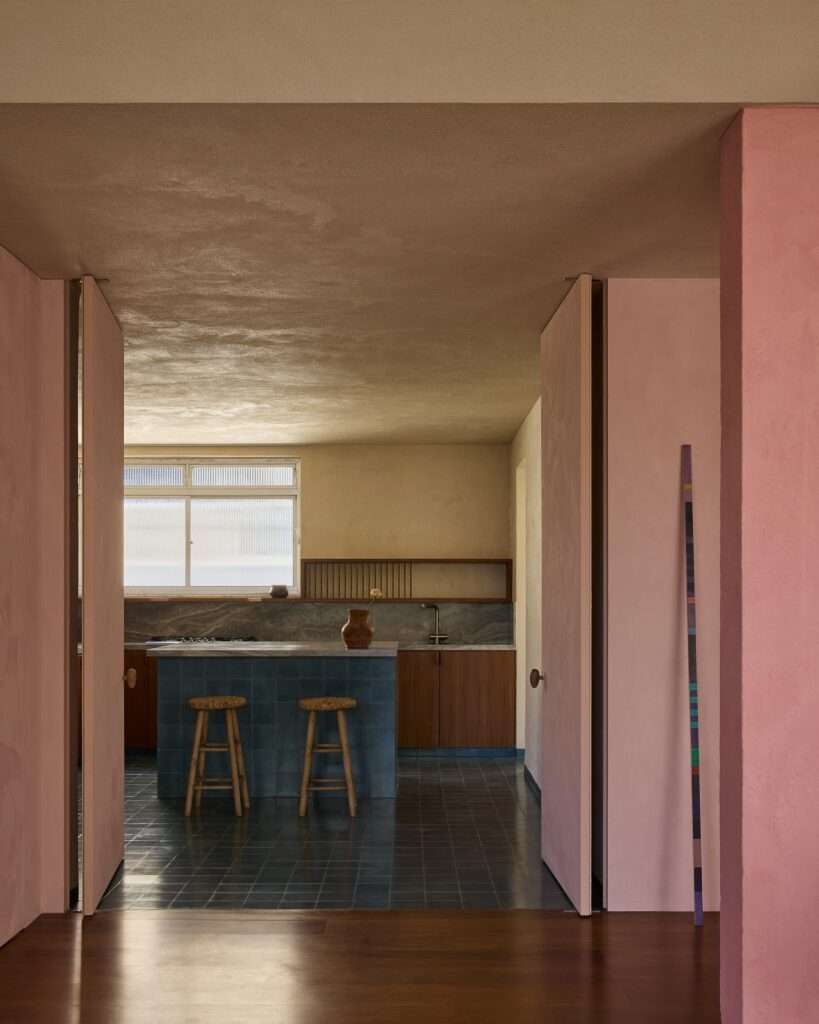
The transformation of this apartment, located in the Higienópolis district, is rooted in an architectural approach defined by an economy of means, where elements that generated visual and material noise were removed to emphasize the relationship between space, light, and materials. The project reorganized the apartment’s original 280-square-meter floor plan by eliminating the separation created by the enclosed kitchen, the adjacent bathroom, and the narrow corridors, resulting in a more open and continuous spatial structure. Consequently, the formerly isolated rooms were reconfigured into a connected spatial sequence that enhances both visual and physical flow while preserving the residential character of the mid-twentieth-century building and adapting it to the demands of contemporary living.
The Scenographic Focal Point and the Interaction of Light
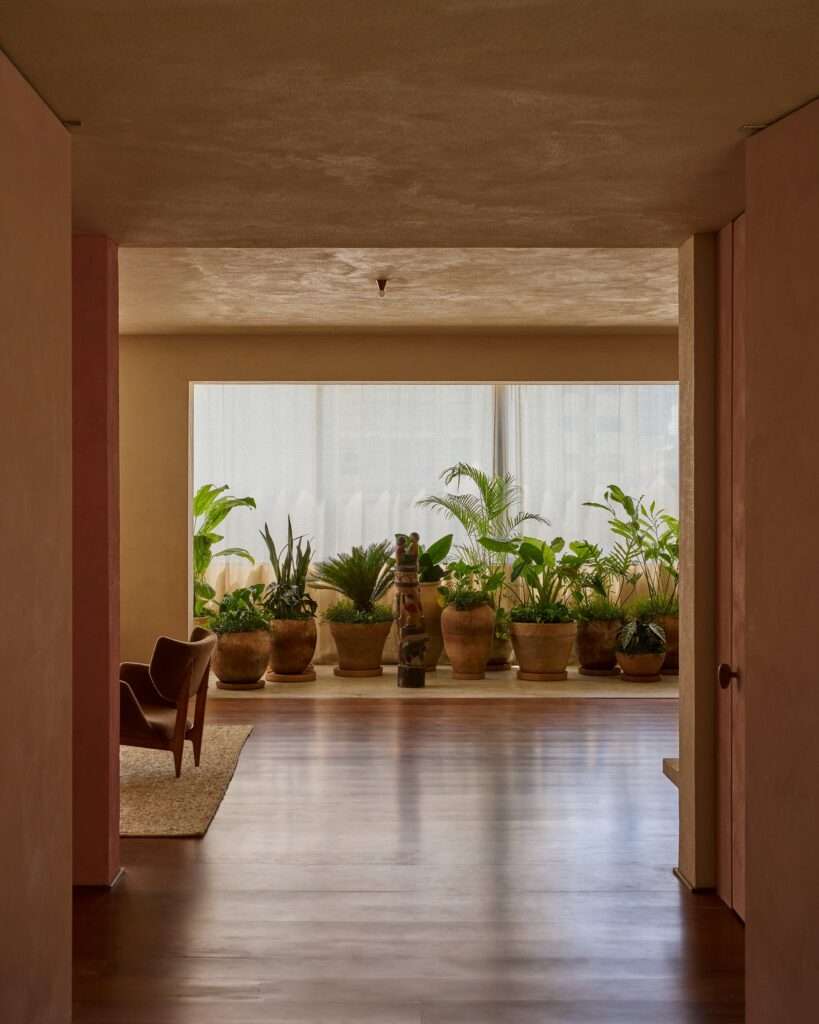
The pink-clad entrance hall serves as the apartment’s primary transitional space, reorganizing circulation and directing movement toward the living room, kitchen, guest bathroom, and private suite. This spatial organization reinforces the presence of the exposed structural elements and their interaction with natural light, highlighting the intrinsic qualities of the materials while giving the interior visual clarity without relying on additional decorative elements. Through this intervention, the original floor plan is transformed into a more cohesive spatial experience that combines organizational efficiency with the purity of material expression.
Transforming the Structural Element into a Visual Anchor
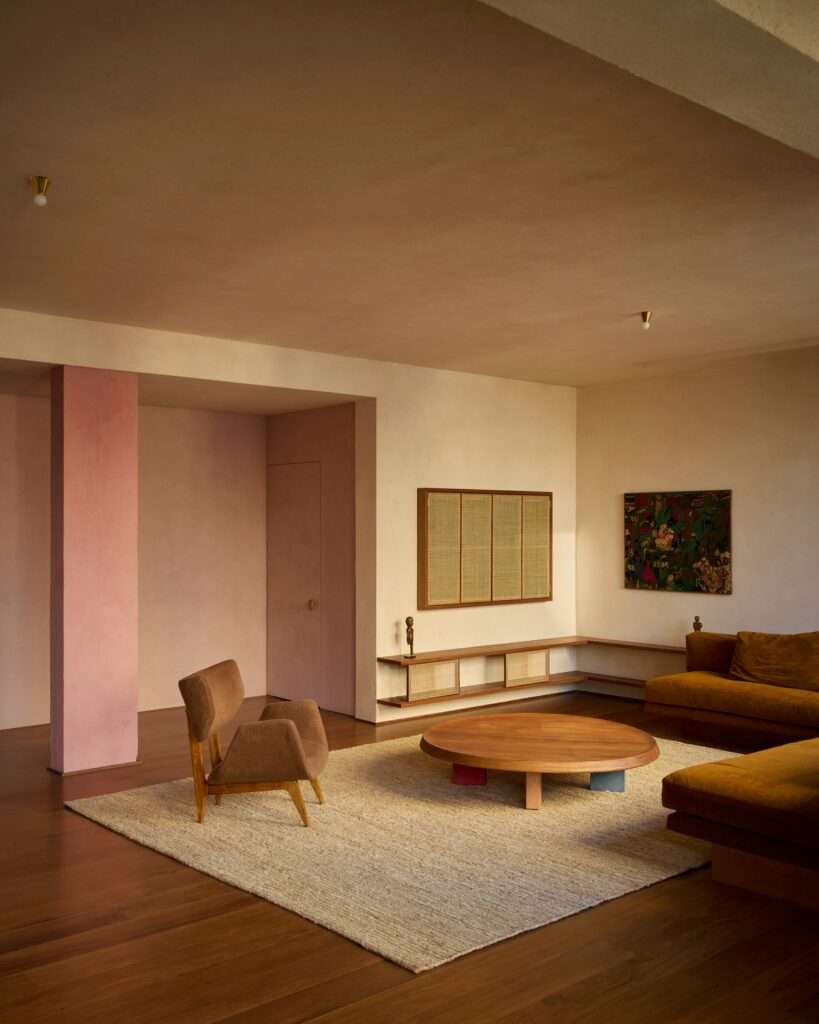
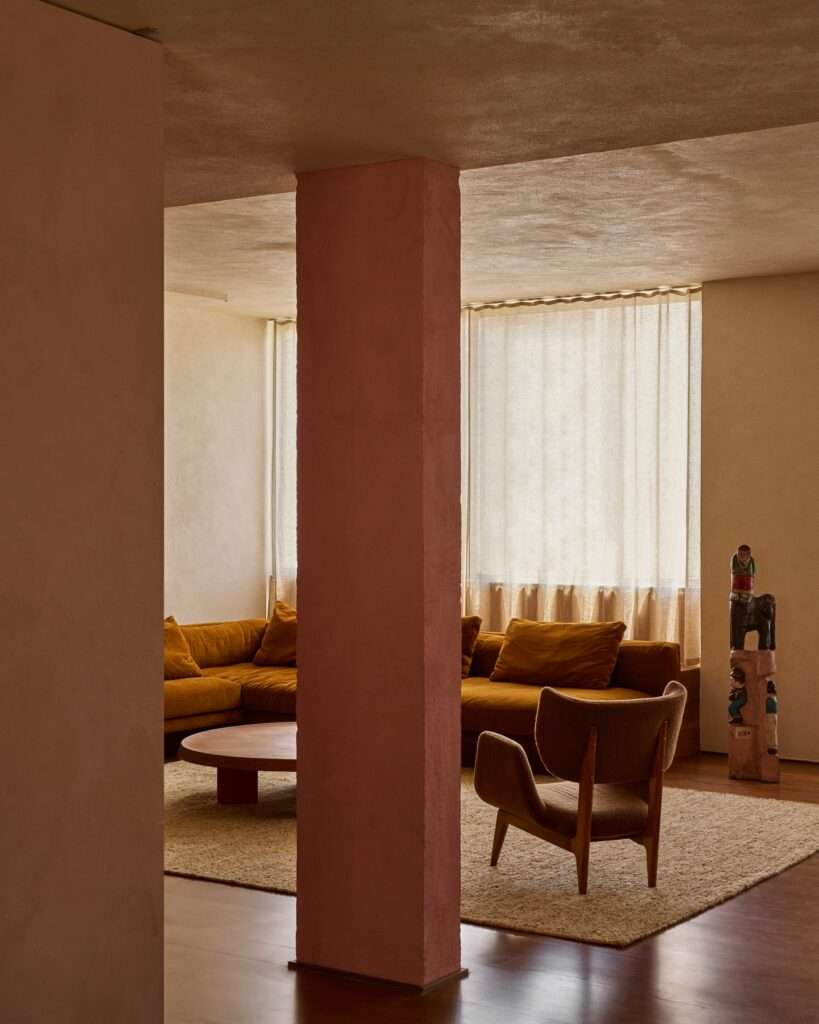
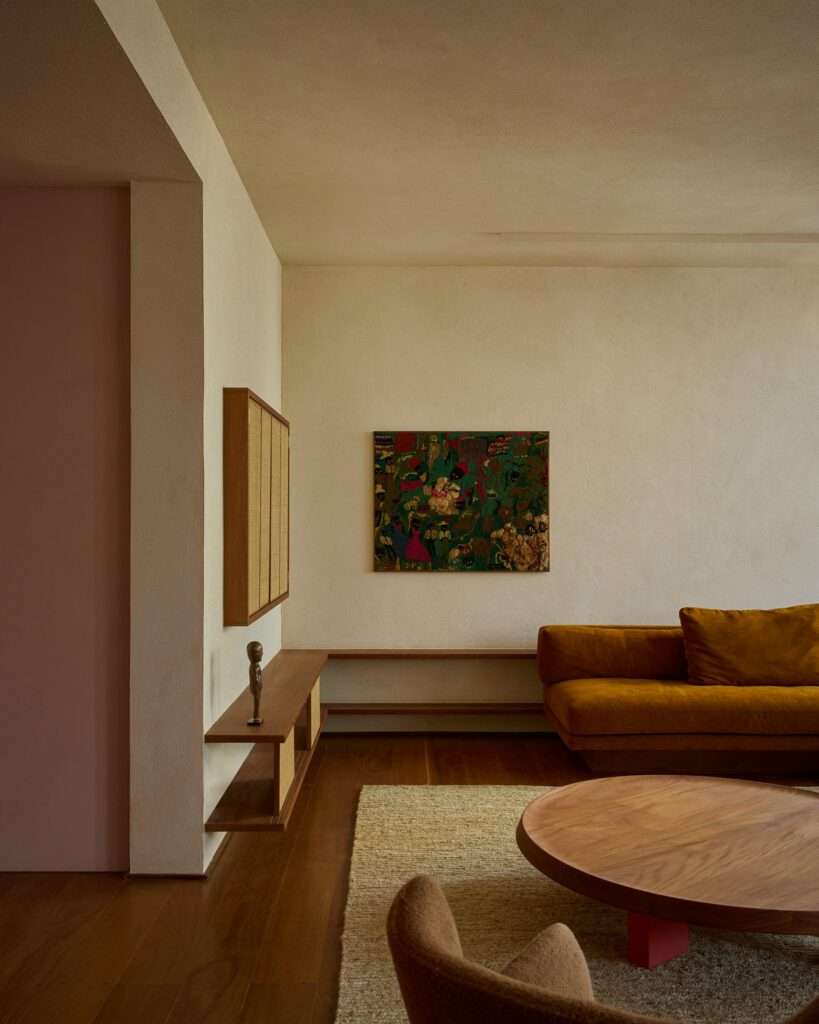
At the heart of the apartment, the structural column becomes one of the composition’s defining features. Rather than concealing it, the designers accentuated its presence by painting it in a saturated pink tone, allowing it to function as a visual landmark that reveals the building’s structural system. At the same time, the open kitchen, finished with marble surfaces, was reorganized to integrate seamlessly with the living area within a continuous spatial sequence while maintaining its functional clarity. The color palette further defines the identity of each zone: pink distinguishes the entrance and the structural column, pale yellow and blue characterize the kitchen, while the golden velvet sofa in the living room serves as a visual focal point that introduces balance into the interior design composition.
Gradation Between Social and Private Domains
The interior organization is based on a clear progression between open social spaces and private areas, creating a balanced relationship between everyday interaction and privacy. While the social zone establishes visual and functional continuity between the living areas, the bedrooms are designed with a monochromatic palette that minimizes visual distraction and reinforces a sense of calm, aligning with the project’s overarching philosophy of simplicity and an emphasis on the quality of the spatial experience through thoughtful design and refined interior design.
Material Purity and an Economy of Means
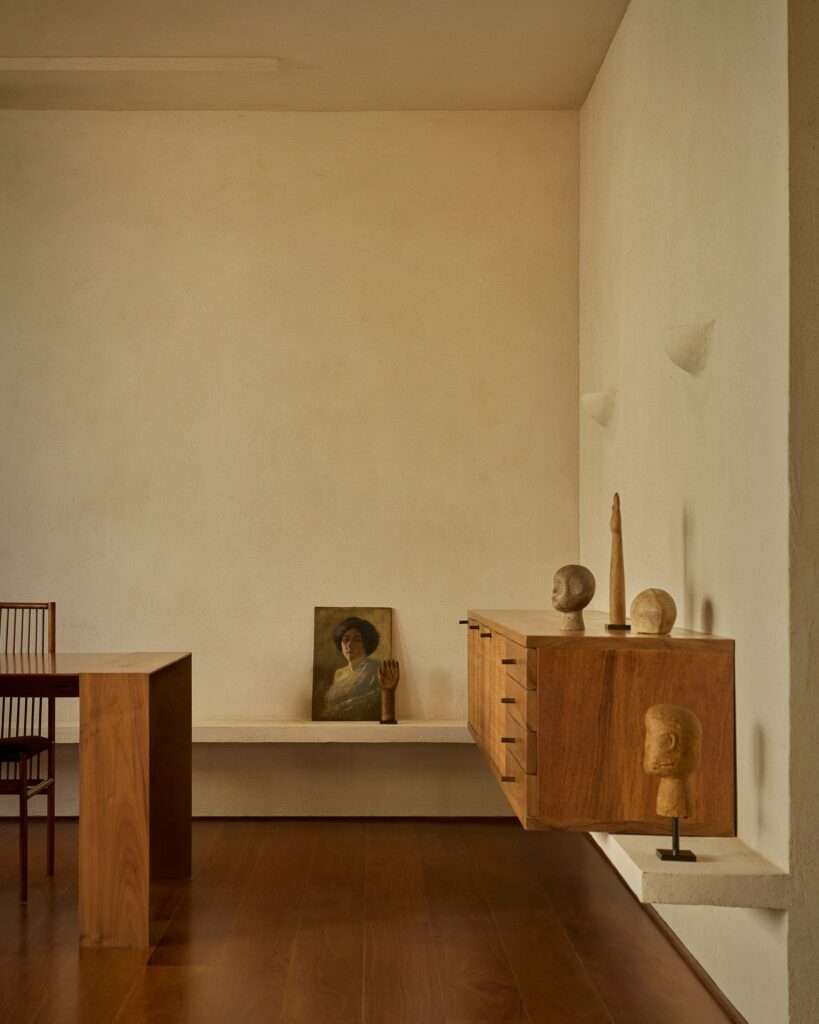
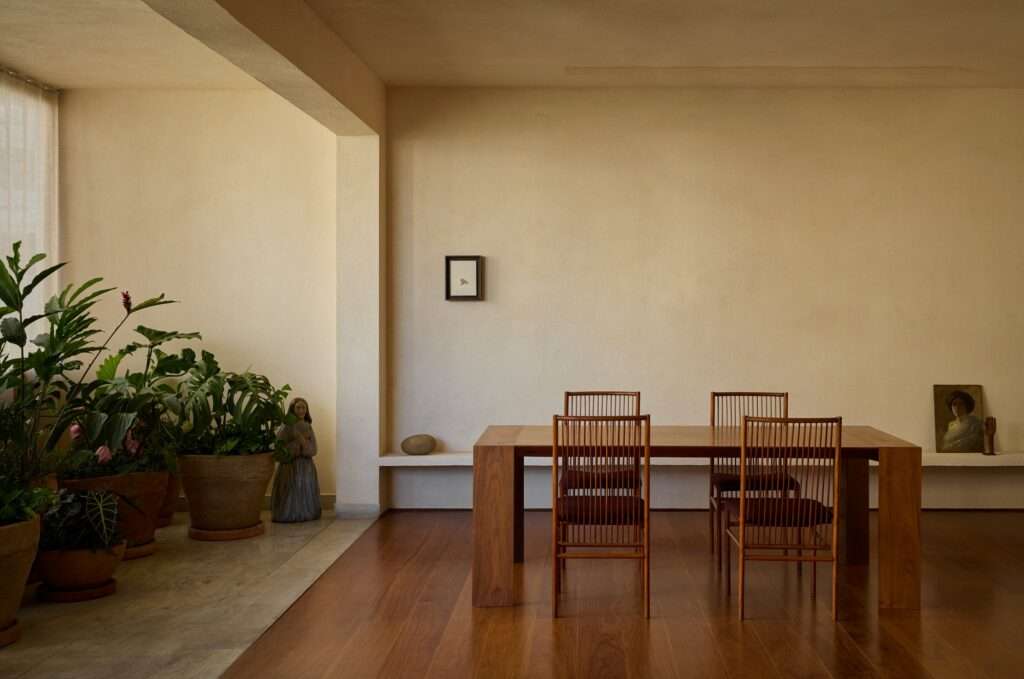
Custom-designed built-in furniture, shelving, and tables reinforce the unity of the interior composition, reflecting an economy of means that recalls the tradition of restrained interior design in mid-century São Paulo. The quality of the space does not emerge from the abundance of elements but from the precise proportioning of masses, surfaces, and furnishings, reducing visual clutter while allowing materials and objects to assume a distinct presence within the architectural setting.
The Narrative Dimension of the Artworks
The carefully selected artworks, including wooden sculptures, textile pieces, and contemporary art, enrich the interior by introducing visual layers that complement the simplicity of the architecture without overwhelming it. Their distribution throughout the living room creates balanced focal points that strengthen the relationship between space, materials, and furniture, giving the apartment a serene atmosphere that resonates with the project’s overall architectural concept.
✦ ArchUp Editorial Insight
This apartment redefines residential renovation as an architectural process founded on systematic subtraction rather than addition, where spatial quality is achieved through the removal of barriers and the revelation of the structural system, light, and materials as fundamental instruments of architectural expression. Instead of constructing a new identity, the project reinterprets the existing framework to establish a more fluid spatial sequence, demonstrating the value of adaptive reuse as a precise architectural strategy for the evolution of the urban fabric.
Nevertheless, this commitment to reduction may prioritize visual clarity beyond the practical requirements of everyday living. Open-plan layouts and exposed structural elements do not necessarily guarantee superior acoustic performance, greater functional flexibility, or the capacity to accommodate future transformations, raising the question of whether an economy of means alone is sufficient to achieve enduring residential quality while continuing to inform contemporary research and discussion.