Gabonsa Pavilion: Circular Construction in Temporary Architecture

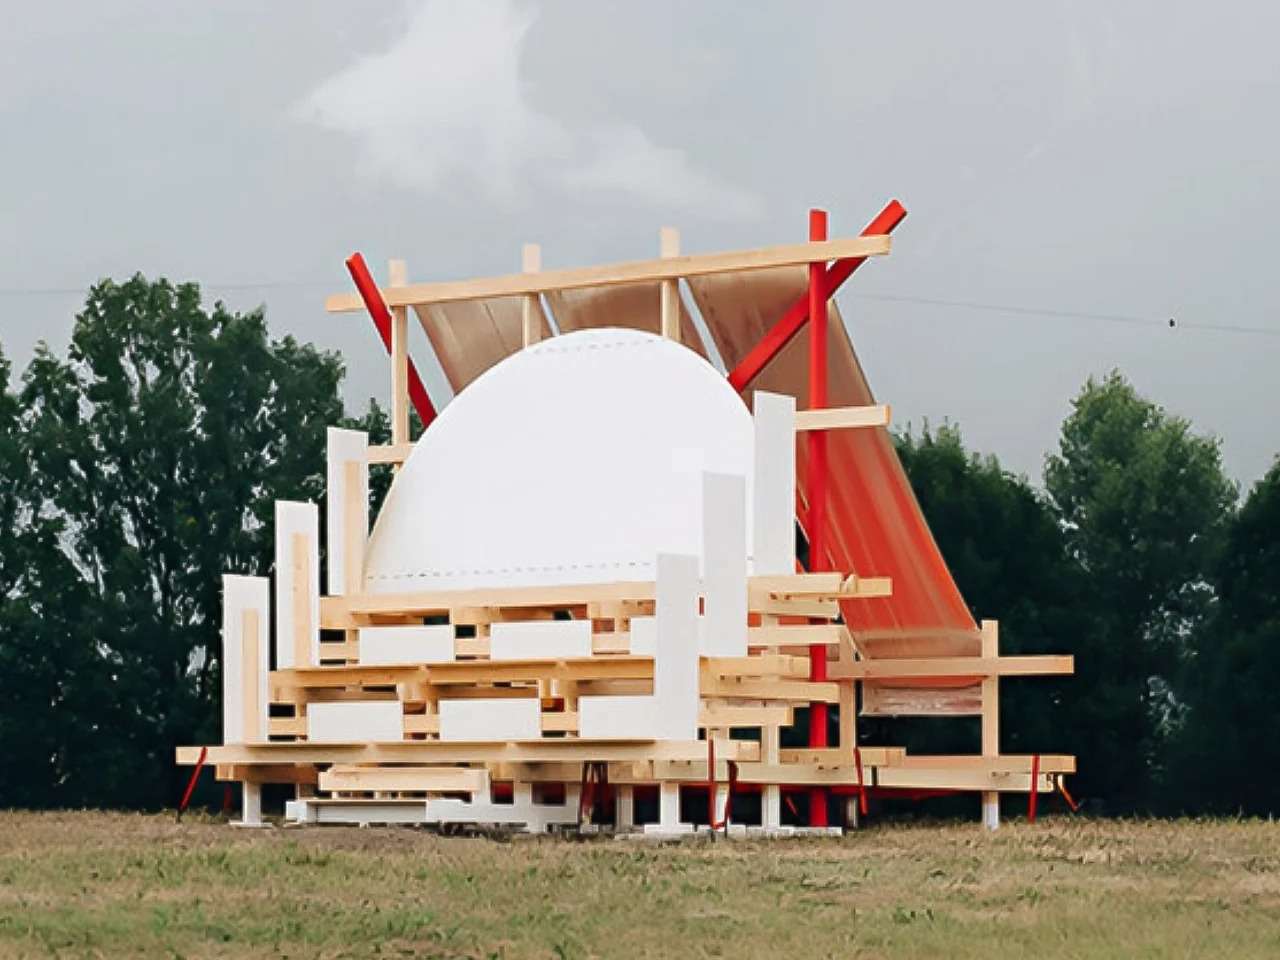
The Gabonsa Pavilion is a small temporary structure designed for a music festival using timber beams and industrial materials. It employs circular construction principles, utilizing mechanical screw joints instead of adhesives to ensure complete disassembly. This approach minimizes environmental impact while showcasing the potential for material reuse in architecture.
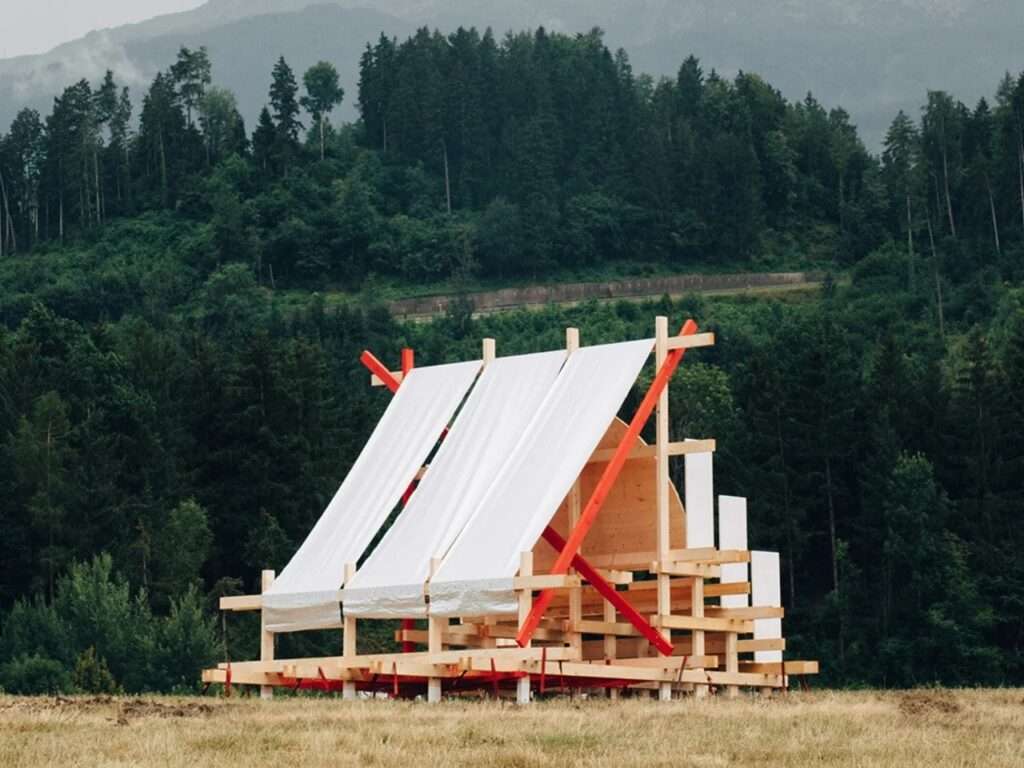
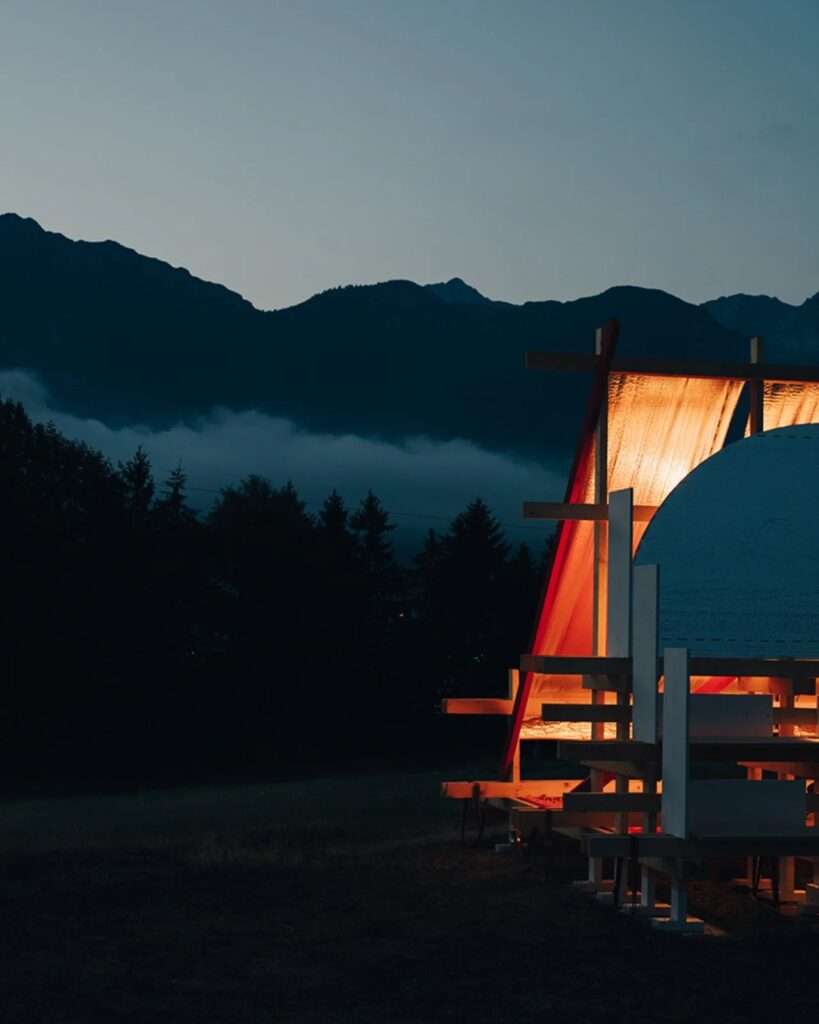
Located on a former landfill, the pavilion integrates with the local topography to create a permeable gathering space. It features reflective foils and safety nets that frame mountain views and provide shading. The design transforms industrial heritage into a flexible public node for rest and observation during cultural events.
Spatial Contrast and the Redefinition of Materiality
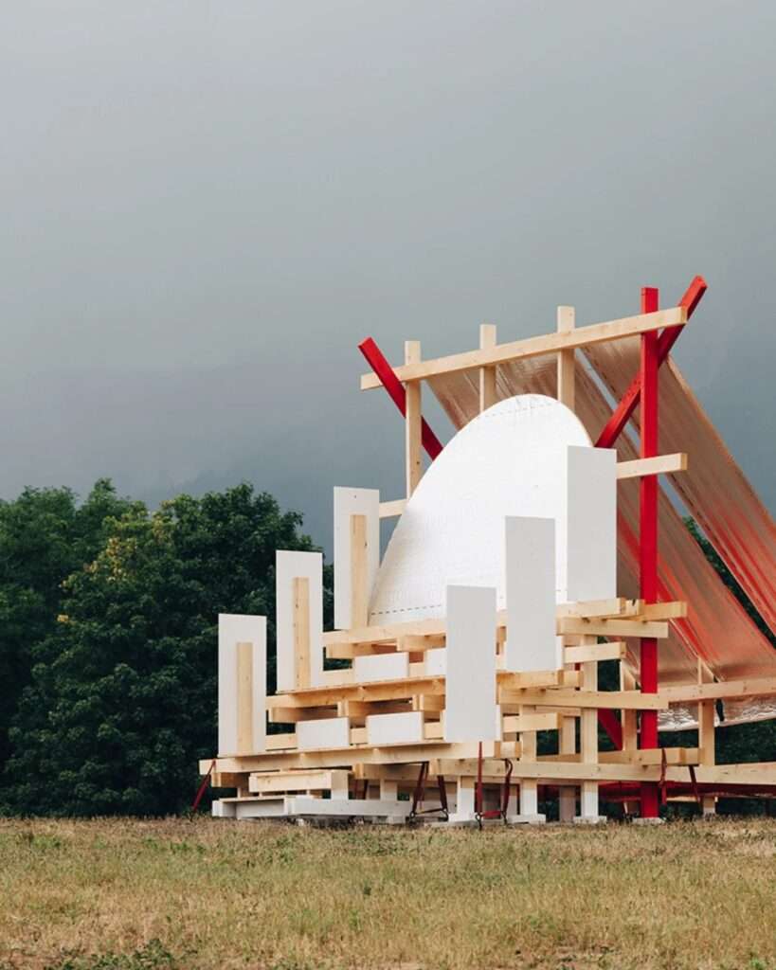
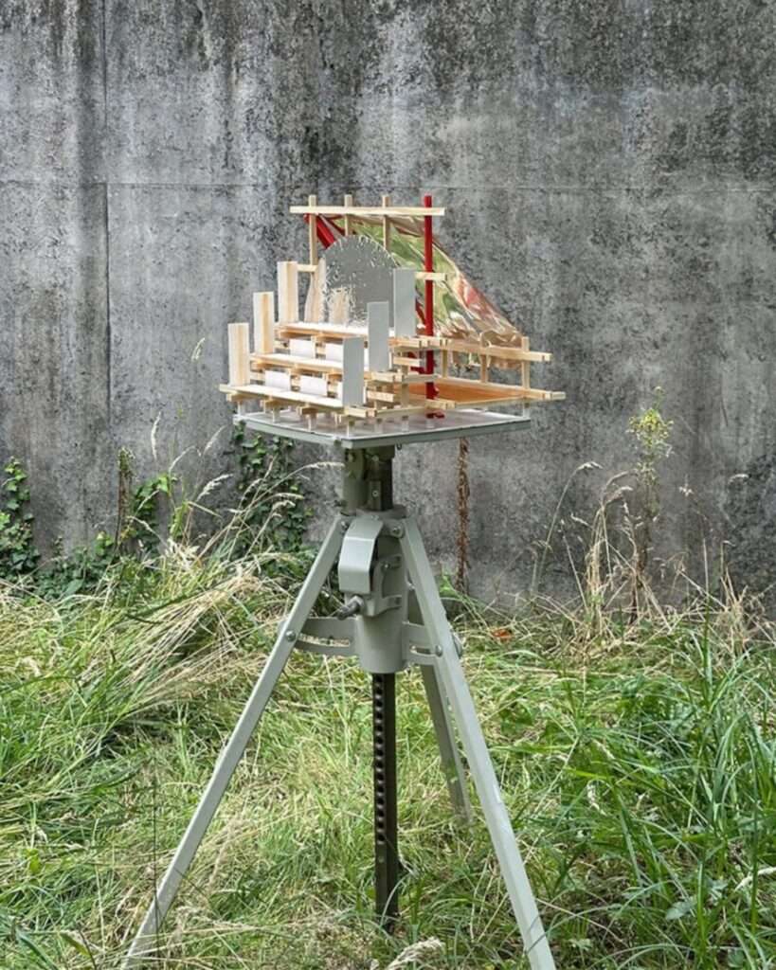
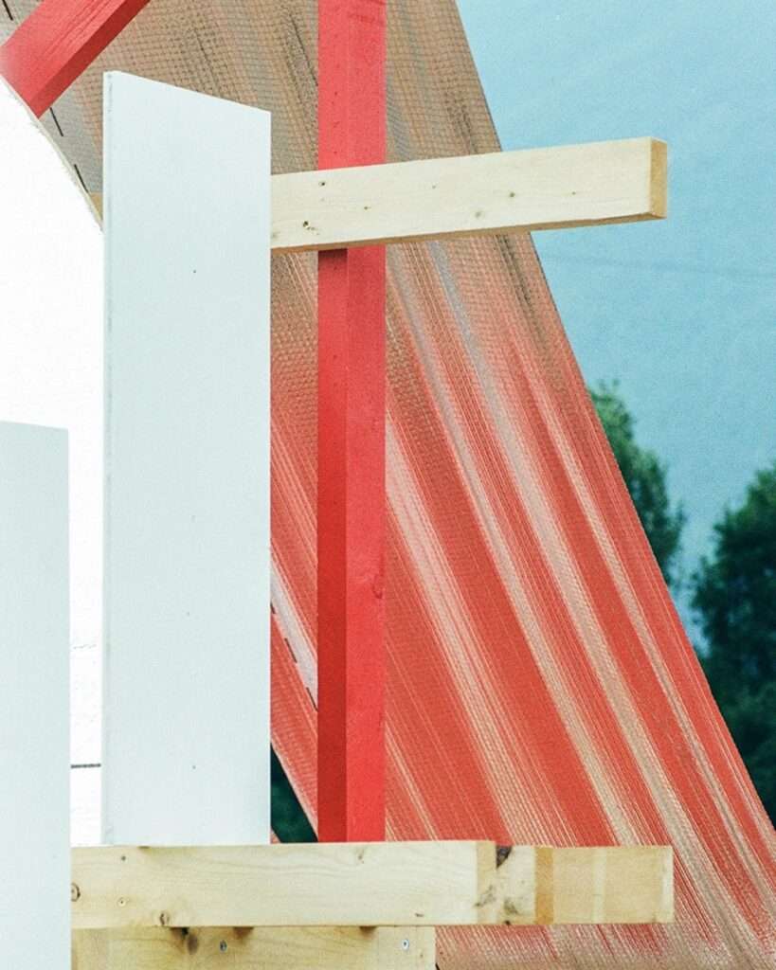
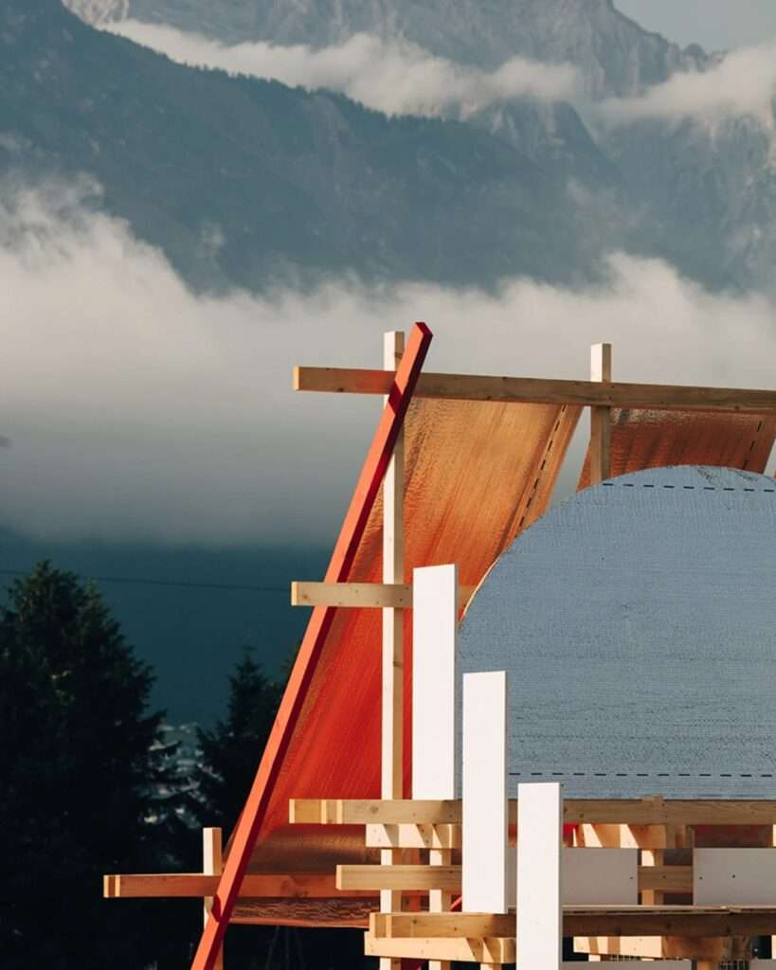
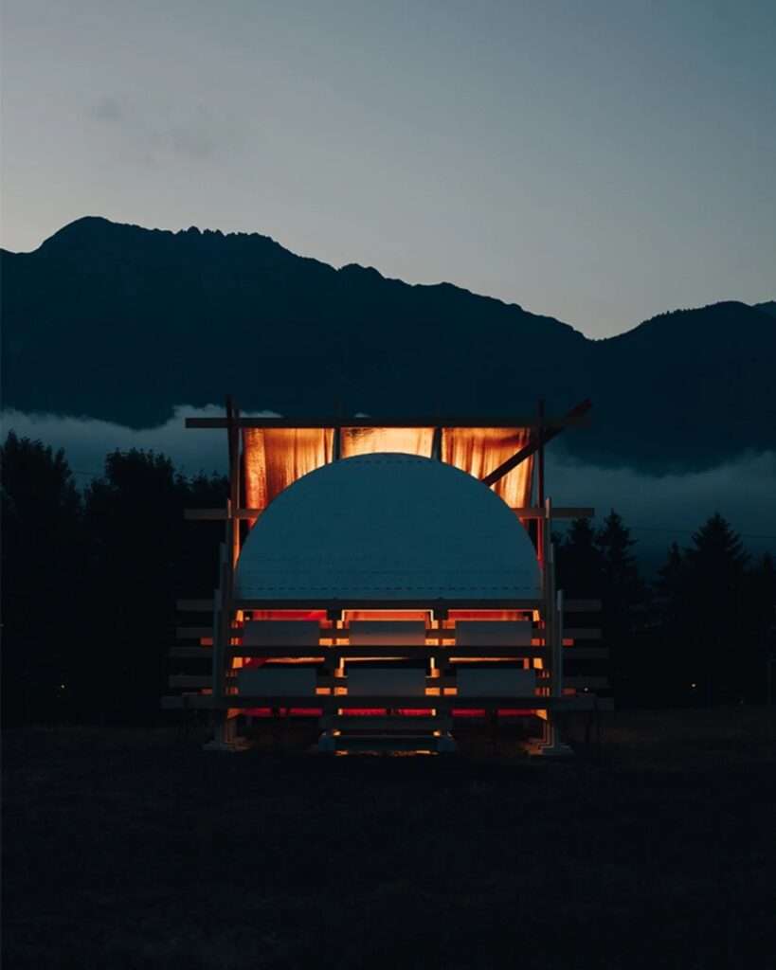
The timber mass of the “Gabonsa” Pavilion establishes a visual dialogue with its natural surroundings through a clear contrast between the four-meter-long wooden beams, the orange safety net, and the reflective construction materials that form its spatial envelope. Rather than obstructing the landscape, as is common in music festival installations, the structure is designed to function as a permeable enclosure that allows light and air to pass through. Its simple structural elements contribute to creating changing shadows that enhance the perception of space and transform its character throughout the day.
Human Experience and Kinetic Transition
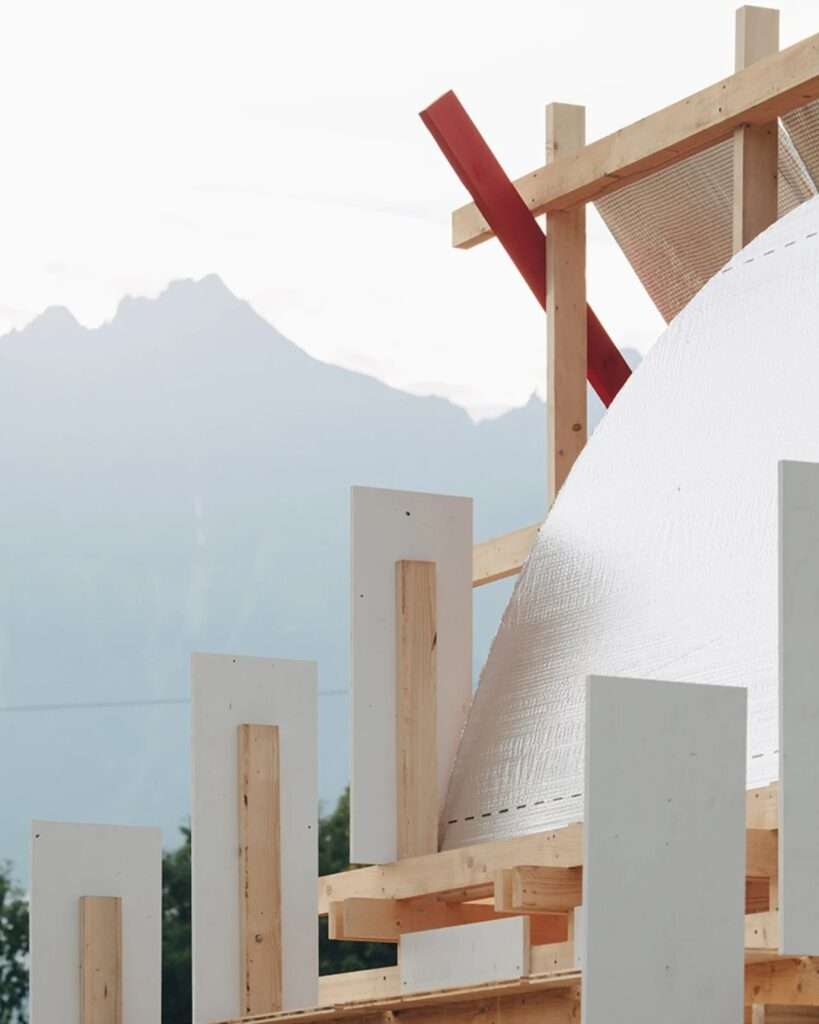
The spatial experience begins from the moment visitors approach the pavilion, as they gradually transition from the open festival environment into a canopy defined by flexible visual boundaries. The reflective materials and industrial mesh provide a balanced sense of enclosure and openness, transforming the 16-square-meter area into a point of pause and relaxation along the movement path. The timber beams frame circulation routes and direct visual perspectives toward the surrounding mountains, strengthening the connection between the interior space and the natural context.
Reinterpreting Industrial Heritage and Site Integration
The pavilion interacts with the topography of the Rossau Recreation Center, built on a former landfill site, through a direct response to the hill’s terrain rather than imposing an independent mass detached from it. This configuration strengthens the integration of the structure with the ground through terraces that follow the natural slope of the site, connecting the structural system with its former industrial context and reinterpreting it within a temporary public space with a cultural function.
Hybrid Composition and Scenographic Experience
The pavilion organizes visitor movement through gradual pathways that connect different areas of use, functioning as a transitional and resting point between the main stage and the workshop area. The stepped terraces provide multiple possibilities for seating, gathering, observing activities, and engaging with the surrounding landscape. Meanwhile, its material elements contribute to directing attention and reshaping the visual perception of the place. As a result, the space gains functional flexibility, allowing diverse patterns of use according to visitor movement and changing daylight conditions throughout the day.
Structural Logic and Circular Construction Philosophy
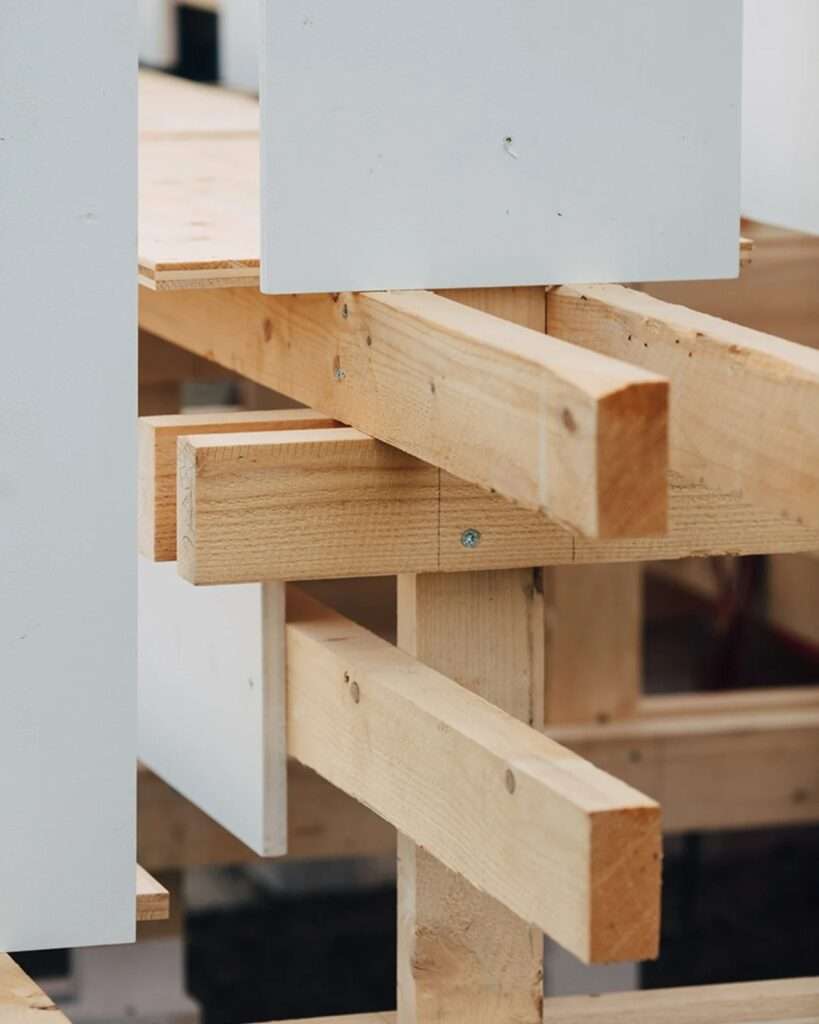
The structural system of the “Gabonsa” Pavilion relies entirely on four-meter-long timber beams connected through mechanical screw joints without the use of adhesives or permanent concrete foundations. This approach enables the structure to be dismantled and reassembled while preserving most of its original components, with cutting limited only to structurally necessary boundaries. This logic reflects a construction strategy that supports reuse and highlights the structural system clearly, aligning with the principles of circular construction and reducing material waste.
Scenographic Impact and Material Experience
The spatial experience is based on integrating commonly used construction materials into a coherent architectural composition. The reflective construction foil mirrors views of the sky and mountains, reducing the visual presence of the structure while connecting it with the surrounding landscape. The aluminum vapor barrier provides shading, while the orange mesh performs a flexible role that combines spatial definition with the possibility of functioning as a hammock-like seating element. Meanwhile, the red-painted reinforcements reveal the logic of load transfer within the structure, transforming structural components into an integral part of the project’s architectural expression.
Contextual Sensitivity and Sustainable Impact
The pavilion reflects a design approach centered on efficient use and minimizing environmental impact through the reliance on elements that can be dismantled and reused without leaving permanent interventions on the site. It also responds to the character of the land with its industrial heritage, preserving the temporary nature of the structure while demonstrating the potential of temporary installations as tools for revitalizing public spaces without causing permanent alterations to their environments.
Scenographic Transformation and Spatial Formulation
Covering an area of 16 square meters, the pavilion presents a model of temporary architecture that reinterprets common construction materials to create a multifunctional space within the festival environment. The timber beams, reflective foil, and orange mesh contribute to forming an environment that responds to light and movement while providing a place for gathering, resting, and observing surrounding activities. In this way, the former landfill site is transformed into a temporary public space that demonstrates the potential of reactivating industrial landscapes through low-impact architectural projects.
✦ ArchUp Editorial Insight
The “Gabonsa” Pavilion redefines temporary festival architecture as a precise exploration of material recycling, where timber beams, reflective membranes, and demountable connections transform construction remnants into an adaptable spatial tool. The project reveals how lightweight systems can engage with natural landscapes, industrial heritage, and public use through construction materials rather than permanent interventions.
However, this approach may overestimate the environmental value of temporary structures; reuse remains connected to manufacturing, transportation, labor, and future storage networks that often remain outside the visible narrative. The pavilion’s elegance may conceal the economic complexities of circular construction, requiring its integration within broader architectural strategies to become a scalable model beyond exceptional cultural events.