Hermès Beijing Flagship Uses Ceramic Facade to Redefine Retail Architecture

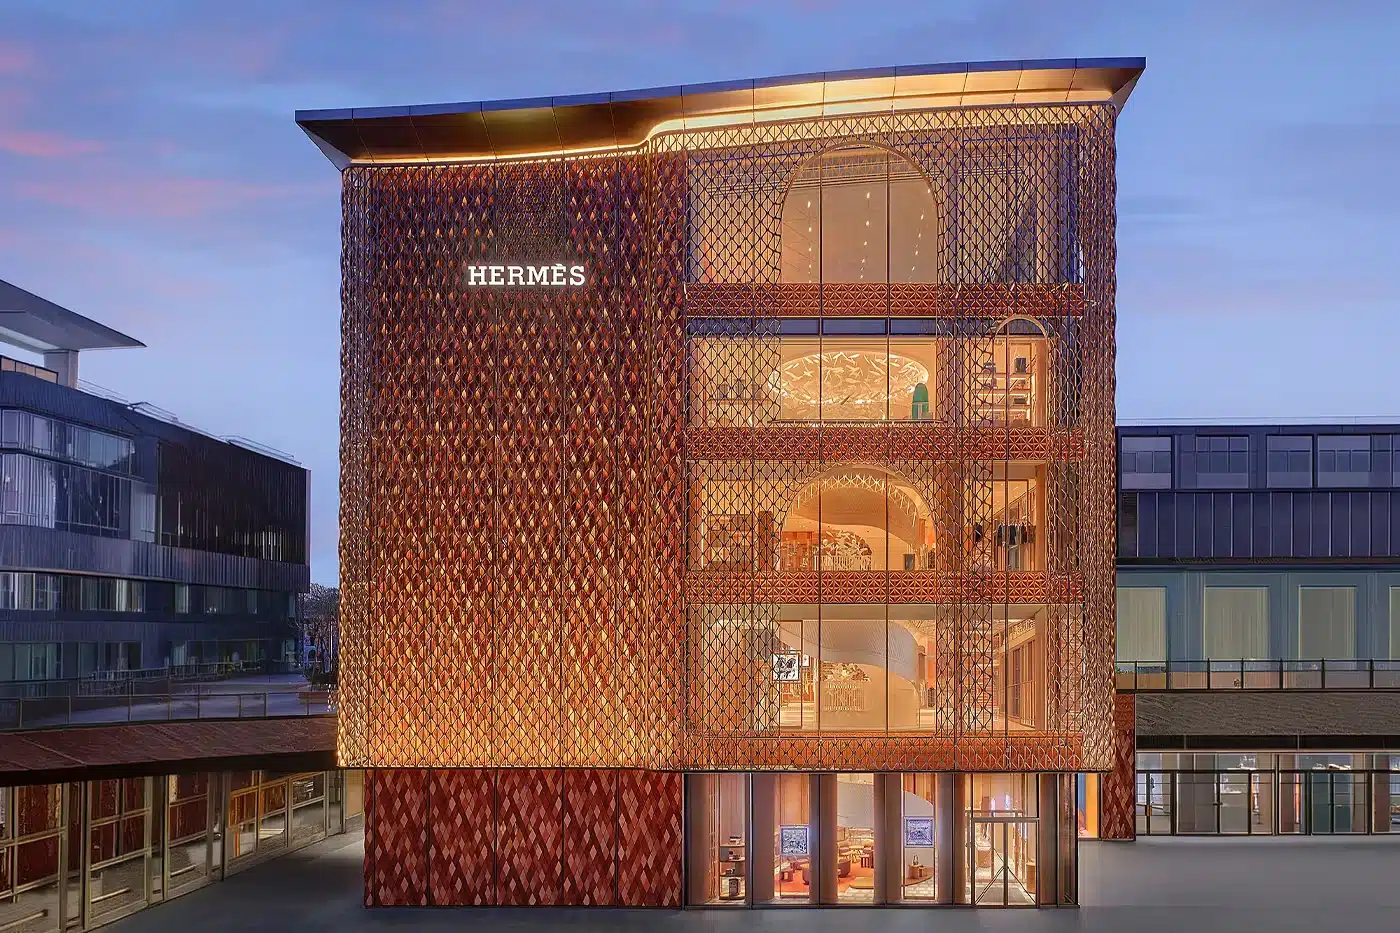
Hermès has opened its first standalone store in Beijing, located in the Sanlitun district. The project marks a significant moment in luxury retail architecture, introducing a purpose-built structure that responds directly to its urban context through material precision and spatial restraint.
A Ceramic Skin That Responds to Light
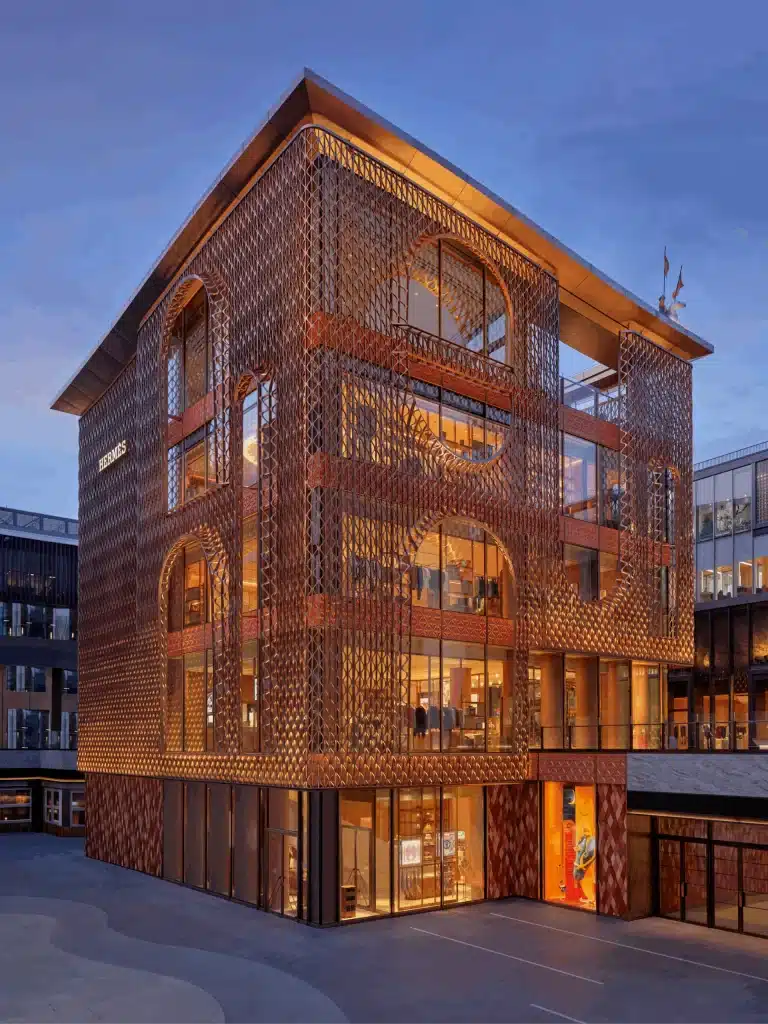
The facade defines the project’s most distinctive architectural move. A grid of ceramic modules forms the outer layer, with each piece carrying a subtly varied finish. The building materials draw direct reference from the texture and tonality of traditional Chinese ceramics. However, the design avoids literal symbolism, allowing the cultural connection to remain layered rather than decorative.
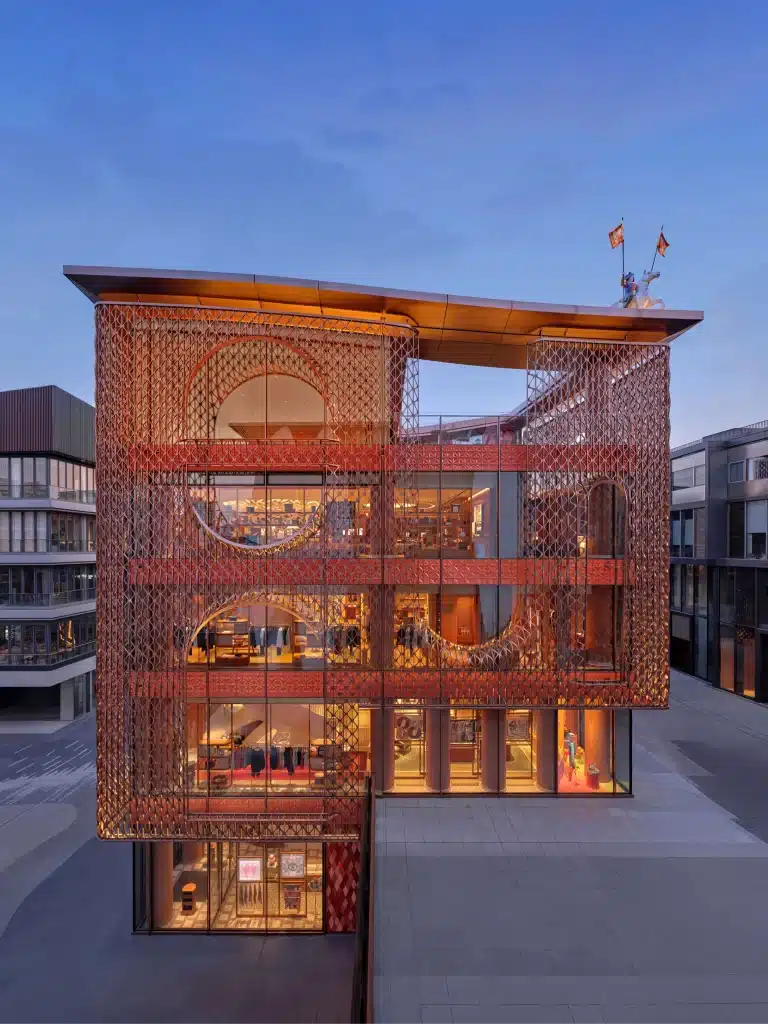
Behind the ceramic screen, large glass panels open the structure toward the street. The two materials work together spatially, establishing a threshold between inside and outside. Moreover, the facade shifts its appearance throughout the day. At certain hours it reads as dense and solid; at others, it becomes permeable and light. At night, interior illumination passes through the ceramic grid, producing a diffuse glow that anchors the building within the streetscape without turning it into a spectacle.
Interior Design Organized as a Spatial Journey
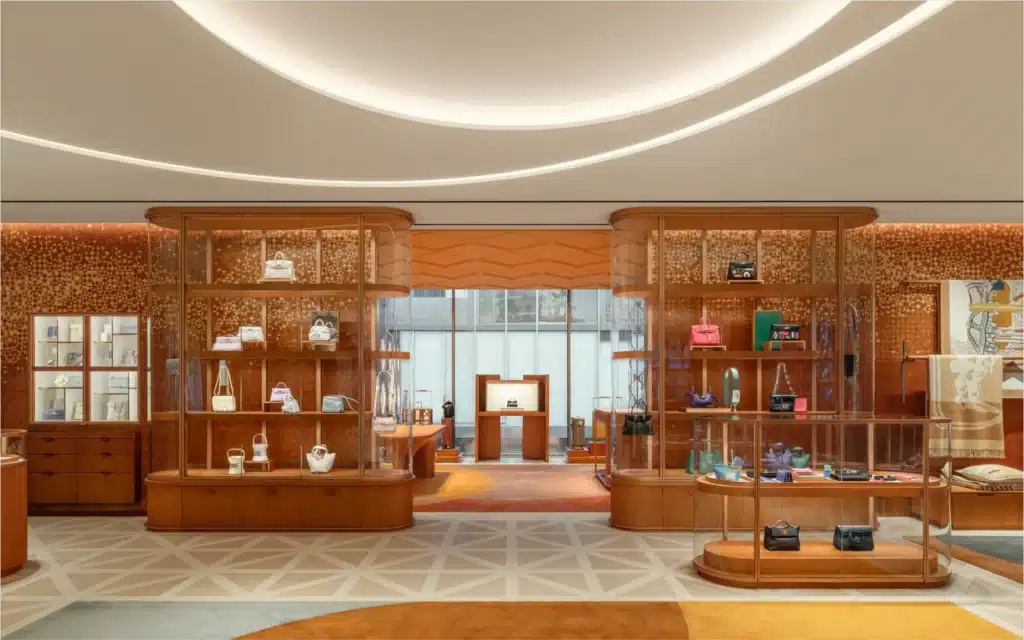
The interior design avoids the convention of a single open floor plan. Instead, the space unfolds through a sequence of rooms, each maintaining its own character while remaining visually connected to the next. Transitions between areas rely on subtle shifts in ceiling height, floor level, and material selection.
Therefore, movement through the store becomes deliberate rather than passive. Stone flooring, timber elements, and textured wall finishes introduce variation without creating visual noise. In select areas, patterned floors reference geometric traditions, grounding the space in local context while preserving contemporary clarity. Meanwhile, staircases function as sculptural elements that guide visitors upward, maintaining the spatial rhythm across every level.
Light as a Structural Element
Daylight enters the buildings through the ceramic facade in a filtered, controlled manner. This produces soft gradients across interior surfaces throughout the day. Artificial lighting integrates into ceiling systems and display fixtures, ensuring products remain visible without overwhelming the spatial atmosphere.
The project connects architecture, material selection, and retail function into a single coherent system. The construction reflects an approach that prioritizes craftsmanship and repetition over spectacle, producing a result that reads as locally grounded while remaining consistent with the brand’s spatial identity across global cities.
A Quick Architectural Snapshot
The Beijing Sanlitun flagship spans multiple levels and features a facade built from ceramic modules referencing Chinese craft traditions. Its interior sequences rooms rather than open floors. Filtered daylight and restrained artificial lighting shape the visitor experience throughout the day and night.
✦ ArchUp Editorial Insight
Luxury retail now demands architectural distinction as a core business strategy. Global brands compete for visibility in saturated urban markets like Beijing’s Sanlitun district. A standalone building offers control that leased spaces within shopping malls cannot provide.
The ceramic facade serves multiple functions beyond aesthetics. It references local craft traditions, signaling cultural sensitivity to Chinese consumers. It also creates instant visual recognition on a crowded commercial street. The layered material system controls daylight and energy performance while maintaining brand atmosphere.
The sequential interior layout extends visitor dwell time. Each room transition slows movement, increasing product exposure and potential purchase points. This spatial strategy converts architecture into a sales mechanism.
The project reflects broader shifts in luxury retail. Physical stores must justify their existence against e-commerce convenience. They do so by offering spatial experiences that screens cannot replicate.
This project is the logical outcome of luxury market saturation + cultural localization pressure + the repositioning of retail space as experiential destination.