Jamison 8.4: A Small Home Beyond Its Walls

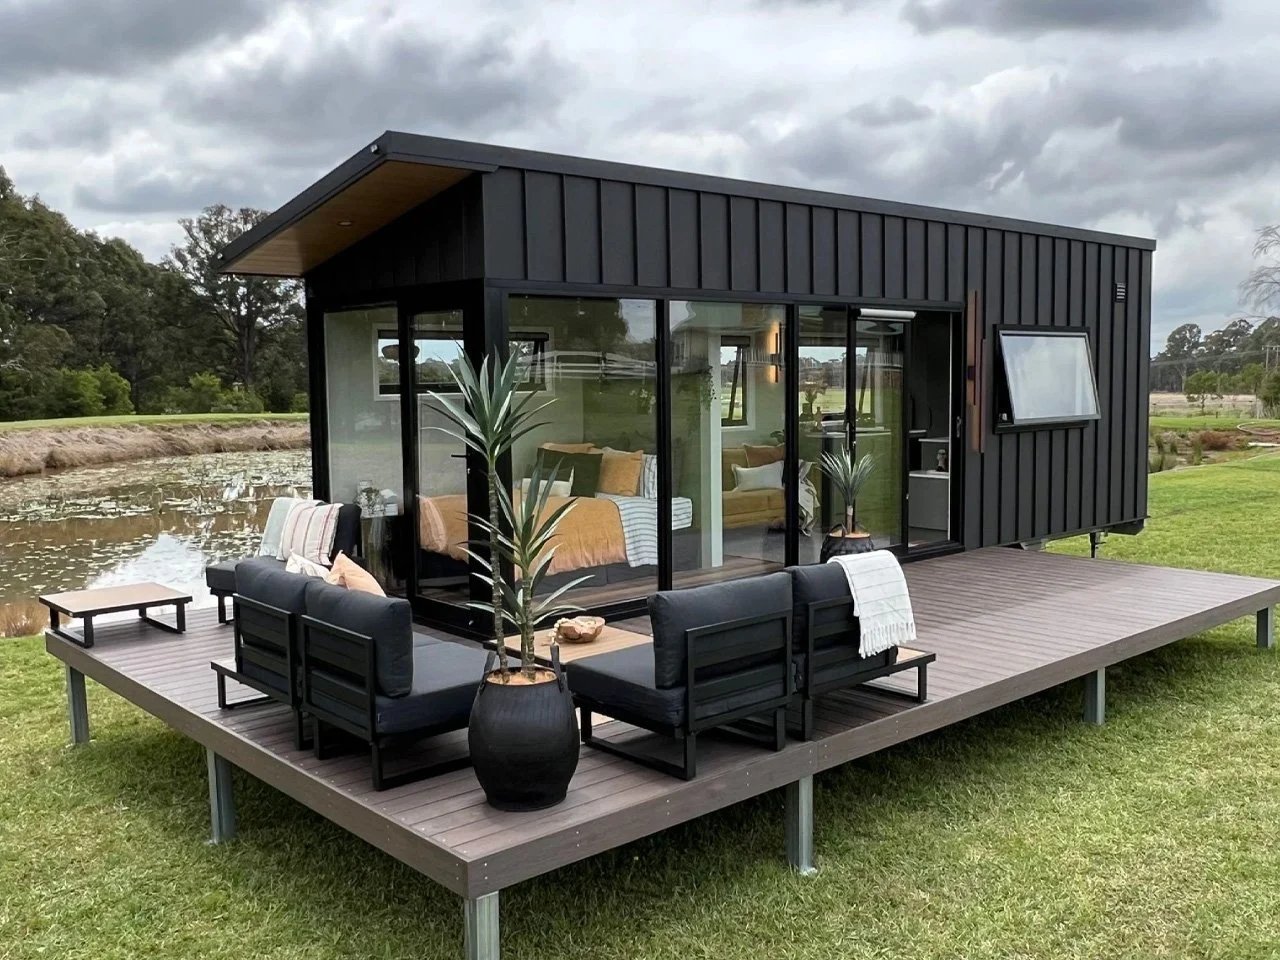
A small home has to accommodate routines as well as furniture. Jamison 8.4 places sleeping, cooking and sitting on one level, using extensive glazing to give a narrow interior a view beyond its walls. Its published dimensions are 8.4 metres long and 2.5 metres wide; the deck shown in the photographs provides additional outdoor space rather than additional enclosed floor area.
A deck changes the approach
From the lawn, steps lead onto a platform running along the glazed side of the home. Outdoor chairs occupy this edge, allowing arrival and sitting to share the same space. The dark metal cladding and black window frames give the enclosure a clear outline, while a sloping roof draws the eye towards the taller glazed end.
The deck is an optional addition. That distinction matters to the experience: the photographed arrangement offers somewhere to pause before entering and a place to move furniture outside. A unit installed without it would have a different threshold and a smaller range of outdoor activities.
Movement within a narrow plan
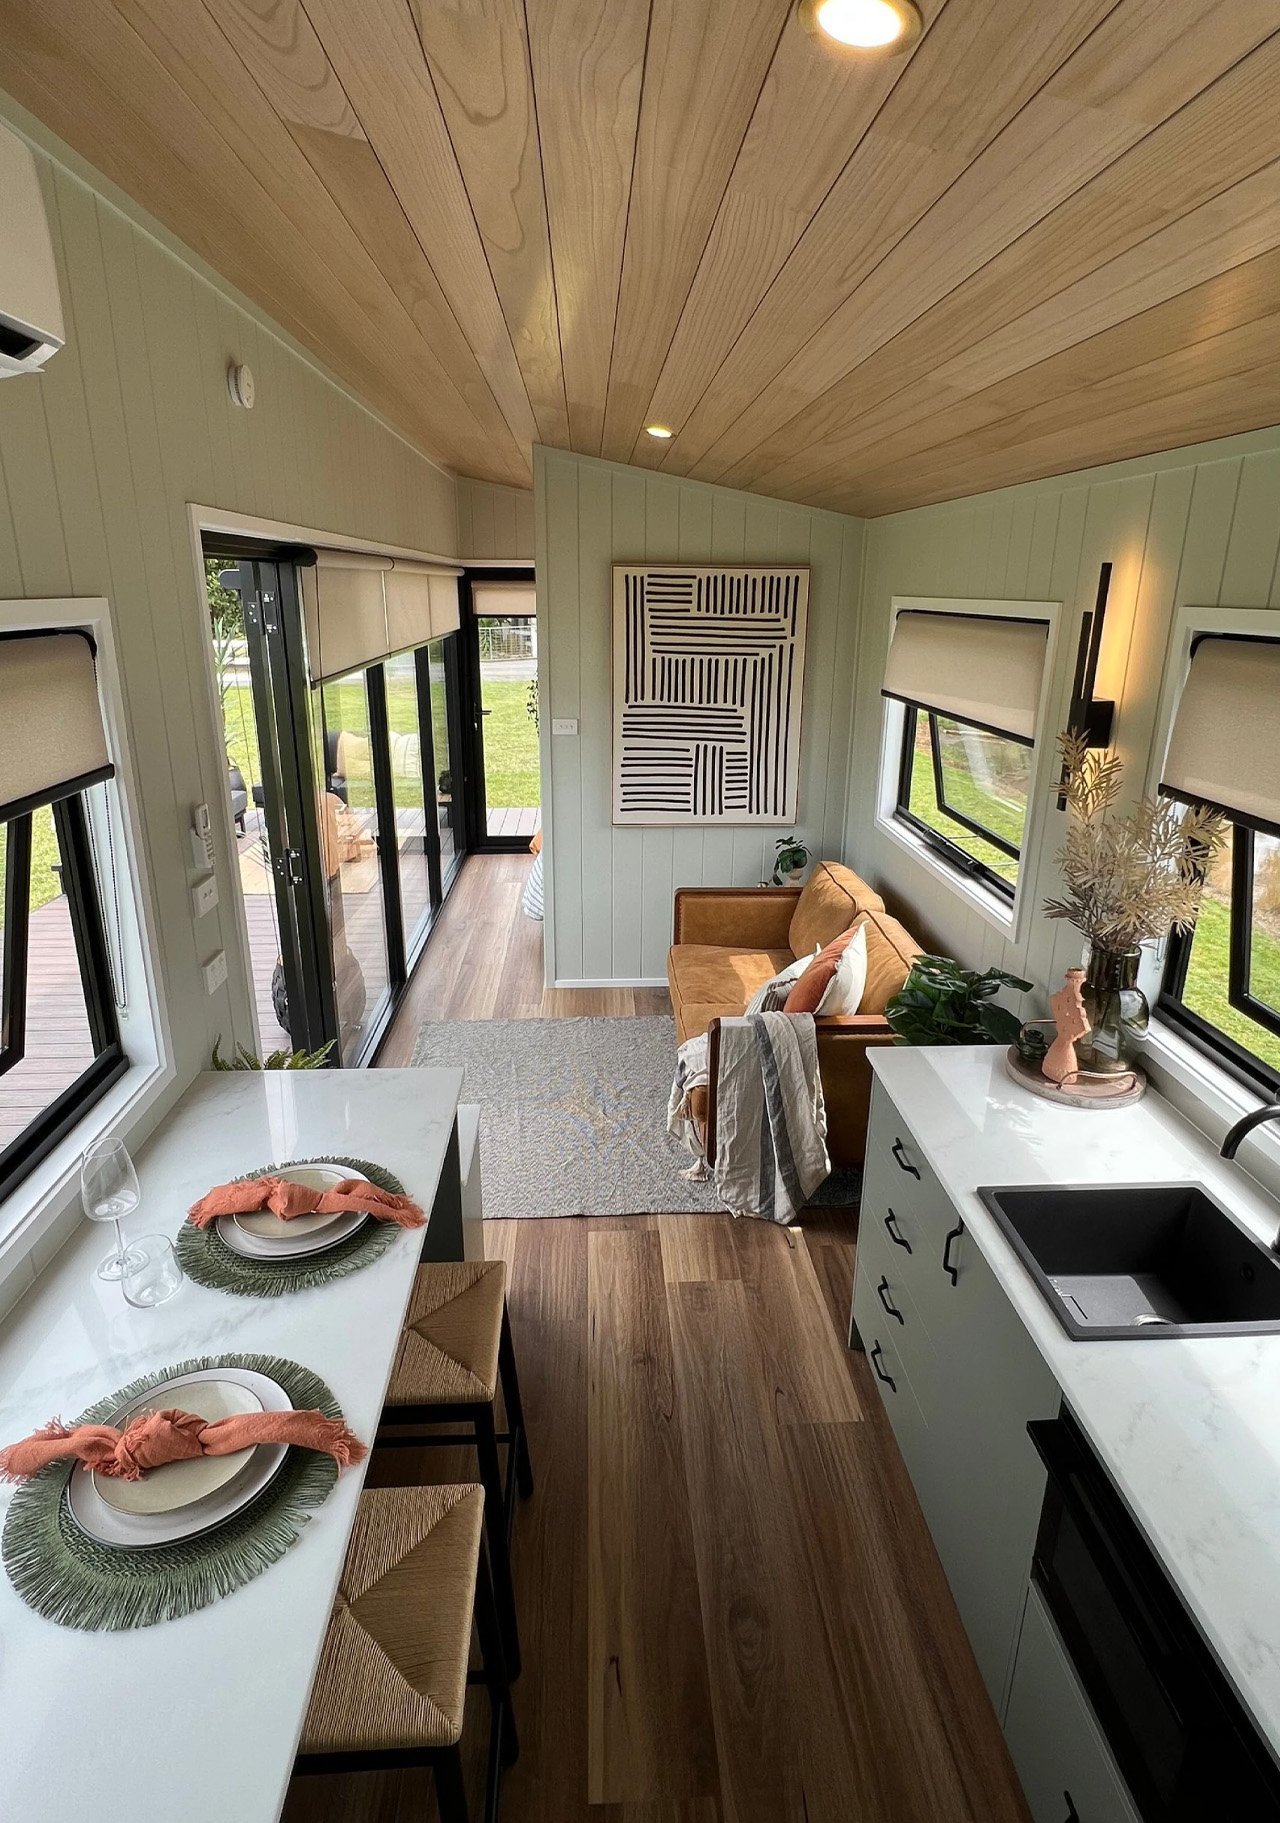
Inside, kitchen cabinets gather working surfaces along one side, with a slim dining counter opposite the kitchen and a sitting area towards the end. The timber-lined ceiling remains visible across these uses, helping the interior read as a connected volume. Pale green joinery gives the work surfaces a distinct position without requiring another partition.
This arrangement makes the passage part of the room. A stool pulled out for a meal or an open cupboard door will affect movement, so the practical capacity of the home depends on clearances as much as on the number of fitted elements. The photographs suggest a setting organised for a small number of people using shared space in sequence.
Light, privacy and everyday surfaces
The bedroom remains on the main floor, avoiding a ladder or loft stair within the unit. A horizontal window above the bed offers a different relationship to the outside from the tall glazing beside the living space. This variation allows the envelope to respond to different activities rather than treating every wall as a viewing surface.
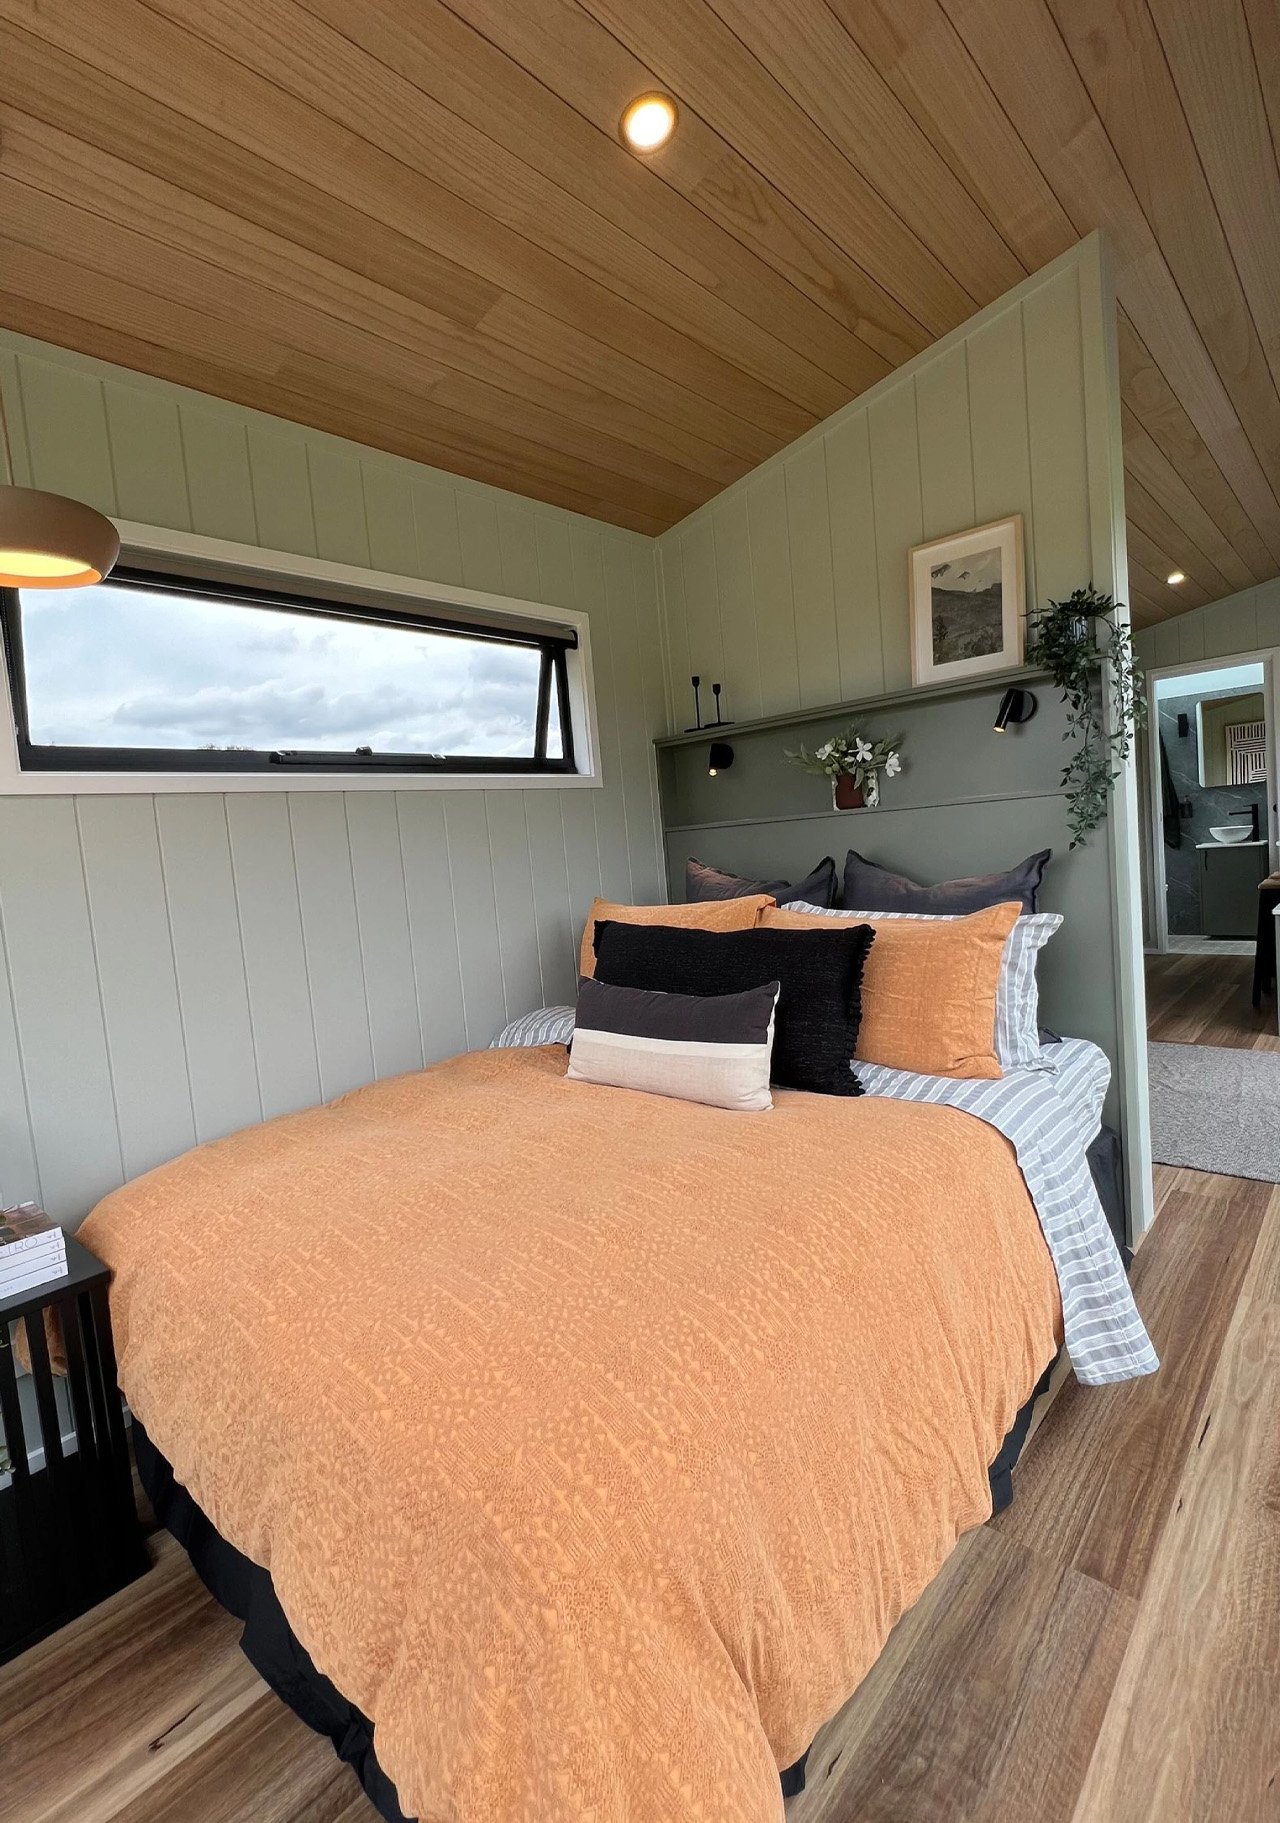
The manufacturer’s specification identifies a natural timber ceiling and water-resistant wood-grain laminate flooring. Water resistance does not eliminate the importance of dry joints and prompt spill cleaning. Around the kitchen, the photographed sink and worktop sit directly beneath a window, keeping the view present during ordinary tasks.
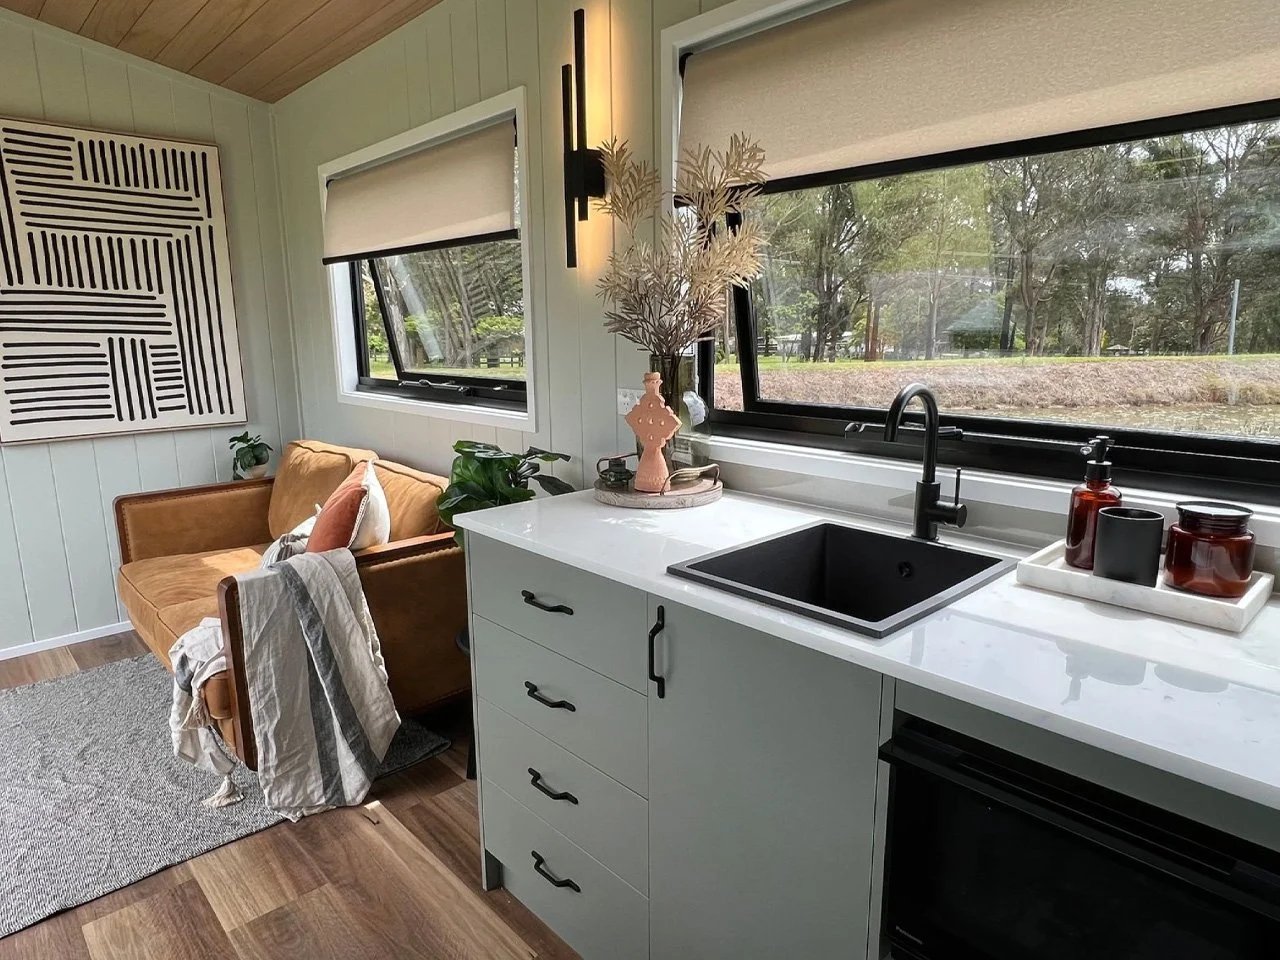
Large panes can widen the visual field, but their effect on comfort depends on orientation, shade and the glazing specification. Blinds help manage privacy; they do not by themselves establish the thermal performance of the enclosure. The home is therefore best understood together with its eventual site, rather than as an interior whose conditions are fixed at delivery.
✦ ArchUp Editorial Insight
The appeal of a transportable dwelling rests partly on separating the purchase of a home from the longer process of conventional construction. Yet delivery and habitation are different milestones. A wheeled unit still needs a workable relationship with land, access, services and local climate. Jamison makes that distinction visible through its deck: much of the photographed sense of generosity occupies space outside the narrow enclosure. This echoes the distinction between repeatable construction and site-specific work examined in DogTrot Magnetawan, although the two homes use different building systems. Here, the useful question is which decisions are resolved within the product and which remain with its installation. Orientation, external shading and the route from ground to entrance can materially change how the same model is lived in. A single-level interior removes an internal climb, but does not establish accessible arrival. Similarly, abundant glass creates visual openness without demonstrating low operating demand. The architectural outcome is a compact enclosure whose everyday capacity depends on arrangements beyond its walls; assessing it requires considering both together.
Design and manufacture: Highlands Tiny Homes, Australia.