JNG House: Designing Gradual Privacy

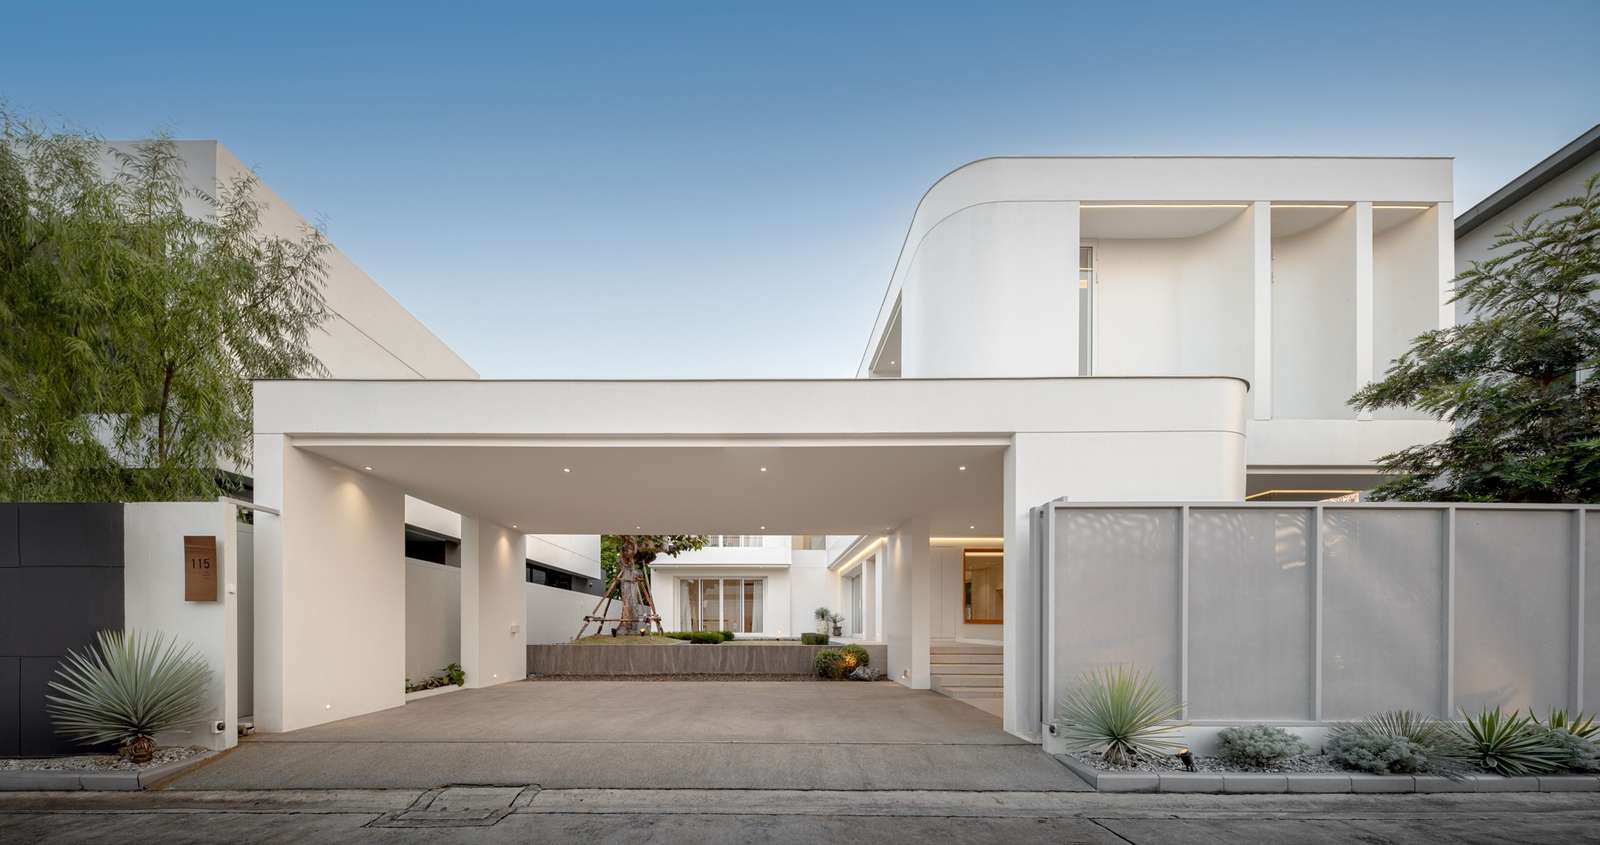
Dialectics of Solid and Void: Organizing Movement and the Experience of Transition
The project transcends the conventional notion of a house as merely a collection of functional spaces, presenting instead a spatial experience founded on clear organization and a balanced relationship between solid and void. This design philosophy is reflected in the overall layout through the deliberate organization of circulation paths, where the sequence of movement unfolds gradually from the moment of arrival. The carefully orchestrated progression of spaces guides occupants along a coherent visual journey free from abrupt interruptions. The design also relies on simple architectural masses devoid of unnecessary formal complexity, allowing each space to express a clear function while fostering a calm, legible interior environment that maintains a balanced visual connection with the surrounding landscape.
Material Scenography: The Dialogue Between Light and Matter
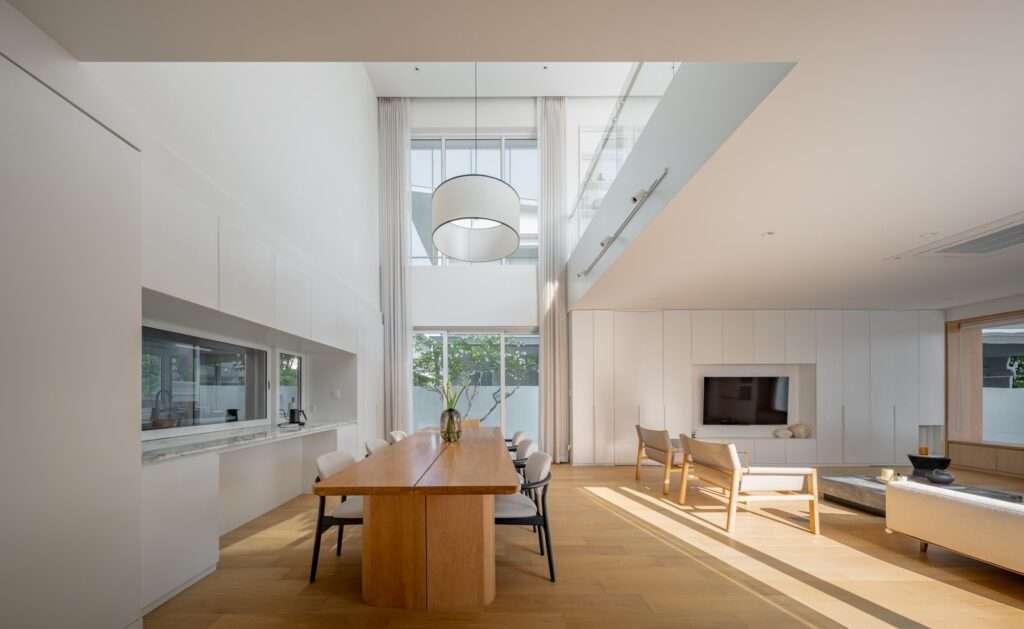
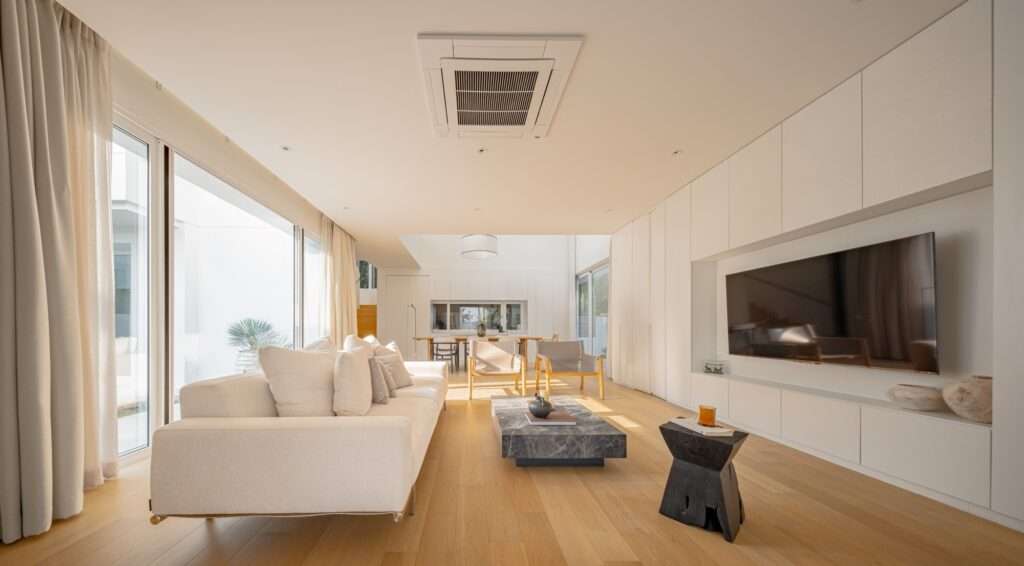
The interior atmosphere is shaped by a restrained architectural language that celebrates material simplicity and the intrinsic qualities of natural finishes. The composition minimizes unnecessary decorative elements, allowing timber, concrete, and glass to express their material presence through the changing effects of natural light and shifting shadows throughout the day. This interaction between light and architectural material extends beyond visual enhancement, enriching spatial depth and creating a dynamic interior character that continuously evolves in response to changing daylight conditions.
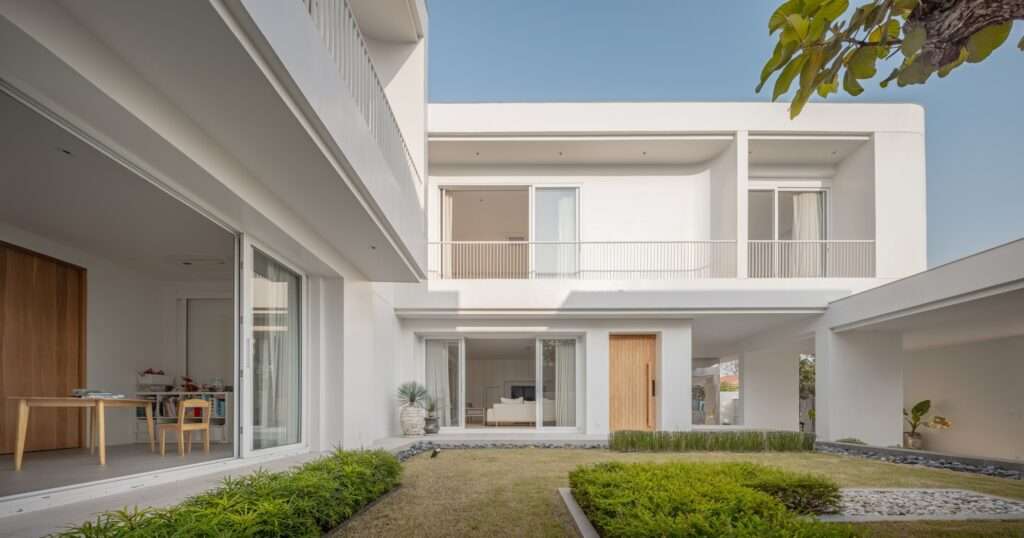
Architecture of Transition: The Dialectic of Privacy and Gradual Revelation
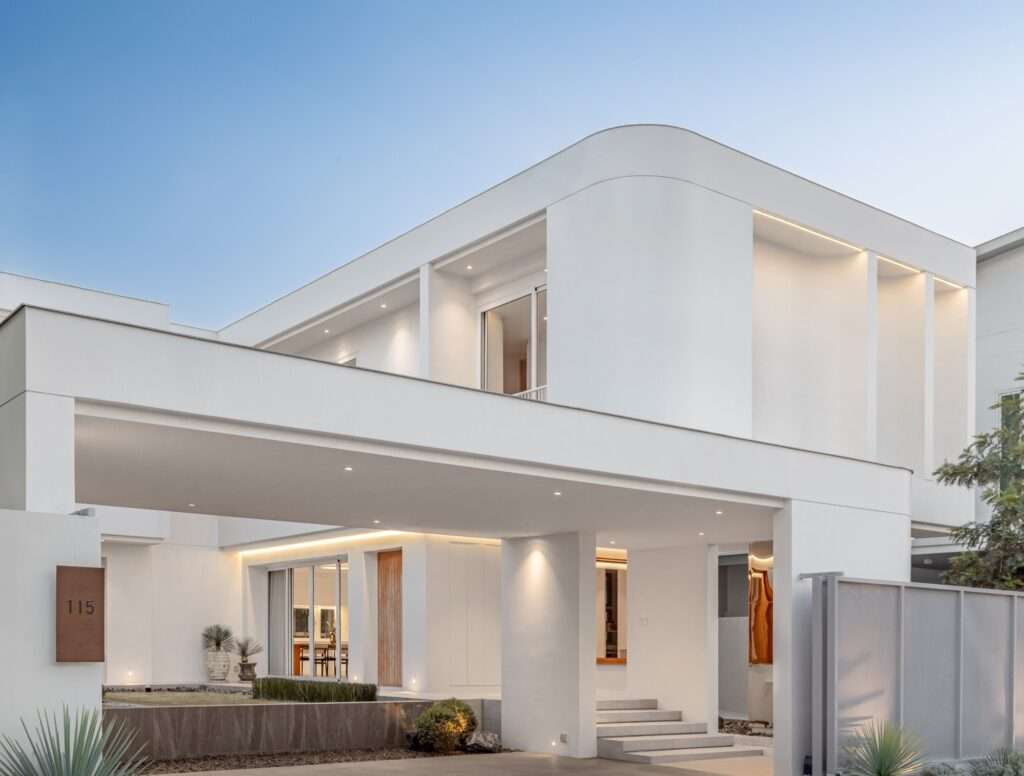
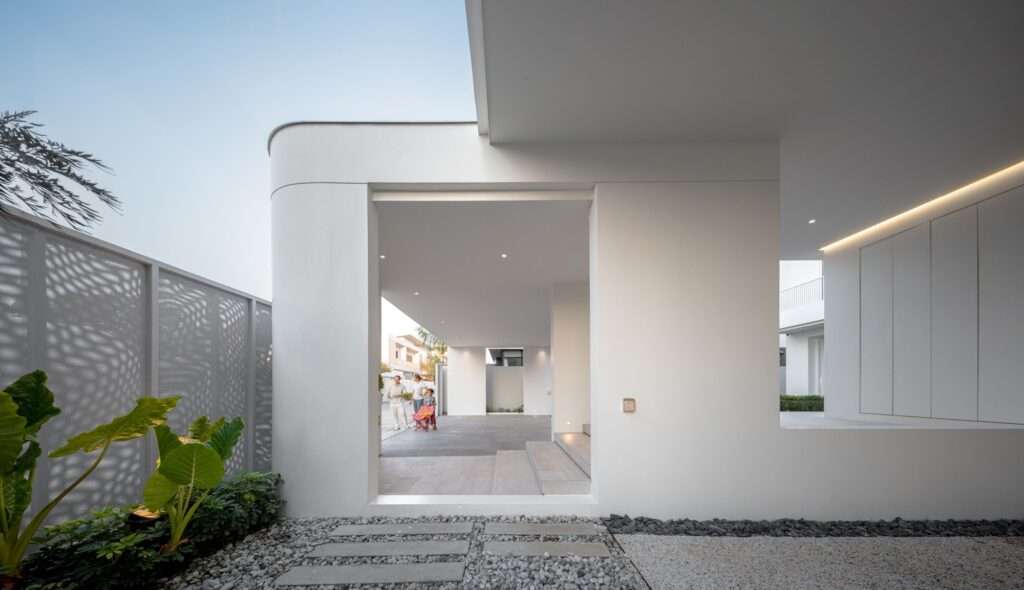
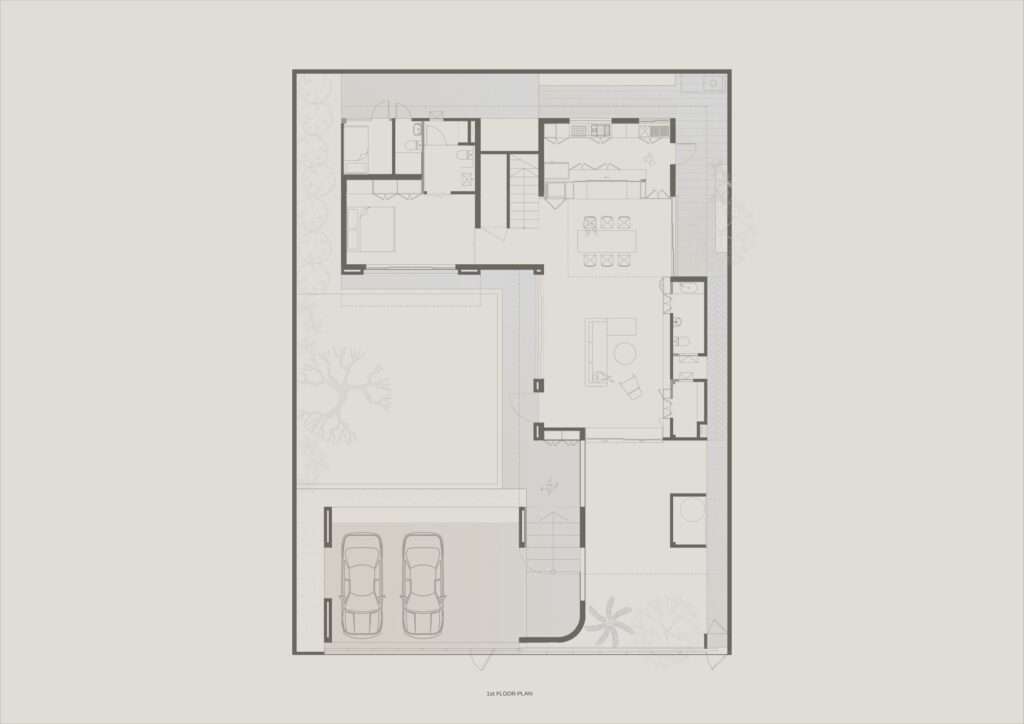
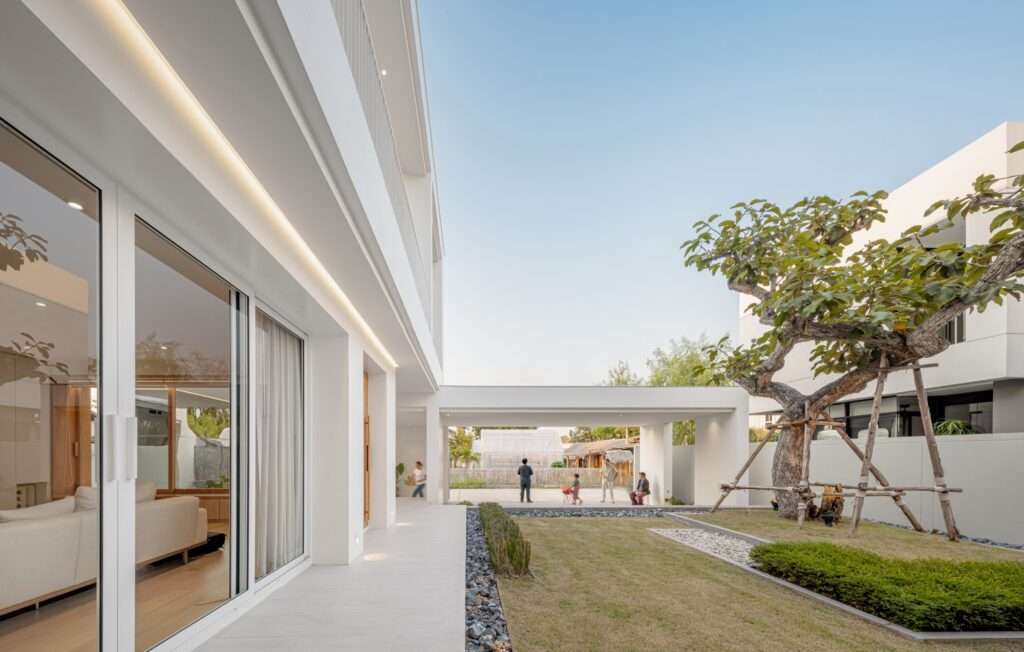
The arrival sequence begins at the detached carport positioned at the front of the site, which serves a role extending beyond its functional purpose by establishing a transitional zone between the public realm and the private residential domain. The elevated entrance level reinforces this transition by limiting direct views into the interior, ensuring a greater degree of privacy from the moment of arrival. As a result, the internal spaces are not revealed all at once; instead, they unfold progressively through a carefully choreographed sequence of circulation paths, providing spatial clarity while strengthening the perception of relationships between individual spaces.
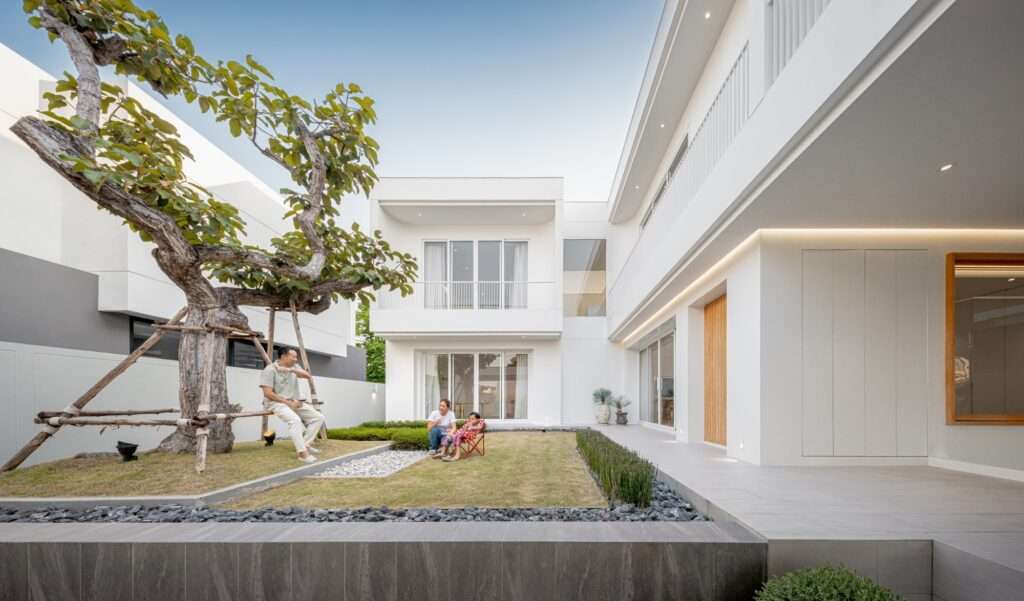
The Central Courtyard: The Visual and Organizational Core
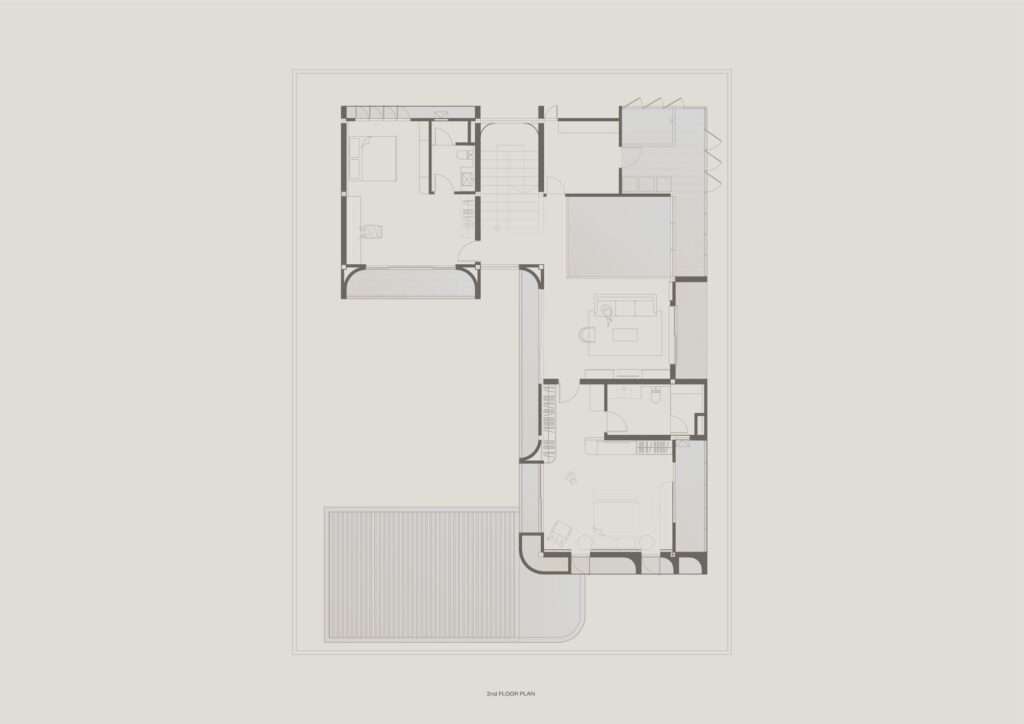
The landscaped internal courtyard forms the heart of the project and the primary organizing element of its spatial composition. The principal interior spaces are arranged around this central void, which establishes both visual and functional connections among them. Beyond its role as a landscaped feature, the courtyard functions as a transitional and welcoming space linking the living area with the ground-floor bedroom while extending its spatial influence to the private rooms on the upper level. Its open connection to the sky introduces abundant natural daylight and constantly changing shadows into the house, reinforcing the visual continuity between different levels and establishing the courtyard as the project’s primary spatial anchor within contemporary projects.
Spatial Fluidity: Open-Plan Living and the Reduction of Visual Clutter
The interior organization follows an open-plan layout that seamlessly connects the living room, dining area, and kitchen through a clear spatial sequence that encourages intuitive movement between these spaces. Large sliding openings provide a high degree of functional flexibility, allowing the kitchen to remain visually connected to the dining area or be enclosed when necessary to reduce the spread of cooking odors, while a dedicated pantry enhances everyday efficiency. Supporting spaces, including the guest bathroom and storage rooms, are discreetly concealed behind continuous timber panels, preserving the visual purity of the interior and minimizing visual clutter while emphasizing the clarity of the architectural masses and spatial composition.
The Drama of Light: Linear Skylights and the Role of Natural Illumination
Despite the restrained architectural language of the residence, linear skylights play a fundamental role in introducing natural daylight deep into the interior, reducing reliance on artificial lighting during daytime hours. This effect is particularly evident above the staircase hall, where daylight strengthens the visual connection between the two floors while minimizing dark areas, creating a heightened sense of spaciousness and depth. A dedicated skylight above the primary bathroom further enhances natural illumination and ventilation while emphasizing the ever-changing interplay of light and shadow across the interior surfaces throughout the day, reflecting ongoing research into daylight-driven residential design and contemporary architectural discussion.
Dematerializing Architectural Mass: Reflective Façade Strategies
One of the project’s most distinctive design interventions appears on the front façade, where the service room and a structural column are concealed behind reflective stainless-steel panels. By mirroring the surrounding environment, these surfaces visually diminish the presence of the structural elements, allowing the upper volume to appear lighter and reinforcing the perception of its cantilevered form. This composition is completed through the use of gently curved lines that unify the building’s different masses into a cohesive architectural composition, softening the rigidity of straight geometries while introducing a sense of fluidity without compromising formal clarity.
Architecture as a Framework for Living: Shaping a Long-Term Residential Experience
The project embodies a design approach centered on supporting everyday living through a clear spatial organization, fluid circulation, and a balanced relationship between public and private domains. Design decisions, from functional zoning to the treatment of daylight and materiality, are carefully orchestrated to create a residential environment capable of accommodating long-term use without relying on exaggerated formal gestures. In this way, the architecture becomes an efficient framework for everyday life, preserving both the clarity of its architectural composition and the quality of the spatial experience.
✦ ArchUp Editorial Insight
The project reinterprets the house as a carefully choreographed sequence of spatial thresholds rather than a simple aggregation of functional rooms. Privacy emerges through the organization of movement, the gradual revelation of spaces, and the deliberate use of natural daylight, while ornamentation recedes in favor of material presence and spatial perception. As a result, the project positions itself within broader architectural discussions on the organization of space, where movement becomes an active design instrument rather than merely a means of circulation.
Nevertheless, this approach assumes that spatial discipline alone is sufficient to sustain the long-term quality of residential living. In reality, evolving lifestyles, changing family needs, and the continuous integration of new technologies and building services may reshape spatial relationships in ways that the original design cannot fully anticipate. Without an equally robust strategy for adaptability and long-term material performance, the strength of the architectural concept may gradually diminish under the practical demands of everyday operation and the need for continual adaptation, reflecting challenges explored in contemporary architectural research.