Pantanal Biopark: Science Meets Architecture

Architecture as a Means of Presenting Specialized Technologies
The Pantanal Biopark project demonstrates how public buildings can reflect research and development directions associated with a specific field. The design is based on highlighting the importance of the Pantanal ecosystem, one of the largest lake and wetland systems in the world, through an architectural treatment that aligns with the functional nature of the building.
Architectural Expression and Materials Used
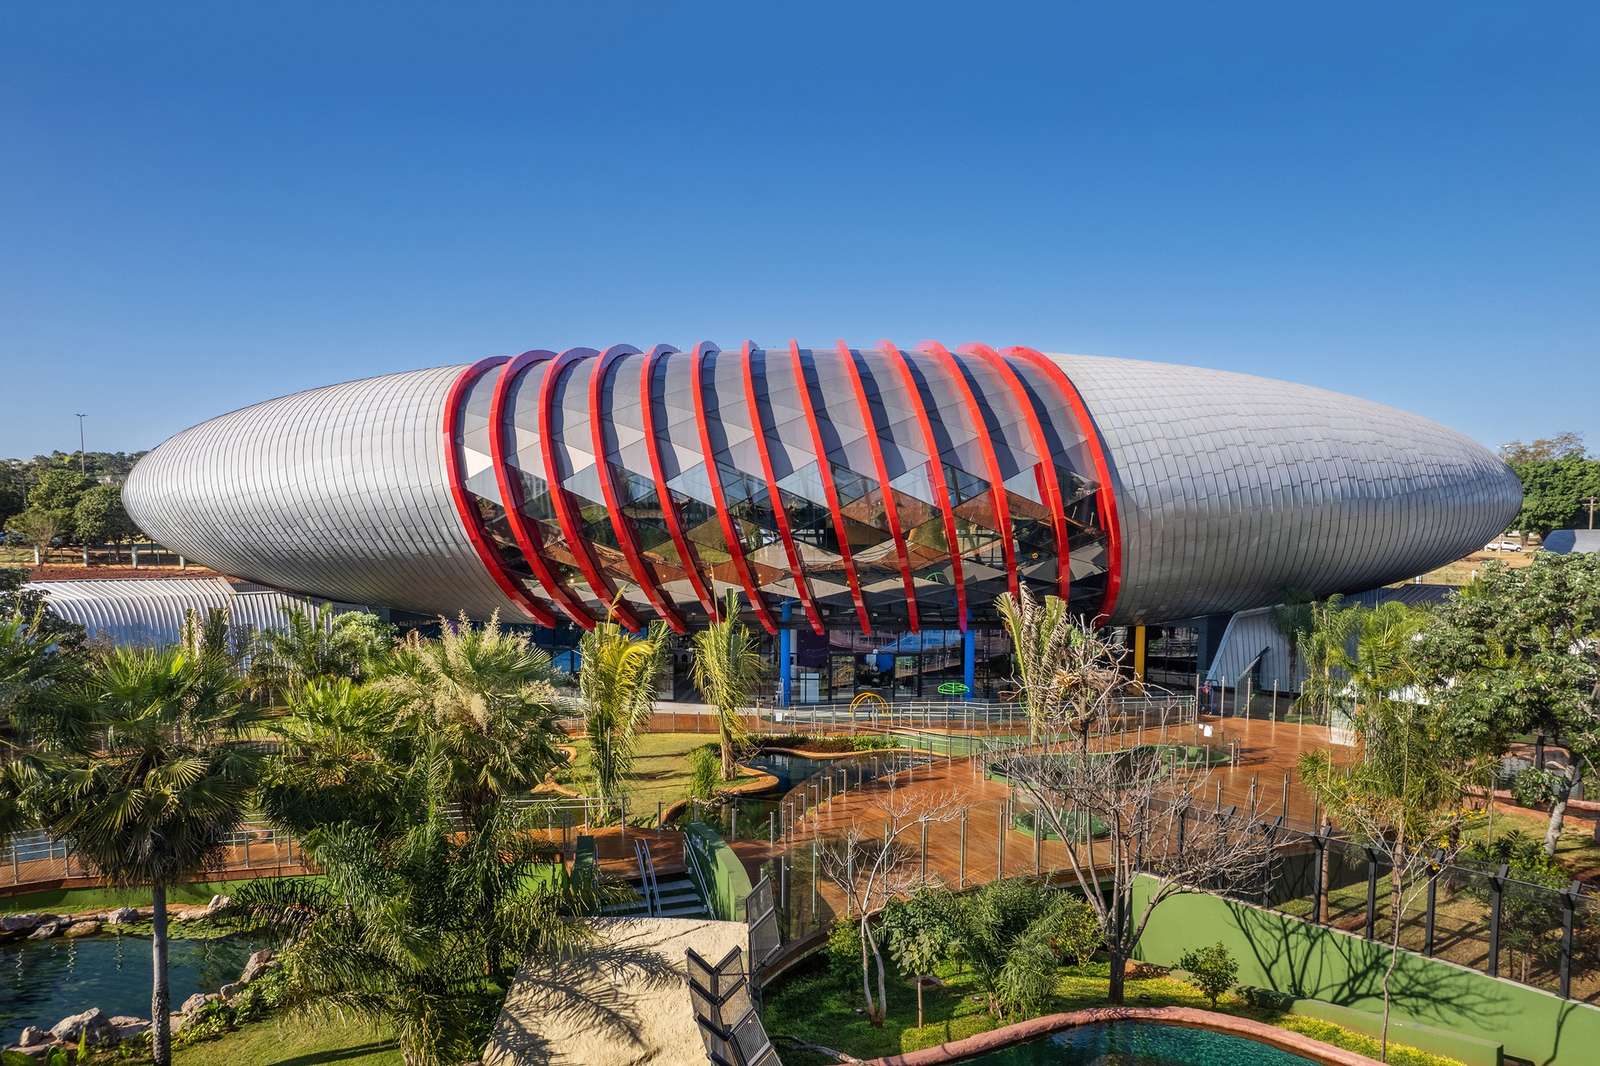
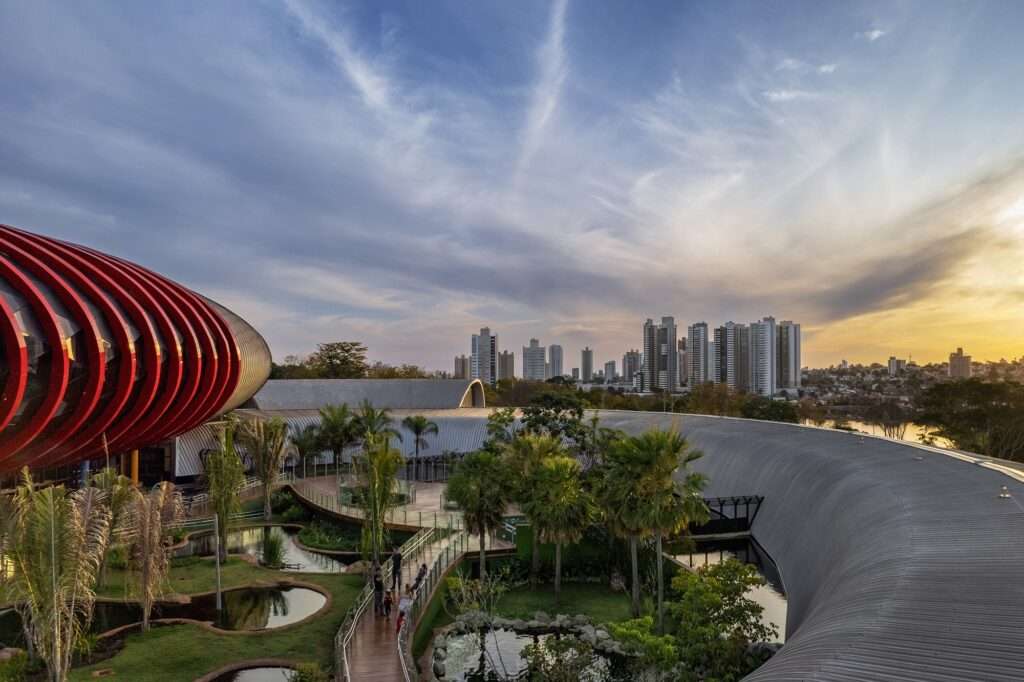
The building is located on one of the main streets of Campo Grande city and relies on a strong visual presence resulting from its overall form and material selection. The zinc-clad section of the façade stands out as an element reflecting the use of contemporary construction and execution technologies, giving the building a distinctive identity within its urban context.
Integration of Structural and Technical Solutions
The project includes a set of elements that were not common in the region, such as double-glazed windows designed to reduce solar heat gain, in addition to the use of a metal structure to support part of the building. These elements indicate a tendency toward employing technical and structural solutions that respond to the climatic and functional requirements of the project. For more on innovative material specifications, explore our Material Datasheets.

Mass Organization and Main Façade
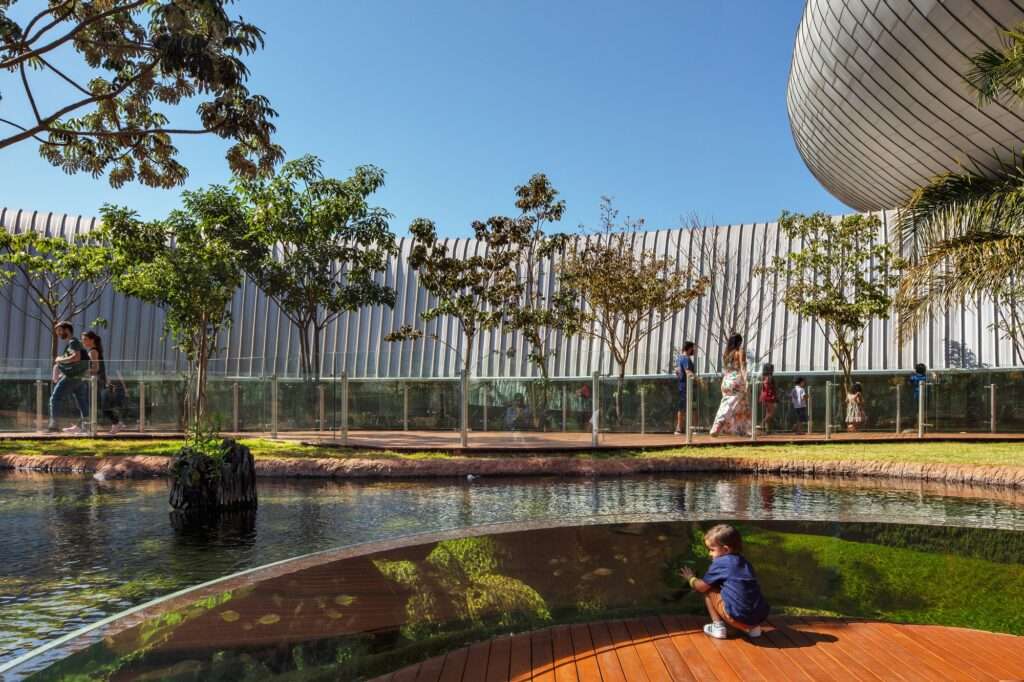
The front volume facing the main avenue is the most prominent element of the project, relying on an elliptical composition and a red-painted metal structure that stands out on the façade. The roof height reaches 14 meters at its highest point, providing greater interior spatial volume and emphasizing the importance of this section within the overall composition of the building. Similar approaches to bold forms can be seen in featured Projects.
Distribution of Public Functions
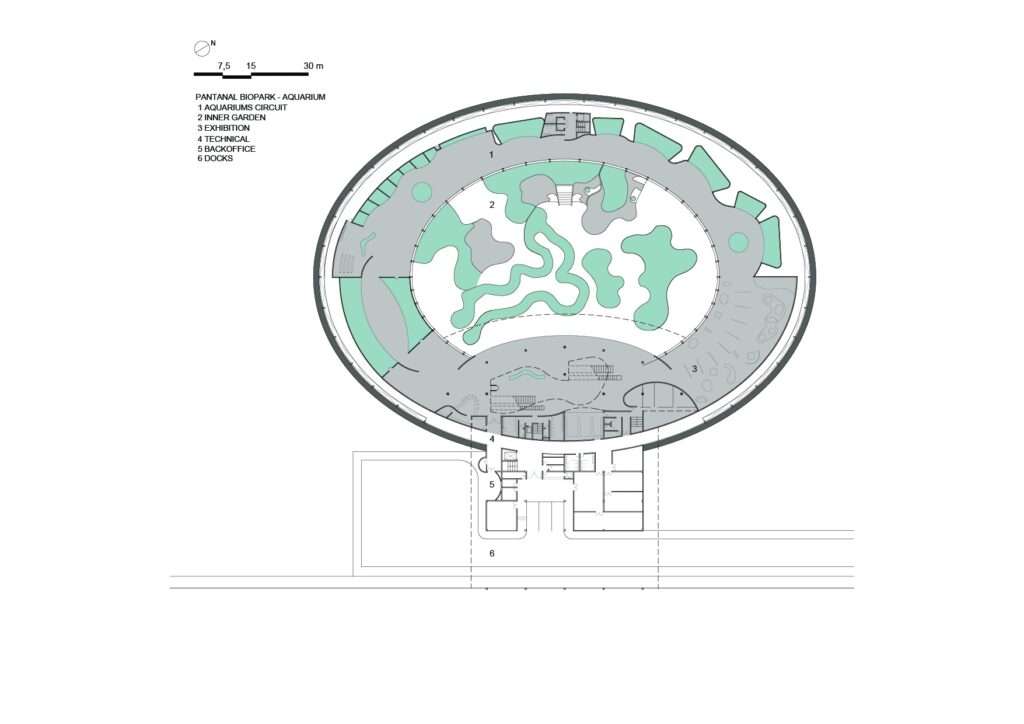
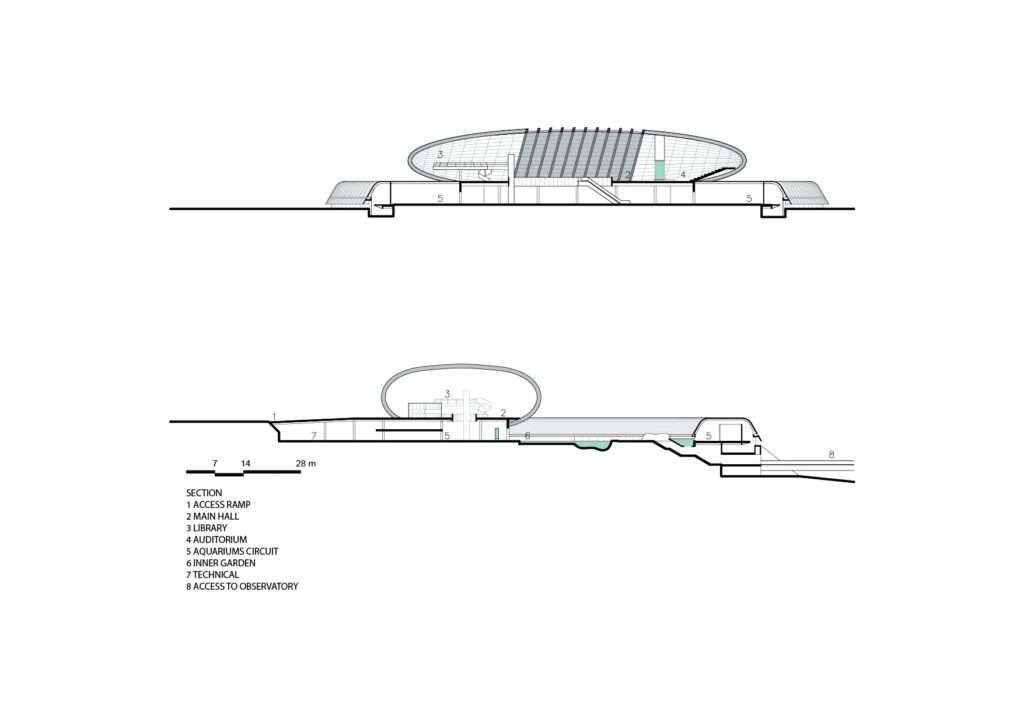
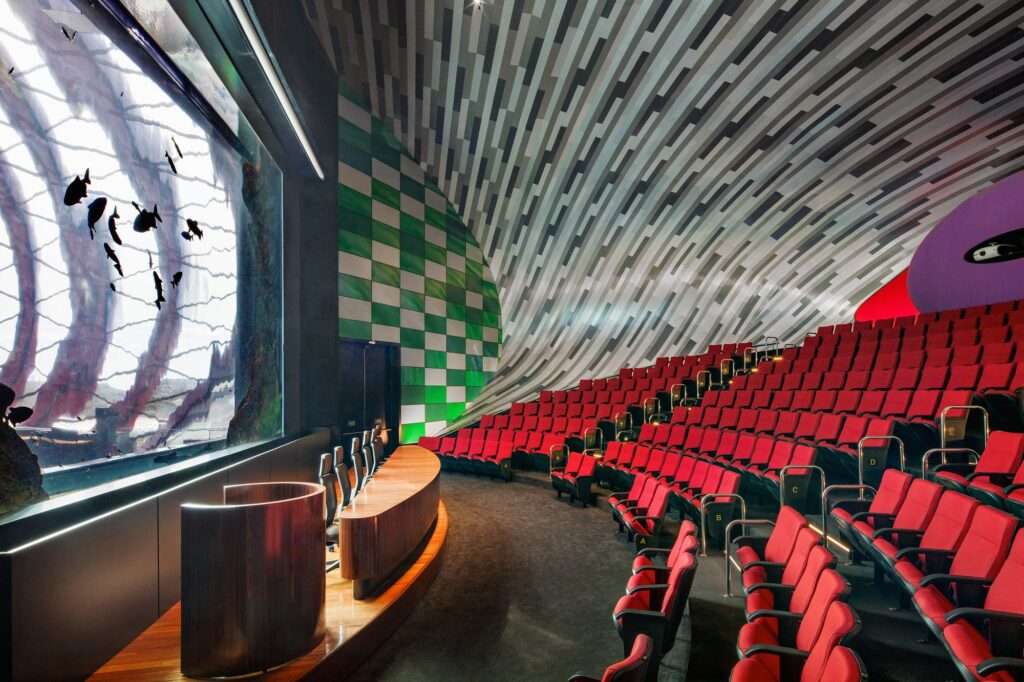
The main volume includes the entrance via a ramp leading to an elevated terrace, along with a set of cultural and educational functions, including a specialized library on Pantanal topics, an exhibition space, and an auditorium with a capacity of 250 seats. This organization reflects the project’s focus on combining exhibition and education within a single continuous path. Learn more about global design approaches in Architecture.
Use of Site Topography and Visitor Route
The aquarium basin is located within a lower rear elliptical volume, taking advantage of the natural slope of the site. As a result, this part remains invisible from the exterior, while the visual focus remains on the main volume. The visitor route begins with a museum presenting information about the geological formation of the Pantanal region, its associated wildlife, and the local community known as the “Pantaneiros.” To stay updated on similar developments, browse the latest Architectural News.


Internal Circulation and Aquarium Display Organization
Visitor movement takes place within the elliptical volume housing approximately 13,000 fish distributed across 135 species. The display tanks of various sizes are primarily concentrated on the right side of the path, establishing the rhythm of internal circulation and guiding the visitor experience in a linear and structured manner. For further reading on spatial programming, visit our Archive.
Lighting and Central Void
A continuous side glass façade allows natural light to enter and flood the interior walkway, creating a visual connection between interior and exterior spaces. At the heart of the elliptical composition lies an open space in the form of a large garden containing water ponds designated for alligators and otters, separated from the visitor route by camouflaged barriers formed through compositional elements within the overall design. Discover how natural elements are integrated into Interior Design.
Research Structure and the Role of Scientific Function
The project is not limited to public exhibition but also includes specialized research components. It contains five laboratories dedicated to the study of local fauna, botany, and anthropology. The research section focuses on biodiversity studies as one of the core pillars of the site’s scientific function. For in-depth studies and findings, check out our Research section.

✦ ArchUp Editorial Insight
The Pantanal Biopark project emerges from an institutional directive aimed at integrating the biodiversity research infrastructure of the Pantanal into a single architectural entity that combines public exhibition and knowledge production. The spatial decision is shaped by a balance between climatic requirements, thermal load reduction constraints, construction limitations, and visitor circulation organization, regulating the relationship between public accessibility and functional separation between laboratories and exhibition spaces. The programmatic solution is based on a dual massing strategy: a front elliptical volume acting as an urban landmark with a zinc-clad steel structure, contrasted with a rear basin partially embedded within the terrain to conceal the technical operations of the aquariums. Double-glazed façades and controlled openings support environmental regulation, while the linear visitor sequence reflects user flow management logic. The research infrastructure extends through five specialized laboratories in ecology, botany, and anthropology. For more inspiring examples of public spaces, explore our dedicated page on Cities.