Grandvillard Farmhouse: Restoring a Lost Composition

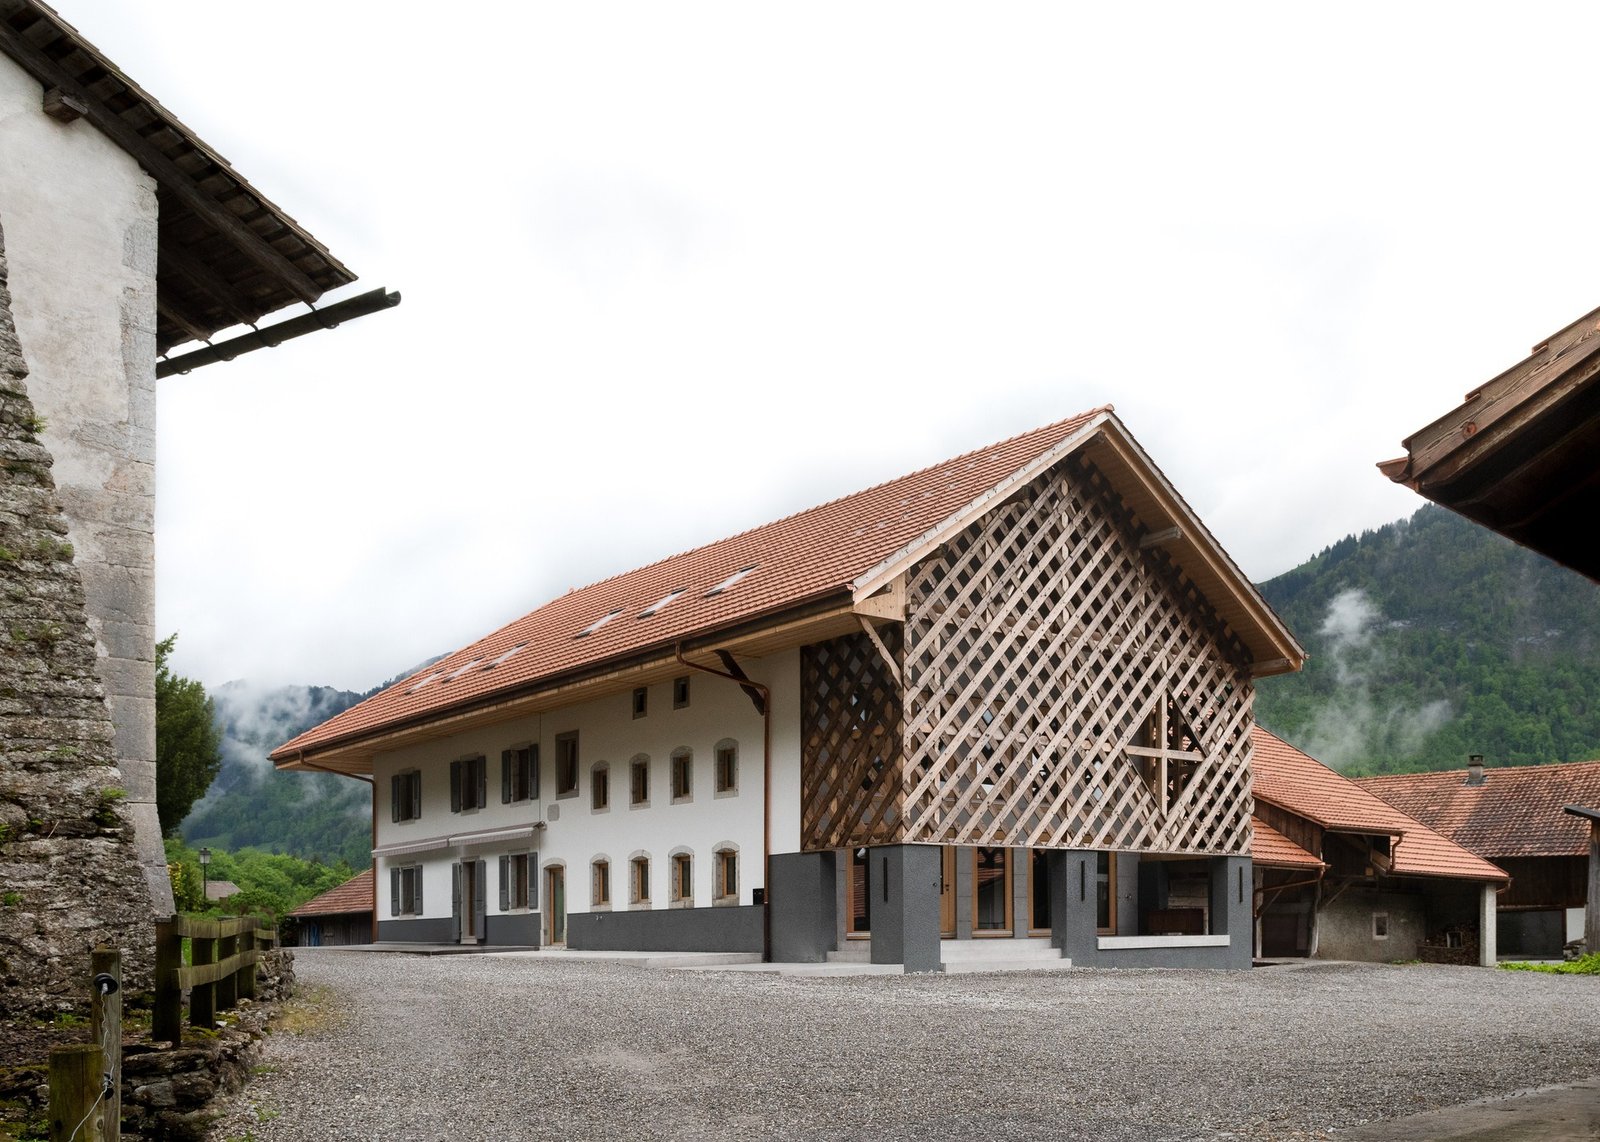
Dialogue Between Mass and Memory: Spatial Composition and Revitalization
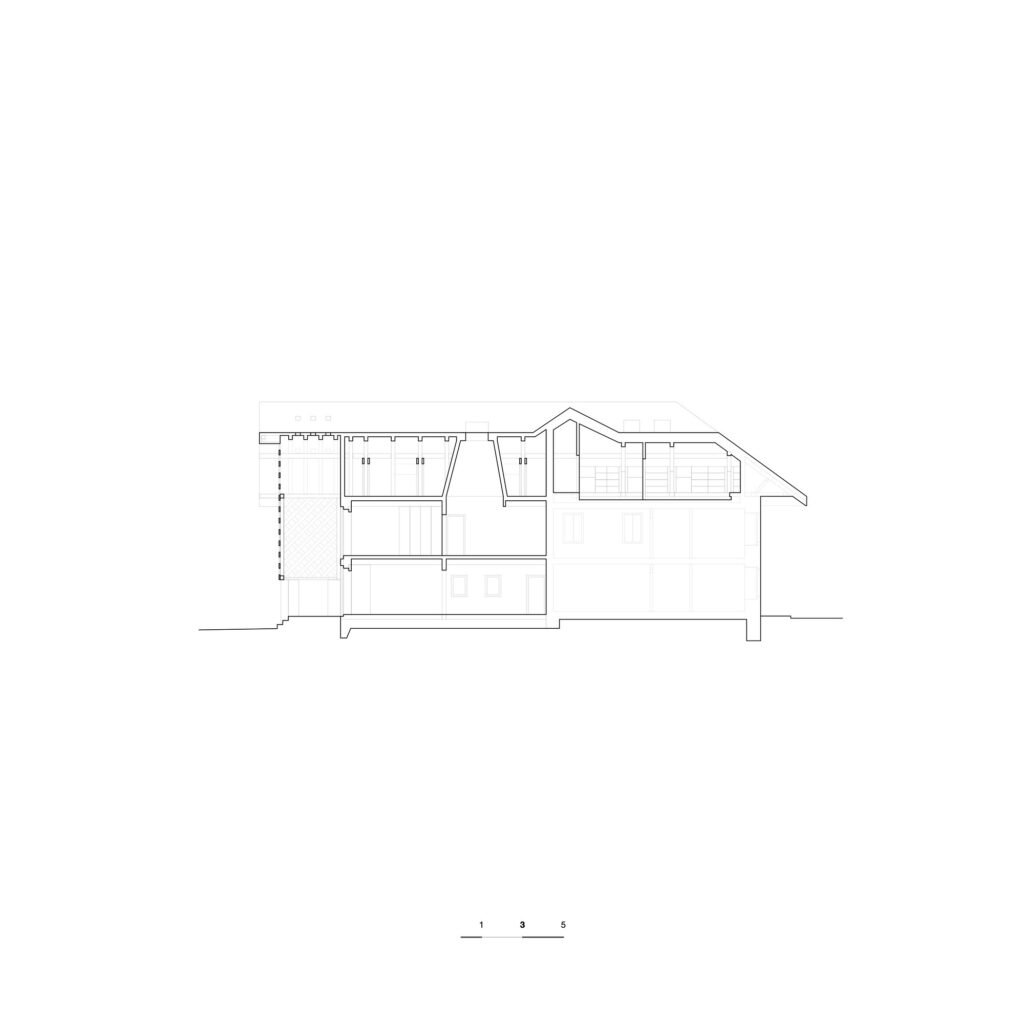
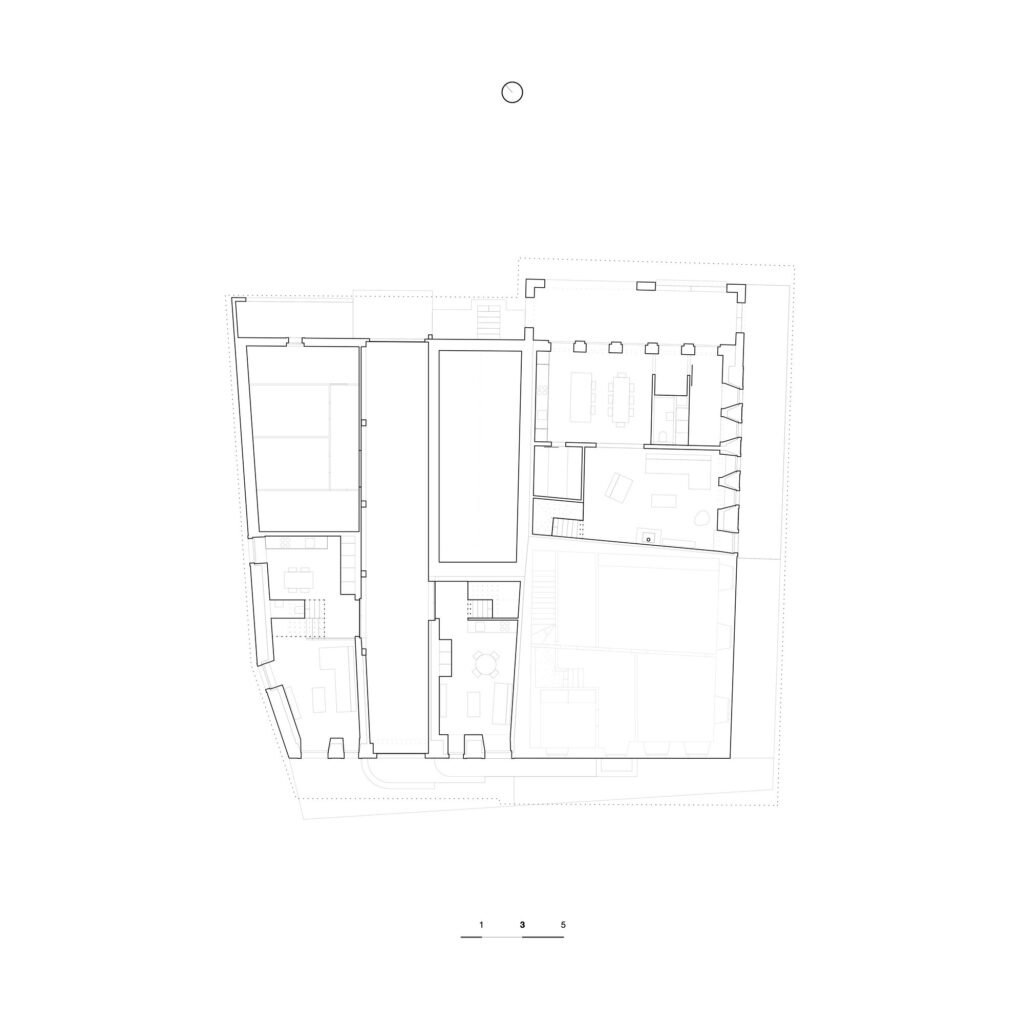
The project involves the rehabilitation of an eighteenth-century rural farmhouse in the heart of the historic village of Grandvillard. The intervention combines the preservation of the existing dwelling with the reconstruction of a second dwelling that had disappeared over time, thereby reconstituting the farmhouse within its historical context while meeting contemporary requirements. The former agricultural wing was also converted into two apartments, distributing the residential functions throughout the building while preserving the relationship between its historic and renewed components.
Material Scenography and the Residential Experience
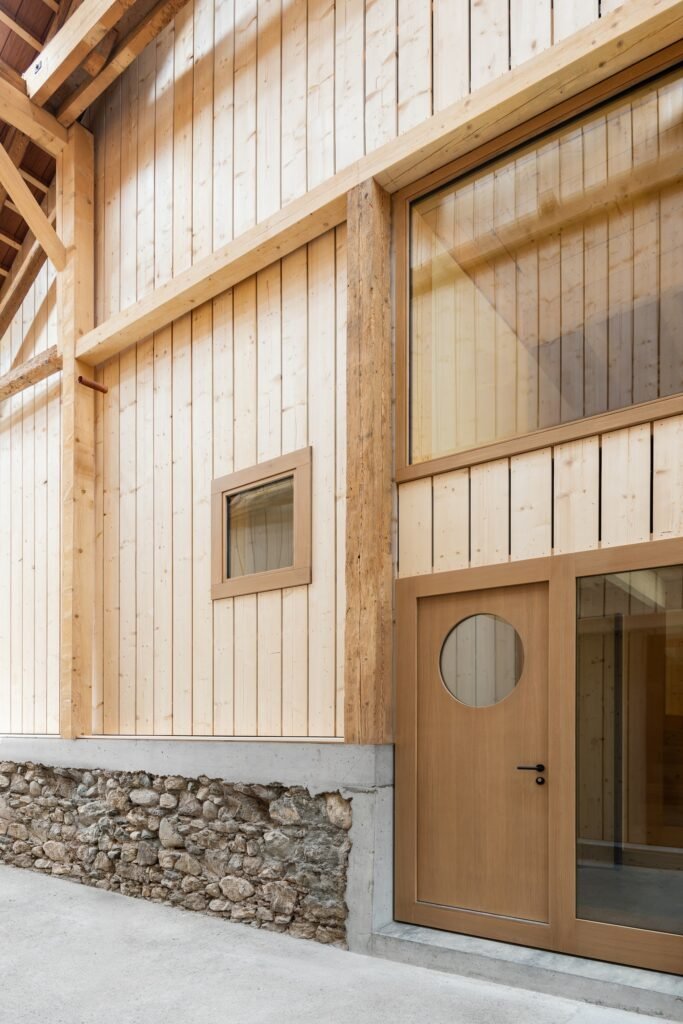
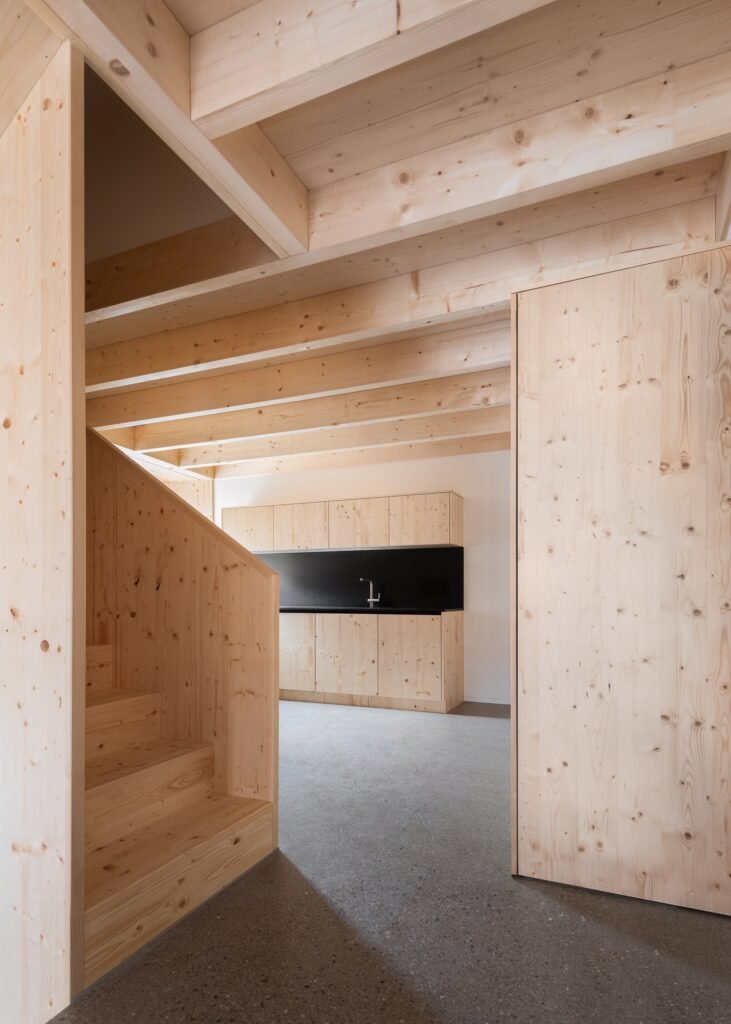
The design is based on treating the existing elements as an essential part of the project’s identity, while maintaining the farmhouse’s presence within the village’s historic fabric. The combination of the original and reconstructed components creates an architectural composition that balances the building’s continuity with the transformation of its functions. Rather than erasing the traces of time, the intervention maintains a clear reading of the building’s different phases, allowing the renovation process to become a means of reusing the historic structure within a new residential program.
| Project Information | Details |
|---|---|
| Architects | Bard Yersin Architectes |
| Area | 750 m² |
| Year | 2024 |
| Photographs | David Bard |
| Manufacturers | Geberit, Feller, Isover |
| Lead Architect | David Bard |
| Category | Residential Architecture, Adaptive Reuse |
| Lead Team | Thibault Yersin |
| Engineering & Consulting > Civil | Daniel Bard |
| City | Grandvillard |
| Country | Switzerland |
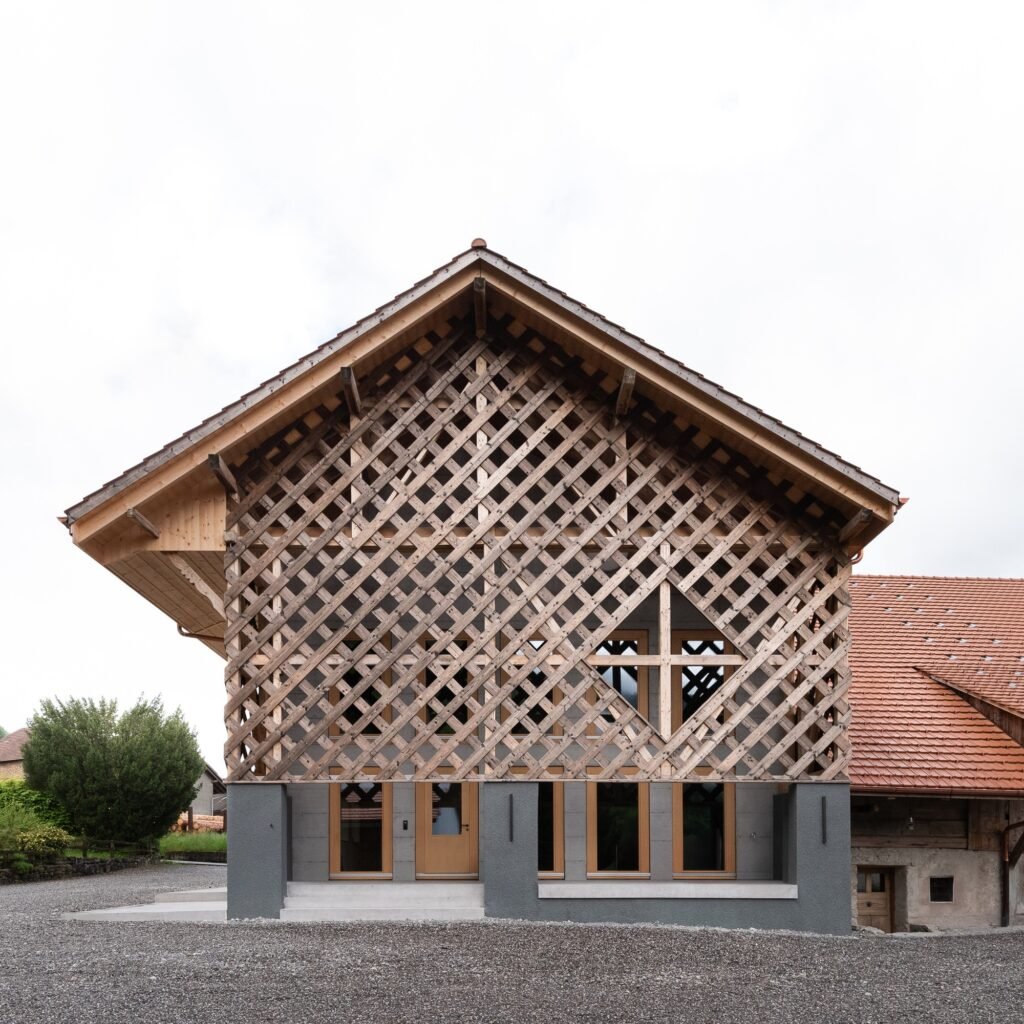
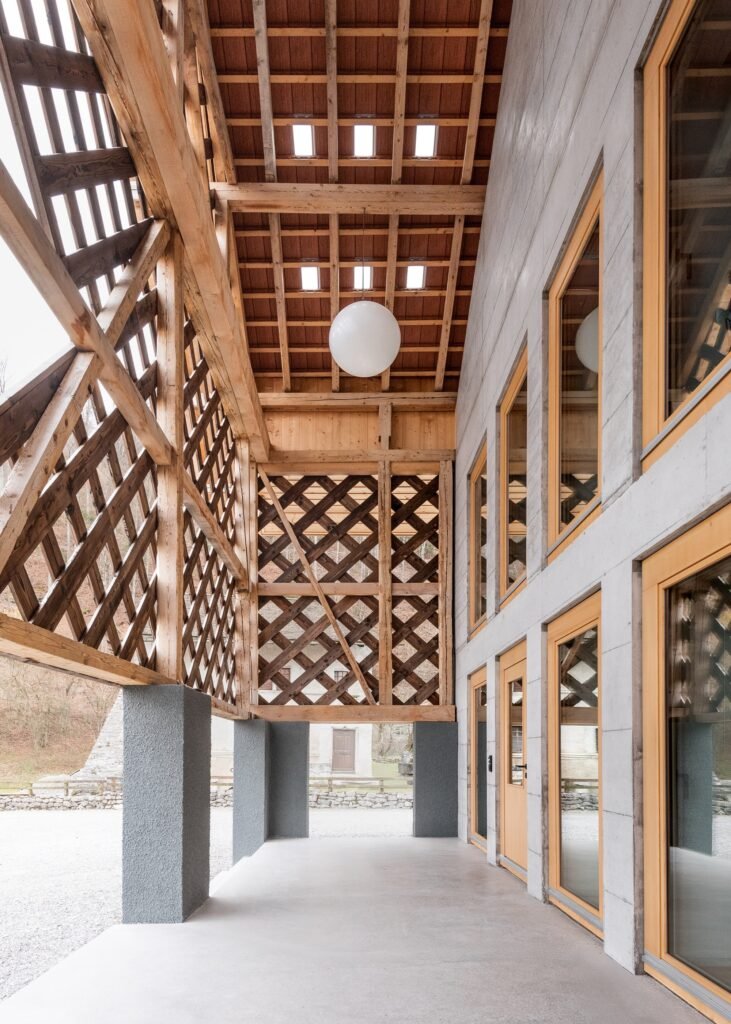
Shaping Space Between Continuity and Transformation
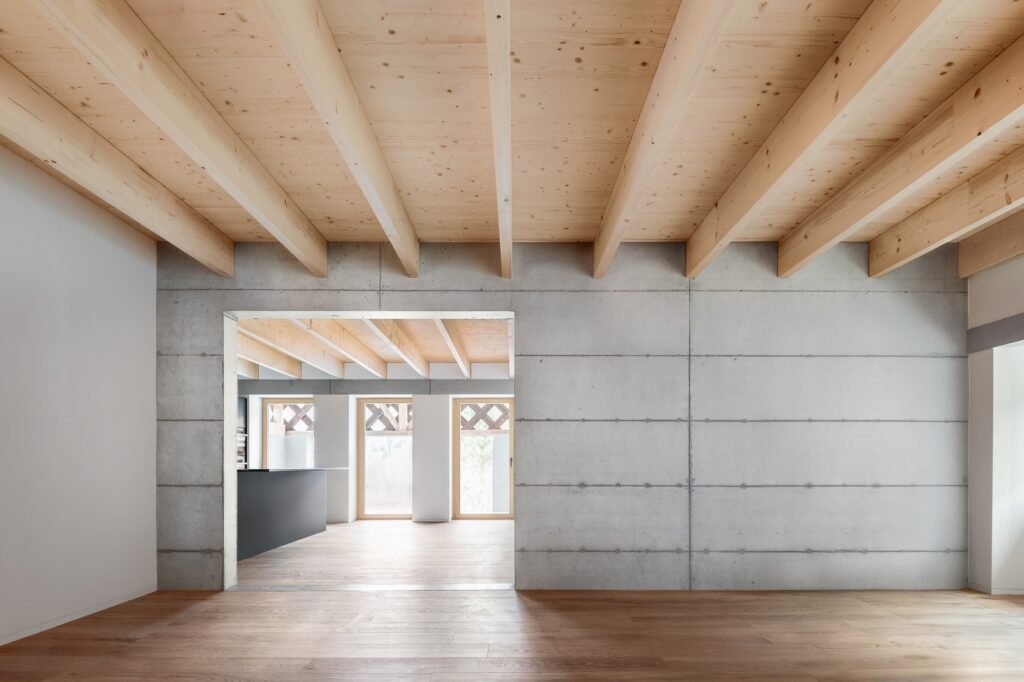
The project’s principal transformation is achieved through the redistribution of uses within the existing components of the farmhouse. Reconstructing the second dwelling restores a missing part of the original composition, while converting the agricultural wing into two apartments gives this part of the building a new residential function. In this way, the project combines the restoration of the historical composition with its reactivation through an intervention that does not separate the new additions from the farmhouse’s structure, but instead integrates them into a unified composition.
Materiality and the Impact of Renovation
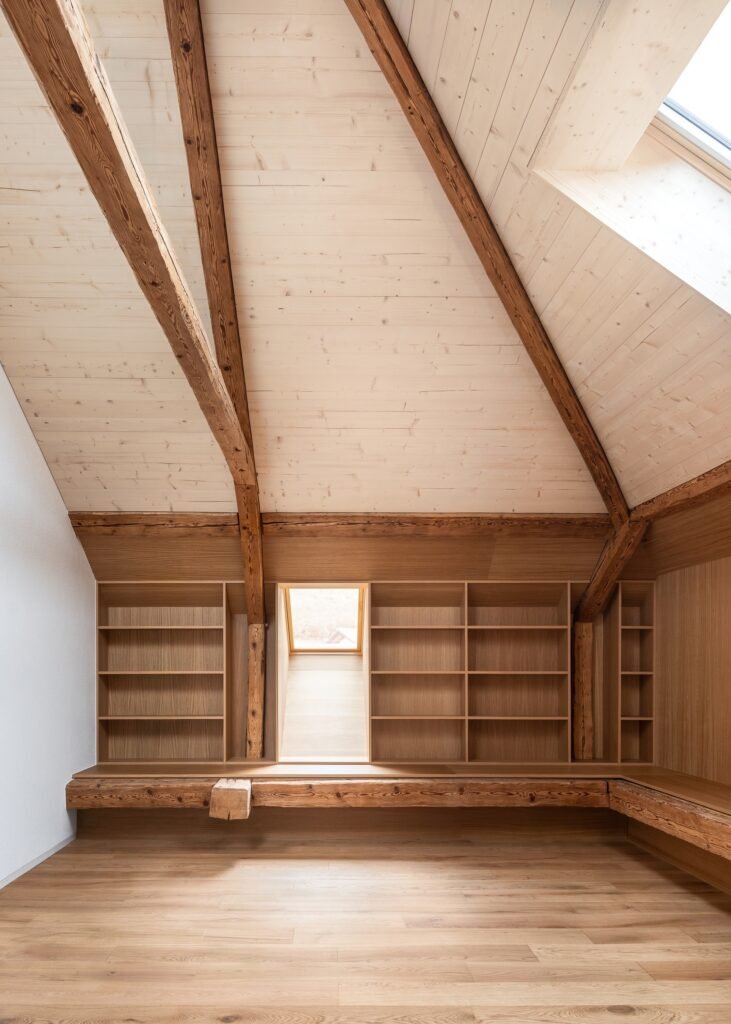
The renovation of the existing building is grounded in preserving its material character and its relationship with the surrounding historical context. The relationship between old and new emerges through the treatment of the volumes and rehabilitated components, allowing the farmhouse’s identity to be preserved while accommodating new residential uses. In this context, the project reveals the possibility of treating the historic building as a structure capable of renovation and adaptive reuse without severing its connection to its history or its position within the village of Grandvillard.
✦ ArchUp Editorial Insight
The project approaches the eighteenth-century farmhouse as a spatial system capable of being restored rather than as a fixed artifact. Reconstructing the vanished dwelling recovers the original volume, while converting the agricultural wing into two apartments redirects the building’s dormant capacity toward contemporary housing. The value of the intervention lies in making historical continuity operational; memory is preserved through proportion, connectivity, and the continuity of materiality rather than through formal imitation. Here, architecture becomes an adaptive tool capable of accommodating functional transformation without dismantling the inherited structure.
However, this approach may equate formal continuity with the success of preservation. Reconstructing what has disappeared may produce a visually coherent volume, but at the same time, it creates a version of the past whose original social conditions no longer exist. Converting the building into residences also alters circulation, privacy, services, and occupancy density. Thus, while the farmhouse remains materially preserved, its reconstructed identity remains fundamentally contemporary.