Leo Tolstoy School Expansion Explores Urban Massing

Urban Context of the Site
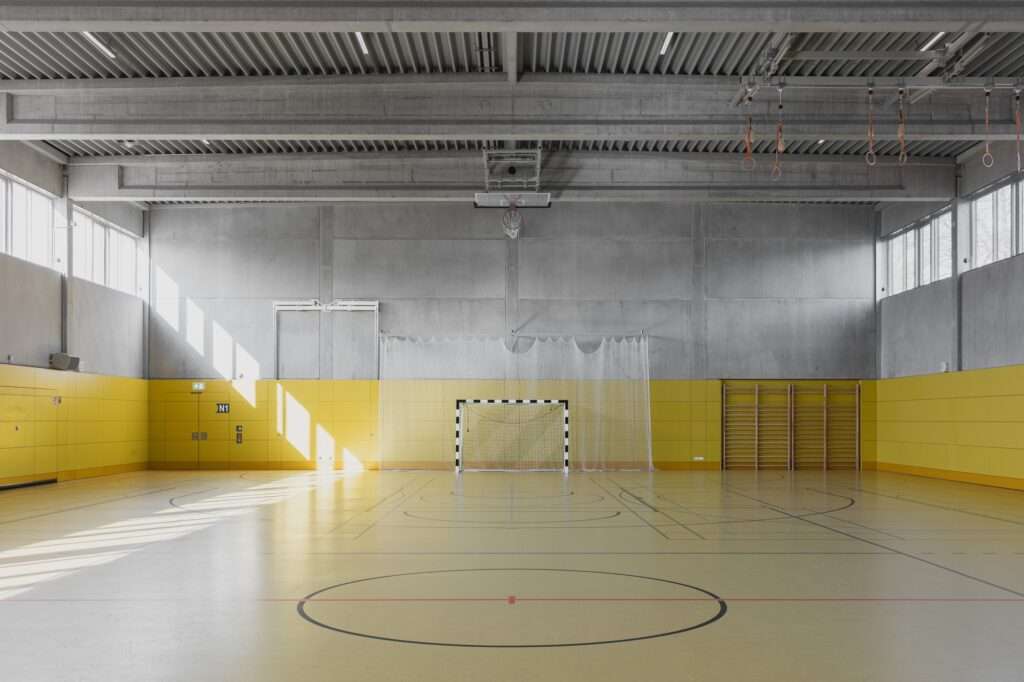
The school complex is located in the Karlshorst district within an environment characterized by low-density urban development and small-scale residential buildings. As urban densification continues, the Leo Tolstoy School building will become a standalone volume that will eventually be surrounded by new residential developments. Accordingly, the urban strategy focuses on the built mass to organize exterior spaces and provide effectively usable educational and sports areas. For more on urban planning, explore our section on Cities.
Architectural Massing Composition
The SK Berlin School building is defined by a simple and clear massing concept, featuring an eastern extension that accommodates the stairwell and secondary functions. This typological configuration is continued in the new addition, which follows the same logic established by the existing extension. As a result, the new volume evolves as a direct continuation of the original structure without fundamentally altering its organizational principles. Learn more about Architecture and massing strategies in our detailed guides.
Façade Integration and Identity Continuity
A shared façade envelope connects the existing building with the new addition, creating visual continuity between the two components. At the same time, the identity of the original school building remains legible, allowing it to be perceived as an independent volume despite the overall architectural integration. For related examples, visit our Buildings section.
| Attribute | Value |
|---|---|
| Architects | AFF architekten |
| Area | 5546 m² |
| Year | 2022 |
| Photographs | Tjark Spille, Hans-Christian Schink |
| Manufacturers | Interbau |
| Landscape Architecture | POLA Landschaftsarchitekten |
| Structural Engineering | CRP Bauingenieure |
| Construction Management | GEORGI architektur + stadtplanung |
| Category | Schools, Extension |
| Project Planning | AFF |
| City | Berlin |
| Country | Germany |
Stepped Massing and Functional Organization
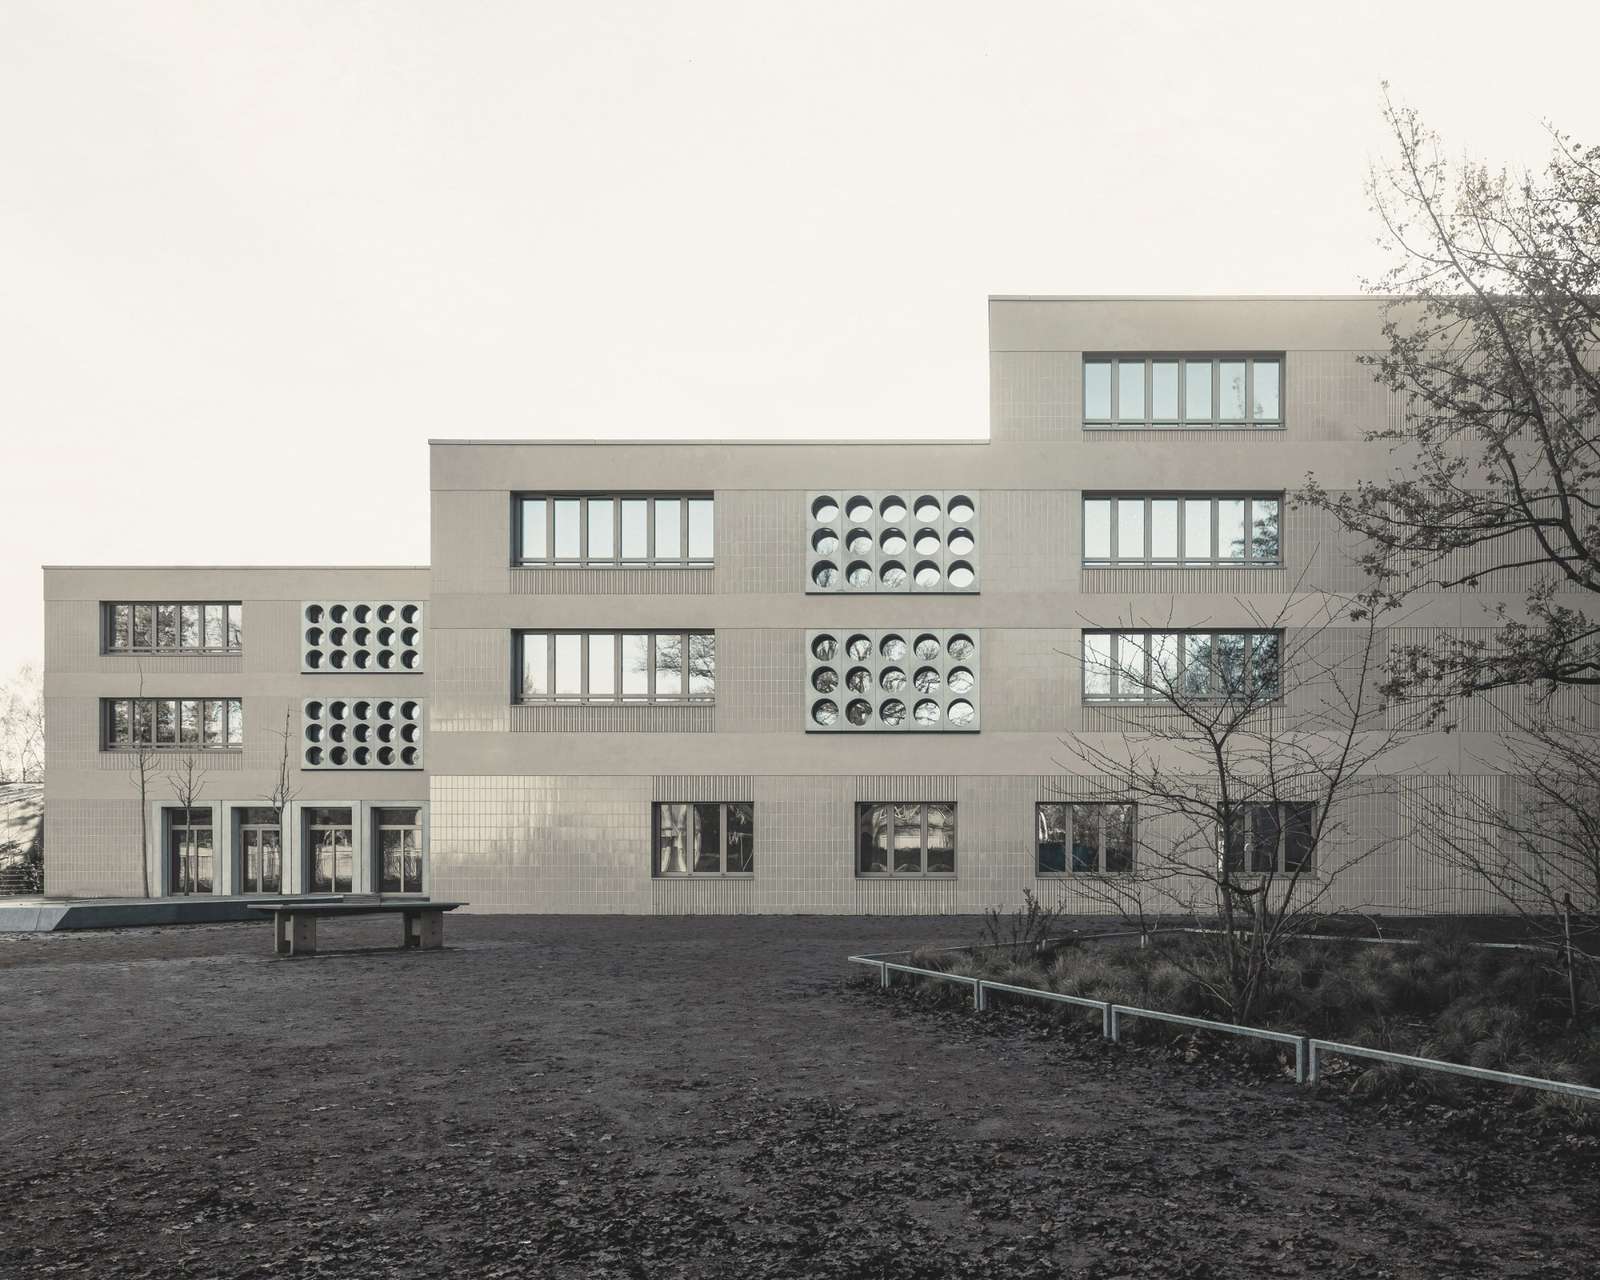
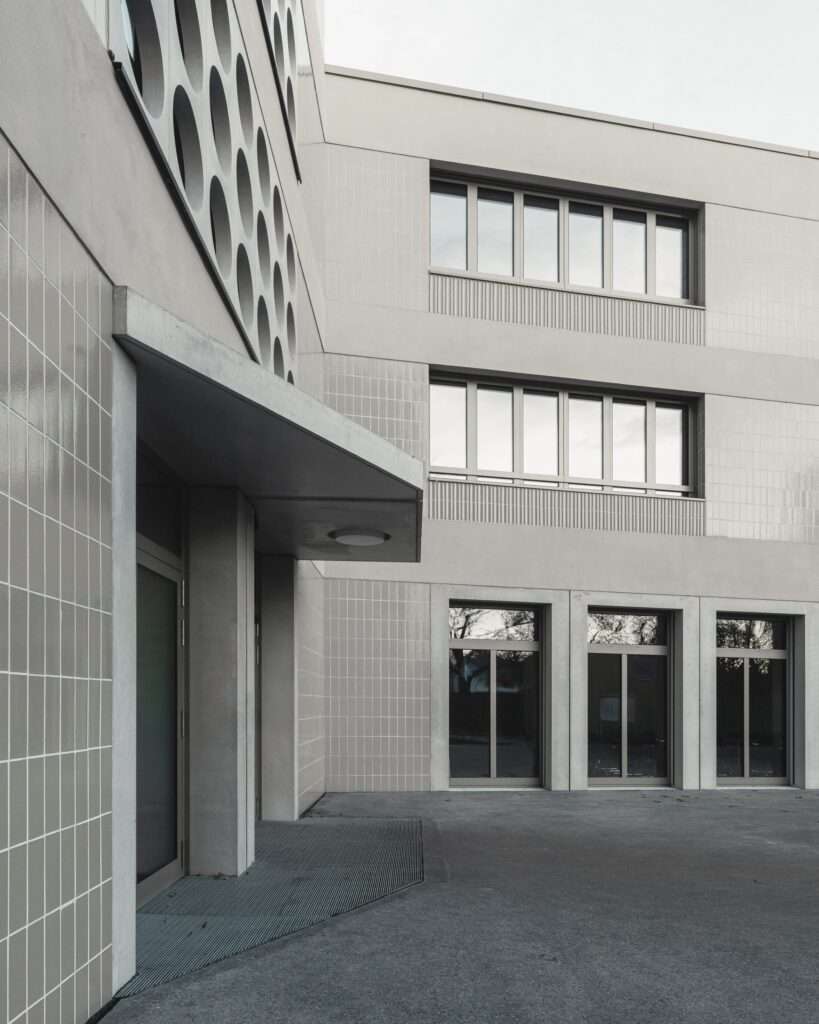
The school extension continues the existing four-story configuration and then steps down toward the adjacent residential development to form a three-story structure. This transition is intended to achieve a deliberate response to scale and urban massing. The placement also provides structural and functional advantages by minimizing disruption to ongoing operations while allowing the existing stairwell to serve the extension. All floors of both the old and new sections are fully interconnected. Discover more about Construction techniques and adaptive reuse.
Façade Treatment and Materiality
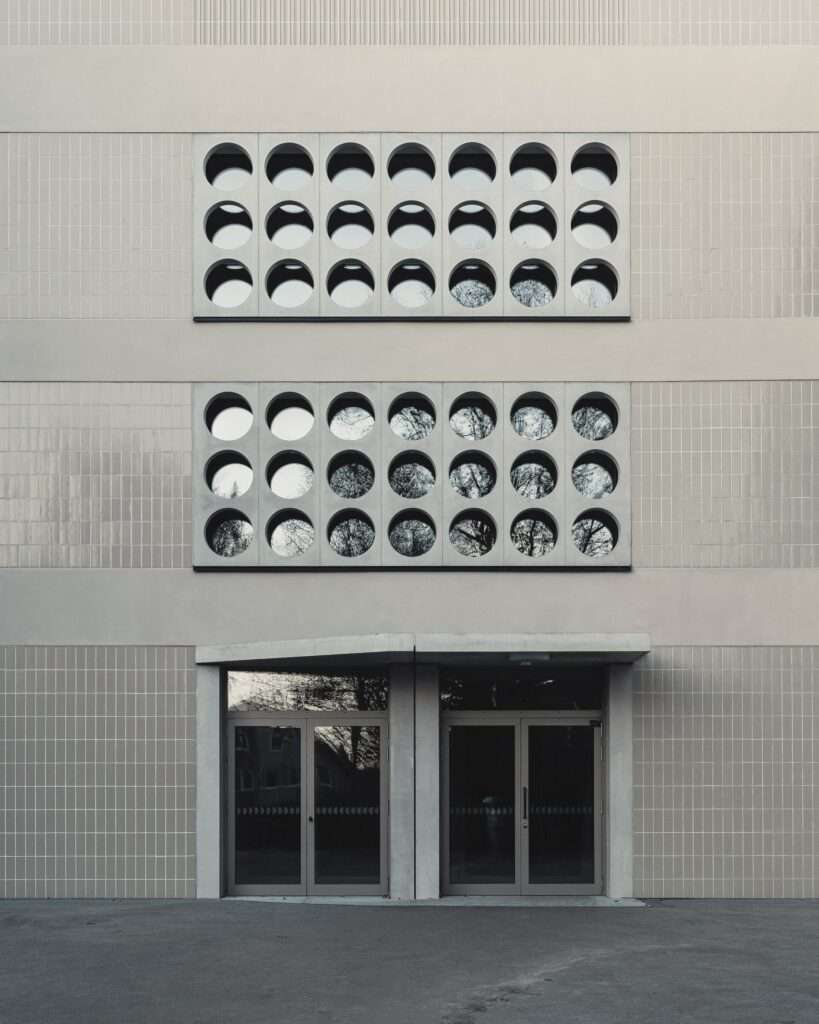
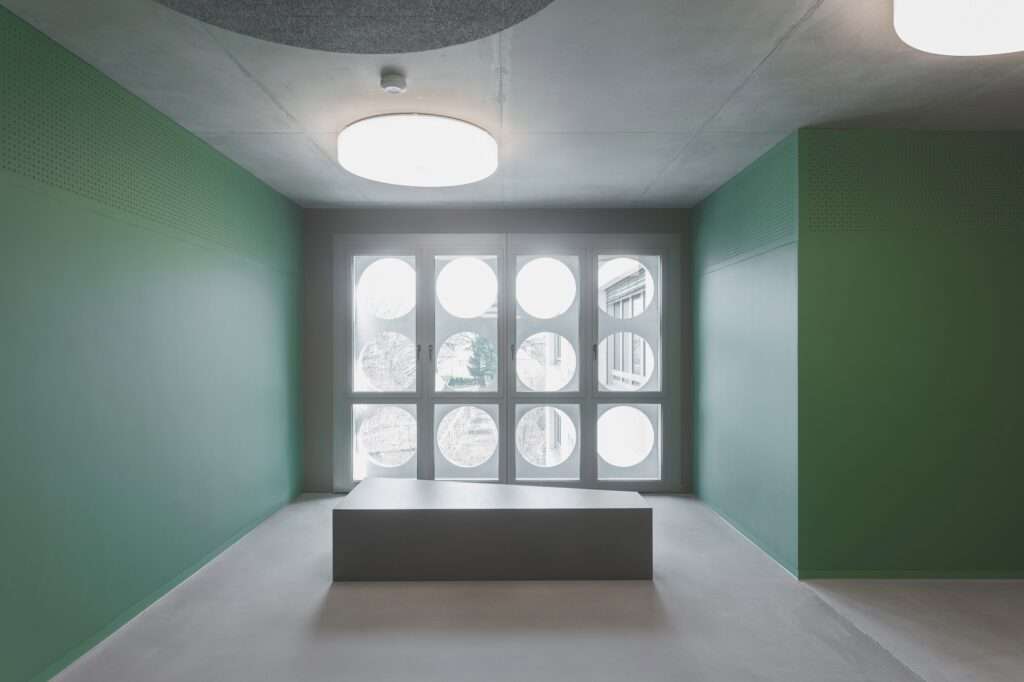
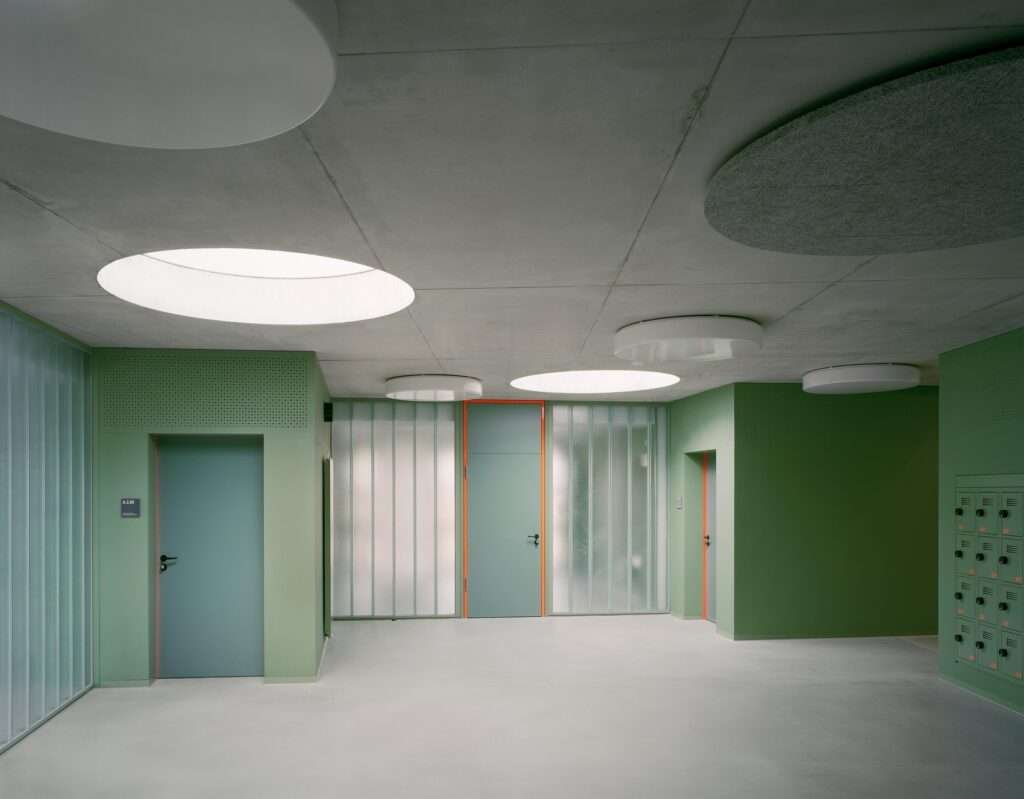
The monochromatic façade relies on variations in surface texture. Ribbed and glazed panels alternate with matte plaster surfaces, separated by large sculptural concrete elements and sections of ribbon windows. In addition, floor-to-ceiling glazed façades and entrance areas are framed by surrounding concrete walls, defining and protecting these spaces within the overall façade composition. Check our Building Materials and Material Datasheets for technical insights.

✦ ArchUp Editorial Insight
The school expansion in Karlshorst functions less as an autonomous architectural project and more as a recalibration governed by the logic of regulatory compliance within a low-density urban environment undergoing gradual densification. The original SK Berlin School building is treated as a standardized spatial asset, with its eastern extension serving as a preconfigured service core that minimizes friction with planning requirements and operational procedures during expansion. Rather than reinventing the organizational framework, the new addition reactivates latent capacities embedded within the existing structure, avoiding both planning renegotiation and disruption of use. The volumetric stepping toward the adjacent residential fabric should not be interpreted as a formal gesture but rather as a mechanism for distributing mass-related impacts through a graduated height transition between institutional functions and residential pressures. Meanwhile, the unified façade envelope operates as a continuity-control system that reduces construction complexity and standardizes the building process, while concealing a largely repetitive and semi-standardized structural reproduction presented as architectural coherence. For further reading, explore our sections on Design, Projects, and the latest Architectural News.