Wildcoast Balances Climatic Adaptation and the Spatial Experience


Adapting to the Coastal Environment and Shaping the Spatial Experience
The architectural concept is founded on adapting to the coastal environment rather than resisting it. The building responds to prevailing sea winds and salt-laden air through the orientation of its massing and the careful selection of materials. This approach is expressed in a composition that functions not as a rigid barrier against natural conditions, but as a permeable framework that allows environmental forces to interact with the interior spaces, making climatic variations an integral part of the user’s spatial perception and everyday experience.
Spatial Balance Between Building Mass and Residential Comfort
The design achieves a balance between the building’s external form and the practical demands of everyday living through a restrained architectural language that accommodates the family’s current needs while allowing for future adaptation. The interior circulation follows a flexible organizational strategy, enabling spaces to respond to evolving patterns of use while maintaining continuous visual connections with the surrounding landscape, thereby reinforcing the relationship between interior and exterior without compromising residential privacy.
Morphological Adaptation and Efficient Building Footprint
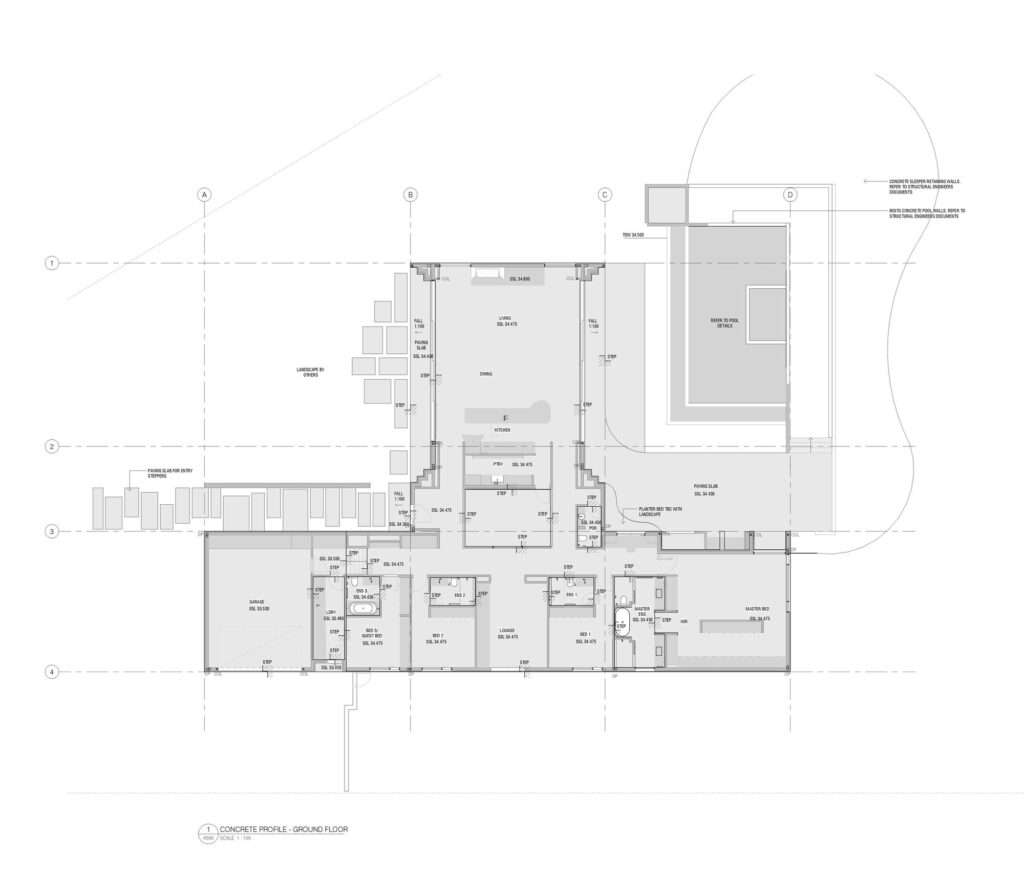
The site’s geotechnical challenges and environmental constraints, including landslide, wildfire, and flood risks, as well as mandatory setback regulations, necessitated an architectural configuration focused on maximizing the efficient use of the available footprint without unnecessary volumetric expansion. This resulted in a T-shaped plan, consisting of an east–west axis accommodating the sleeping wing, intersected by a glazed living wing extending northward toward the open landscape, optimizing both natural daylight and visual engagement with the site.
Transparency and the Continuity Between Interior and Exterior
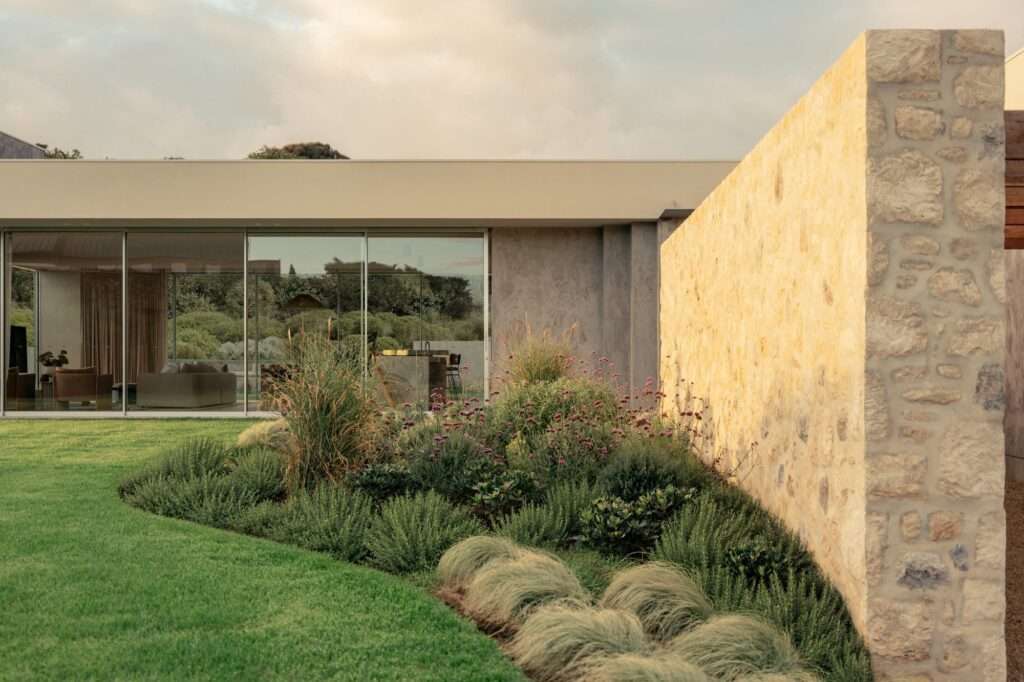
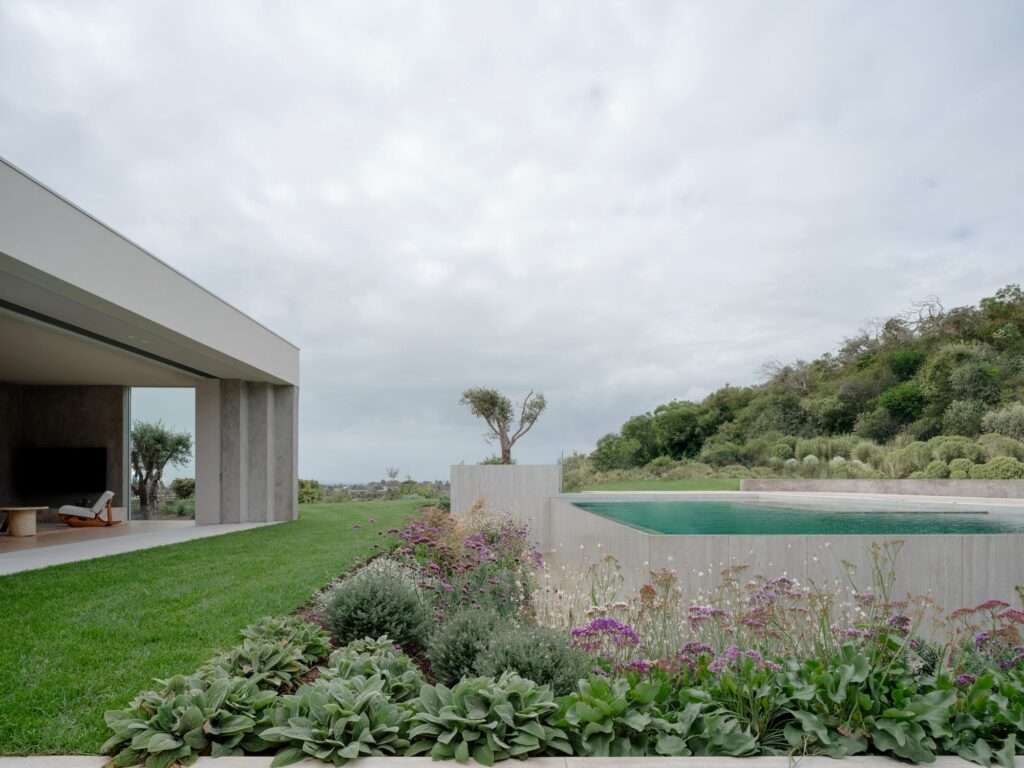
The massing arrangement creates two outdoor wings flanking the glazed living area, providing spaces with greater protection from direct sunlight and prevailing winds. Conventional boundaries between interior and exterior are dissolved through operable glass walls, allowing gardens and outdoor spaces to become direct extensions of the interior, strengthening spatial continuity and fostering an uninterrupted relationship with the surrounding landscape.
Operational Flexibility and Climatic Adaptation
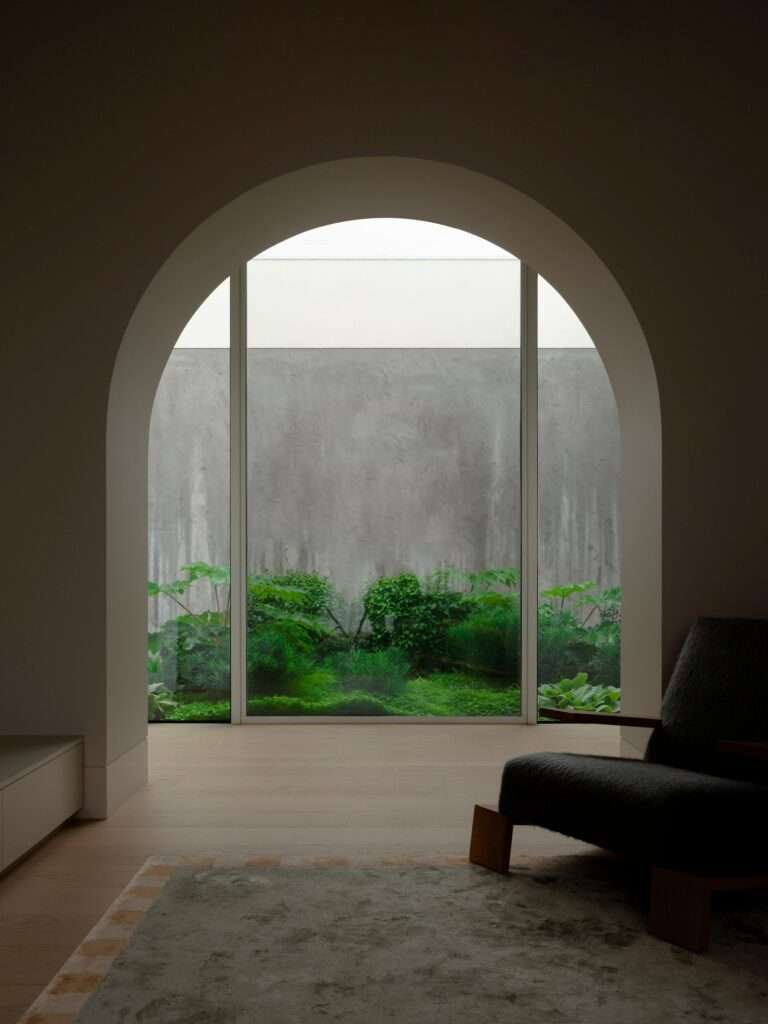
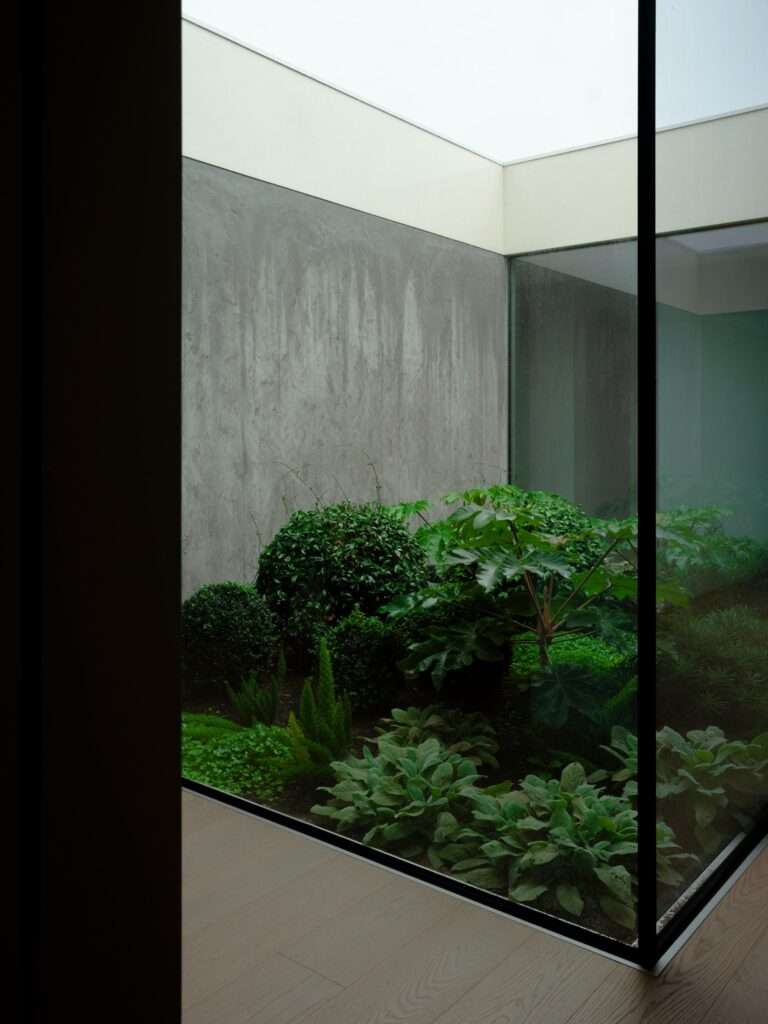
The building adapts to changing weather conditions through simple yet effective design strategies. Closing one of the operable glass walls redirects everyday activities toward the more sheltered side of the house, while the rear earth berm mitigates the impact of strong southerly winds. At the heart of the composition, an illuminated internal courtyard plays a pivotal role in introducing natural light deep into the house while promoting cross ventilation, improving indoor environmental quality and reinforcing the connection between the interior spaces and the surrounding natural elements.
Material Expression: Environmental Weathering and Geological Surfaces
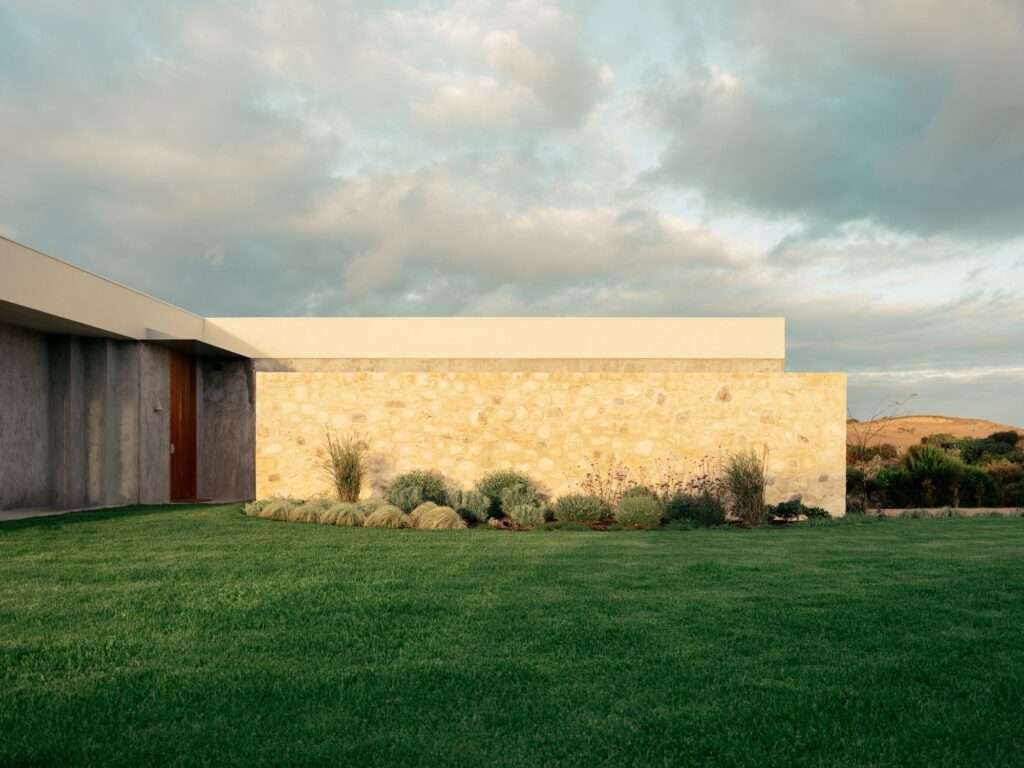
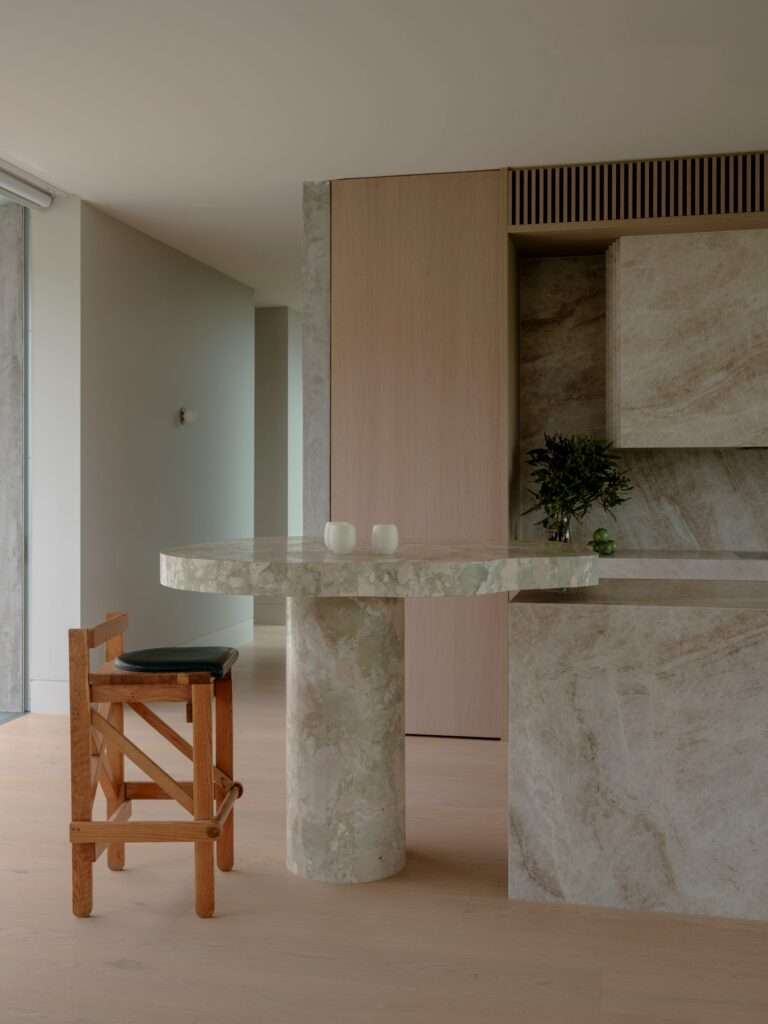
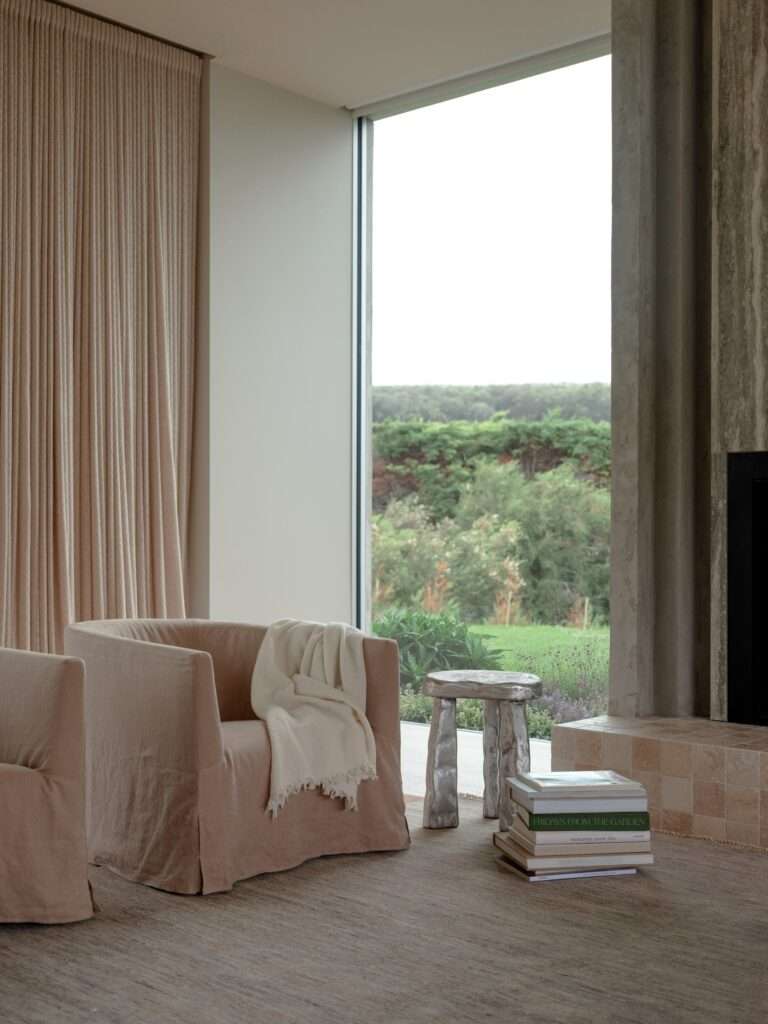
The exterior façades are finished with a coarse render designed to weather naturally over time, allowing the building to become increasingly integrated with its coastal setting. Inside, a deliberate material contrast is established through the combination of exposed concrete and light oak timber, while stone worktops introduce a geological character that anchors the interior to the site’s natural context. Soft furnishings temper the visual austerity of the structural materials, creating a more comfortable and welcoming living environment. Learn more about building materials and their performance in contemporary architecture.
Landscape Integration and the Material Anchoring of the Entrance Sequence
The building’s boundaries merge with the surrounding landscape through the landscape design by Nathan Buckett, creating a seamless relationship between architecture and site. The entrance sequence is formed using reclaimed stone salvaged from the Sorrento Hotel, connecting the arrival experience to the site’s history and providing the project with a tangible extension of the place’s collective memory.
Interior Shelter in Response to a Harsh Climate
The project is defined by a clear contrast between exterior façades engineered to withstand harsh climatic conditions and interior spaces designed to provide comfort for everyday living. The architectural composition creates a strong sense of security and enclosure while maintaining the flexibility required to accommodate the family’s evolving needs over time. In doing so, it demonstrates how environmental and topographical constraints can become active design drivers, shaping architecture that belongs to its site and responds directly to its specific conditions.
✦ ArchUp Editorial Insight
Rather than treating the coastal environment as an obstacle requiring defensive architecture, the project redefines exposure to natural forces as a fundamental generator of spatial organization, material selection, and the flexibility of everyday use. Its restrained architectural language, adaptable floor plan, and façades designed to weather naturally demonstrate how environmental constraints can enhance the precision of architectural decision-making rather than diminish it, reinforcing a context-responsive understanding of architecture and material performance.
However, this position may overstate flexibility as a product of spatial organization alone, overlooking the long-term challenges of maintenance, construction costs, and operational sustainability. Operable glazed systems, weather-exposed surfaces, and the project’s finely calibrated integration with the site all require continuous investment, making its long-term success equally dependent on the life-cycle performance of its building materials and the effective management of resources over time.