When Architecture Waits for Art: Gehry’s Fondation Louis Vuitton

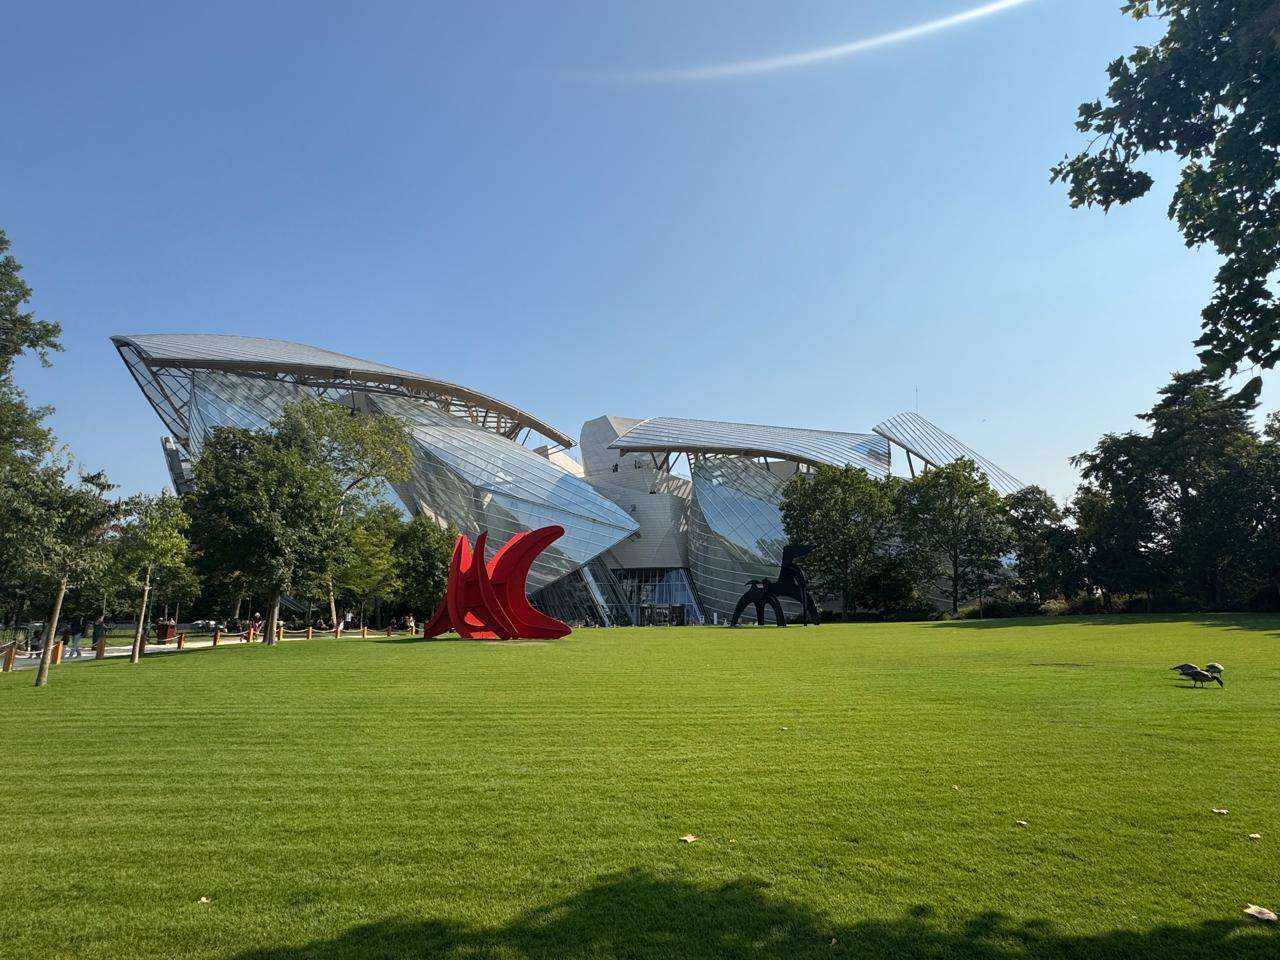
Calder: Rêver en Équilibre at the Fondation Louis Vuitton in Paris highlights the synergy between Frank Gehry’s architecture and Alexander Calder’s kinetic sculptures. The exhibition features works that interact with the building’s spatial volumes, emphasizing a shared commitment to movement, light, and the presence of the audience.
Alexander Calder’s engineering background informs the collection of mobiles, stabiles, and sketches that demonstrate how objects behave within space. Gehry’s deliberate design irregularities ensure the surfaces remain visually active, creating a choreographed environment where architectural form and sculpture continuously evolve based on their physical surroundings.
Ibrahim Fawakherji — ArchUp
There are buildings you see with your eyes. And there are buildings you see with your memory first.
When I stood in front of the Fondation Louis Vuitton in the Bois de Boulogne, the first thing that arrived was not the building itself. It was 1997. It was Philip Johnson standing in front of the Guggenheim Bilbao, a building he had not yet entered, and finding himself unable to contain what he felt. The accounts of that moment describe a man who had spent a lifetime developing the analytical vocabulary to evaluate architecture, suddenly confronting something that outran the vocabulary entirely. He wept. Not from sentimentality. From recognition.
I did not weep. But I understood, standing there in Paris, exactly what he had recognized.
There is a specific quality that Frank Gehry’s buildings share, and it is not the titanium or the deconstructed geometry or the formal vocabulary that fills the pages of critical essays. It is the feeling, present from the first second, that the building already knows you are there. That it has been waiting. That the encounter was somehow prepared for in advance, on both sides.
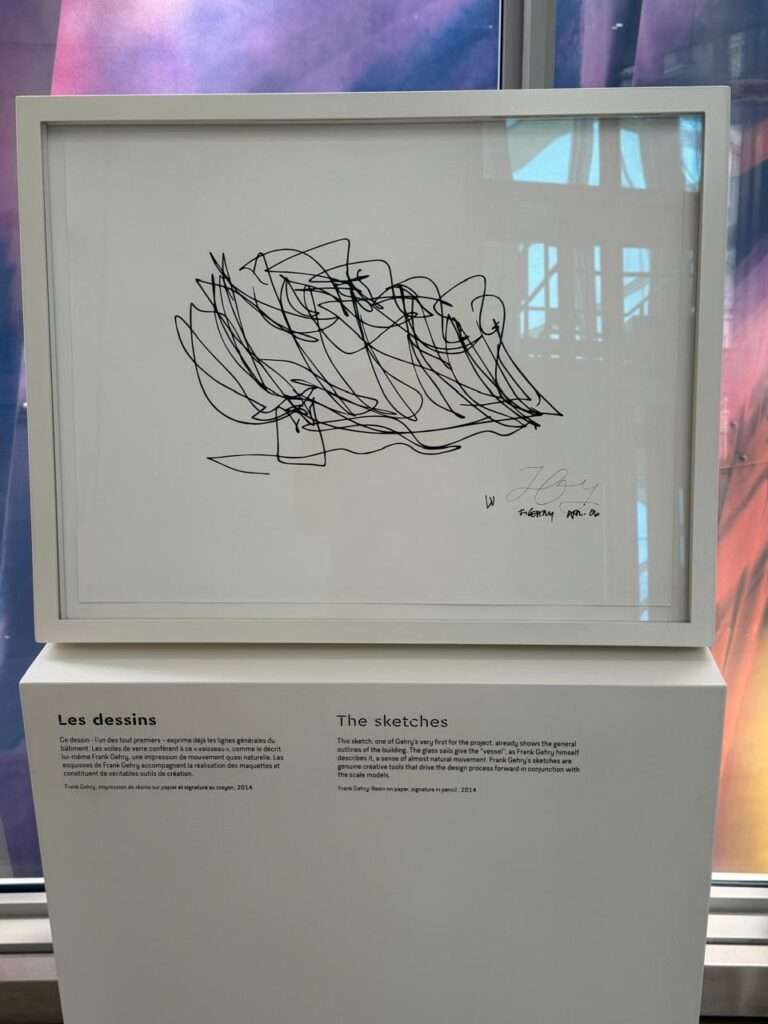
It all began with a scribble.
This is one of the earliest sketches Frank Gehry drew for the Louis Vuitton Foundation, capturing the building’s core concept from the very first moment. Gehry describes the glass sails as lending the building a sense of natural movement; these sketches were not merely preliminary ideas but genuine design tools that—alongside physical models—drove the project’s development. Sometimes, that initial scribble holds more truth than the thousands of technical drawings that follow.
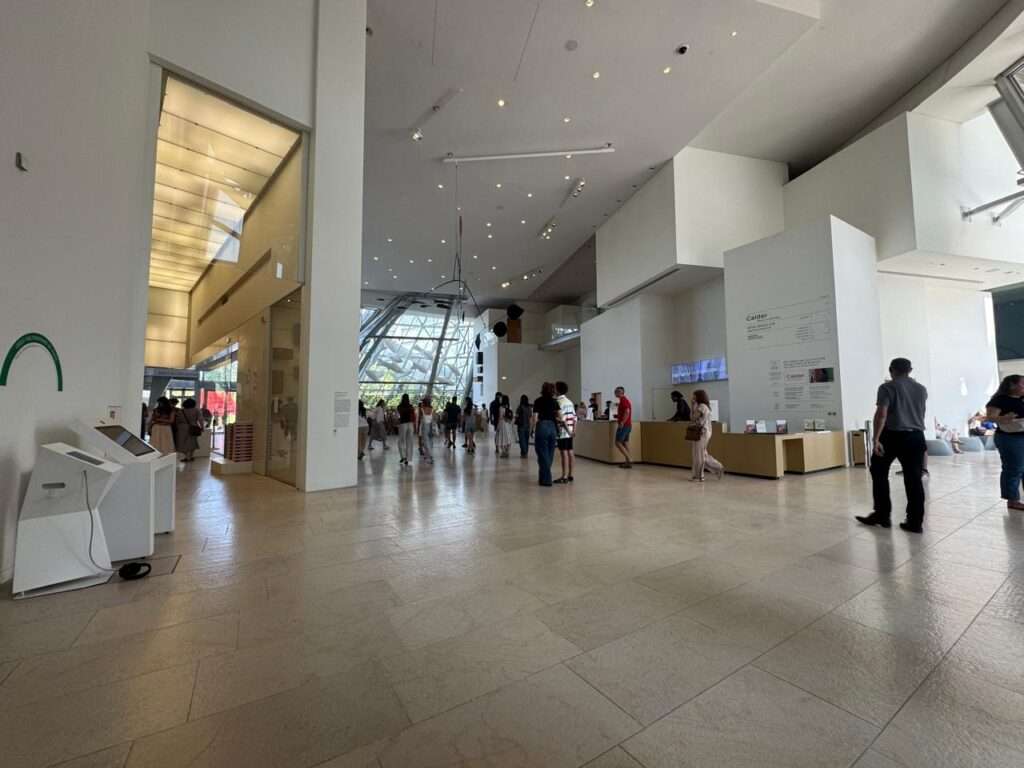
I have visited Gehry’s studio in Los Angeles. I know the smell of that workspace: wood, material, the particular atmosphere of a place where physical models are the primary language. When I passed through the revolving doors of the Fondation and that smell arrived before anything visual had registered, I understood something that no photograph of the building had communicated. The spirit of the man is genuinely present in the space. Not as a signature or a brand, but as a continuous atmospheric fact.
The Parisians who chose Gehry for this commission were not choosing a famous name. They were choosing a specific sensibility, and they were right about what that sensibility would produce in this particular location.
I have never pretended to be neutral about Frank Gehry. He is my spiritual teacher in architecture, not because I imitate his forms but because I have learned from the courage his practice represents: the willingness to defend an idea until it becomes physically real, regardless of how impossible it appears at the beginning of the process.
The current exhibition inhabiting this building is precisely the right guest.
Calder: Rêver en Équilibre brings together nearly 300 works spanning half a century of Alexander Calder’s practice: mobiles and stabiles, wire portraits, carved wooden figures, paintings, drawings, and jewelry. It marks two simultaneous anniversaries: the centenary of Calder’s arrival in France in 1926, and the fiftieth anniversary of his death. The timing gives the exhibition a weight that goes beyond retrospective documentation. It is a reckoning with a century of influence.
What struck me first, before the works themselves, was the sketches. Calder’s preliminary drawings are displayed alongside the finished pieces, and the relationship between them is unlike anything you encounter in conventional sculptural practice. The drawings look like notations: fast, incomplete, more concerned with movement than with form. They describe trajectories rather than objects. They are records of thinking about how something will behave in space, not records of how something will look.
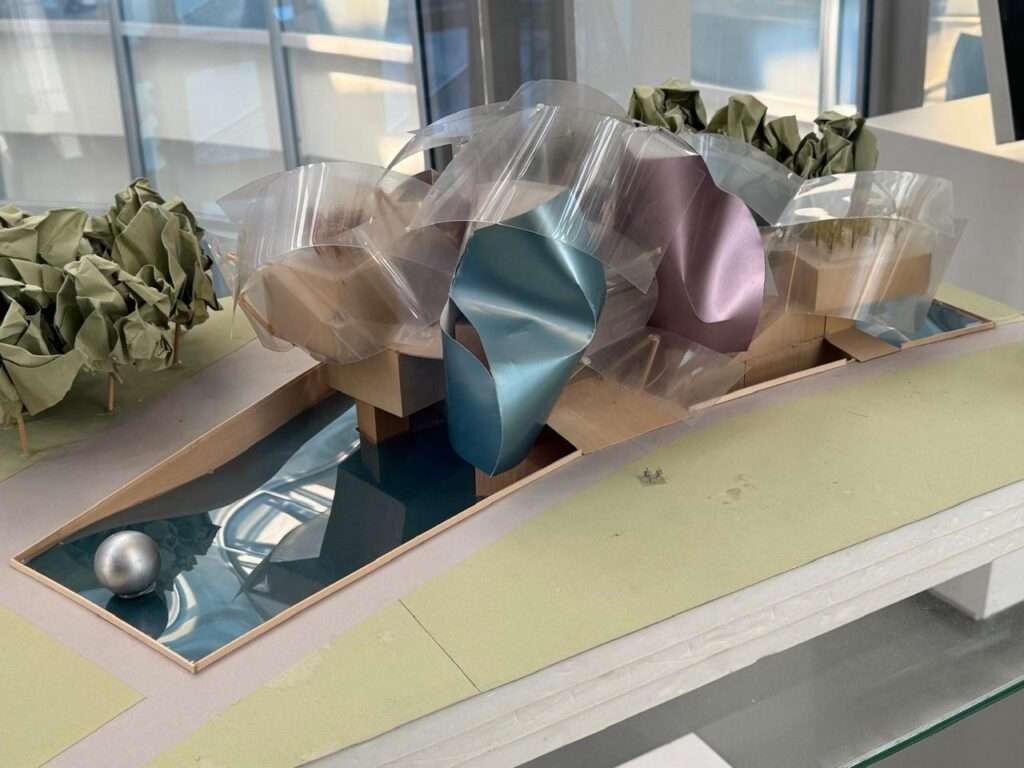
While visiting the Frank Gehry exhibition, I came across a museum wall that perfectly summarized his design philosophy. It explained that architecture begins with an emotional dialogue between the site, history, literature, and the client’s vision—not with form itself. Gehry develops this dialogue through countless physical models and sketches, gradually refining spaces, circulation, and the building envelope. Only then do digital tools and 3D technologies enter the process, not to invent the architecture, but to help realize and test what has already emerged through iterative design.
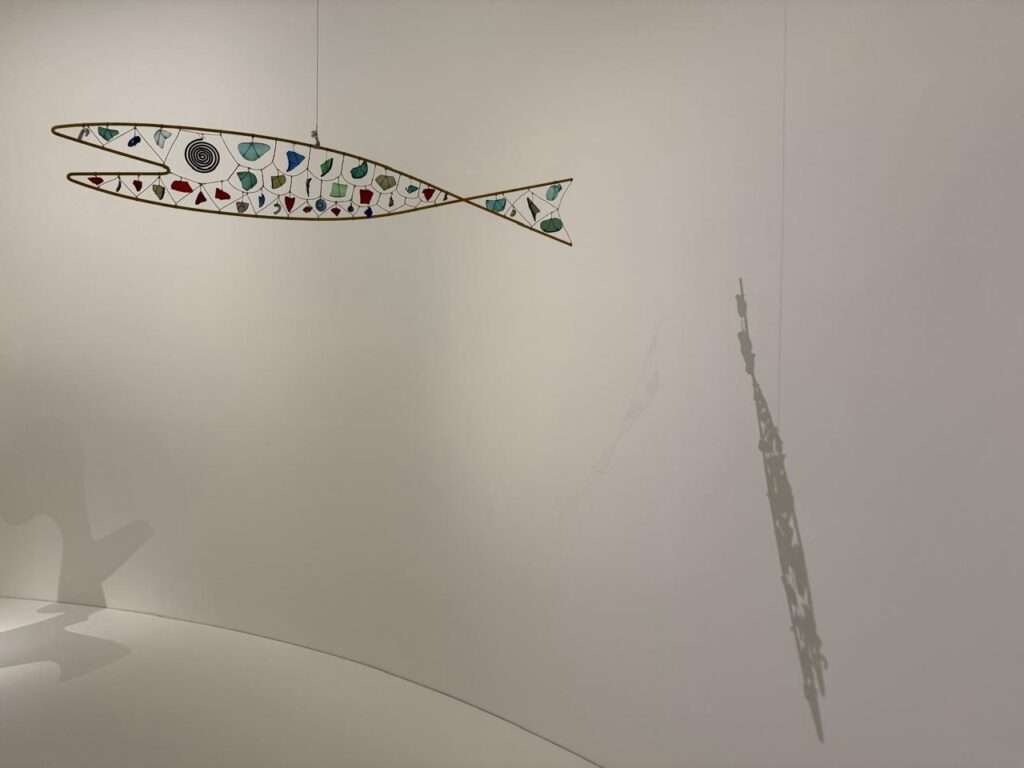
This is not accidental. Calder came from a family of sculptors but initially studied engineering, which influenced his artistic work in fundamental ways. The mobiles are not sculptures that happen to move. They are mechanical propositions about the relationship between gravity, air, counterbalance, and form, expressed in the simplest possible material vocabulary: wire, sheet metal, paint.
The curators describe the exhibition as exploring the “fourth dimension” of time, with movement understood not as an added effect but as a core principle of form and perception. Standing in front of a mobile that responds to the faint air movement produced by your own approach, this description becomes precise rather than metaphorical. The object is not finished when it is fabricated. It finishes itself continuously, differently, in response to whatever conditions it encounters. No two experiences of the same mobile are identical.
Calder met Piet Mondrian in Paris, and it was Mondrian who inadvertently generated the mobile as a form. Calder visited Mondrian’s studio and was struck by the colored rectangles on the wall. He suggested that they should be made to oscillate. Mondrian rejected the idea. Calder went home and began making things that moved. Marcel Duchamp, observing the results, gave them the name that has stayed: mobile.
The encounter between Calder’s kinetic instinct and Mondrian’s grid-based rigor is one of the more productive misunderstandings in modern art history. What Mondrian refused as a violation of his system, Calder accepted as a starting point for something entirely different. The same artistic moment, read through two different temperaments, produced two incompatible bodies of work, and both turned out to be necessary.
This is the conversation that the Fondation’s galleries make visible: the exhibition brings works by Calder’s contemporaries, including Mondrian, Jean Arp, Barbara Hepworth, Paul Klee, and Picasso, situating his inventiveness within the broader avant-garde. The juxtaposition is instructive. Calder did not emerge from nowhere. He emerged from a specific context, in dialogue with specific people, and his distinctiveness becomes legible only against that background.
There is a technical detail about Gehry’s approach to surface materials that I noticed again here, something I have observed in his other buildings and that I find increasingly deliberate on each encounter.
He refuses perfect regularity.
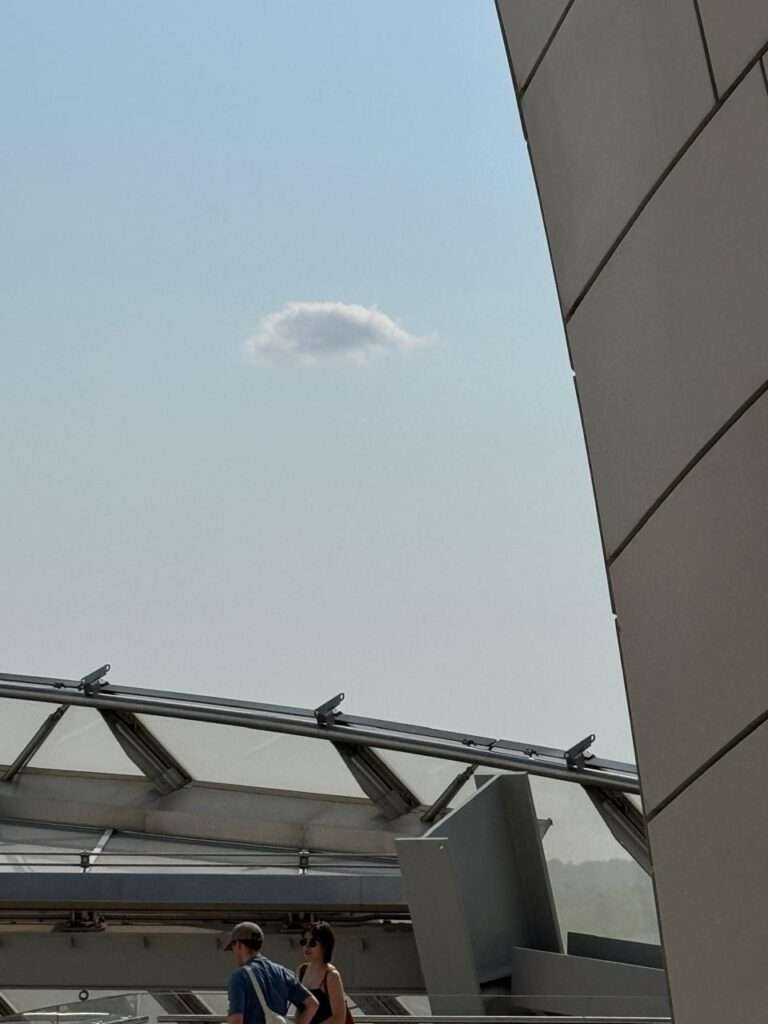
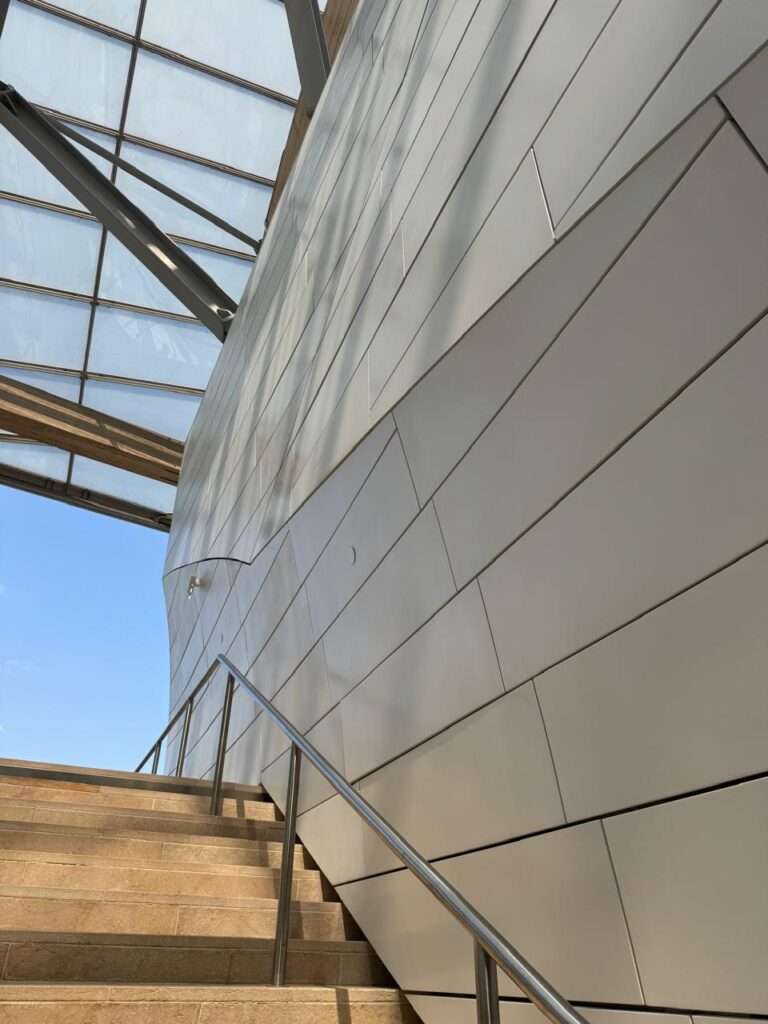
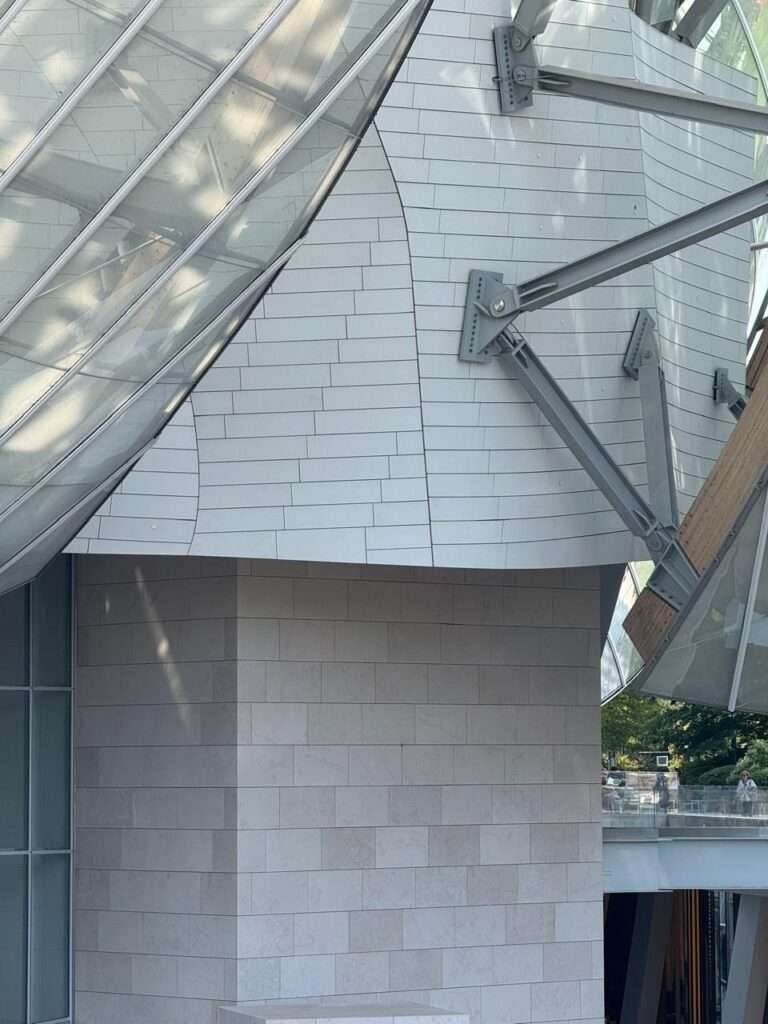
The tiling, the cladding, the subdivision of surfaces: if you look carefully, the grid does not align the way conventional practice would demand. There is a small shift, perhaps a few degrees, perhaps a few percent of the module, that prevents the eye from completing its pattern recognition and moving on. The surface remains active. The eye continues to move across it rather than reading it and dismissing it.
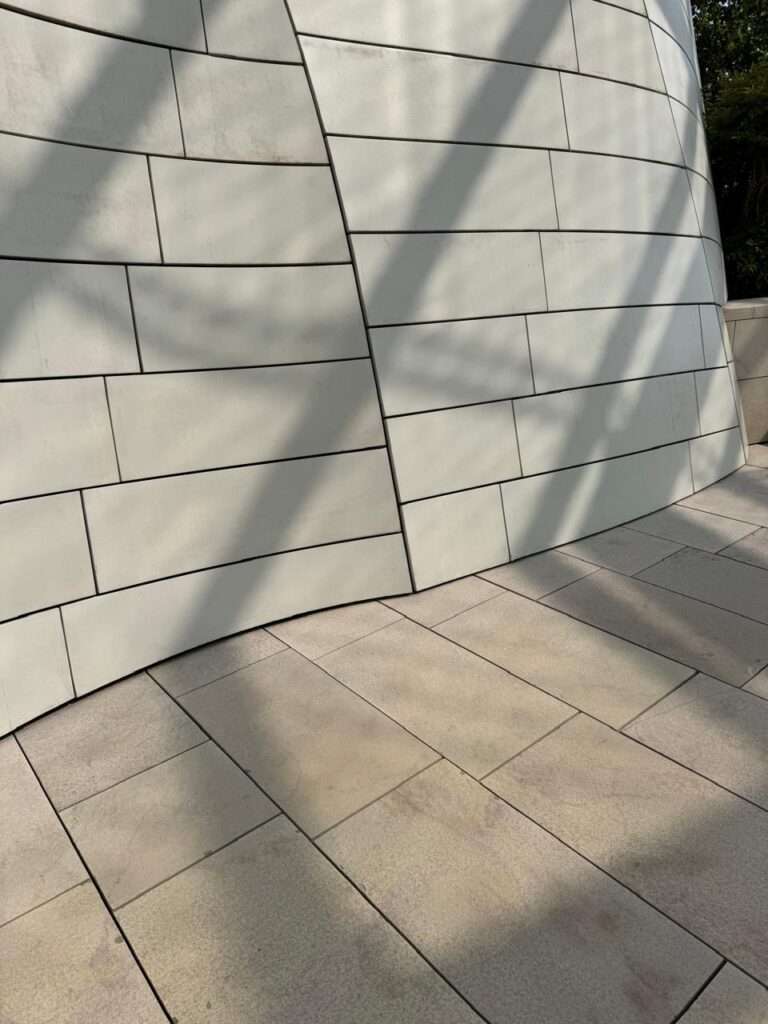
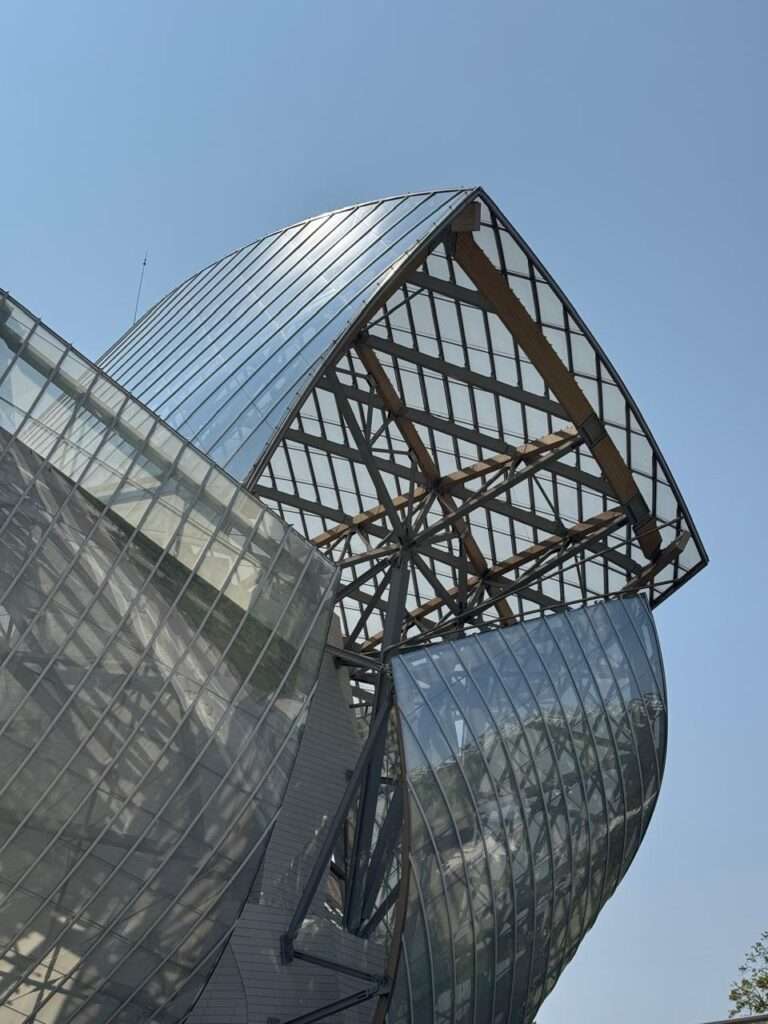
This is not imprecision. It is a decision, repeated consistently across decades of work, to keep materials visually alive rather than visually resolved. The same instinct that produces the curving titanium at Bilbao is present in the floor tiles at the Fondation: an unwillingness to let regularity substitute for interest.
The effect is that Gehry’s buildings age differently from conventional architecture. The surfaces do not become invisible with familiarity. They continue to offer something to look at.
One of the exhibition highlights is the exceptional return to Paris of Cirque Calder, on loan from the Whitney Museum for the first time in fifteen years. The Circus is the work that most clearly reveals the biographical logic behind the mobiles. Calder built it across several years in the late 1920s, performing it for private audiences in his studio, manipulating the wire figures himself in real time. It is a performance work that happens to have a physical component, and the physical component only makes sense as a record of the performance.
The connection to the mobiles is direct. Both are works that require time to experience, that change state during the experience, and that are inseparable from the conditions of their encounter. A photograph of a Calder mobile is not a representation of the work. It is a record of one moment in the work’s continuous existence.
This is a distinction that matters for architecture as much as it matters for sculpture. A building is also a work that changes state continuously, that is different in morning light and afternoon light, that responds differently to different numbers of people moving through it, that ages in ways that can be designed for or ignored. The buildings that survive as experiences rather than as images are the ones whose architects understood this.
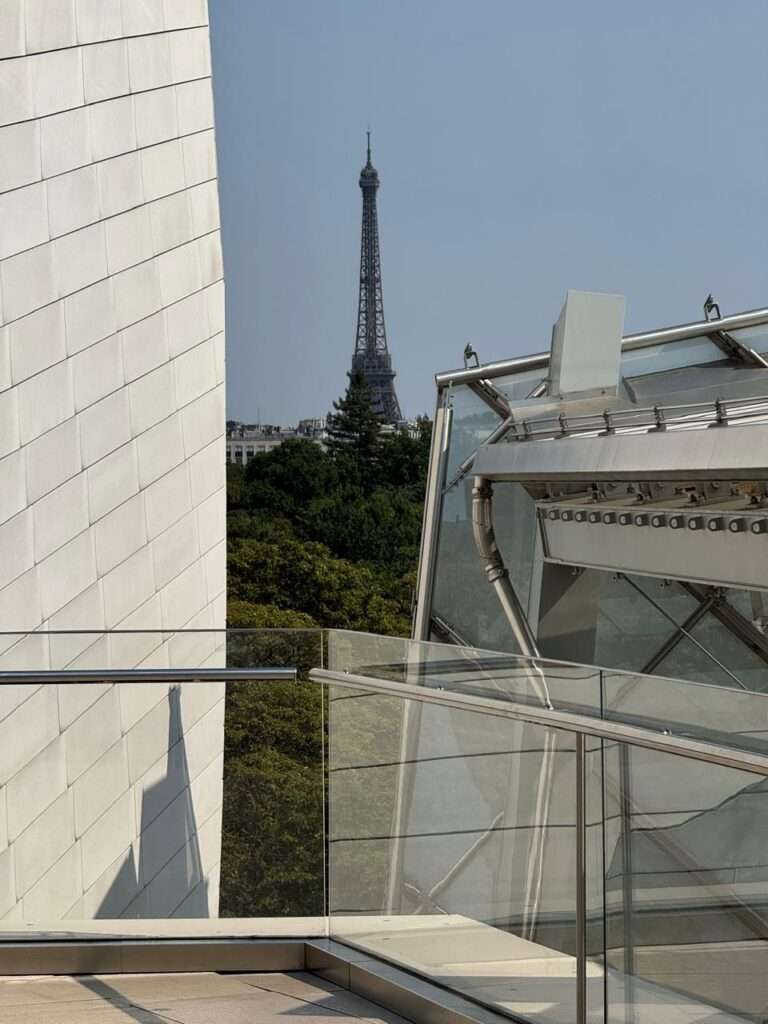
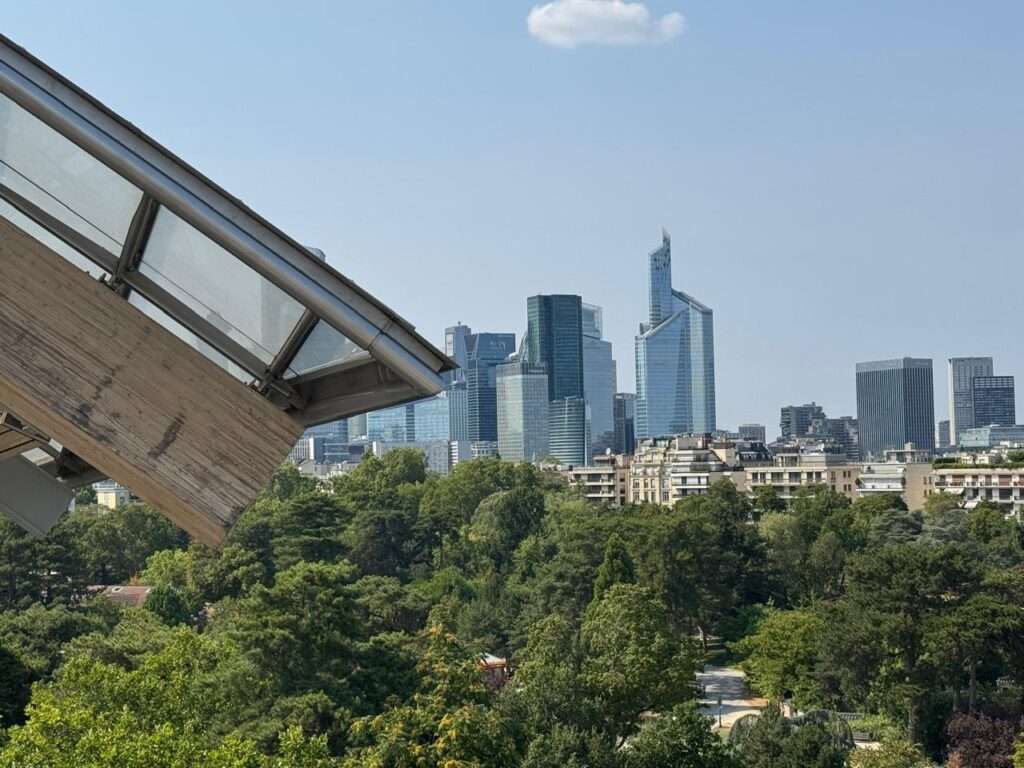
From the upper terraces of the Fondation, the view extends across the rooftops of Paris to La Défense on the horizon. Standing there, I felt what I can only describe as the sensation of being on the bridge of a vessel that has docked in the middle of the Bois de Boulogne and is not planning to leave. The city continues in every direction. The building holds its position within it with the particular confidence of something that knows exactly what it is.
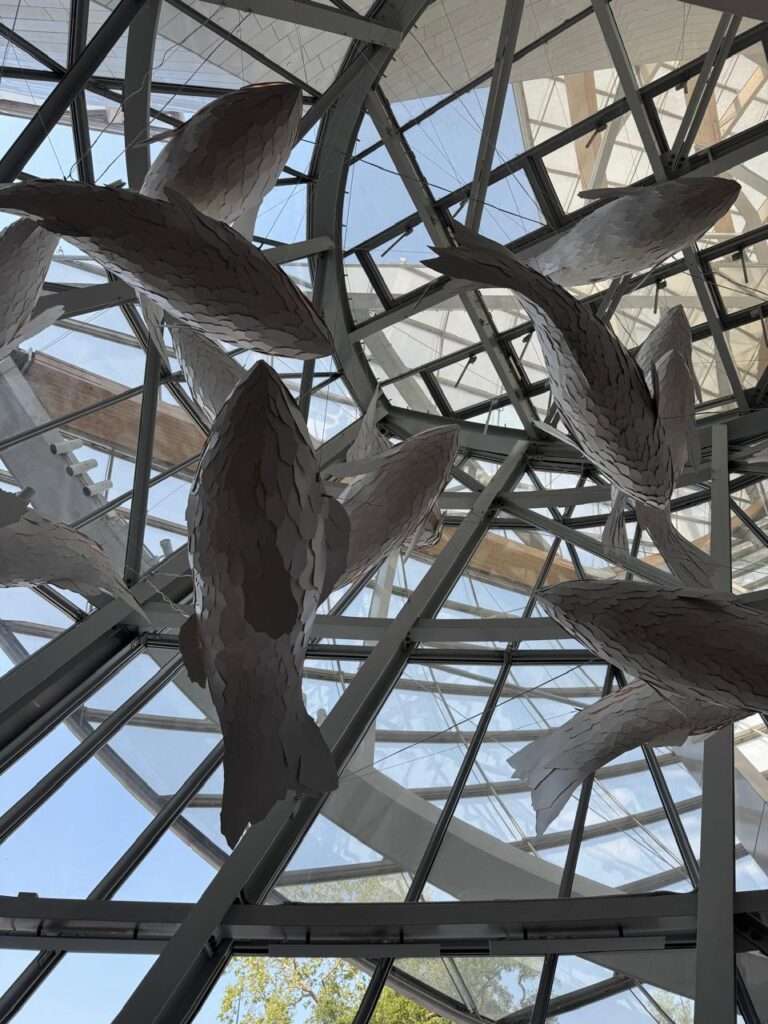
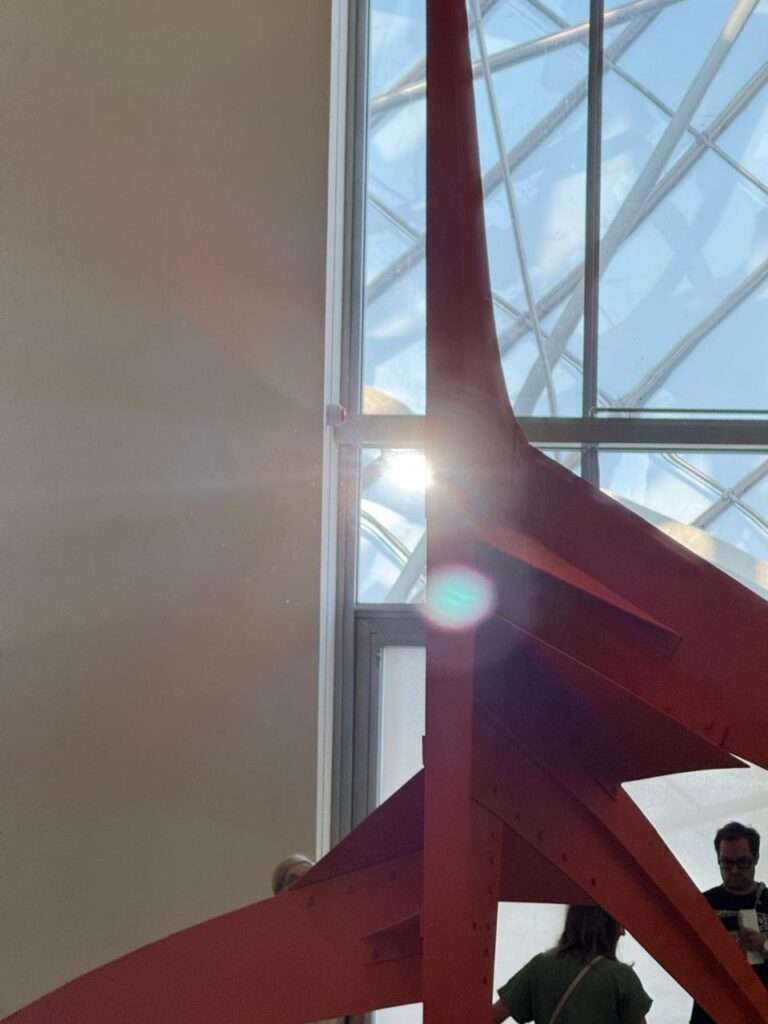
The exhibition creates a dialogue between Calder’s works and Gehry’s architecture, with monumental stabiles interacting with the building’s volumes while delicate mobiles float within its vast galleries, turning the exhibition into a choreographed environment.
This dialogue is not incidental. It is the condition that makes the exhibition work at the level it works. Calder’s mobiles need volume. They need height above them and space around them for the movement to become legible. A mobile in a low-ceilinged room becomes a curiosity. The same mobile in Gehry’s galleries becomes a demonstration of physics and grace simultaneously.
The curatorial decision to fill the entire building, including the outdoor lawn, with Calder’s work is correct precisely because it allows the building to function as it was designed to function: as a series of volumes of different heights and characters that reward movement through them, that change the visitor’s relationship to what they are looking at as they move from space to space.
I left with a clarified understanding of something I had been working toward for some time.
The strongest exhibitions are not the ones that place the best works in the most neutral containers. They are the ones where the building and the work share an underlying commitment: to the idea that a form in space is not finished when it is fabricated, that it continues to constitute itself in relationship to light and air and the presence of the people who encounter it.
Calder understood this about sculpture in 1931. Gehry has understood it about architecture for fifty years.
Putting them in the same room in Paris, a century after Calder arrived in this city and began making things move, was not a curatorial decision.
It was a conclusion.
✦ ArchUp Editorial Insight
This article requires a note before its analysis, because it departs structurally from ArchUp’s editorial framework in a way that is worth naming openly. The piece is written in the first person as a personal encounter — “I did not weep,” “I have never pretended to be neutral about Frank Gehry,” “he is my spiritual teacher” — which positions it as an authored essay of aesthetic testimony rather than an analytical document, a genre that carries its own legitimacy but operates under different commitments than the forensic editorial voice this platform has elsewhere established as its standard. The Fondation Louis Vuitton is not merely a building; it is the cultural infrastructure of LVMH’s brand capital strategy, a private foundation that occupies public land in the Bois de Boulogne under a concession arrangement that has been the subject of sustained legal contestation in France, and whose primary function — whatever the sincerity of its curatorial program — is to convert Bernard Arnault’s accumulated financial capital into reputational and cultural capital at a scale no advertising budget could achieve. The Calder exhibition is genuine, the architectural observations are precise, and the analysis of Gehry’s surface irregularity is among the sharpest passages this archive has produced — but the article’s emotional register, its declared personal admiration for both architect and institution, forecloses precisely the question that the building most demands: who decided that a private luxury conglomerate should occupy this particular hectare of Parisian public forest, at what terms, and whose definition of cultural access governed that negotiation, a question the platform’s readers might usefully consult the editorial guidelines to understand why it belongs in the analysis at all.