One-stage Architectural Competition for the design and supervision of the construction of the project “Limassol Arts Centre” (77/2026)

Competition brief
The Municipality of Limassol is procuring the design and construction supervision of a new arts centre through a single-stage international architectural competition, tender 77/26. The intended building combines cultural production with public access: rehearsals, exhibitions, digital work, artist residencies and shared activities should operate as parts of one institution, not as disconnected rooms.
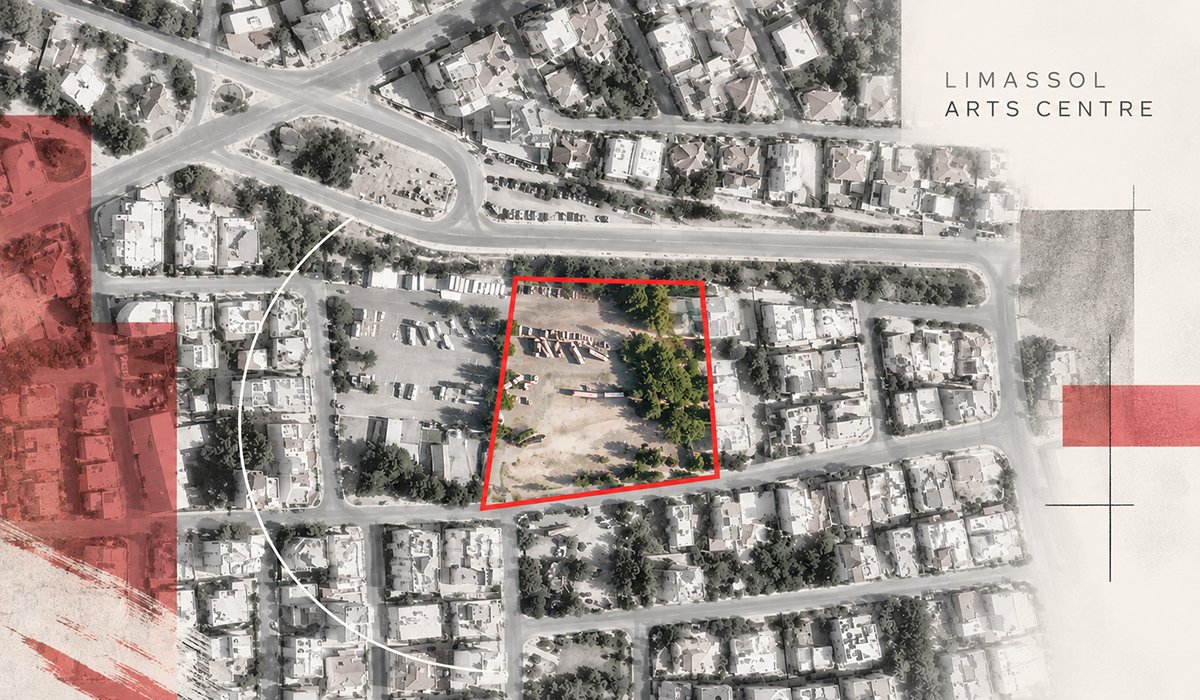
The Epaminondas site occupies 7,182 m² on Aiolou Street, west of the Garyllis River, near the Cyprus University of Technology campus and former General Hospital. The brief connects the centre to the city’s 2024–2034 cultural strategy. This is a project competition with a conditional professional commission, rather than an unrestricted ideas exercise.
Participation requires an eligible licensed architect. Winning does not remove the subsequent team, experience and local-delivery requirements. The first prize becomes an advance against the professional fee if the services contract is awarded.
Eligibility, registration and timetable
| Item | Requirement |
|---|---|
| Eligible entrants | Architects licensed with ETEK in Cyprus, or registered in an EU/EEA state or another qualifying country under the procurement agreements specified in Article 7. Multidisciplinary teams must be led by an eligible architect; practices and limited companies must meet the corresponding shareholder and registration conditions. International does not mean unrestricted worldwide eligibility. |
| Registration and fees | Competition documents and eProcurement registration are free. No separate entry fee or separate earlier registration deadline is stated in Part A. Register and associate with the tender to receive official notices. Entrants bear preparation, shipment and insurance costs; these are not reimbursed. |
| Site visit | 28 September 2026; already elapsed. Part A lists the visit but does not identify attendance as a mandatory eligibility condition. |
| Questions | 9 November 2026, 10:00 UTC, through the tender’s eProcurement function. |
| Official responses | 30 November 2026, 10:00 UTC. |
| Submission receipt | 22 March 2027, 10:00 UTC. Physical delivery to Town Hall, Technical Services, Office 108, 23 Arch. Kyprianou Street, 3036 Limassol. |
| Results and ceremony | Article 29 lists results on 19 April 2027 and the award ceremony/jury reasoning on 17 May 2027. The key-details table instead estimates results about two months after submission: the schedule is internally inconsistent. |
| Language | English for the submission and subsequent contract. The geological study is supplied in Greek only; interpretation and translation remain the entrant’s responsibility. |
Submission requirements
| Component | Specification in Part A |
|---|---|
| Presentation boards | Up to 10 landscape A1 boards, with holes at both upper corners for hanging. Site plan 1:500; plans, elevations and sections of every level 1:200, showing uses and furniture. |
| Visualisations | At least eight external 3D views, including one panoramic view; at least four internal views of each principal functional area, particularly theatre and exhibition spaces. |
| Physical model and film | An A2-format physical model at 1:500, covering the area defined in Appendix 14; a dynamic photorealistic walkthrough in MP4 or MOV on digital storage. |
| Area documentation | A3 area-calculation drawings at 1:200; digital area drawings in DWG. Complete the cost analysis and area schedule in both PDF and XLS/Excel. |
| Written report | A4, maximum 2,000 words, with nine copies corresponding to the voting jury. Explain architecture, structure, services, energy and bioclimatic strategy. The cover lists boards and contents; the cover and attached cost form are excluded from the word limit. |
| USB | PDF drawings and report, DWG area calculations, PDF/XLS cost and area forms, PDF completeness checklist, and the walkthrough film. |
| Anonymity and delivery | Use a code of five different digits on the internal documents, boards and USB. Enclose signed participation and identity/licence documents in an opaque sealed identity envelope, including the team table required by Article 15. The sealed outer package must not show the code or identify the designer. Entrants may not deliver personally; courier documentation must not reveal their office address. |
Prizes, budget and commission
| Financial item | Published amount |
|---|---|
| First prize | EUR 100,000 (approximately USD 111,880). If commissioned, this is deducted from the first three professional-fee payments. |
| Second and third prizes | EUR 75,000 (approximately USD 83,910) and EUR 50,000 (approximately USD 55,940). |
| Commendations | Up to two at EUR 20,000 each (approximately USD 22,376 each). Maximum advertised award total: EUR 265,000 (approximately USD 296,482); commendations and prizes may be withheld under the terms. |
| Whole design-team fee | EUR 2,600,000 excluding VAT (approximately USD 2,908,880), covering core and specialist design services and supervision, not an additional competition prize. |
| Construction budget | EUR 25,500,000 excluding VAT (approximately USD 28,529,400), separate from prizes and professional remuneration. |
USD equivalents use the ECB reference rate of 13 October 2026, EUR 1 = USD 1.1188, calculated for this review on 14 October 2026. They are indicative, not payment amounts. Part A does not clarify tax treatment of the prizes; construction and professional-fee figures explicitly exclude VAT. Prize payments are due within two months of publication of the jury decision.
The potential commission requires an 18-discipline team, with specified experience and Cyprus professional compliance. The lead architect normally needs ten years’ experience and a comparable completed project exceeding EUR 5 million (about USD 5.594 million), or two exceeding EUR 2.5 million each (about USD 2.797 million each), excluding VAT. The authority may require an approved experienced architect to collaborate with a winner lacking these credentials, at no additional cost to the authority. A Cyprus office or substantive collaboration with a local practice is required for delivery. The authority’s commitment to the winner expires after five years; construction is not unconditional.
Organiser and jury
The contracting authority is the Municipality of Limassol, with the competition conducted under the published ETEK framework and public-procurement rules. Its stated cultural programme also includes the Taksim cinema conversion and upgrades to existing cultural venues; these are programme references, not evidence here of completed competition commissions. This review makes no unsupported claim about a past competition delivery record.
| Voting juror | Published role and relevant field |
|---|---|
| Yiannis Armeftis, chair | Architect and Mayor of Limassol: architecture and municipal responsibility. |
| George Georgiou | Architect, ETEK representative: professional and technical standards. |
| Vasiliki Constantinou | Architect, municipal Technical Department: client-side technical requirements. |
| Andriani Charalambous | Architect, Department of Town Planning and Housing representative: planning. |
| Marcela Menikou | Architect, Cyprus Architects Association representative: architectural practice. |
| Georgia Dötzer | Cultural manager: cultural operations. |
| Louli Michaelidou | Contemporary art theory, curating and cultural management. |
| Christodoulos Panayiotou | Artist: artistic production. |
| Stephanos Droussiotis | Theatre director and lighting designer: performance-space use. |
The roles above are those published in the terms; relevance to the programme is an editorial interpretation, not an invented biography. The jury’s criteria include concept clarity, originality, urban relationships, programme, budget, environmental performance and construction/maintenance. Numerical weightings are not provided in Part A.
Rights and points requiring clarification
Designers retain intellectual-property rights in their proposals. Awarded submissions become the authority’s property for publication and exhibition; unawarded physical entries can be collected within 30 days after the exhibition closes. The contract in Appendix 9 must also be reviewed before appointment.
Do not resolve the following conflicts by assumption: Part A gives two different net site areas (5,884.15 m² in the narrative and 5,804.62 m² in the calculation tables); Article 18 permits separately coded alternatives while the procurement summary says alternatives are not accepted; Article 10 allows approximately one month to submit the winning team, while Article 22 refers to two weeks. Article 5 excludes proposals more than 10% over budget from all three prizes, whereas Article 22 mentions the first prize. The team-naming requirements at entry and appointment also need careful reconciliation. Seek written clarification through the official procedure.
✦ ArchUp Competition Review
The professional value lies in the relationship between a budgeted cultural programme, an identified public client and a defined route to commission. The architectural test is whether public openness can coexist with the less visible needs of production: rehearsal acoustics, loading, storage, controlled exhibition environments and residents’ privacy. A convincing scheme should make these relationships legible in section and circulation, rather than relying on a landmark facade.
The jury brings architectural, municipal, curatorial and performance perspectives together. That breadth is relevant to a building whose success depends on use as much as appearance. However, the absence of published numerical weights leaves teams without a precise hierarchy between spatial quality, cost and environmental performance.
The burden of entering is substantial for a single stage: boards, a physical model, film and coordinated technical thinking precede any assured payment. The fee covers a broad consultant team and local delivery, so it should be assessed as a service obligation rather than a headline reward. Resolving the documented inconsistencies before committing significant design time is prudent. These limitations do not erase the project’s architectural value, but they materially shape which practices can participate responsibly.
Reviewed 14 October 2026 against the official procurement record and September 2026 Part A terms, with the Cyprus Architects Association announcement as a supporting source. Subsequent official addenda take precedence.
Related competitions — Editorial team selection
For other cultural and civic briefs in the ArchUp archive, compare Design Circle’s Art Gallery Competition with the William Gladstone School academic-wing competition. These are thematic reading suggestions, not confirmation that either call remains open.
Time remaining for submission
22 March 2027, 10:00 UTC. The countdown marks receipt of the physical submission, converted from the official 12:00 noon (GMT+2); it is not a registration or dispatch deadline.
Official documents and updates
Read tender 77/2026, its appendices and official clarifications before preparing an entry.