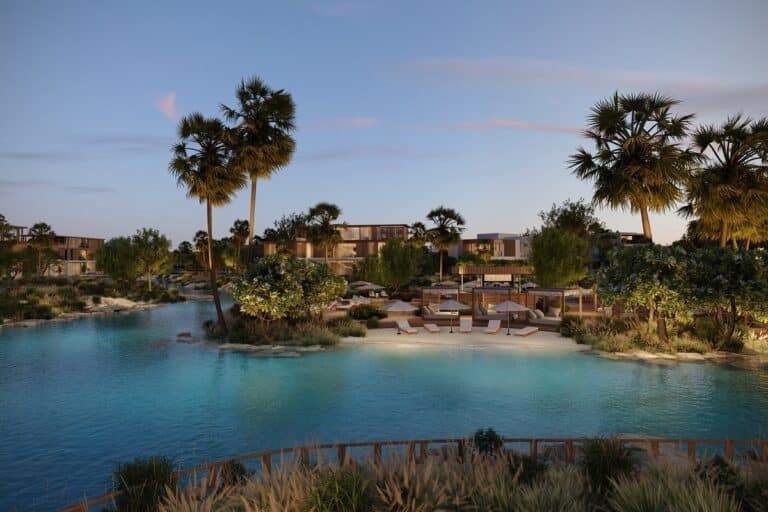
Runway Green: An Outdoor School Built Around the Landscape

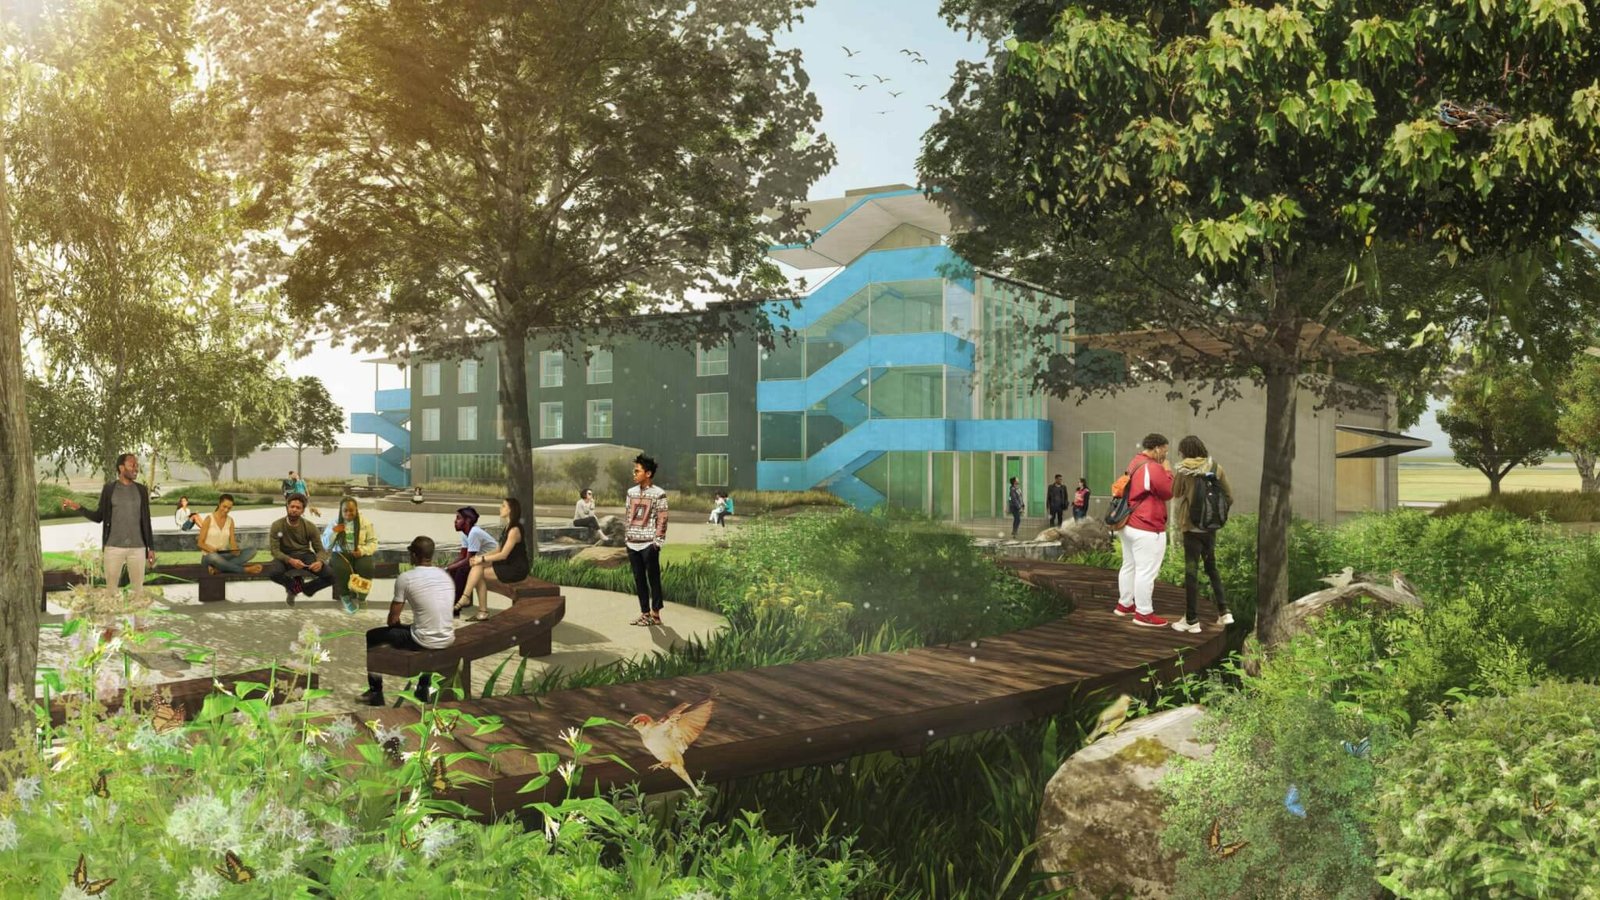
Floyd Bennett Field, New York City’s first municipal airport, is being repositioned as an outdoor education campus on the tidal edge of Jamaica Bay. Runway Green has secured a 60-year lease from the National Park Service, while SCAPE’s landscape-led plan organises seven acres for learning, cultivation and ecological observation rather than treating open ground as residual space.
From runway ground to a learning sequence
The campus is planned as a shared educational hub serving up to 50,000 public-school students. Its programme includes a public high school, welcome centre, outdoor classrooms, campgrounds and a ropes course, alongside facilities connected to urban agriculture, marine science, clean energy and building decarbonisation. The range matters because it makes the landscape perform as curriculum: movement between activities becomes part of the learning day.
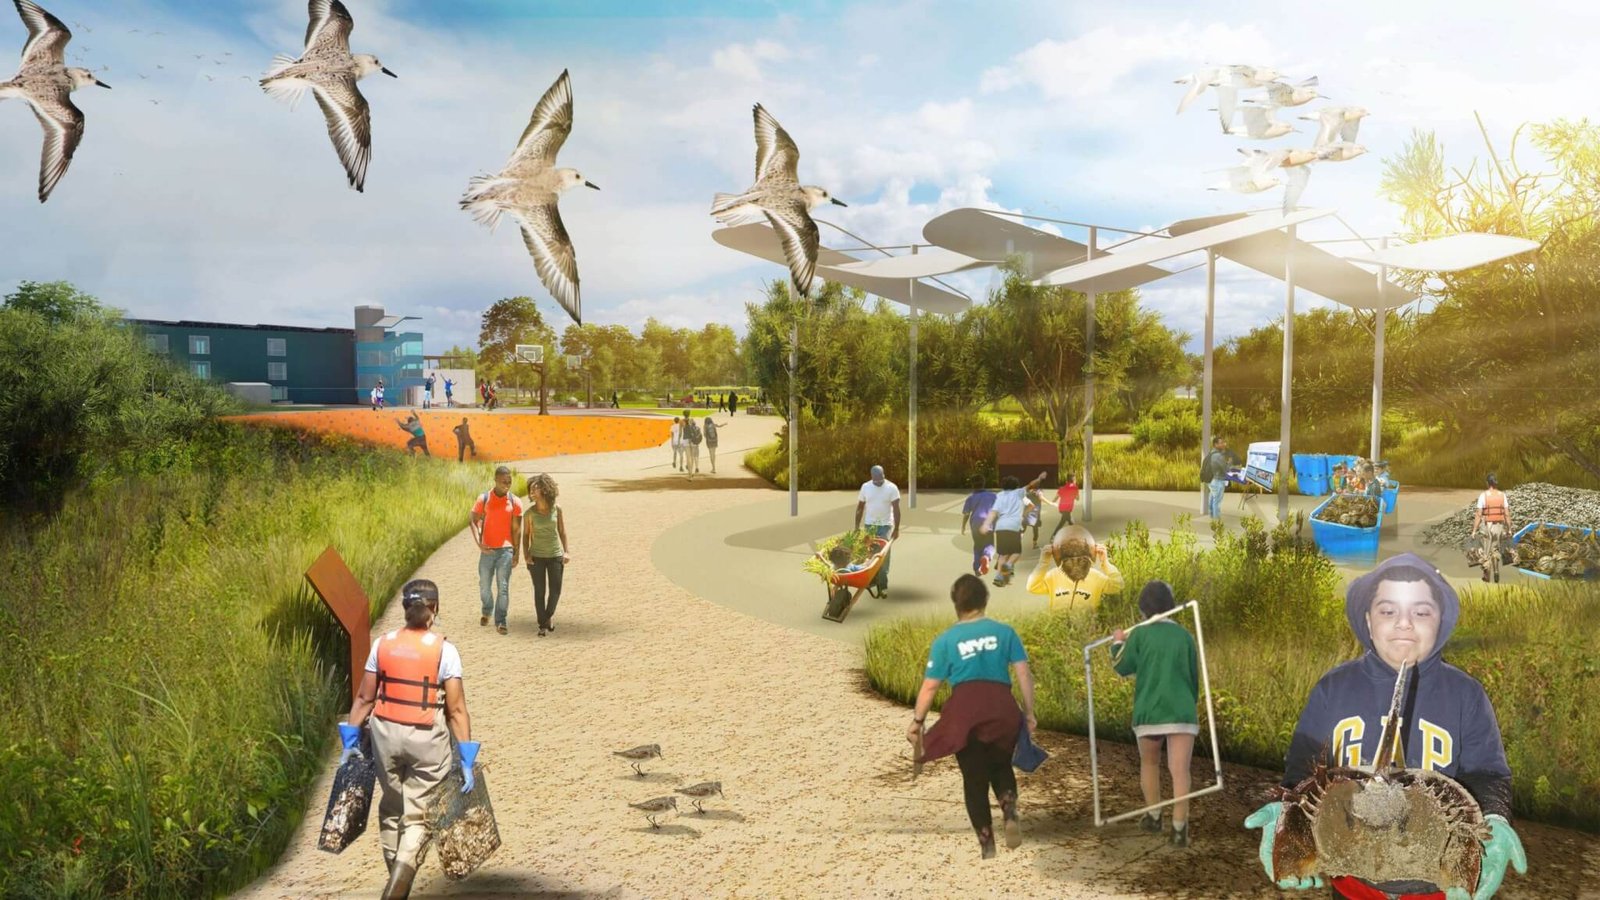
Instead of concentrating every function in one enclosed building, the proposal distributes experiences across a network of productive and observational spaces. This can make arrival and circulation more legible as a progression—from orientation to fieldwork, cultivation and gathering—but it also places greater emphasis on supervision, seasonal comfort and accessible routes across the site.
Season and exposure become design inputs
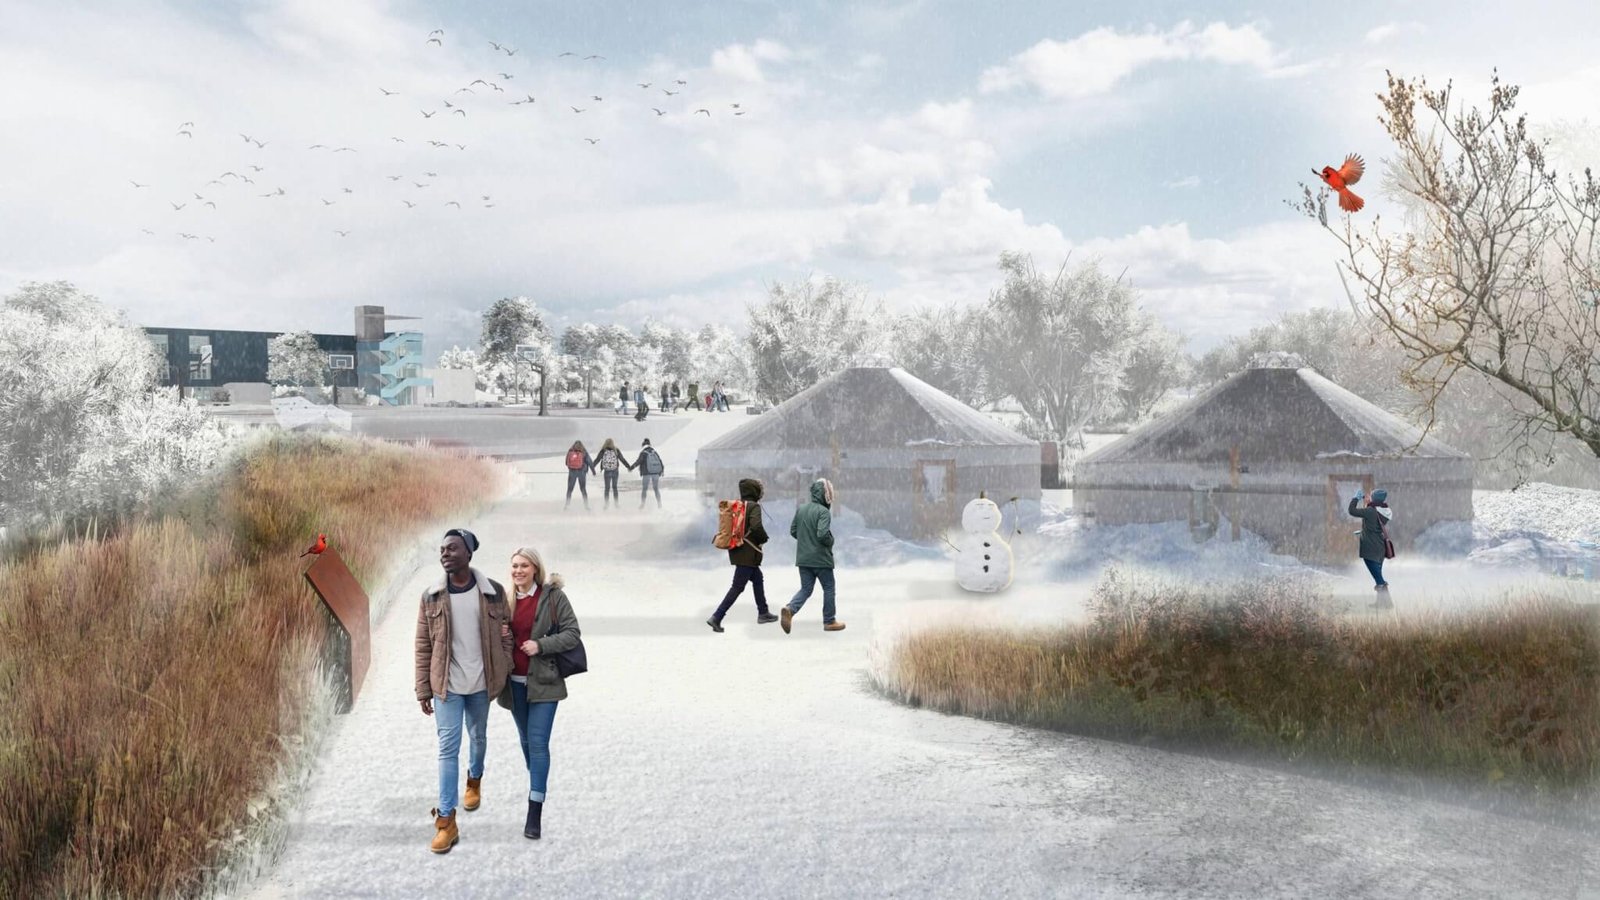
The renderings present outdoor classrooms and working landscapes in different conditions, including winter. That is more than an atmospheric choice: a campus built around exterior learning has to acknowledge exposure, shade, wind and the distance between programmes. The images do not establish technical performance, but they make clear that the educational model depends on continued use beyond ideal weather.
Phasing a large public programme
The project carries an overall budget of $60 million, with $9.3 million in public investment reported. Its first phase is a three-acre urban farm developed with The Campaign Against Hunger and expected to break ground in 2027. Beginning with a productive landscape gives the wider campus an operational anchor before every element is complete, while also allowing programme, access and maintenance routines to be tested incrementally.
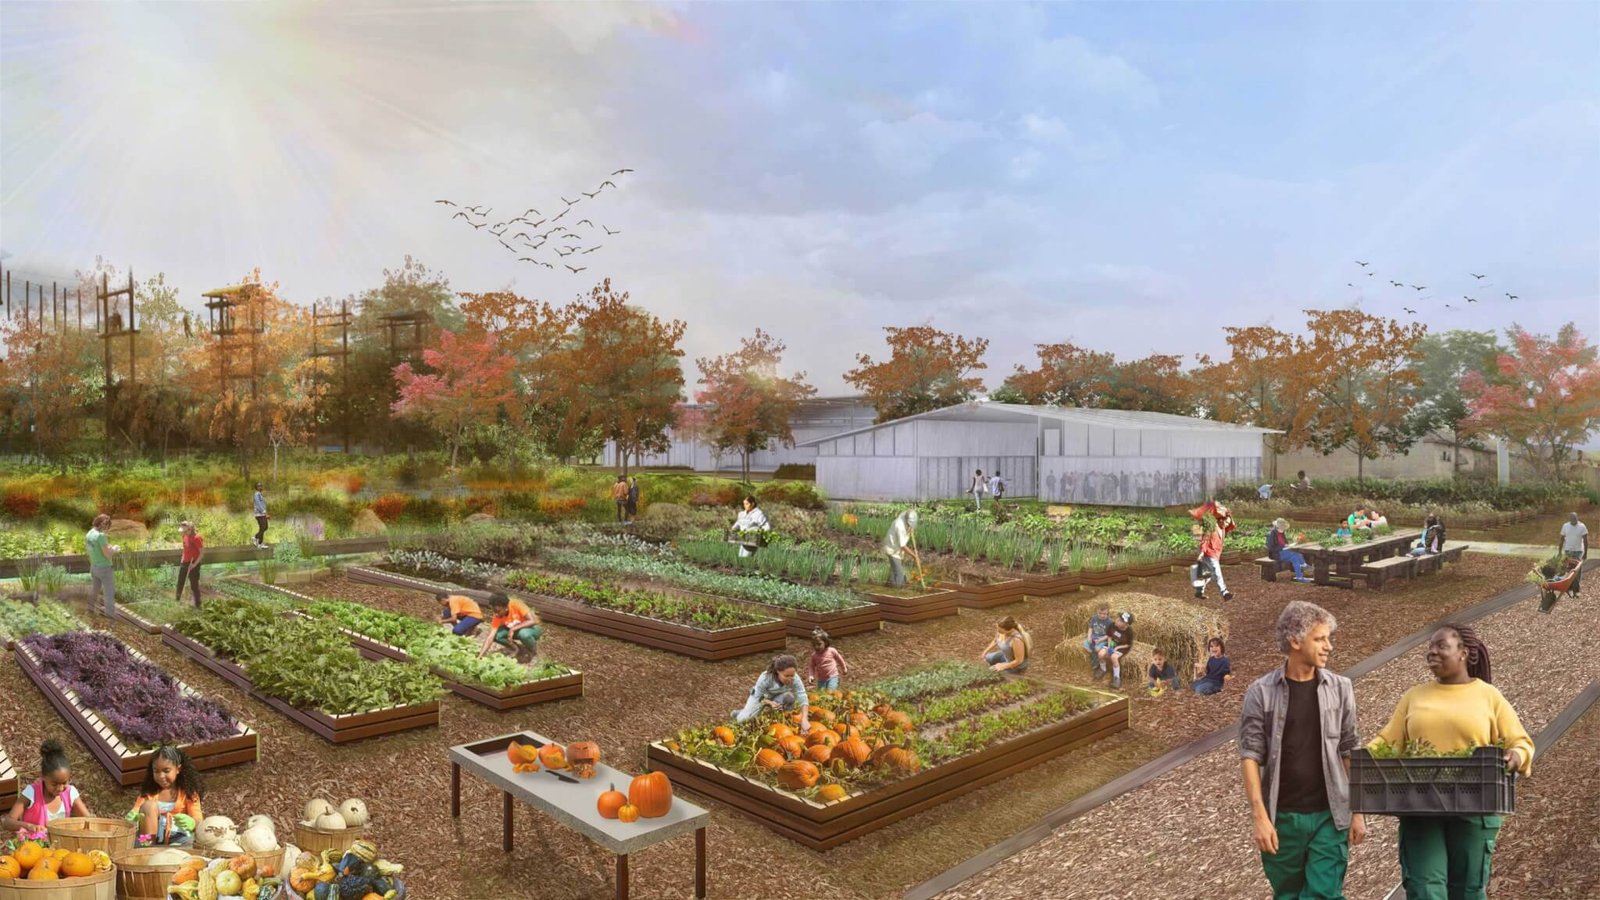
The campus therefore operates at two scales. It is a place for individual students to learn through direct contact with land and water, and an institutional framework that must coordinate schools, non-profits, employers and public agencies. Its architectural success will depend as much on those operational connections as on the visual coherence of the landscape.
Credits
Landscape architecture: SCAPE, with a multidisciplinary project team. Client and operator: Runway Green. Images: Courtesy SCAPE.
✦ ArchUp Editorial Insight
The documented pressure combines a former municipal airport, a tidal landscape and a programme expected to serve up to 50,000 public-school students; conventional classroom planning alone would not connect those conditions. SCAPE’s decision is to treat the seven-acre site as a sequence of working landscapes—outdoor classrooms, a maritime garden, ecological study areas, an urban farm, a greenhouse and a ropes course—rather than as leftover open space around a school building. The result is an educational campus in which movement between places becomes part of the curriculum, allowing students to encounter seasonal change, cultivation and shoreline ecologies directly. Operationally, this model can support several institutions and age groups, but it also depends on careful scheduling, supervision, weather planning and maintenance across a larger, more exposed site. The 60-year lease offers continuity, while the phased first step—a three-acre urban farm expected to break ground in 2027—reduces the need to deliver the entire programme at once. The trade-off is that a distributed campus can enrich learning while increasing logistical complexity. Architecturally, its strongest proposition is not a singular object; it is the conversion of landscape, circulation and productive ground into a shared educational framework.