
Maida Hill Public Amenities Pavilion and the Urban Quarry Concept

Material Transformation from the Financial District to the Civic Realm
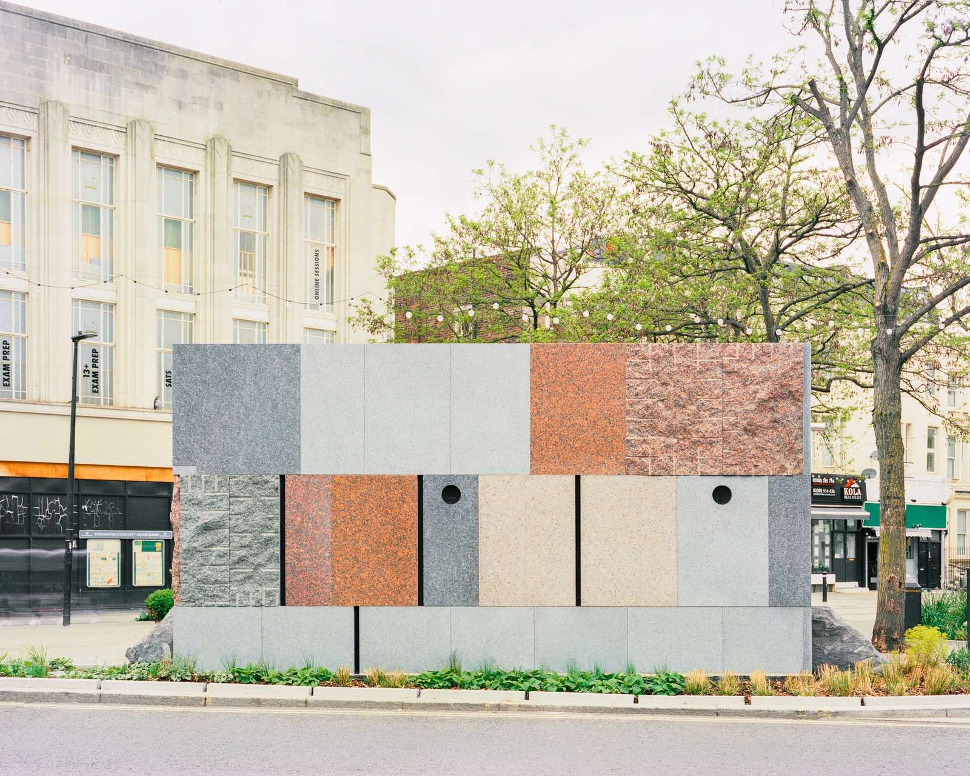
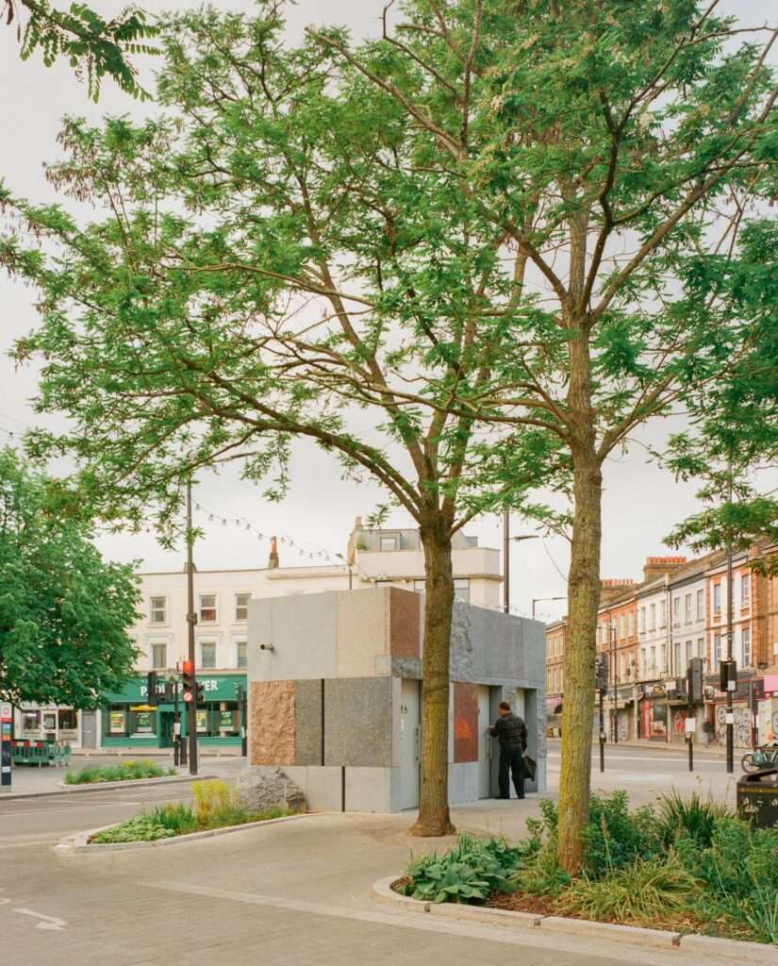
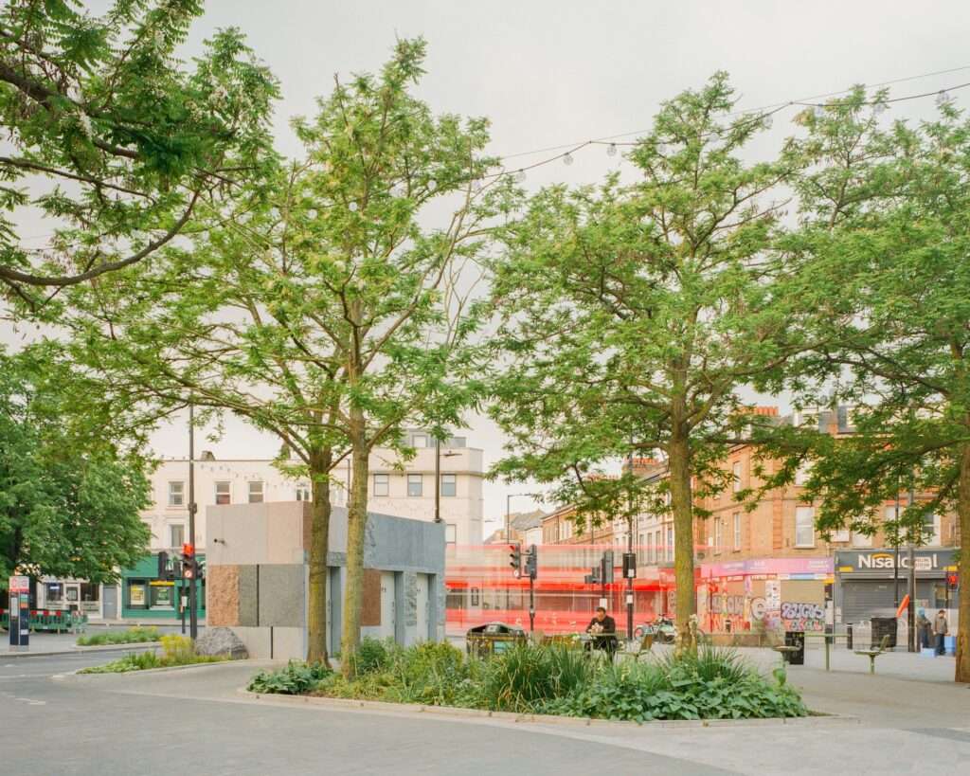
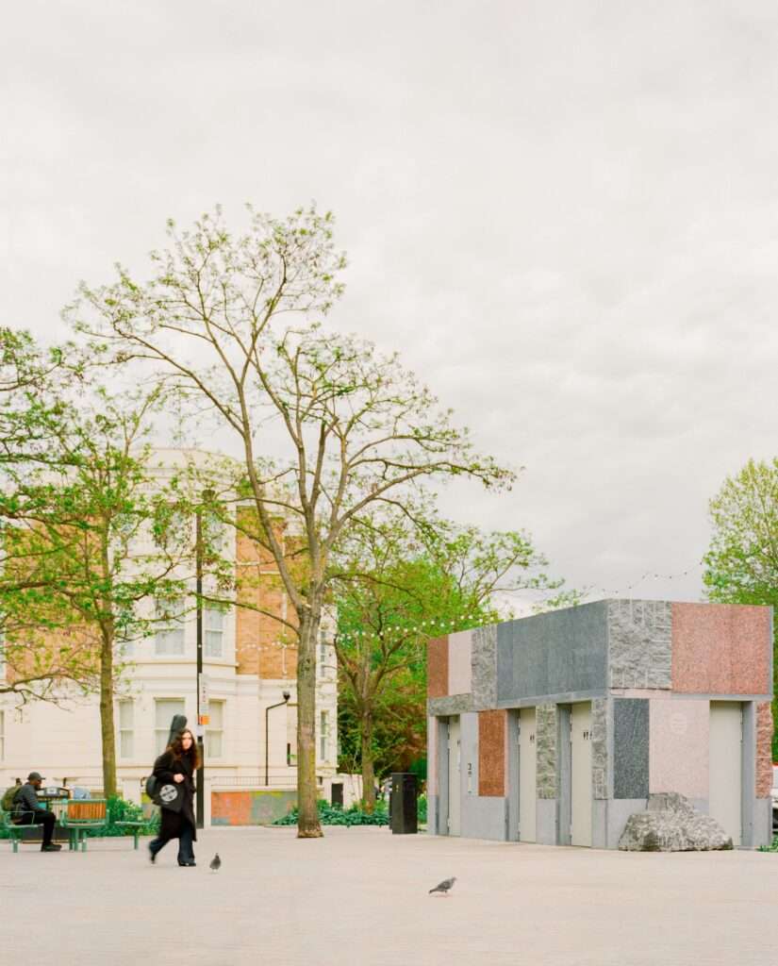
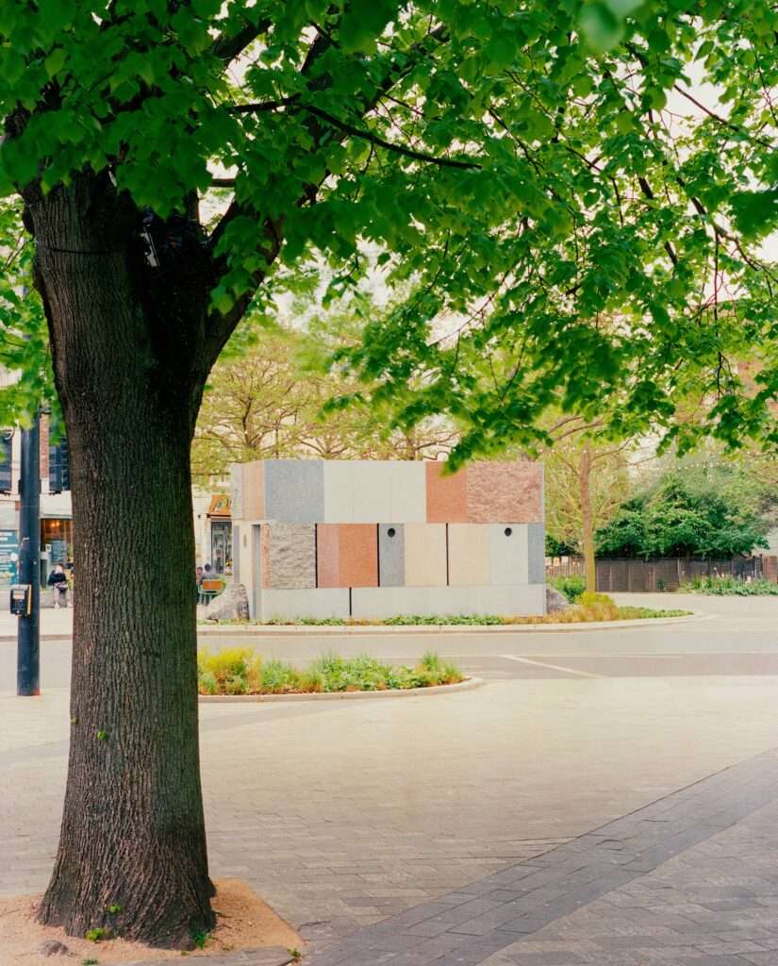
The architectural concept of the building is based on the adaptive reuse of reclaimed stone that once served as the cladding of an office building in Broadgate, within London’s financial district. After being recut and reassembled, these stone elements became the primary structural framework of a public amenities pavilion in Maida Hill Market Square. This transformation represents the relocation of material from a private architectural context to an open civic environment, where the stone mass emerges at street level as an urban element supporting everyday public life. The building also replaces the former public facilities that were partially buried underground, reinforcing their visibility within the urban landscape and reasserting their importance as an integral component of public infrastructure.
Spatial Composition and the Experience of Movement
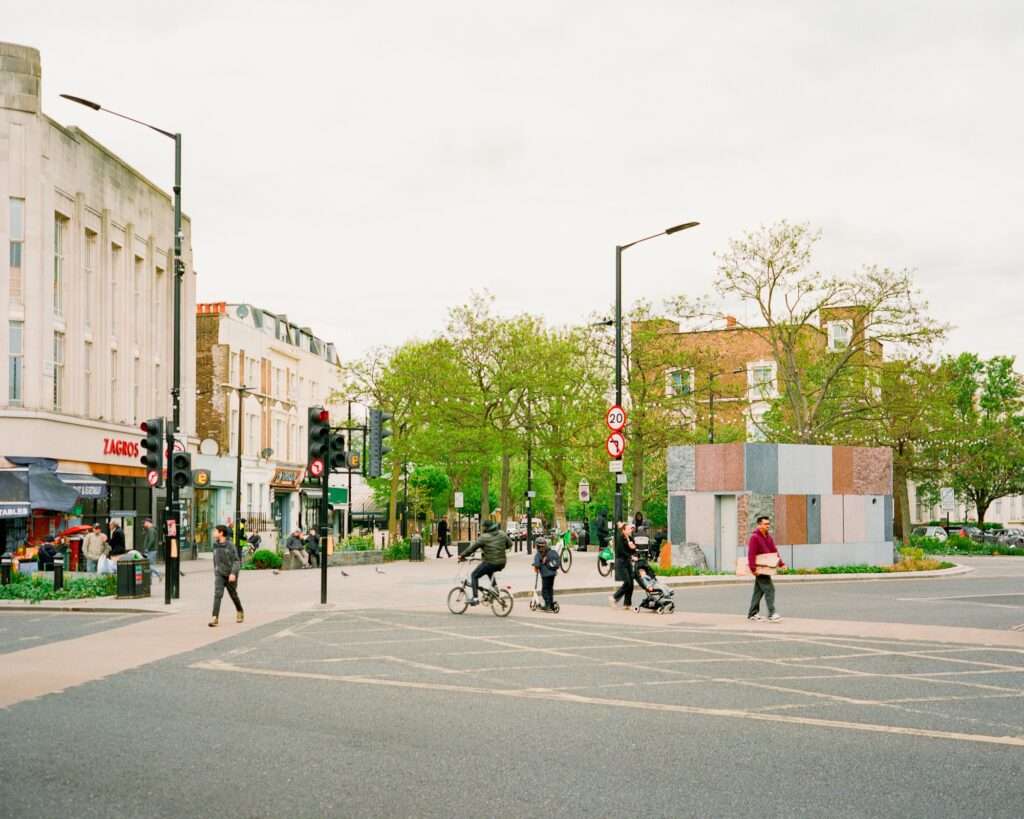
The architectural experience begins as pedestrians approach through the market square, where the stone volume stands as a distinct visual landmark. Newly cut stone surfaces contrast with the original polished finishes, revealing the material’s transformation. The design guides visitors through a gradual transition from the openness of the public square into a more defined interior space while providing fully accessible circulation routes that accommodate all users, including wheelchair users. The changing patterns of natural light across the stone surfaces further emphasize the material’s qualities and strengthen its visual presence, reinforcing the pavilion’s civic role within the square.
Material Tectonics and Structural Reconfiguration
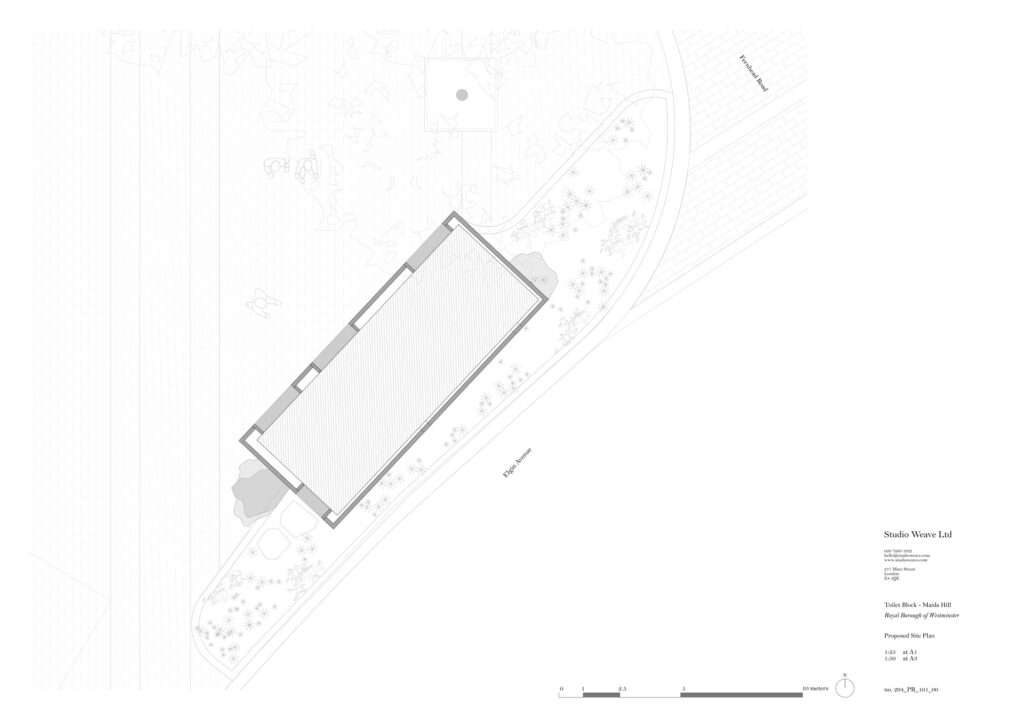
The project’s tectonic strategy is founded on the principle of deep material reuse, extending beyond conventional recycling toward the reintegration of reclaimed materials as structural components that retain both their historical significance and material value. Finnish pink granite and Norwegian larvikite panels were transformed from suspended stone cladding attached to a steel frame into self-supporting structural walls. This transformation resulted from close collaboration between Stone Masonry Company (SMC) and the structural engineers at Webb Yates, while maintaining minimal intervention so that the stones openly reveal their structural character, cutting marks, and evidence of reshaping rather than concealing their previous architectural history.
Visual Presence and Spatial Identity
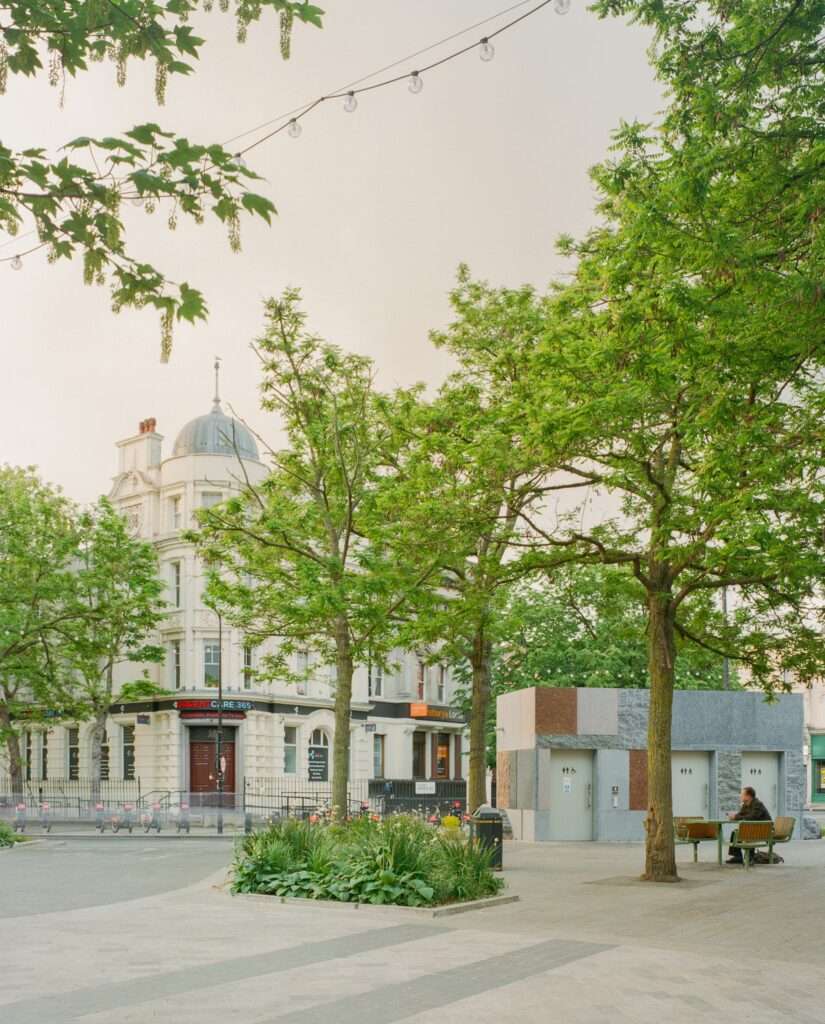
The building derives its architectural expression from the contrast between polished and freshly cut stone surfaces, giving the stone envelope a distinct material identity that visibly communicates its process of reuse. This material expression openly acknowledges the pavilion’s public service function rather than concealing it, transforming an everyday civic facility into an architectural landmark distinguished by structural clarity and a strong public presence. Variations in natural light across the stone surfaces further highlight the richness of the material, enhancing the building’s visual character and reinforcing its relationship with the market square, where the reuse of stone becomes part of the daily urban experience.
Envelope Independence and the Concept of the “Urban Quarry”
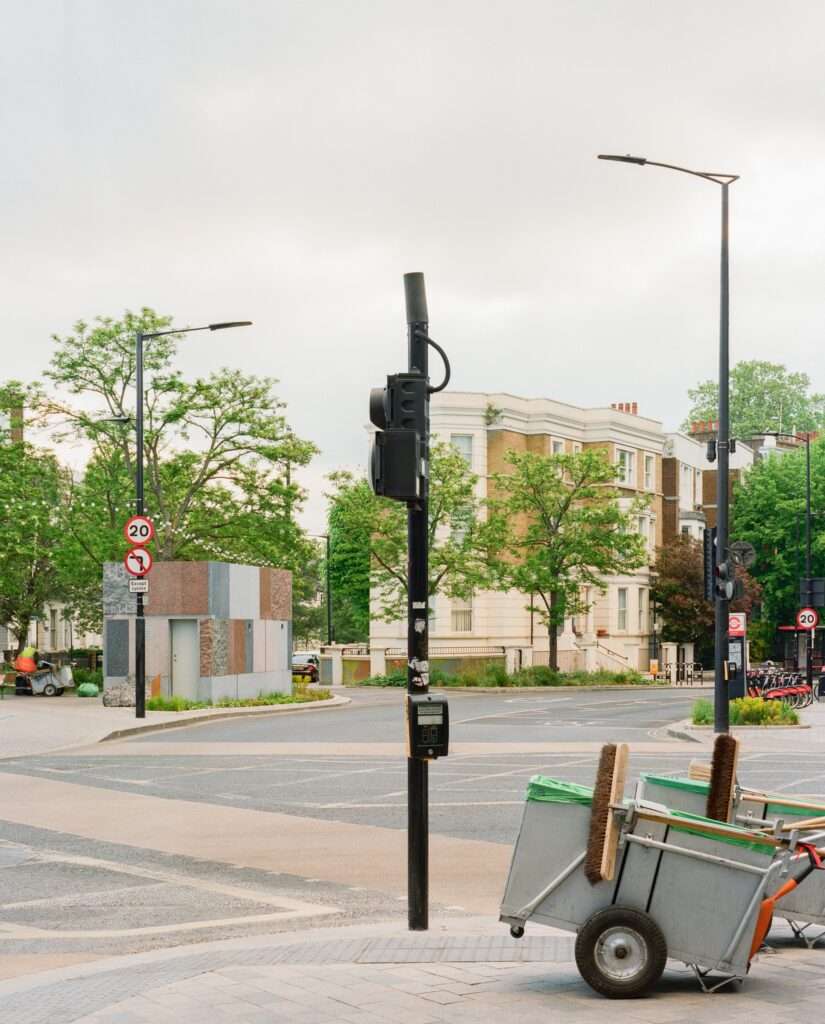
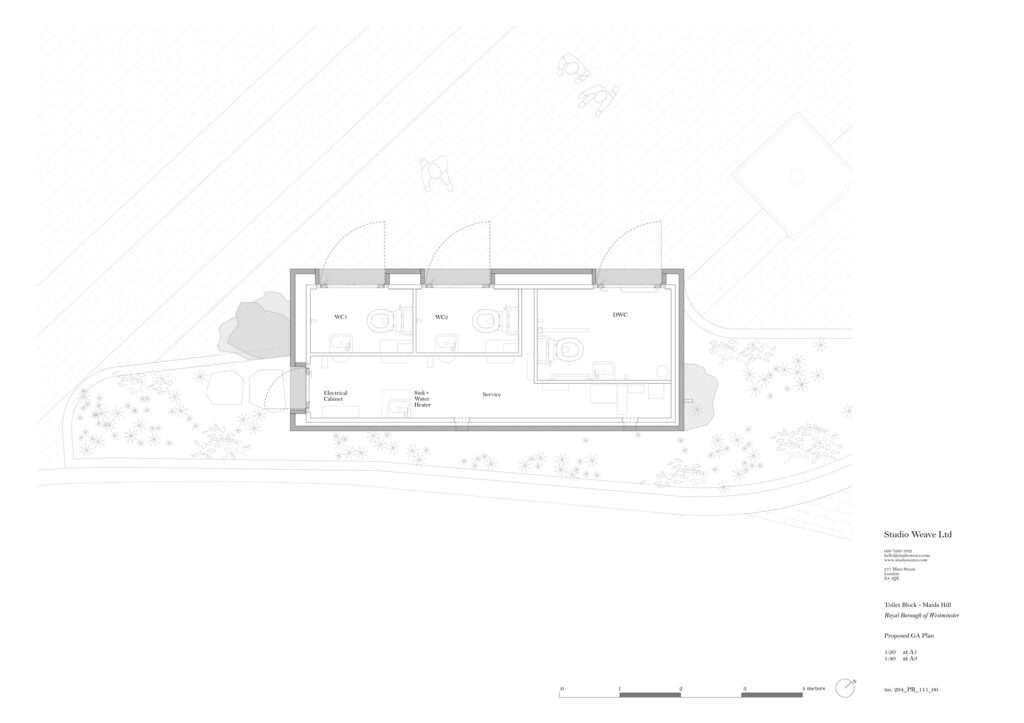
The architectural strategy establishes a clear separation between the external stone envelope and the internal service core, allowing the stone structure to function as an independent framework that enables future maintenance or replacement of mechanical systems without affecting the primary structural fabric. This approach embodies the concept of the “urban quarry,” which regards the city as a reservoir of reusable construction materials. The stone panels were designed to be dismantled and repurposed in future projects, allowing the material to move beyond its conventional role as a permanent structural element and instead become part of a continuous cycle of reuse that supports sustainability and resource efficiency.
The Building’s Presence within the Public Realm
The independent stone envelope reinforces the pavilion’s presence within Maida Hill Square by clearly defining the relationship between the public space and the civic function it accommodates. The changing interaction between natural light and the contrasting stone surfaces enhances the visibility of the material and strengthens the building’s identity within the market environment. As part of the broader redevelopment of the square in response to local community needs, the project offers a model for public architecture that successfully combines functional efficiency with architectural quality, while contributing to ongoing architectural discussion.
Tectonic Vision and the Reduction of Embodied Carbon
The project reflects a broader architectural philosophy that advocates treating civic infrastructure with the same design ambition typically reserved for major public buildings. This vision is realized through the concept of “discovered stone,” which prioritizes the reuse of reclaimed stone instead of extracting new materials, thereby reducing embodied carbon while extending the operational lifespan of valuable resources. This approach demonstrates that adaptive reuse is not limited to minimizing environmental impact but also preserves the intrinsic material value of construction resources by reintegrating them into the urban fabric.
Material as an Instrument of Architectural Expression
The stone surfaces, bearing visible traces of cutting and reshaping, reveal the material’s history and its transformation from architectural cladding into an exposed structural element. This material expression gives the building a distinctive visual identity that extends beyond its service function, allowing it to become an active contributor to the everyday urban landscape. Through this architectural presence, the project demonstrates how material reuse can produce architecture that successfully combines functional performance, environmental sustainability, and clear tectonic expression.
✦ ArchUp Editorial Insight
The project redefines reclaimed stone as an active structural resource rather than simply construction waste suitable for recycling. By relocating the material from the façade of a commercial office building to a civic pavilion, it reinforces principles of permanence, disassembly, and embodied carbon reduction. Its tectonic approach treats the city as a continuously renewable material repository, where the potential for dismantling and future reuse becomes embedded within the very logic of construction itself, contributing to the ongoing discourse on building materials and the future of architecture.
Nevertheless, this approach may overestimate the universal applicability of material reuse as a broadly scalable solution. The costs associated with transportation, recutting, structural coordination, and specialized craftsmanship may significantly limit its feasibility beyond symbolic or demonstration projects. Without the development of more robust supply chains and procurement policies that actively support the circular economy, initiatives of this kind are likely to remain exceptional case studies rather than becoming a widely adopted architectural practice, while continuing to inspire further research and architectural discussion.



