Linden House: A Corridor Becomes a Gathering Room


Maintaining woodland is a continuing operation, not a one-off building project. At Linden House in County Cork, Ireland, accommodation is intended to help support that work. Schemata Architects renovated two existing wings and expanded their connecting corridor into a shared room, making the space between the buildings the centre of the intervention.
The architects identify the project as part of the Dromgarriff Rainforest regeneration initiative. Completed in July 2025, it has a stated floor area of 571.14 square metres, including a 124.43-square-metre extension. Reinvesting retreat revenue in landscape care is the stated ambition, not a financial outcome established by the photographs.
When circulation becomes a destination
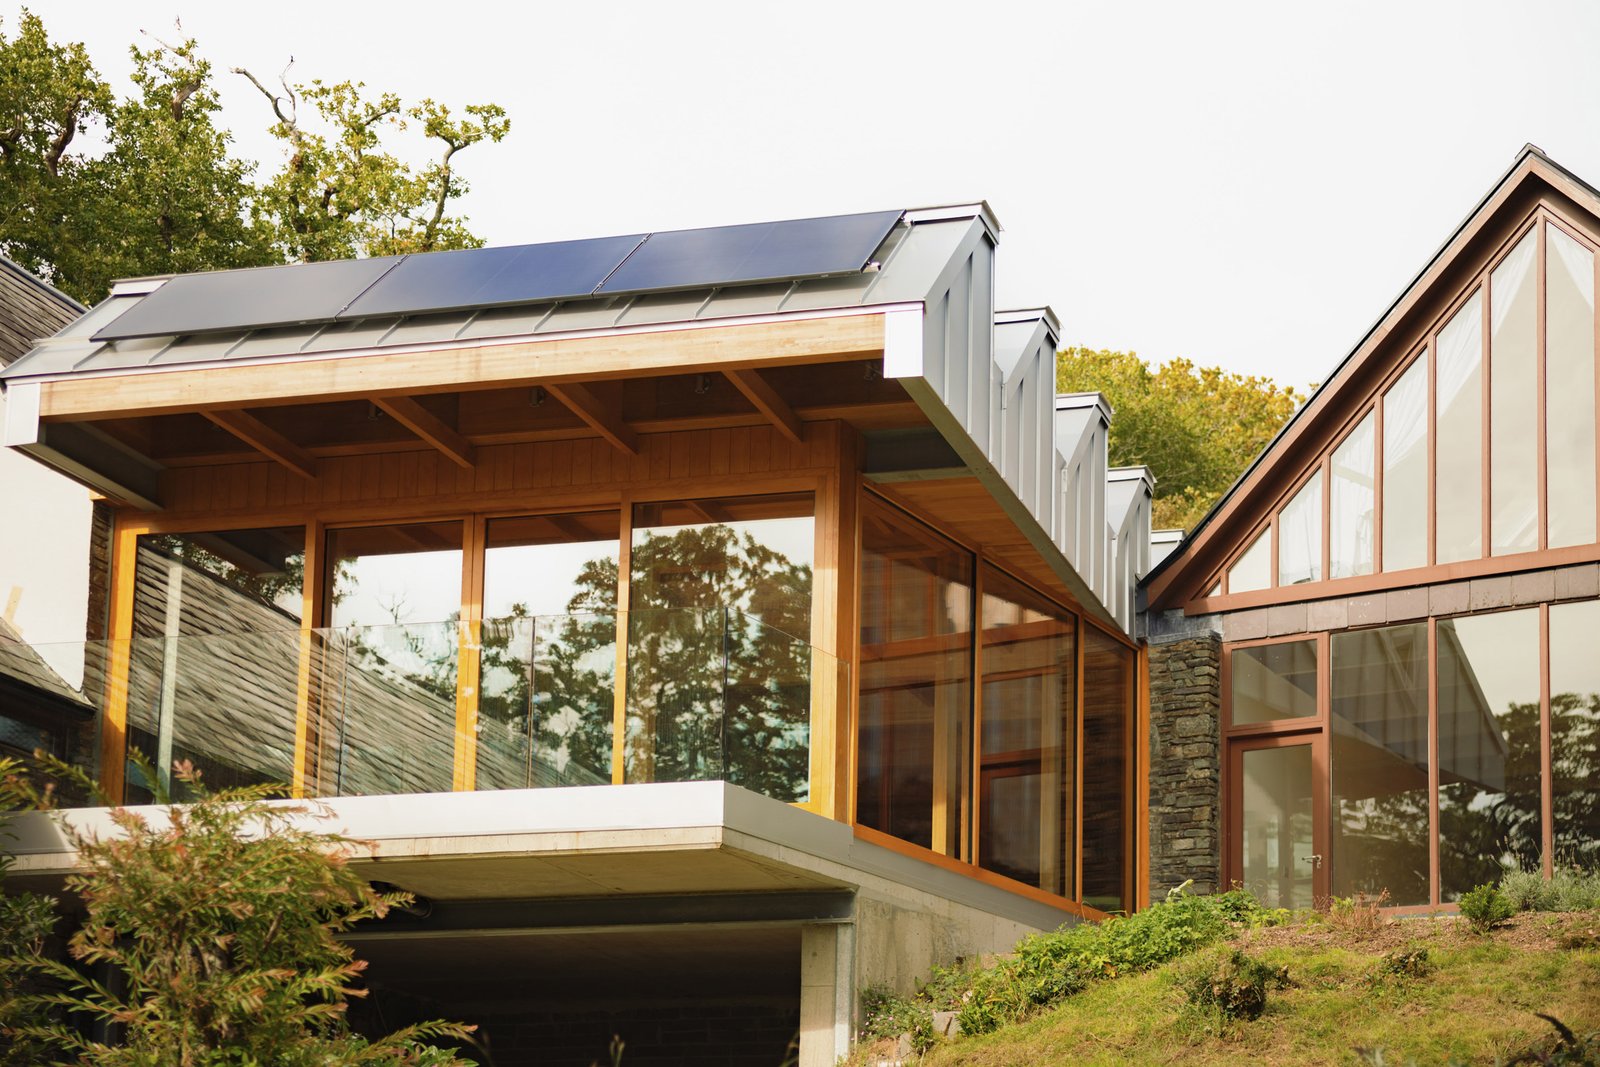
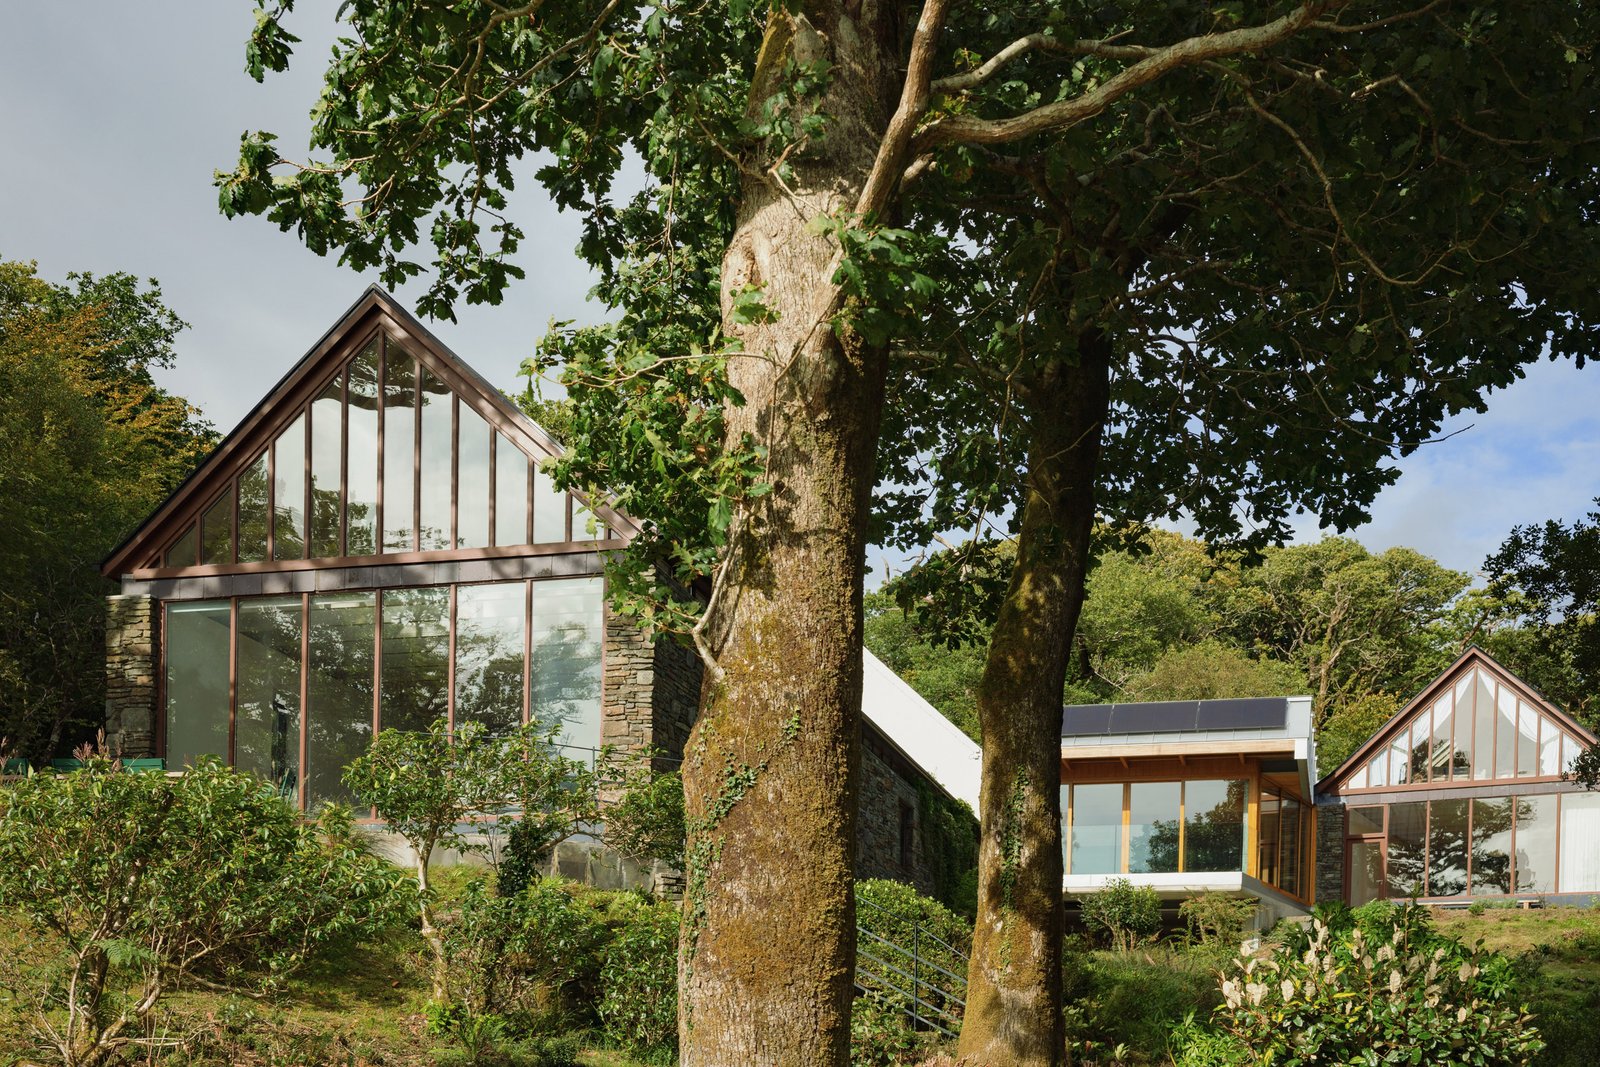
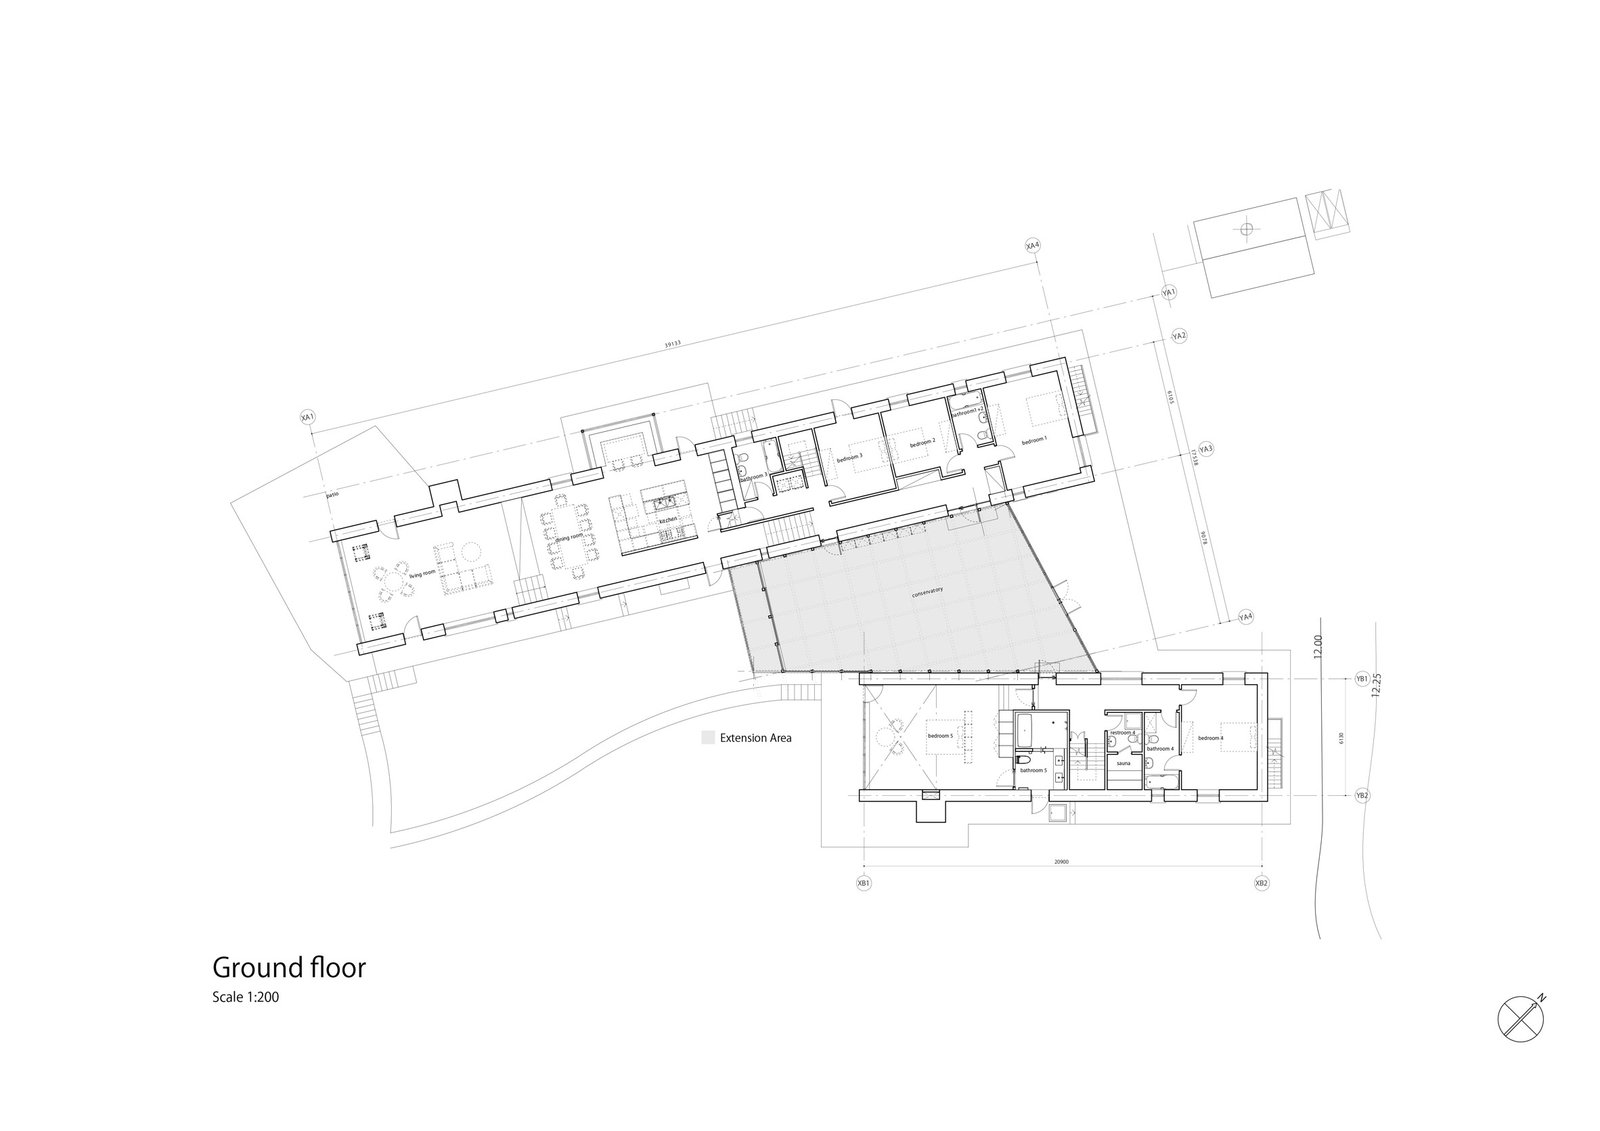
A corridor normally derives its purpose from the rooms it connects. Here, a yoga studio gives the connection an occupation of its own. The project contains ten bedrooms across the existing buildings, while the shared room sits between them beneath a timber-and-steel roof. Its edges retain exposed stone, so the new interior is read against the older envelopes rather than as a freestanding pavilion.
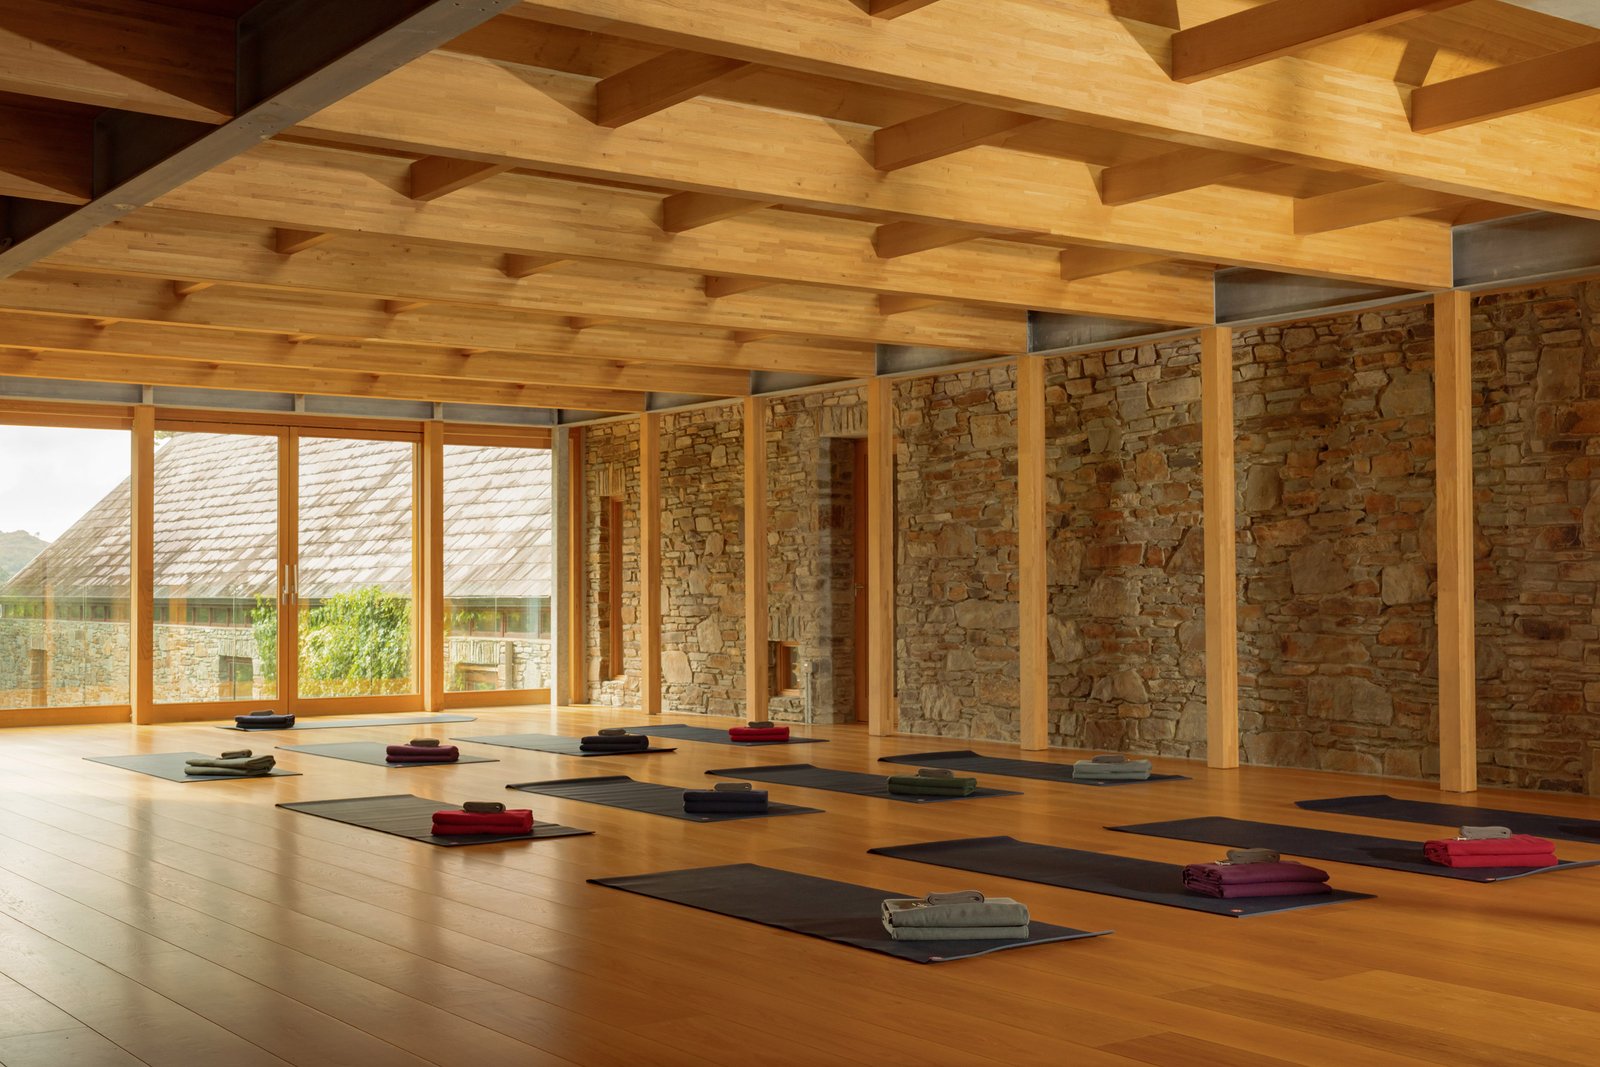
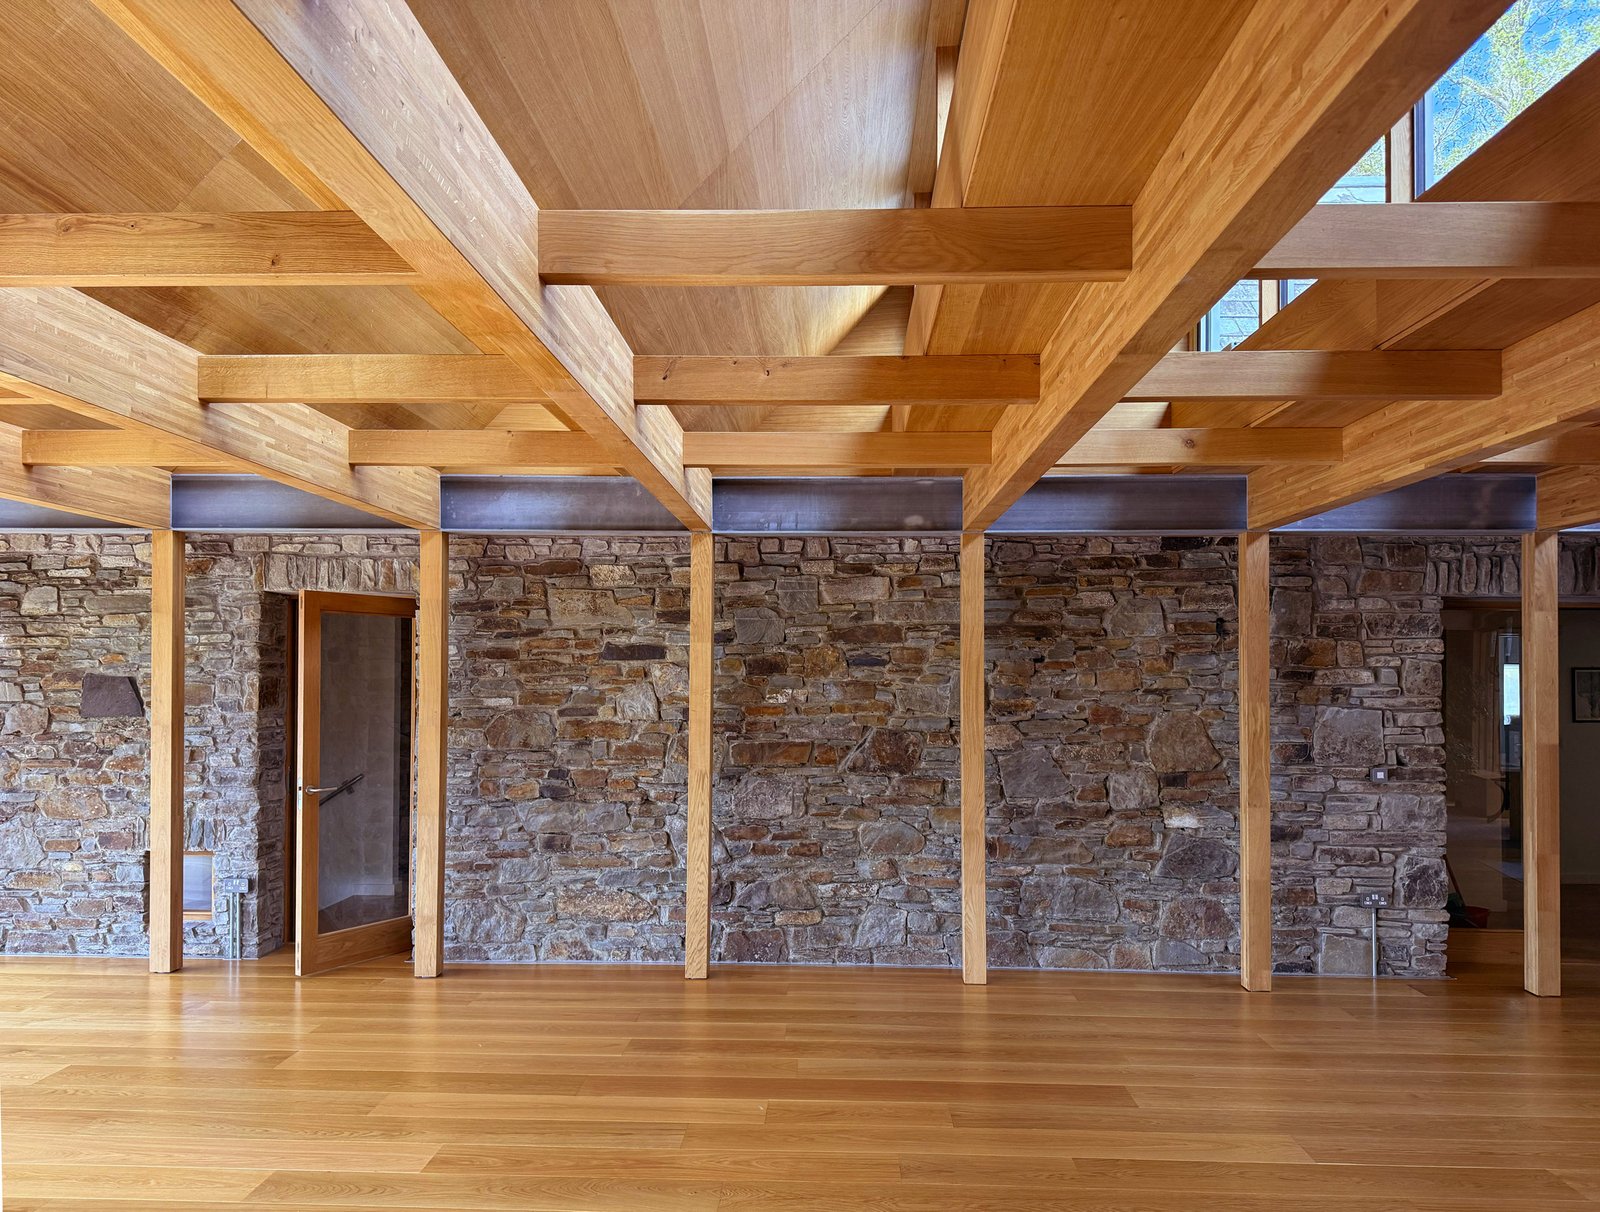
The photographs show a broad, largely unobstructed floor. That matters for a space whose use depends on temporary arrangements rather than fixed furniture. It also raises an operational question: when a connection becomes a scheduled activity room, alternative circulation and the management of movement become important. The spatial idea and the daily timetable must work together.
A roof with two orientations
The sawtooth profile separates north-facing daylight openings from south-facing solar panels. This gives the roof a job beyond shelter and silhouette. The published description explains the intended combination of daylight and electricity generation; it does not establish annual energy self-sufficiency.


This relationship between roof decisions and the usability of an interior recalls Hostafrancs, where repairing the overhead construction preceded the renewed domestic space. The mechanisms differ, but both readings begin with what the roof must do before considering how it looks.
Shared life and private retreat
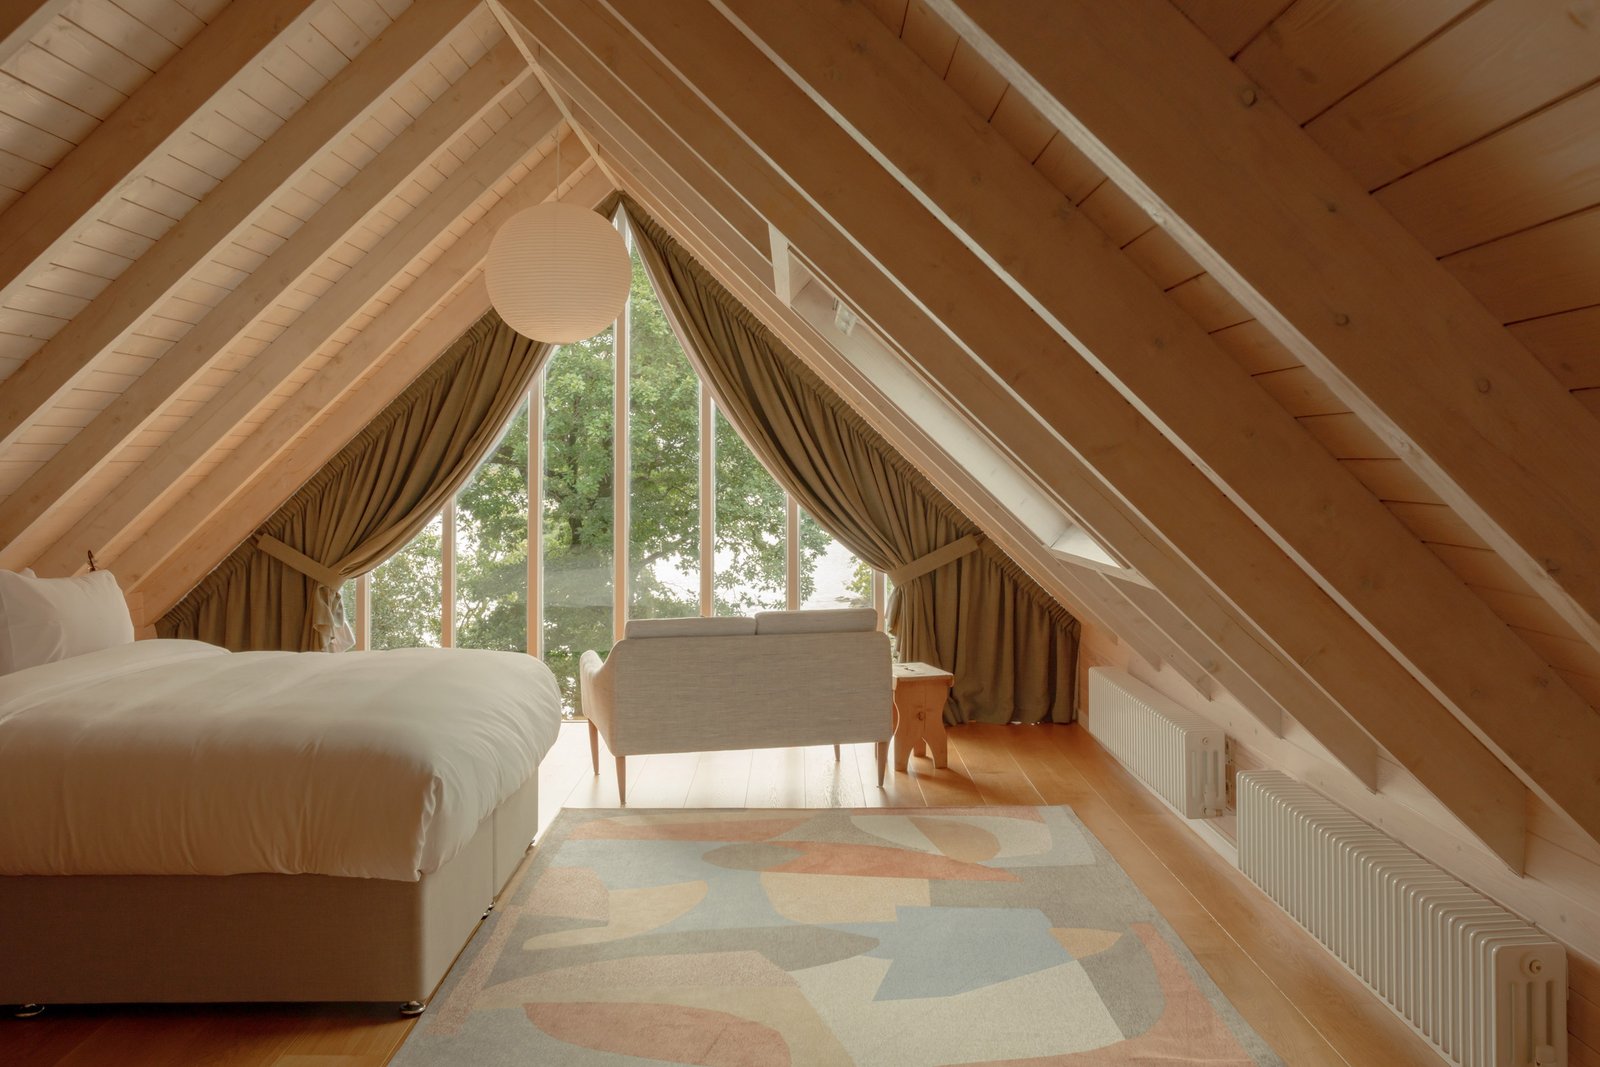
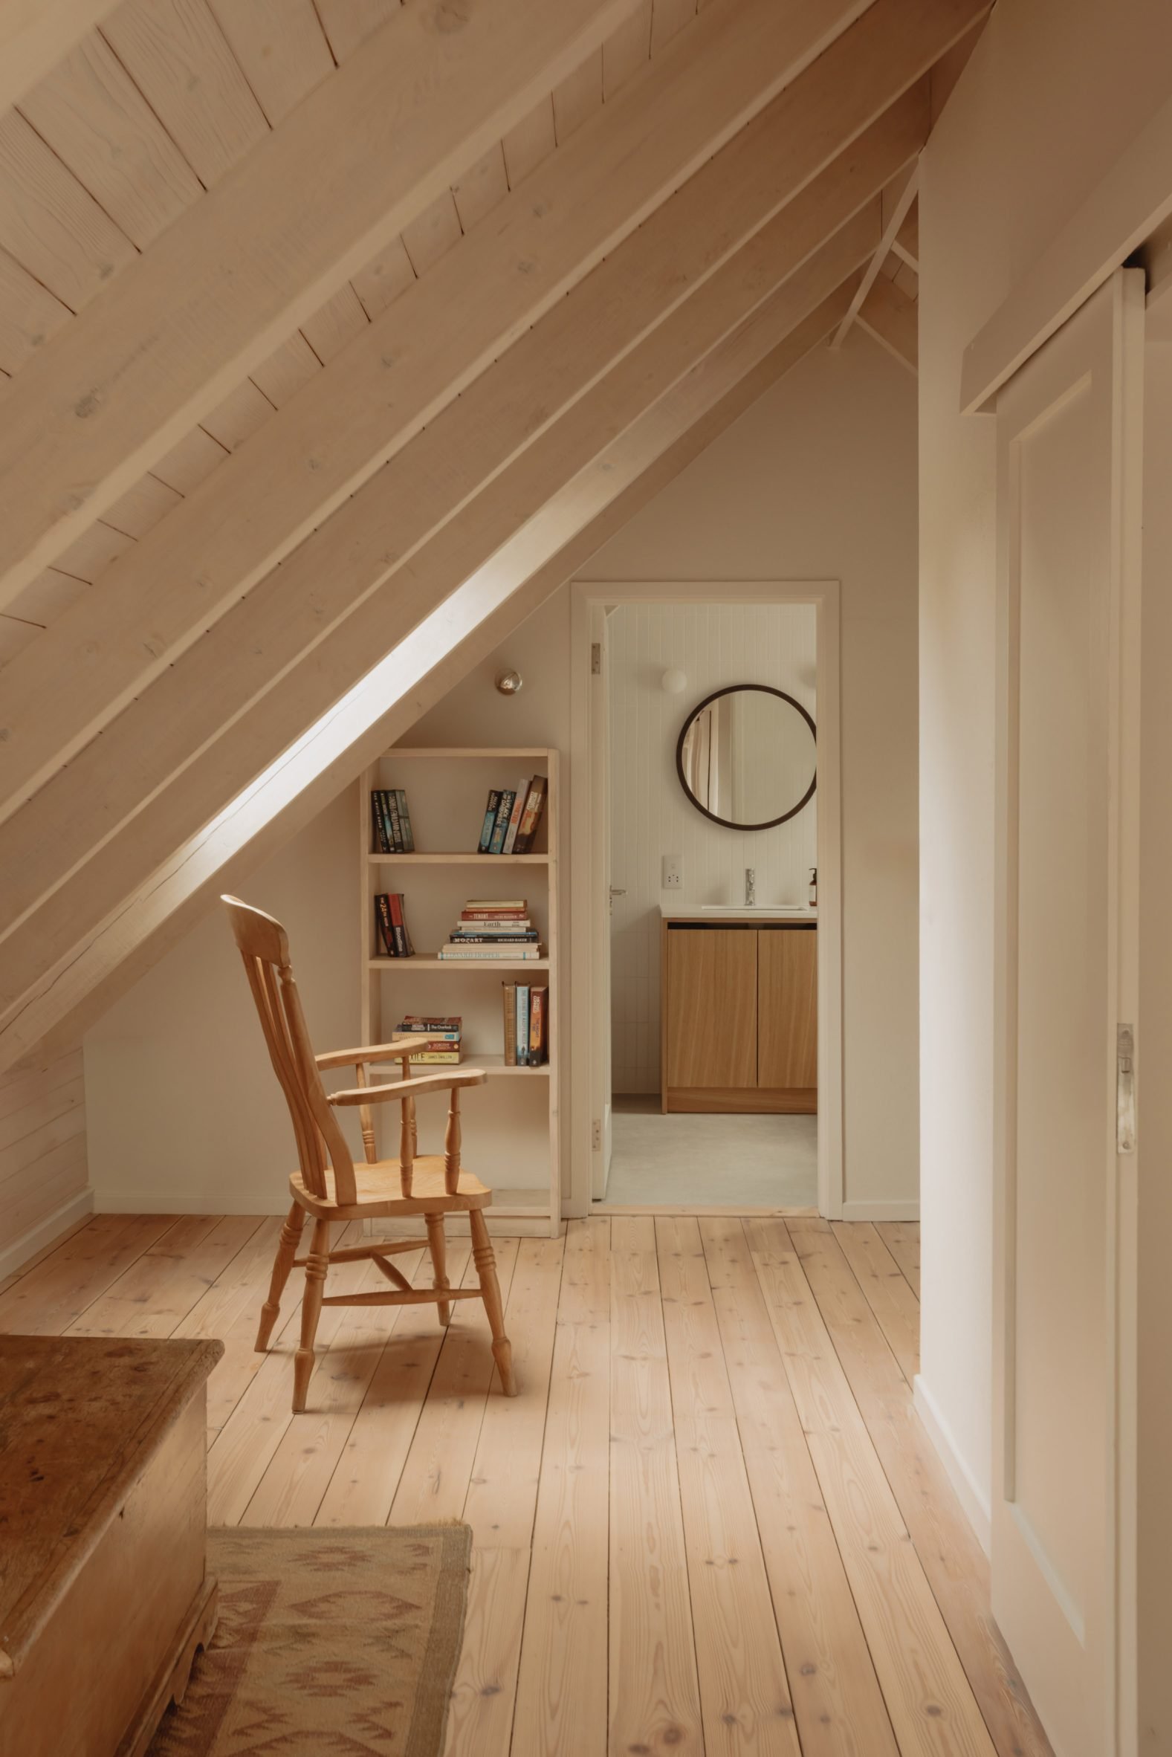
In the living areas, longer tables and grouped seating make collective occupation explicit. In the bedrooms, beds and small seating arrangements are positioned within tighter roof geometries or alongside landscape-facing windows. The distinction is not simply a change in finish: the furniture, ceiling height and depth of view establish different scales of occupation.
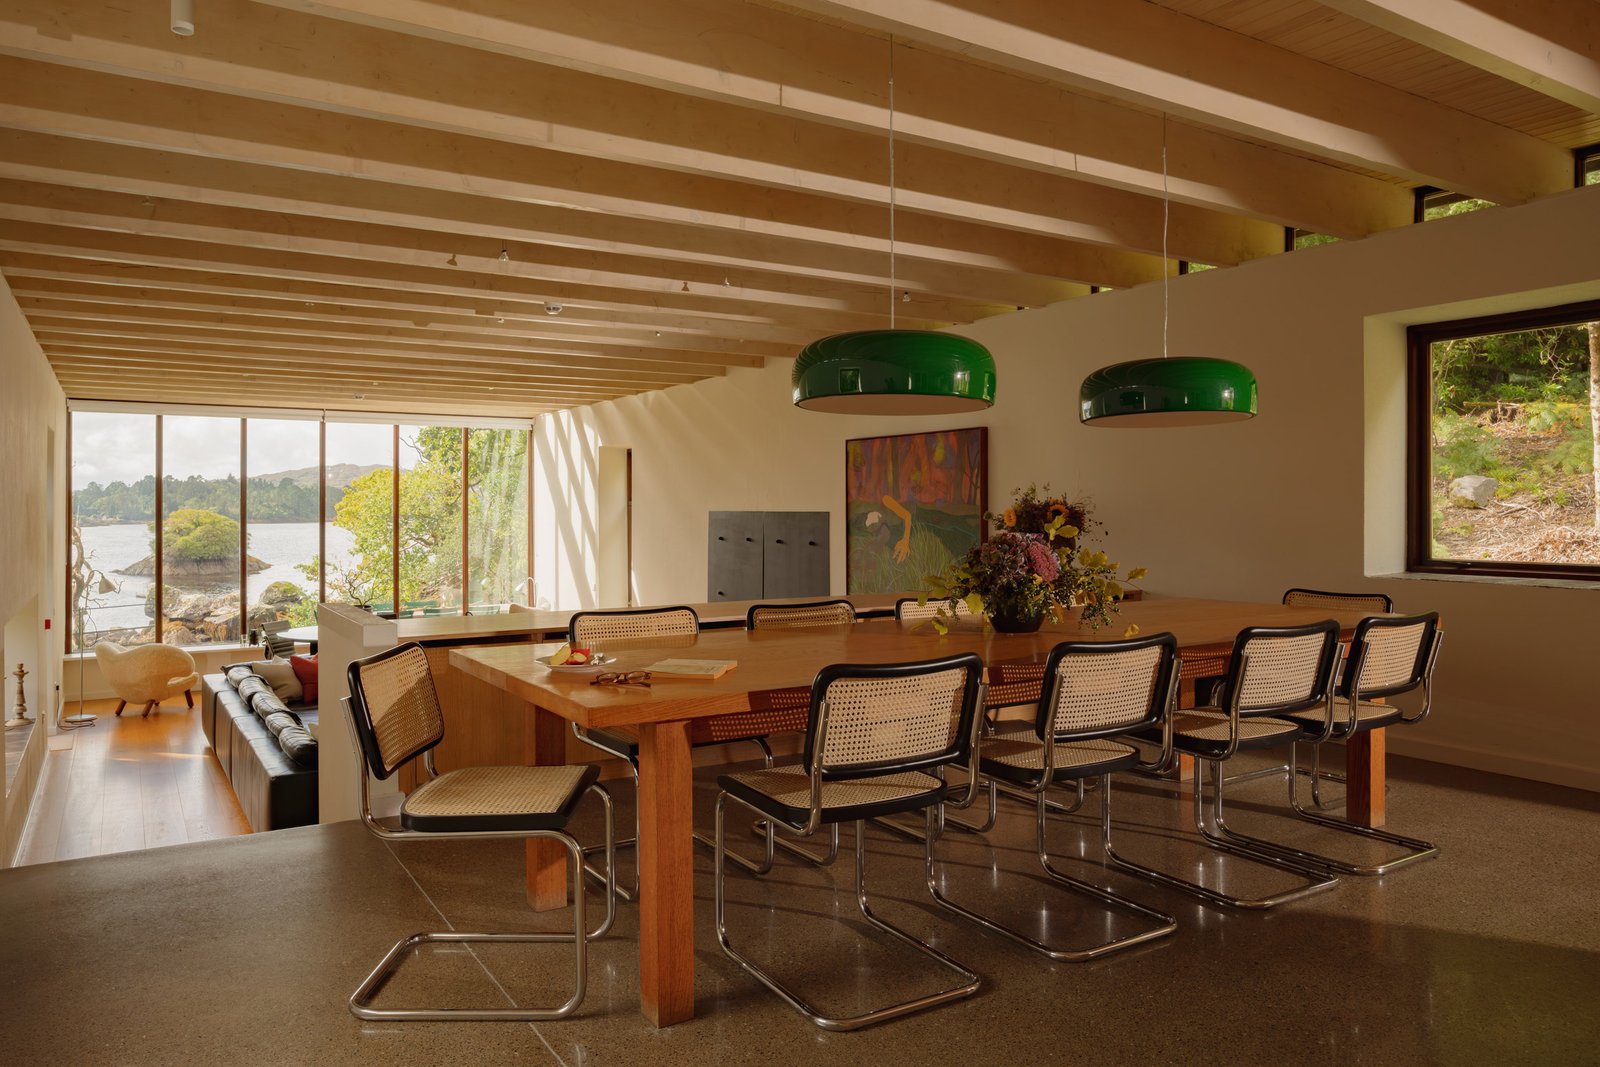


The repeated presence of wood provides continuity across the new gathering space and the rooms. Yet material continuity should not erase their different requirements. A collective session, an evening meal and overnight rest impose different expectations of sound, lighting and privacy.



Original drawings

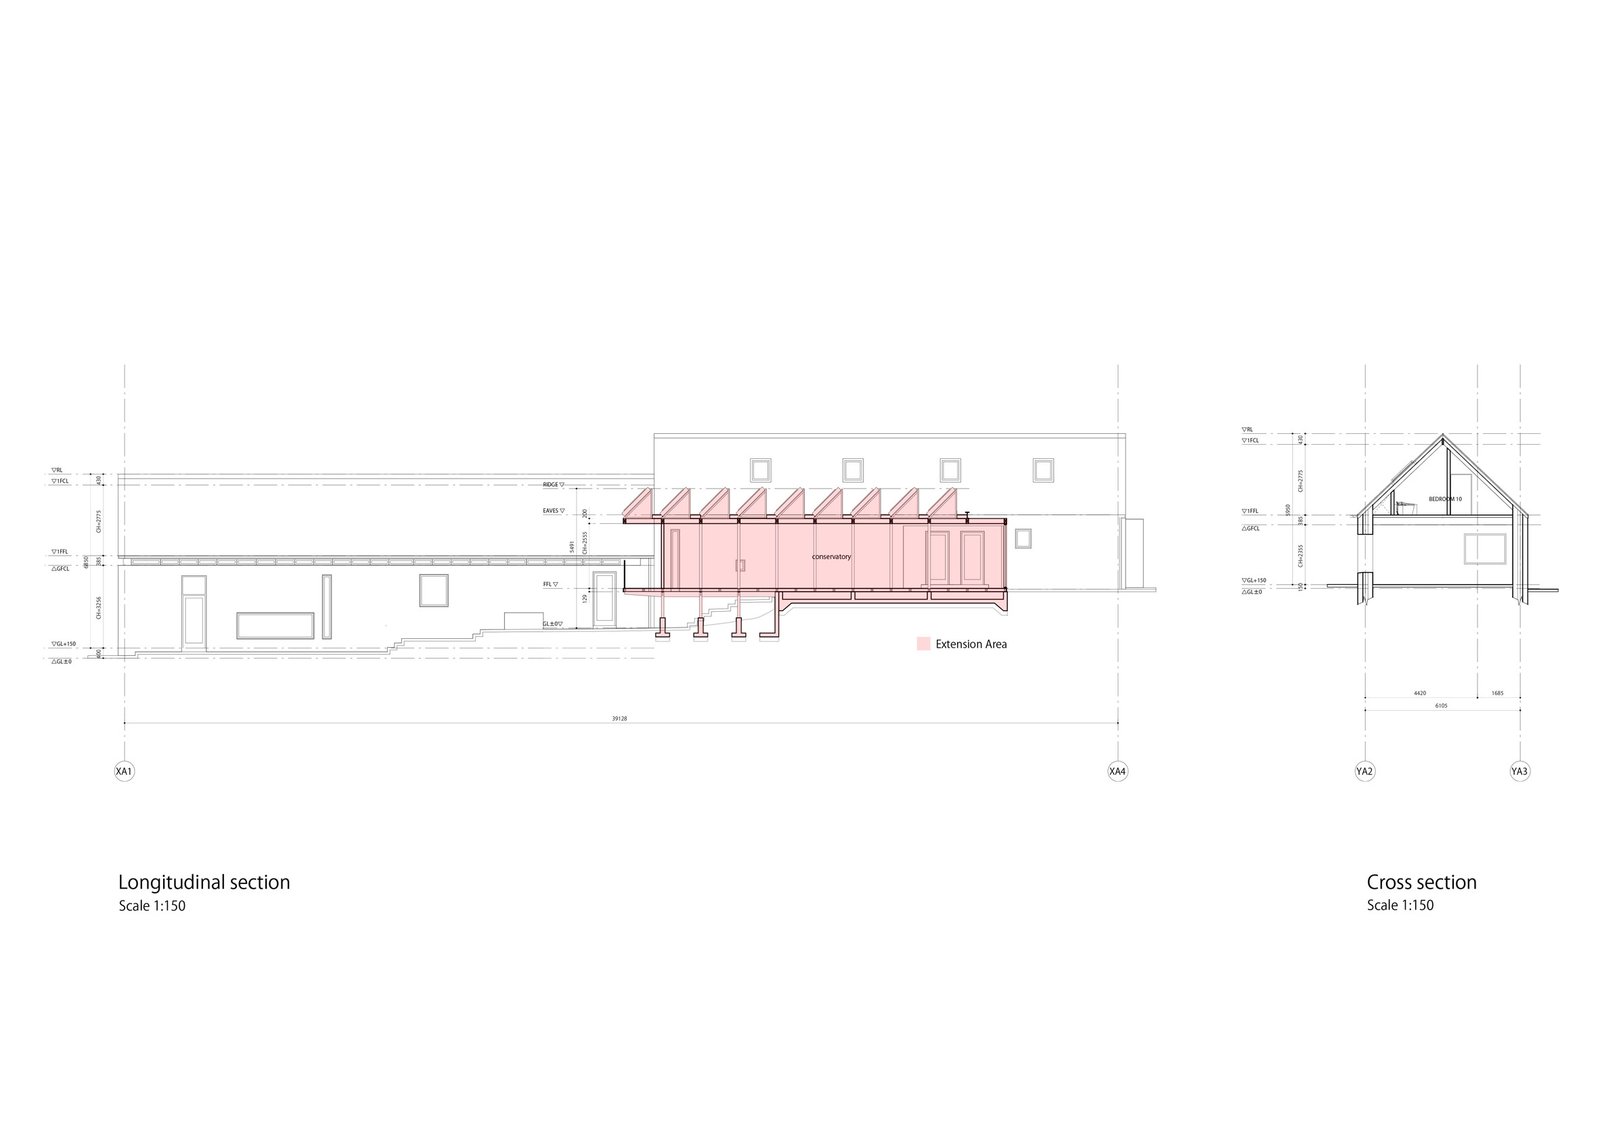
✦ ArchUp Editorial Insight
Landscape conservation requires recurring labour and funding, while hospitality relies on attracting visitors to a place whose character must remain worth visiting. Linking the two can align incentives, but it does not remove the need to account for how income is distributed or how visitor pressure is managed. Linden House makes this dependency spatially legible by placing a shared retreat facility within an existing group of buildings. The important analytical distinction is between a business model intended to support ecological care and evidence that it actually does so. Neither a timber interior nor solar panels can establish that relationship without operating accounts, maintenance records and environmental monitoring. Equally, the absence of those records in a project presentation is not evidence that the intention has failed. What can be examined here is the architectural response: the enlarged connection supports a collective activity while the existing wings retain accommodation. Its significance lies less in a visual claim to harmony with nature than in the continuing obligation to reconcile use, revenue and care after the construction work is complete.
Architecture: Jo Nagasaka / Schemata Architects. Location: Glengarriff, County Cork, Ireland. Photography: Alexander Baxter. Drawings: Schemata Architects. Project information: Schemata Architects and Dezeen. Analysis: ArchUp.