Hostafrancs House: When Interior Renovation Begins with the Roof


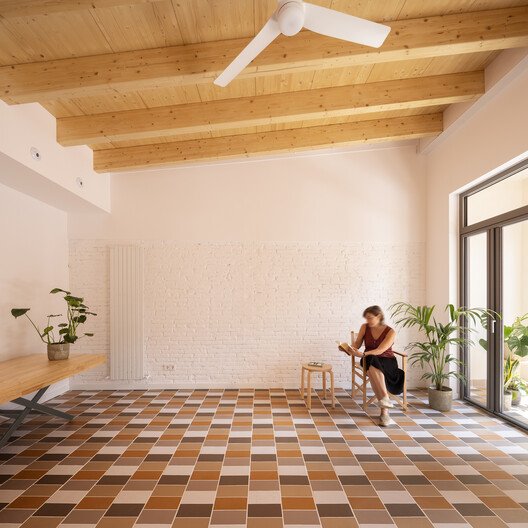
In an existing home, the condition of concealed construction can determine the scope of a renovation more decisively than a preferred finish. Hostafrancs House in Barcelona makes that distinction visible: its exposed timber ceiling is part of an intervention that began with a leaking, poorly insulated roof.
Parramon + Tahull Arquitectes rebuilt the roof while retaining its single-pitch geometry. Removing the ceilings revealed insect damage to the beams, which were replaced. The architects also enlarged openings, reduced partitions and introduced birch-plywood joinery. The project is presented as a 2026 renovation.
Repair before the finished room
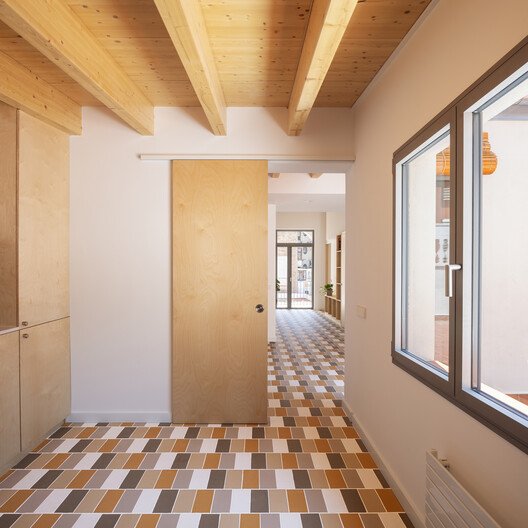
The photographs show a ceiling whose beams remain legible from the shared room into the kitchen. This gives the upper surface a different role from a continuous plaster plane: the spacing of structural elements becomes part of how the interior is read. It is nevertheless important to distinguish the completed appearance from the original condition. Visible timber does not, by itself, establish that old timber has been retained.

Light reaches beyond the window
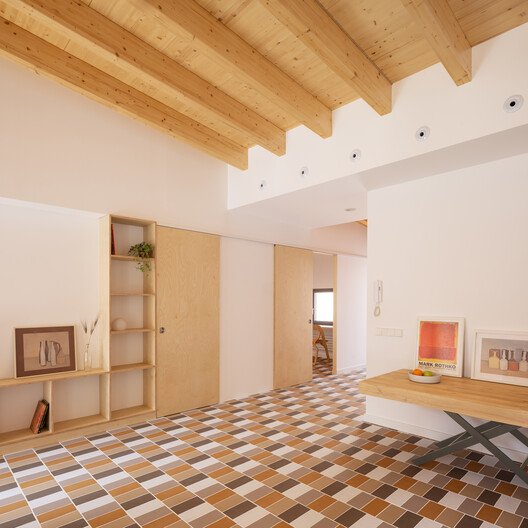
Doorways frame views into adjoining rooms, while the same floor pattern remains visible across thresholds. The sense of continuity depends on these relationships, not simply on the absence of partitions. A wall can preserve enclosure while a carefully positioned opening maintains a longer view. Conversely, an open plan may still feel divided if furniture and routes compete for the same space.


One floor, several degrees of privacy
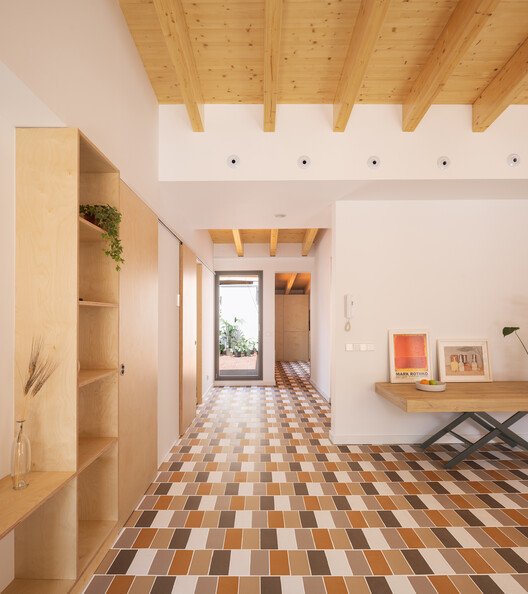
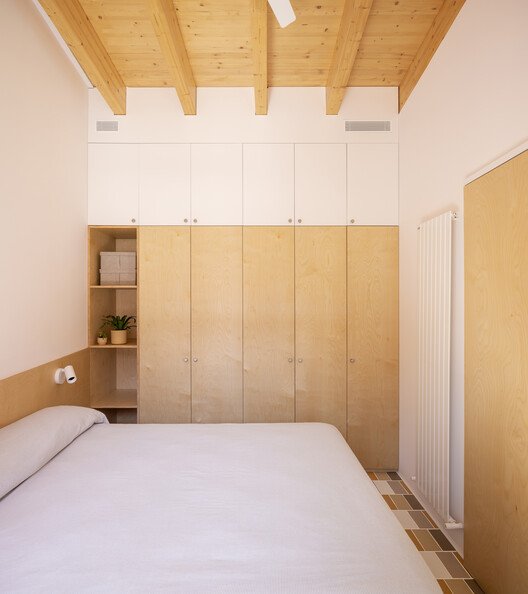
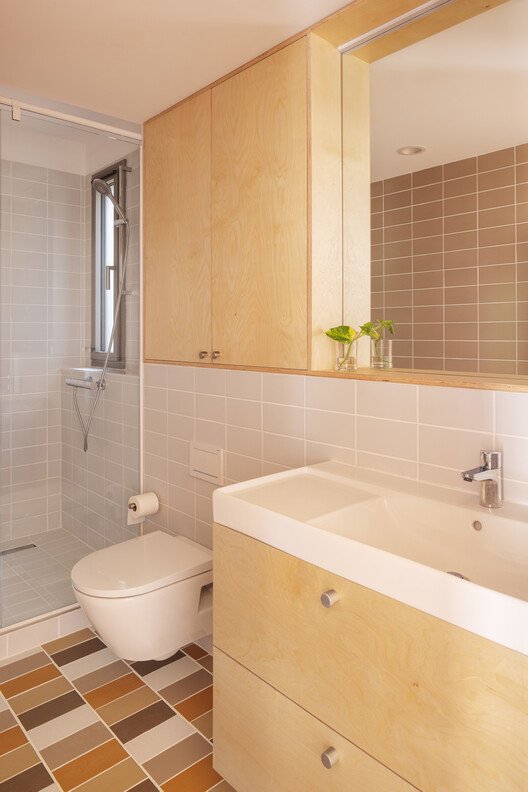
The multicoloured rectangular tiles form a continuous visual field. Pale walls and relatively restrained furniture leave that field prominent. In the bedrooms, storage is concentrated along the perimeter, while door openings retain a relationship with the adjoining spaces. The bathroom remains enclosed. These images suggest a useful distinction for compact homes: visual continuity and unrestricted access are separate design choices.



Joinery as a working boundary
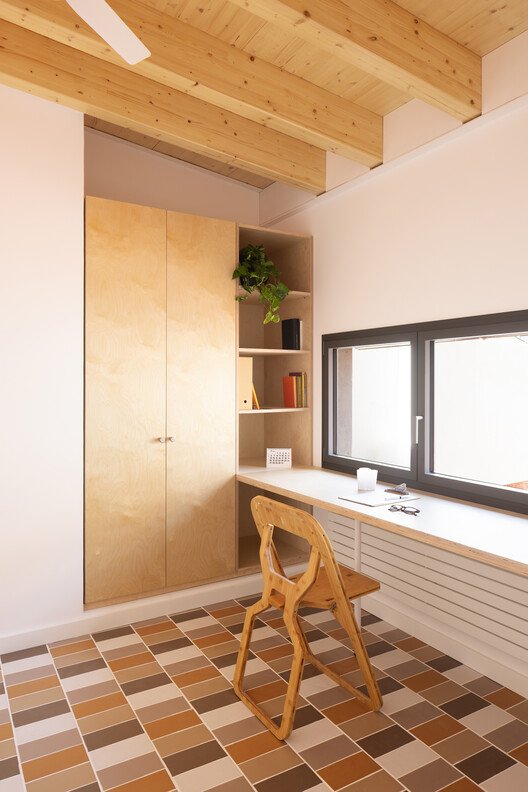
The kitchen, cupboards and sliding elements share a timber palette, but perform different jobs. Some hold objects; others separate activities or make a threshold adjustable. Reading them only as a matching finish would miss how much organisation is delegated to these relatively small elements. The kitchen images also show why an exposed pitched ceiling must be considered alongside the vertical dimensions of storage and work surfaces.


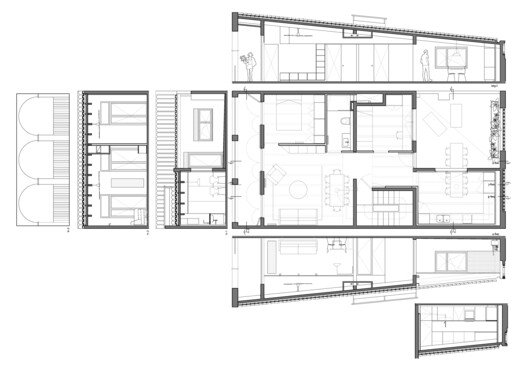
Original plan and sections
✦ ArchUp Editorial Insight
Renovation budgets are often shaped by information that becomes available only after work has started. A concealed defect changes the decision from what to improve to what must be repaired, and can reorder priorities before any finished surface is selected. Hostafrancs illustrates this sequence through the discovery of damaged roof beams, without providing grounds to infer negligence, a cost overrun or responsibility for the earlier condition. The relevant question is how a project accommodates new evidence while retaining a coherent domestic brief. Its relationship with Casa Vereda’s treatment of the boundary between daily living and outdoor space lies in the importance of thresholds: external space contributes to the home only through the openings, routes and controls that connect it. Here, the photographs show continuity of flooring alongside differentiated enclosure, rather than a uniformly open interior. The resulting architecture can therefore be read as a negotiation between repair, connection and privacy. Neither an exposed ceiling nor an enlarged opening proves improved environmental performance on its own; that would require evidence beyond the completed images.
Project: Hostafrancs House, Barcelona. Architects: Parramon + Tahull Arquitectes. Photography: Judith Casas Sayós. Drawing: Parramon + Tahull Arquitectes. Project information: architects’ description published by ArchDaily. Spatial observations: ArchUp.