
Project Competition Svanemølleværket DTM 4.0
A restricted professional competition to transform Copenhagen’s former Svanemølleværket power station into Denmark’s new national technology museum.
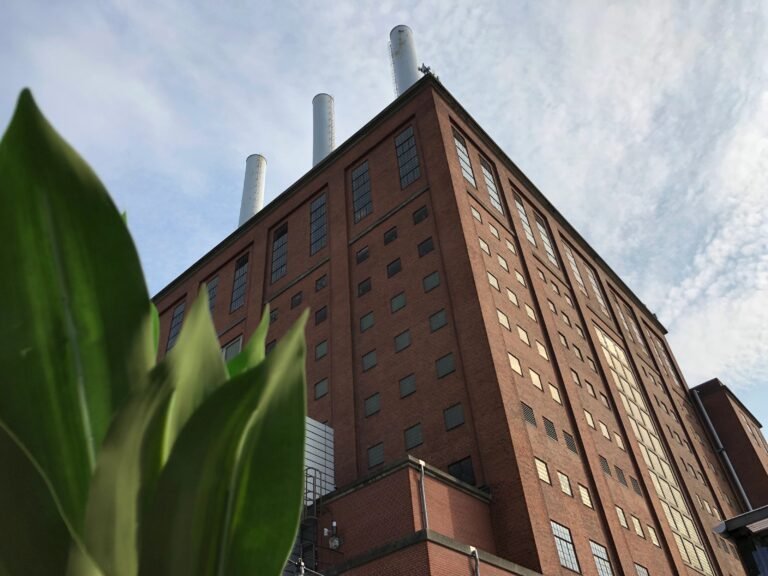
A restricted professional competition to transform Copenhagen’s former Svanemølleværket power station into Denmark’s new national technology museum.
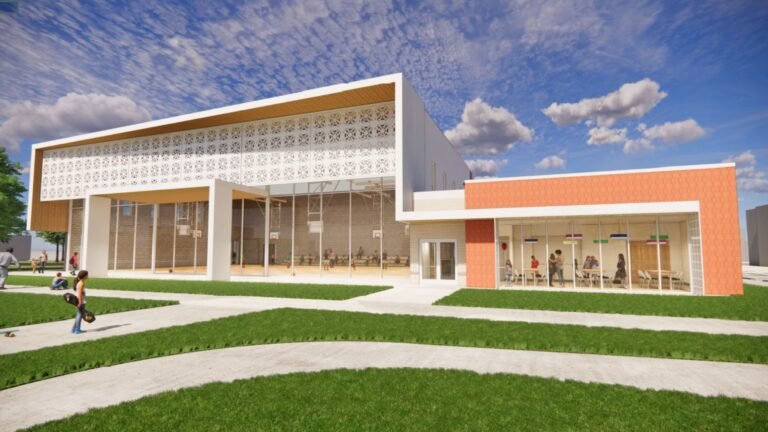
Fort Worth’s $11.575 million community-center project allows partial retention alongside replacement, making scope, phasing and cost coordination central design questions.

Takero Shimazaki Architects expands The Yard Theatre through retained brickwork, a curved 224-seat auditorium and visibly reused materials.

When a service changes, what should happen to its architecture? An analysis of retained value, adaptive reuse, care and the choices between keeping and removing.
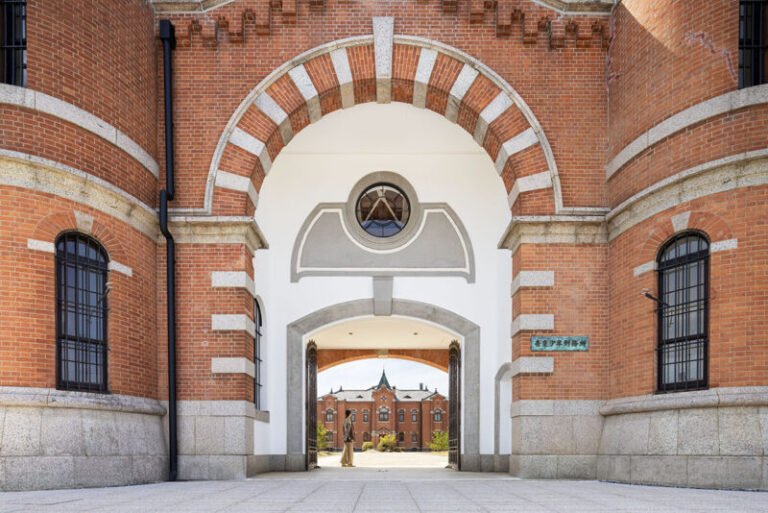
At HOSHINOYA Nara Prison, connected cells become suites while radial wings, circulation and brickwork remain legible. A study of selective architectural adaptation.
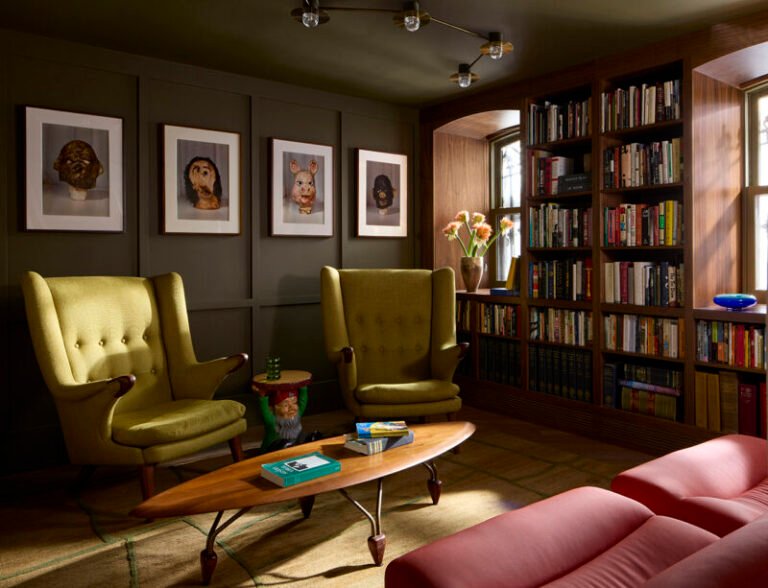
A Clinton Hill brownstone uses a central kitchen table, contrasting shared rooms and retained plasterwork to balance gathering, art and privacy.
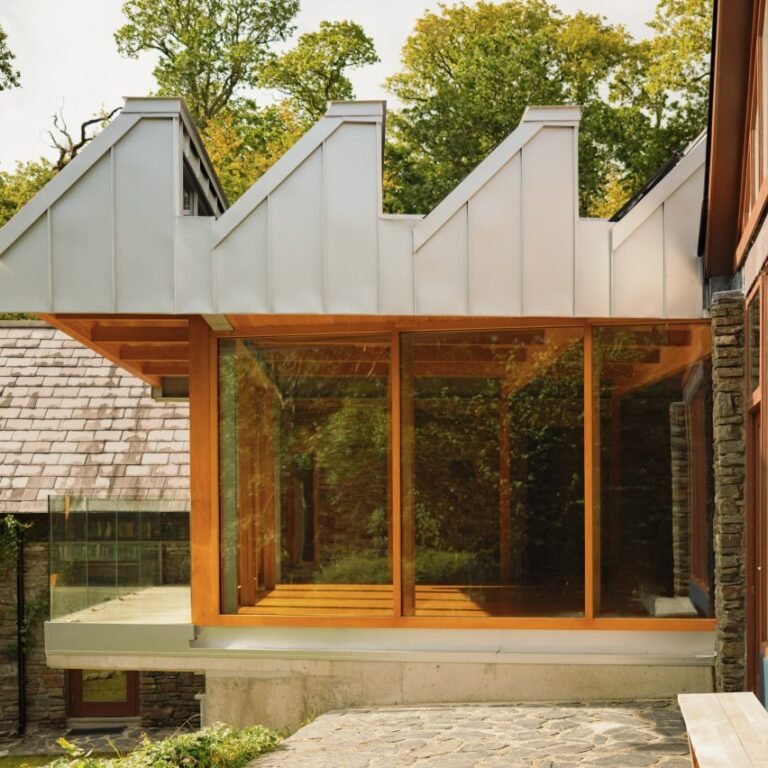
Schemata Architects turns the connection between two existing buildings into a shared room at Linden House, within an Irish forest regeneration project.
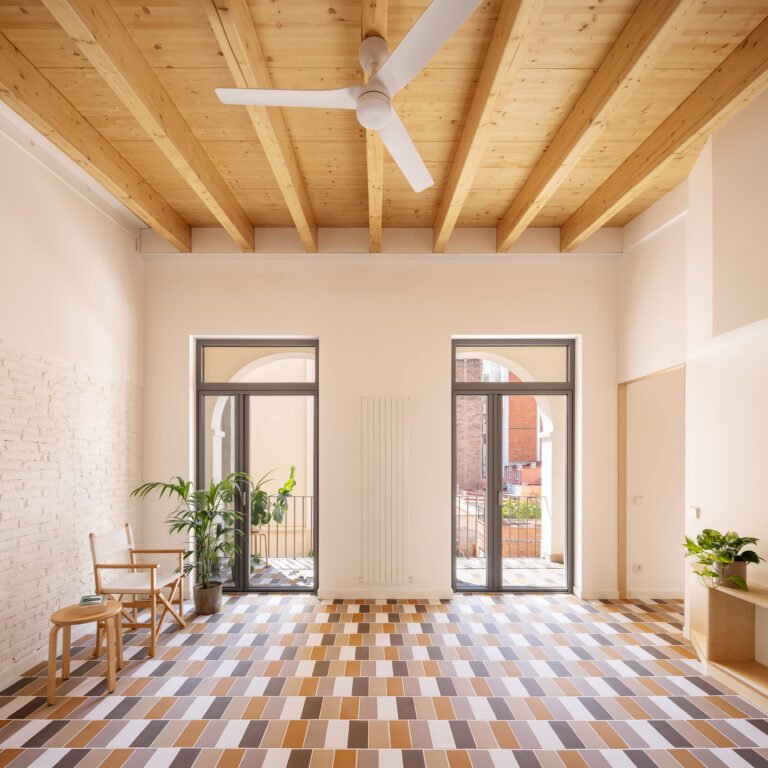
A Barcelona apartment renovation connects roof repair, spatial continuity and privacy through exposed timber, openings and fitted joinery.
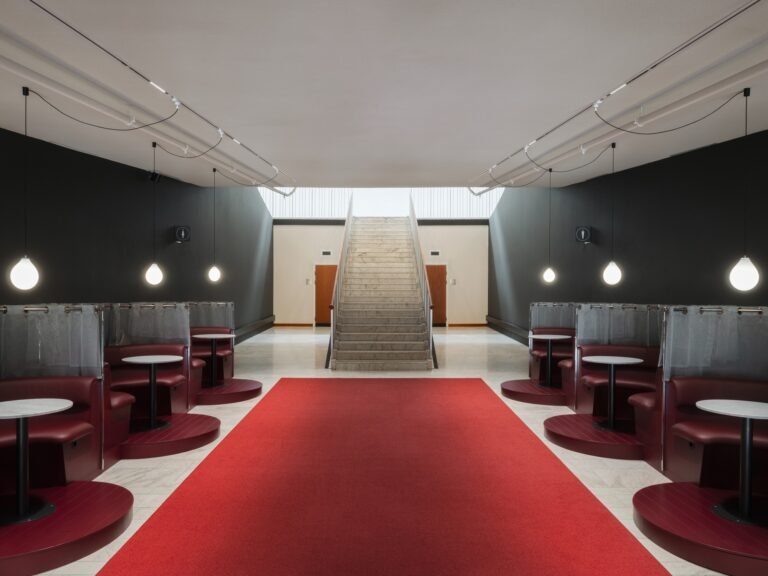
Renovation of Folkets Hus: Minimal Intervention in a Refined StructureFolkets Hus underwent a renovation based on the principle of minimal…

Faro Santander has opened to the public inside the historic Edificio Pereda, turning a former banking headquarters on the Santander waterfront into a cultural building.
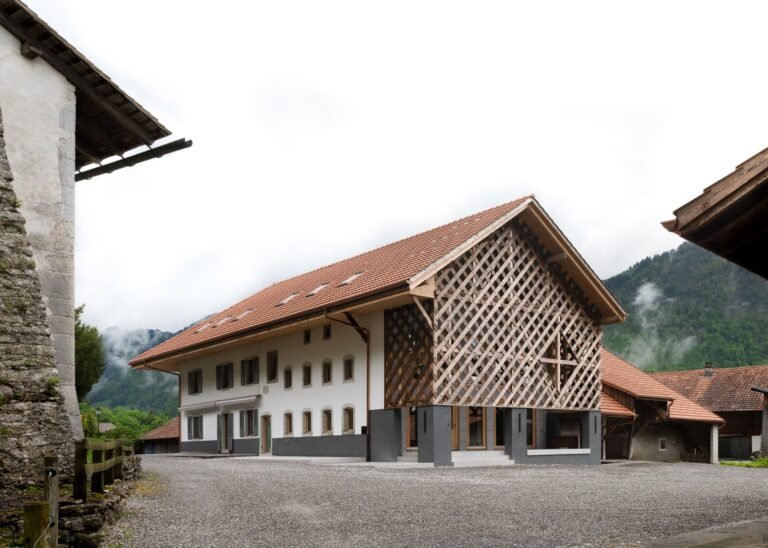
Dialogue Between Mass and Memory: Spatial Composition and RevitalizationThe project involves the rehabilitation of an eighteenth-century rural farmhouse in the…
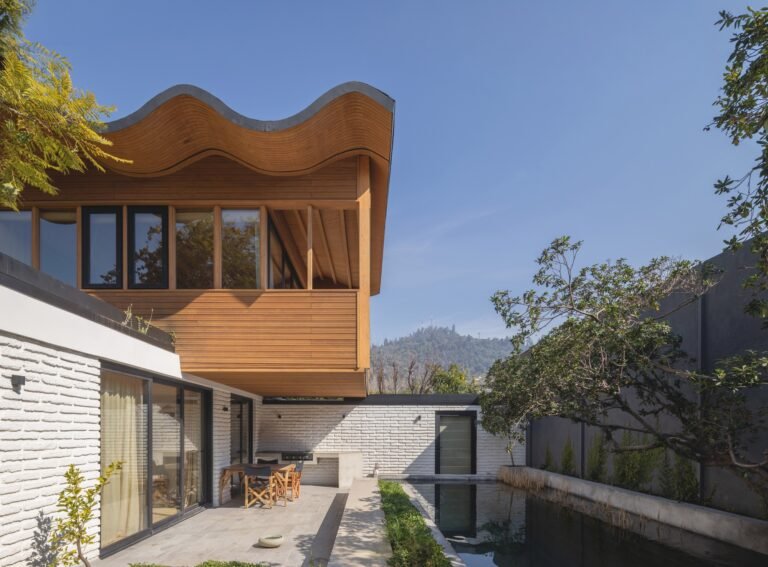
Environmental Context and Spatial Dialogue with the TerrainThe project begins with the renovation of a house dating back to 1963…
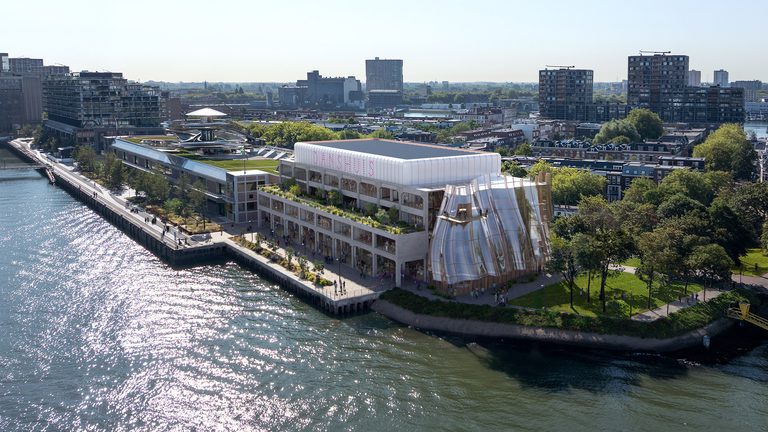
An updated design reveals a curving four-story glass foyer attached to a 1923 warehouse along the River Maas in Rotterdam….
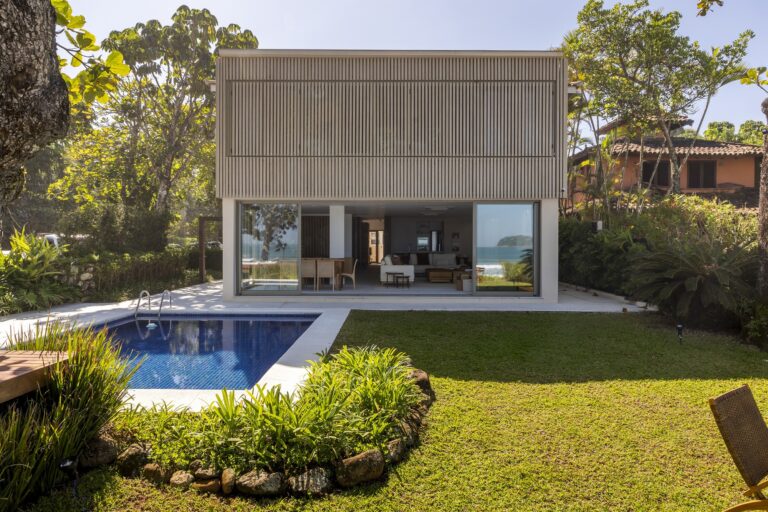
Facade Transformation and Visual Connection with the SurroundingsThe renovation of the front facade of Casa ADS redefined the relationship between…
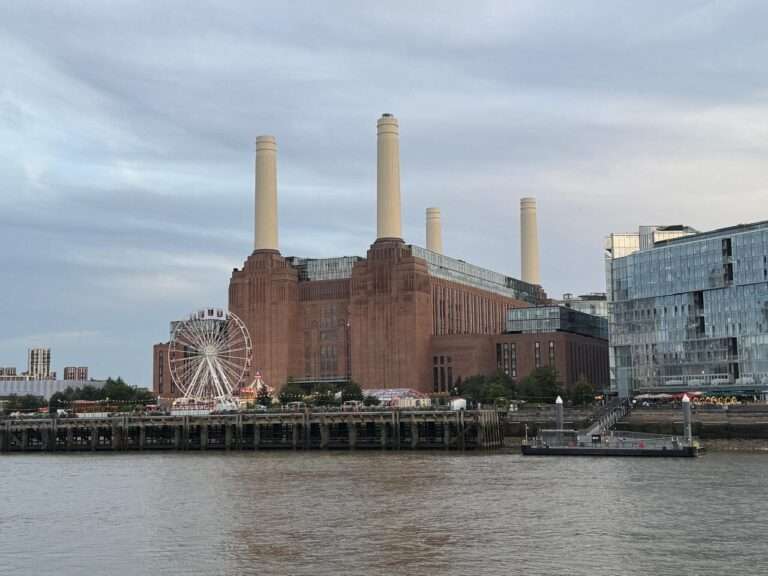
Battersea Power Station in London has undergone a major urban transformation, converting a long-disused industrial landmark into a mixed-use neighborhood….
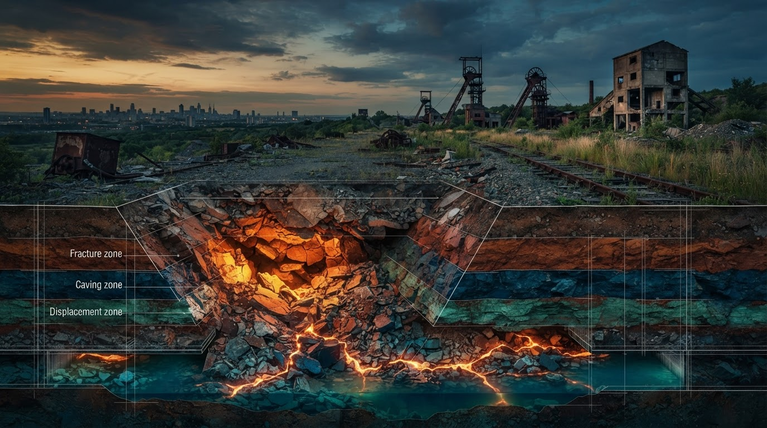
When Ruin Becomes Structure: The Paradox of the Abandoned MineAcross Europe alone, thousands of decommissioned mines lie scattered as sealed…
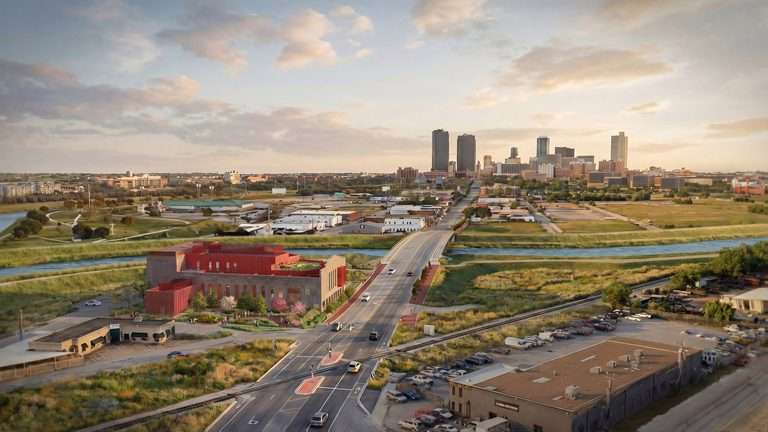
A major adaptive reuse project in Fort Worth, Texas, will convert a 1920s brick headquarters once tied to racial violence…
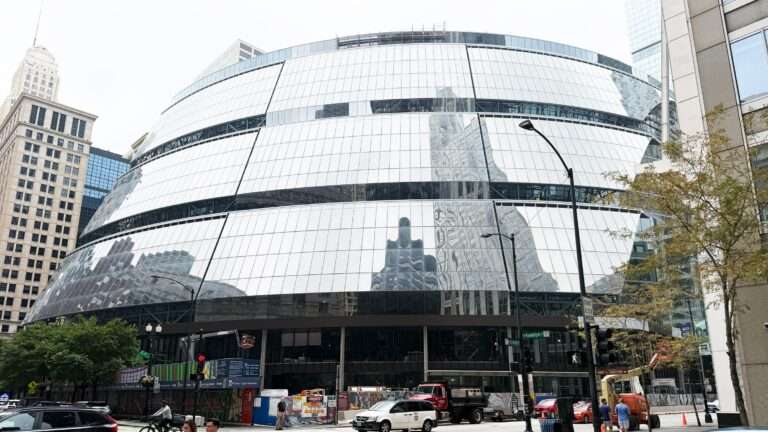
A major overhaul in downtown Chicago updates the historic Thompson Center to serve as a new corporate headquarters. The project…
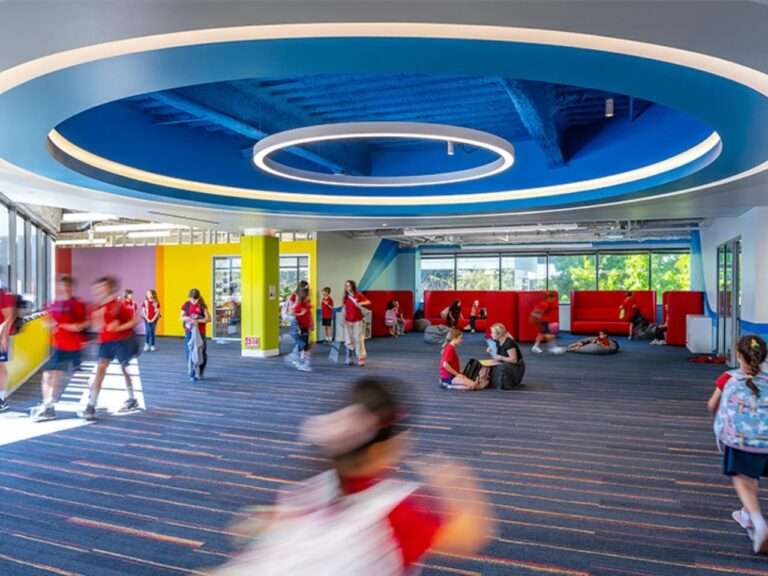
The Transition and Spatial Formation: Repurposing an Office as a Learning EnvironmentThe experience of the new campus begins with redefining…
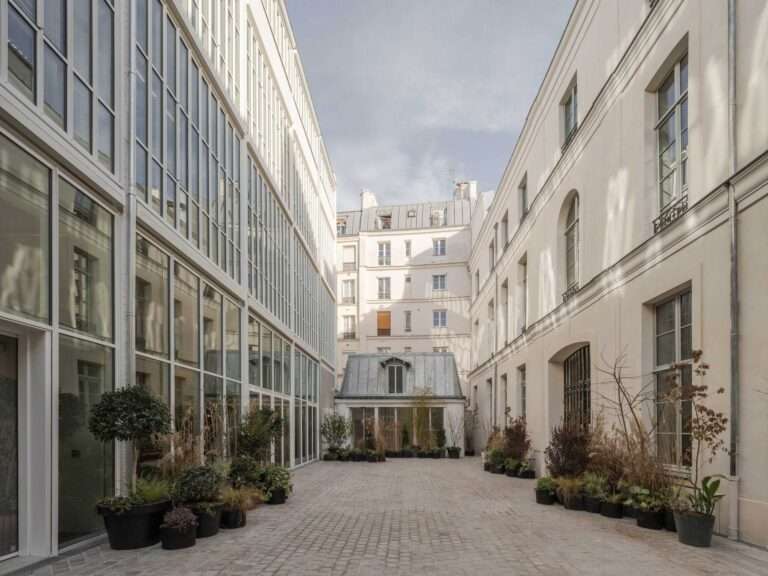
Urban Transformation and the Emergence of a Hybrid FabricAt the heart of Paris’s renowned Marais district, the «Rue Pavée» project…
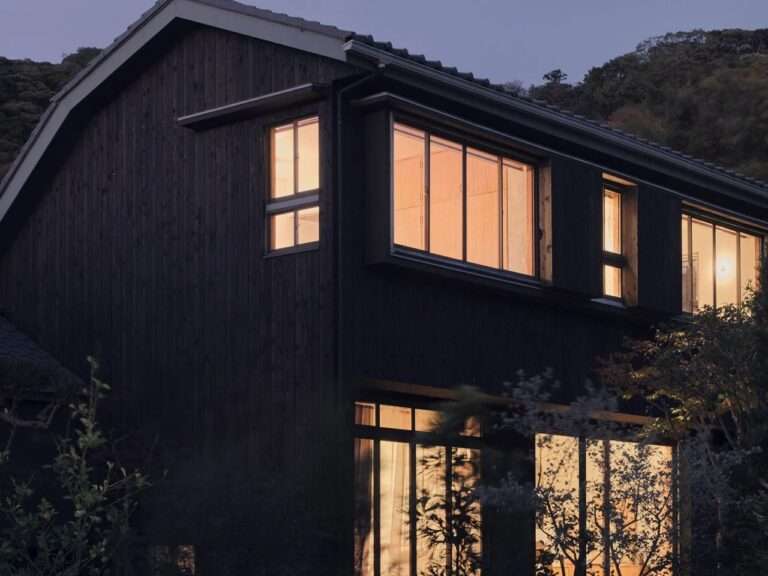
Spatial Transition and Rediscovering Latent PotentialThe renovation of existing buildings places architects before the challenge of engaging with previous structural…