Post-Pandemic Reviews Reshape Colégio Bernoulli’s Spaces

Permeability of Massing and Integration with Urban Topography
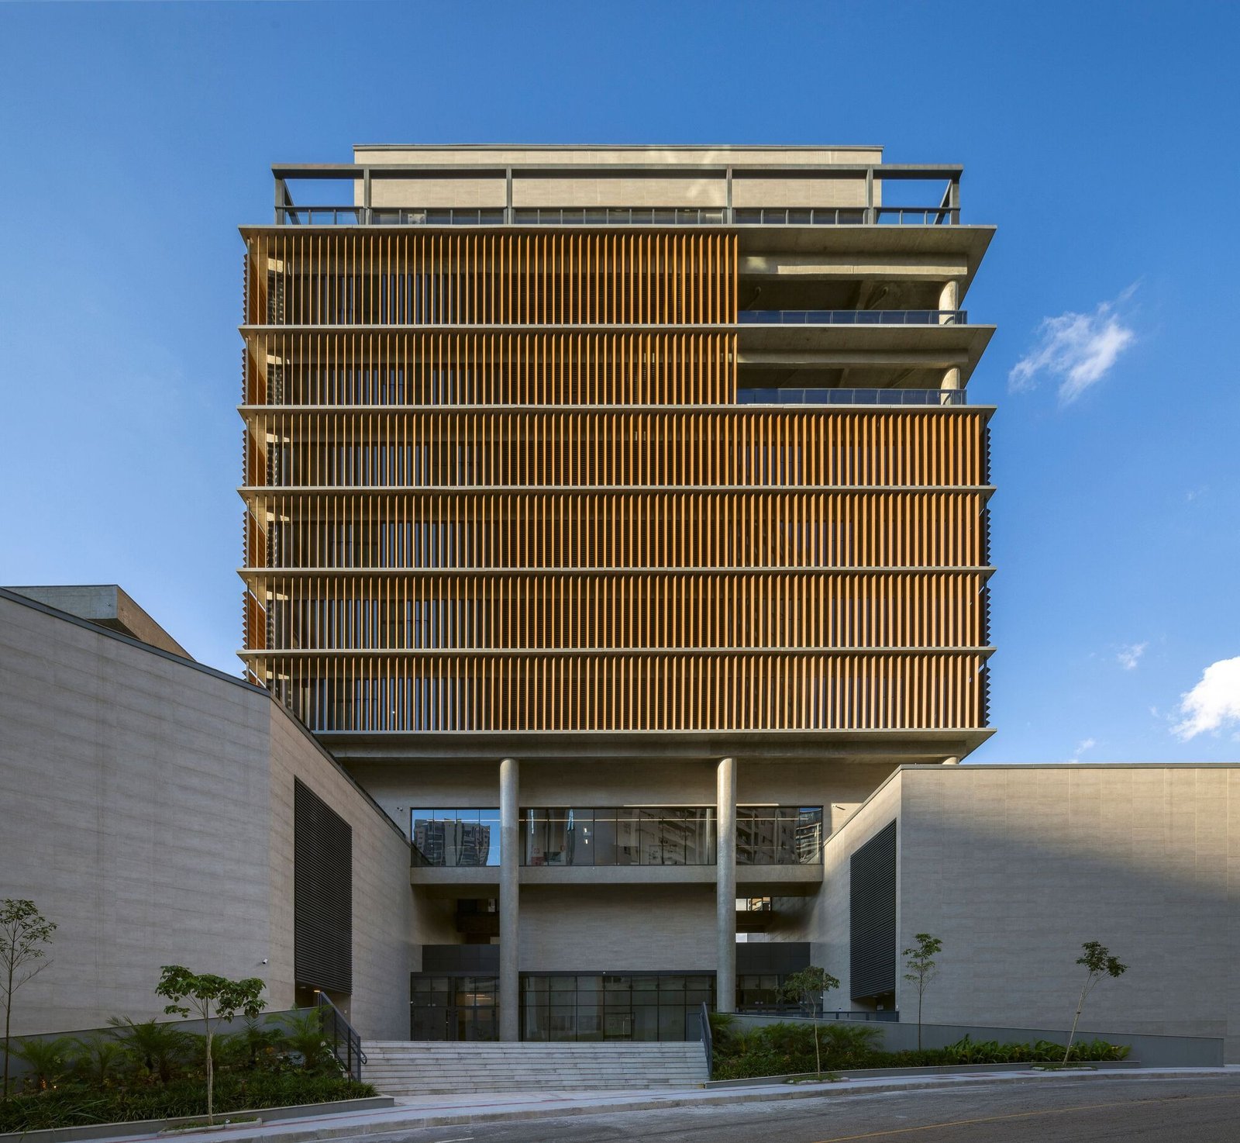
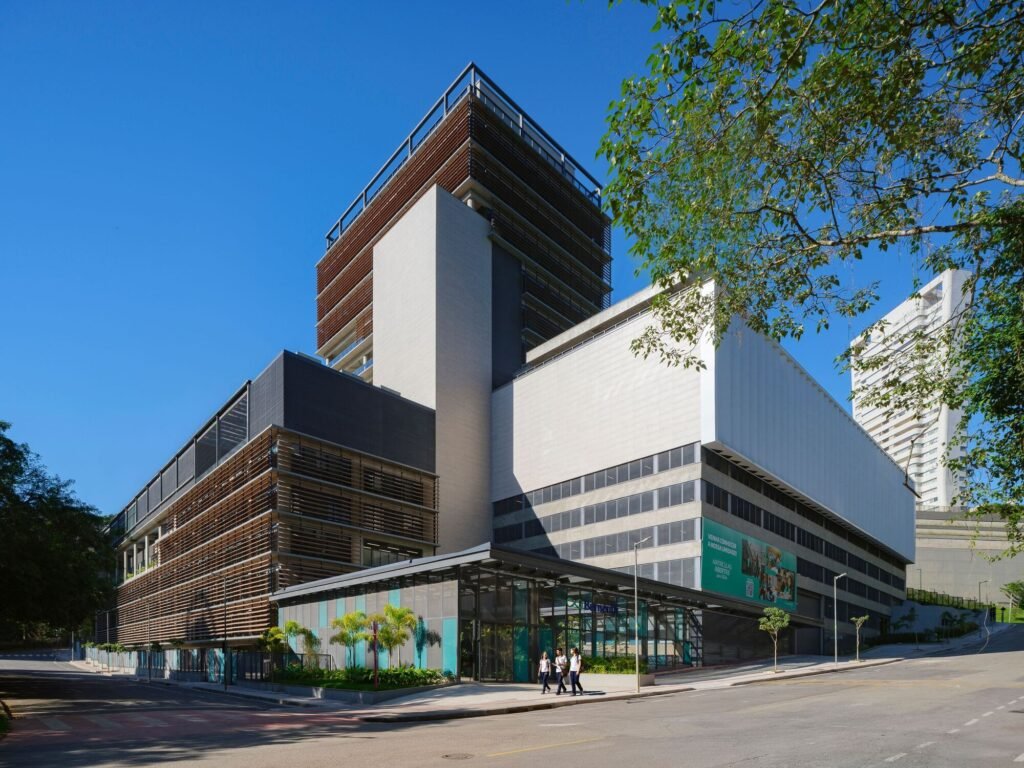
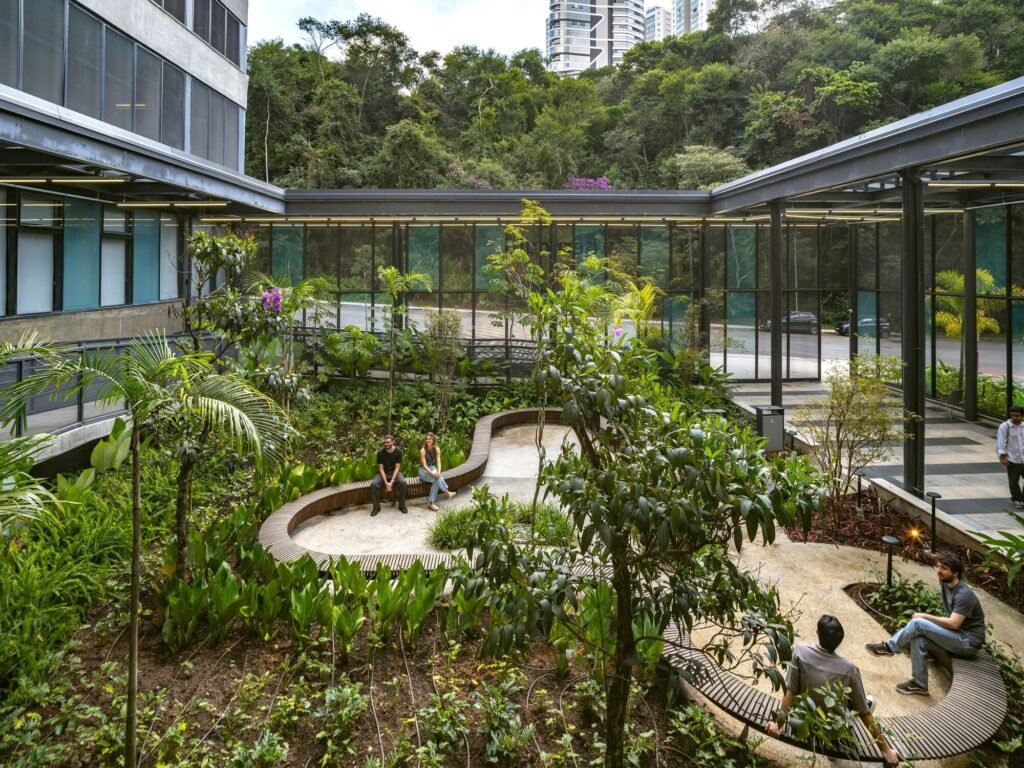
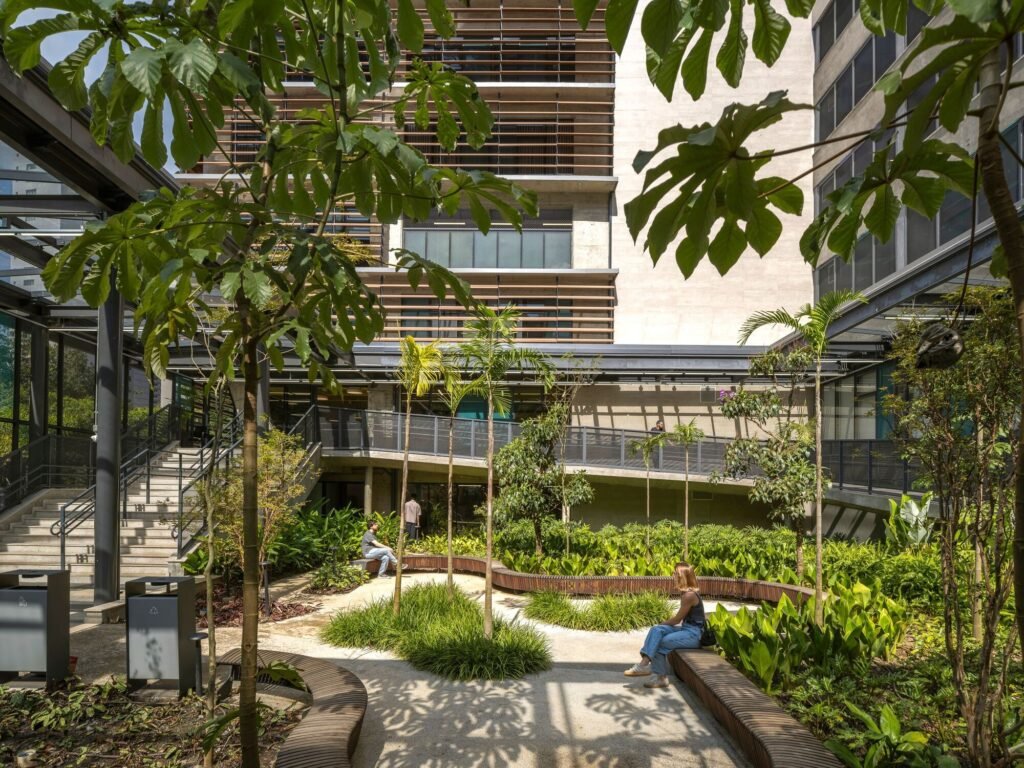
The Colégio Bernoulli campus in Vale do Sereno inaugurates research developed by BCMF Arquitetos on the architecture of learning spaces. Conceived as the first in a series of new campuses for the institution, the project established spatial, structural, and operational principles that were subsequently applied in the development of other units. The building addresses a transverse level difference of approximately 18 meters by organizing the mass horizontally, creating a clear contrast with the surrounding residential towers. The variation in levels allows access points to be distributed across multiple elevations, enabling the building to connect directly with the site’s topography and movement rather than treating it as a detached mass within its urban surroundings.
Spatial Dynamics and the Evolution of Learning Spaces
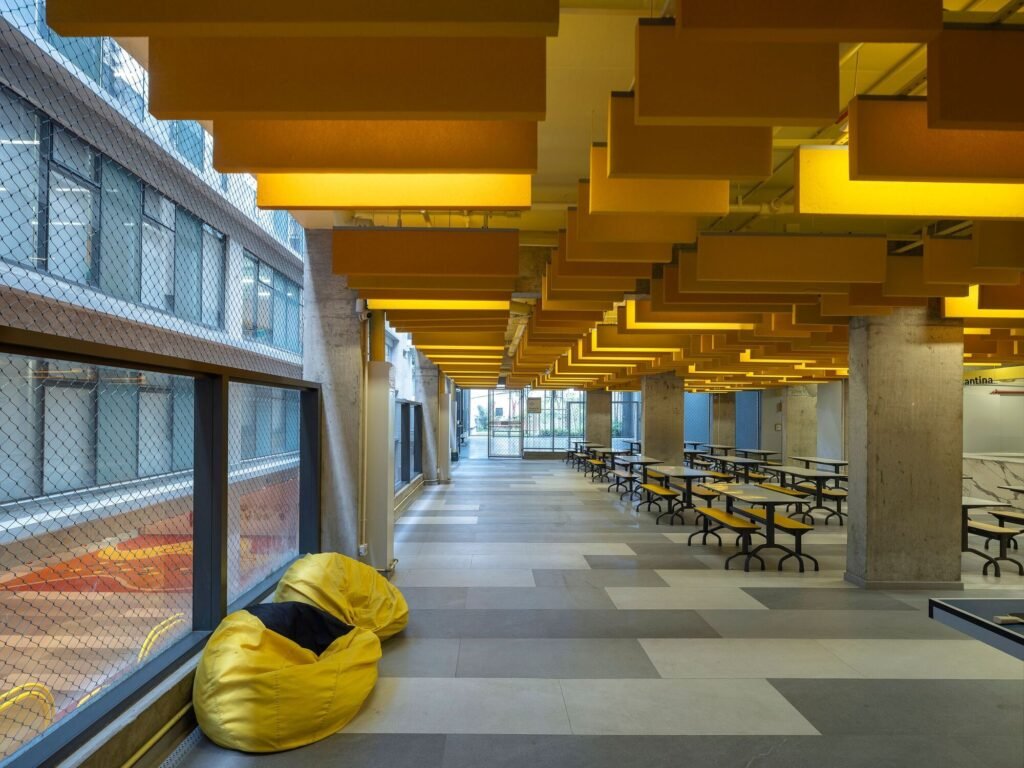
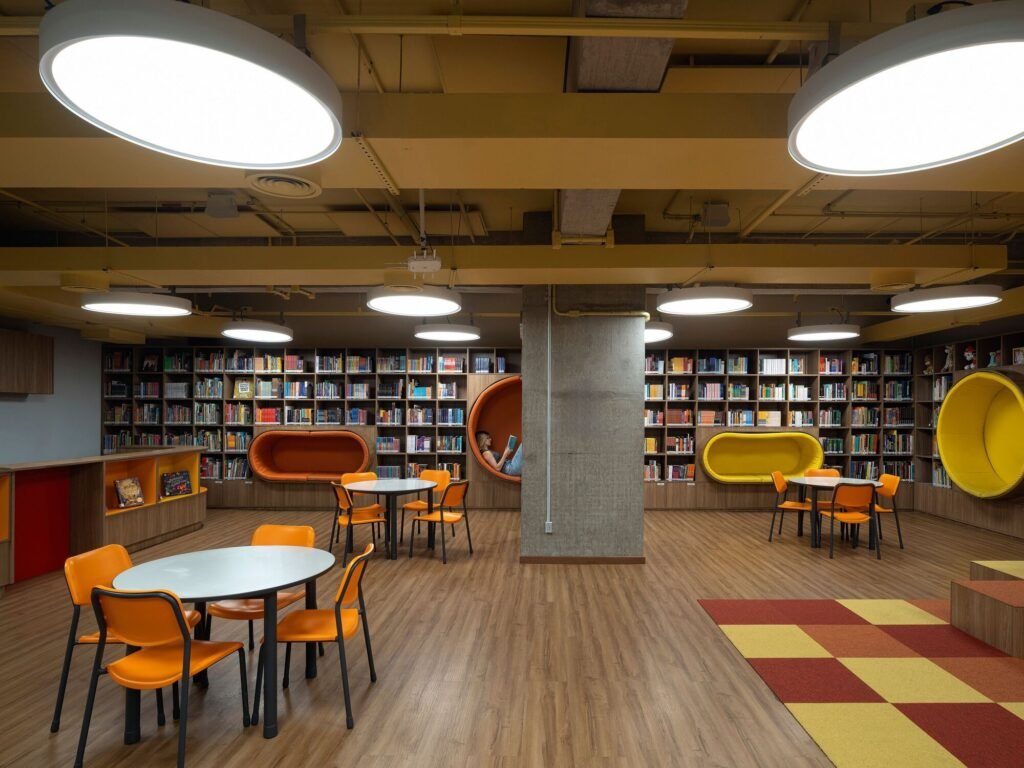
The project’s development extended from 2018 and underwent revisions during the pandemic period, prompting a reconsideration of certain spatial and technical aspects while enhancing its capacity to accommodate different patterns of use. The learning environment is not limited to classrooms but extends into social and informal spaces that form part of the daily experience within the campus. The masses and voids also interact with natural light and shadows, while the variety of open and enclosed spaces accommodates user movement and different patterns of activity throughout the building. As the largest and most complex project within the group, the campus constitutes an experiment that brings together the requirements of interior performance and the intensity of daily use.
Spatial Structure and Integration of the Central Core
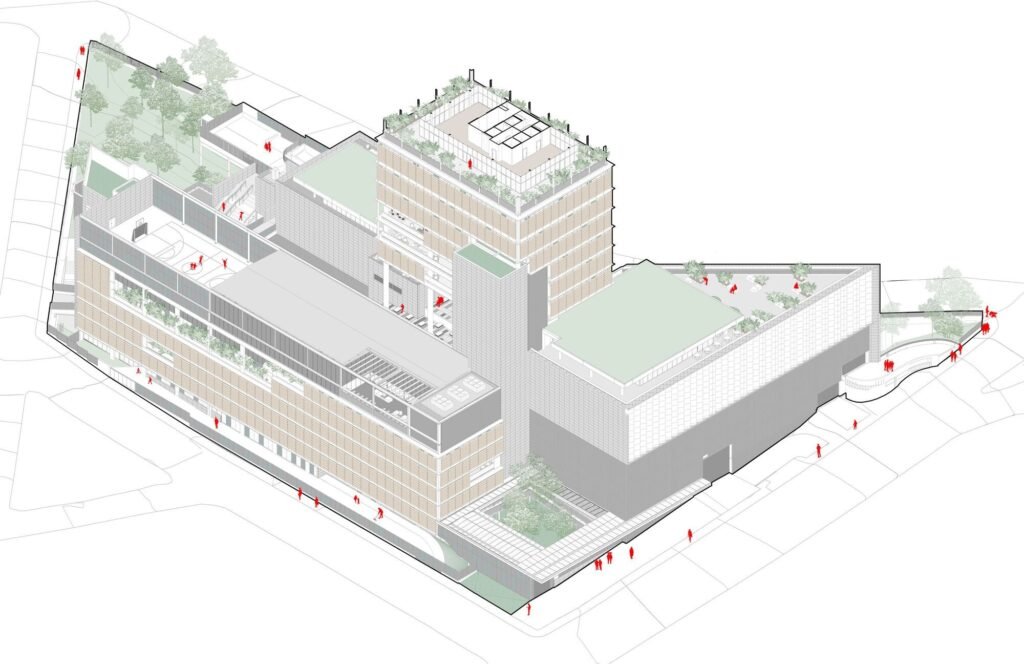
The program is organized through two complementary primary components: a horizontal base containing educational, sports, cultural, and social-interaction spaces, and a tower dedicated to administrative activities associated with the Bernoulli educational system.
A central core is positioned between these components and plays a fundamental role in organizing circulation and connecting the different parts of the project. The shared system includes a 400-person auditorium, a gymnasium, sports courts, restaurants, terraces, and parking areas distributed across different levels of the campus. Through this arrangement, vertical and horizontal circulation become essential components of the project’s composition rather than merely means of accessing educational spaces.
Scenography of Movement and the Transformation of Intermediate Spaces
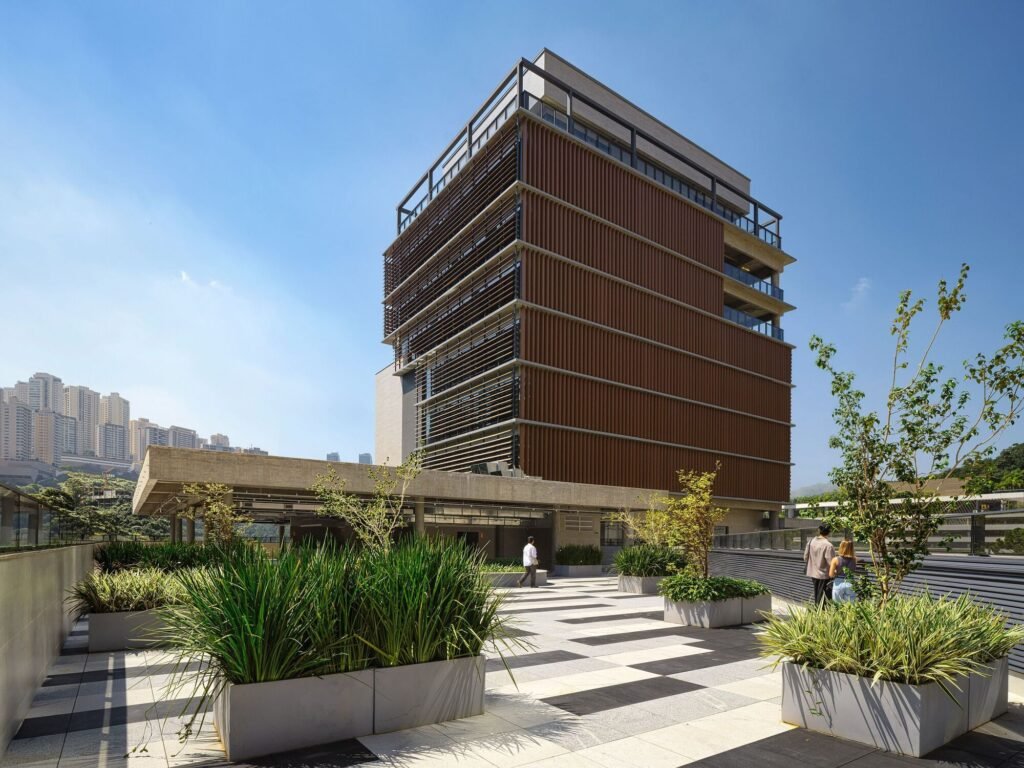
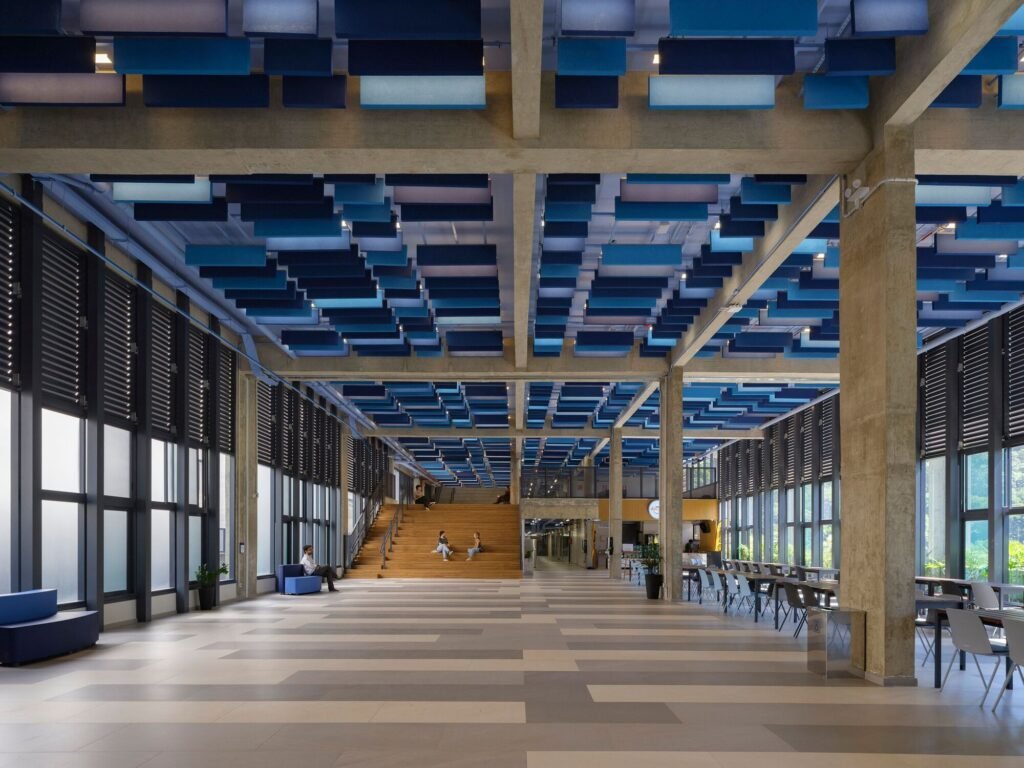
The project’s organization moves beyond the classroom as the sole unit of learning and assigns a distinct role to the spaces between different functions within the daily experience. Ramps, stairways, stepped terraces, bridges, balconies, and transitional spaces do not function merely as circulation elements; they form an interconnected network linking the various activities. This sequence allows for multiple points of pause, encounter, and interaction, making movement between spaces part of the campus’s spatial experience. Cross-ventilation, together with the use of natural light and shadows, further supports the environmental performance of these spaces, enhancing their capacity to accommodate diverse patterns of use.
Typological Discipline and Structural Rationalization
The architecture consists of four principal volumes, the gymnasium, auditorium, administrative tower, and elongated school building, all organized within a unified structural grid. Coordination between the concrete structure, building systems, and façades allows the construction logic to be standardized while preserving the possibility of making interior modifications without altering the project’s fundamental organization. Here, flexibility emerges as a direct consequence of structural discipline and modular planning; the fixed framework provides a foundation that allows the spaces to adapt to changing uses and operational requirements over time.
Envelope Materiality and Environmental Expression
The architectural envelope relies on a combination of exposed concrete, glass, metal screens, and aluminum shutters, with façade treatments varying according to their orientation and environmental conditions. The dimensions of the sun-shading devices are calibrated for each orientation to reduce thermal radiation and glare while maintaining natural daylight and visual connections with the surroundings. At the same time, portions of the technical infrastructure are left exposed to facilitate inspection and maintenance. This is complemented by the integration of lighting, interior design, wayfinding, and site planning into a single system, ensuring that environmental and operational elements are not treated as separate additions but as integral components of the project’s overall architectural organization.
✦ ArchUp Editorial Insight
The Colégio Bernoulli campus redefines the educational campus as an urban section rather than an isolated mass. Its horizontal organization accommodates an 18-meter topographic difference while distributing access, movement, and social interaction across multiple levels. The modular structural system, exposed building services, and façades with differentiated environmental responses are likewise transformed into an operational logic, presenting architecture as an adaptable framework rather than merely a container for education.
Yet this apparent integration conceals a more rigorous contradiction. The campus’s permeability depends on dense structural coordination and an extensive network of circulation routes, which may increase construction complexity as well as maintenance and operational burdens. Although modular discipline may enable the spaces to be reconfigured in the future, the project’s flexibility remains dependent on institutional programs and continuity of occupancy. Consequently, the alignment of topography, movement, and learning may evolve into an advanced spatial apparatus whose adaptability depends more on available resources than on form itself.