Lion Green Road: Housing Shaped Around Shared Ground

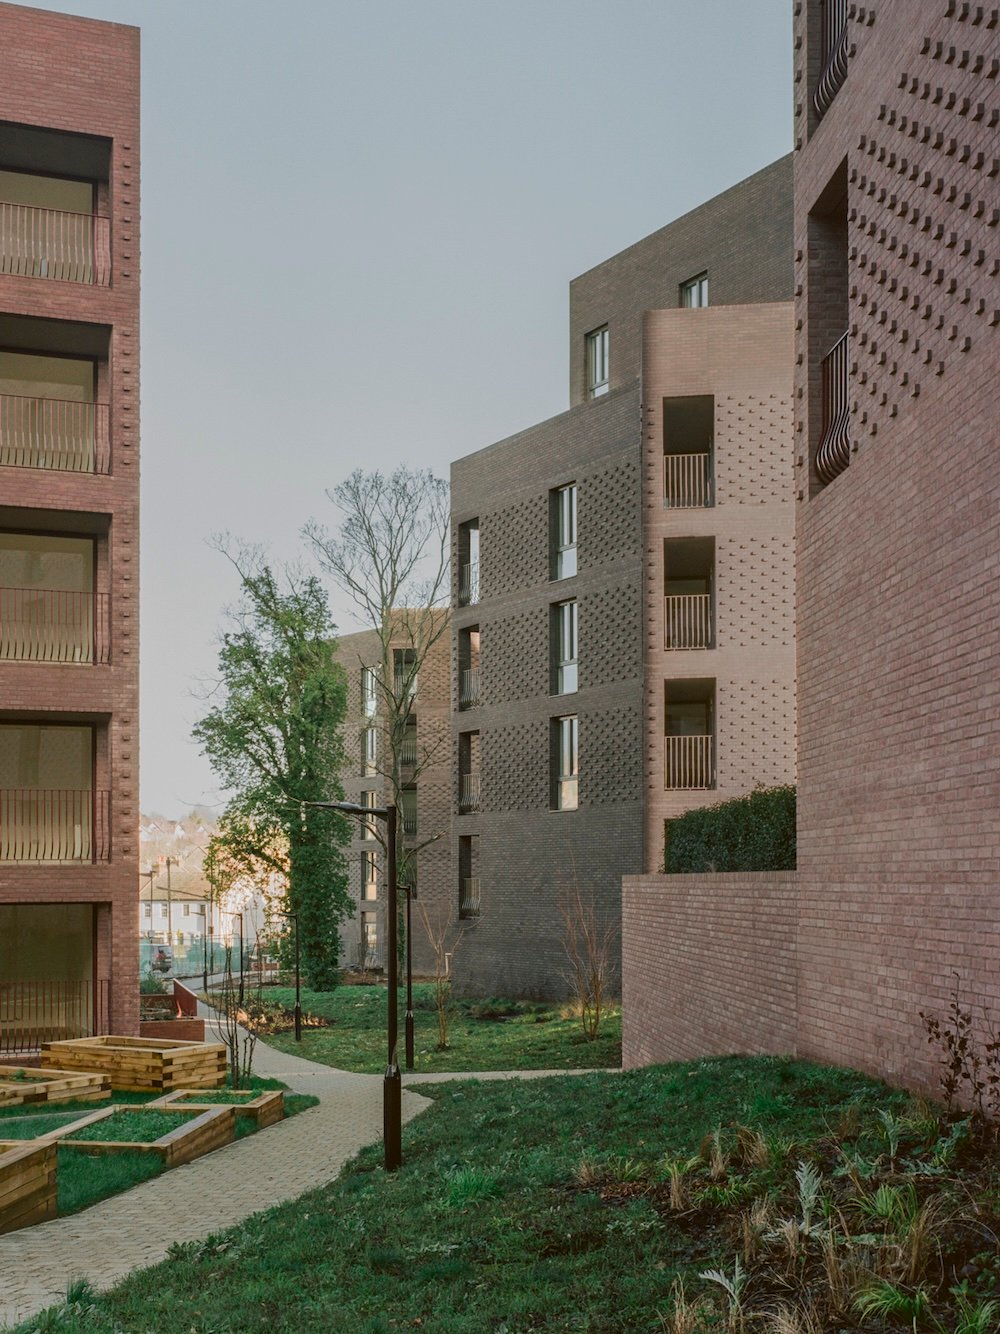
The space between apartment buildings is often treated as the part of a housing project left over after the homes have been fitted in. At Lion Green Road in Coulsdon, South London, it is central to the arrangement. The development accommodates 157 dwellings in five brick-clad blocks on a former car park, using separate volumes to leave room for a shared landscape on a difficult, uneven site.
Seeing the buildings through the landscape
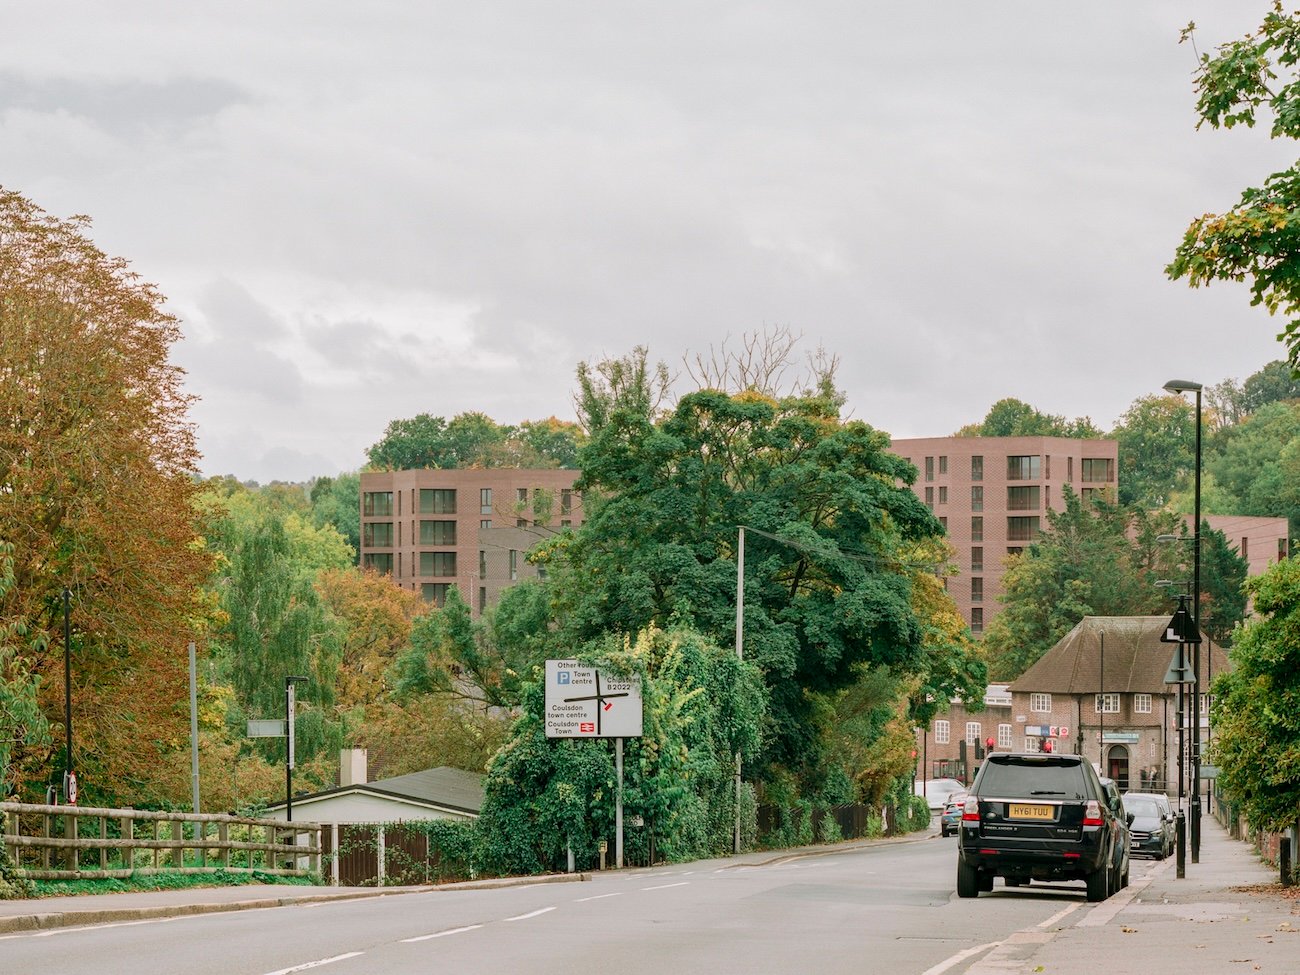
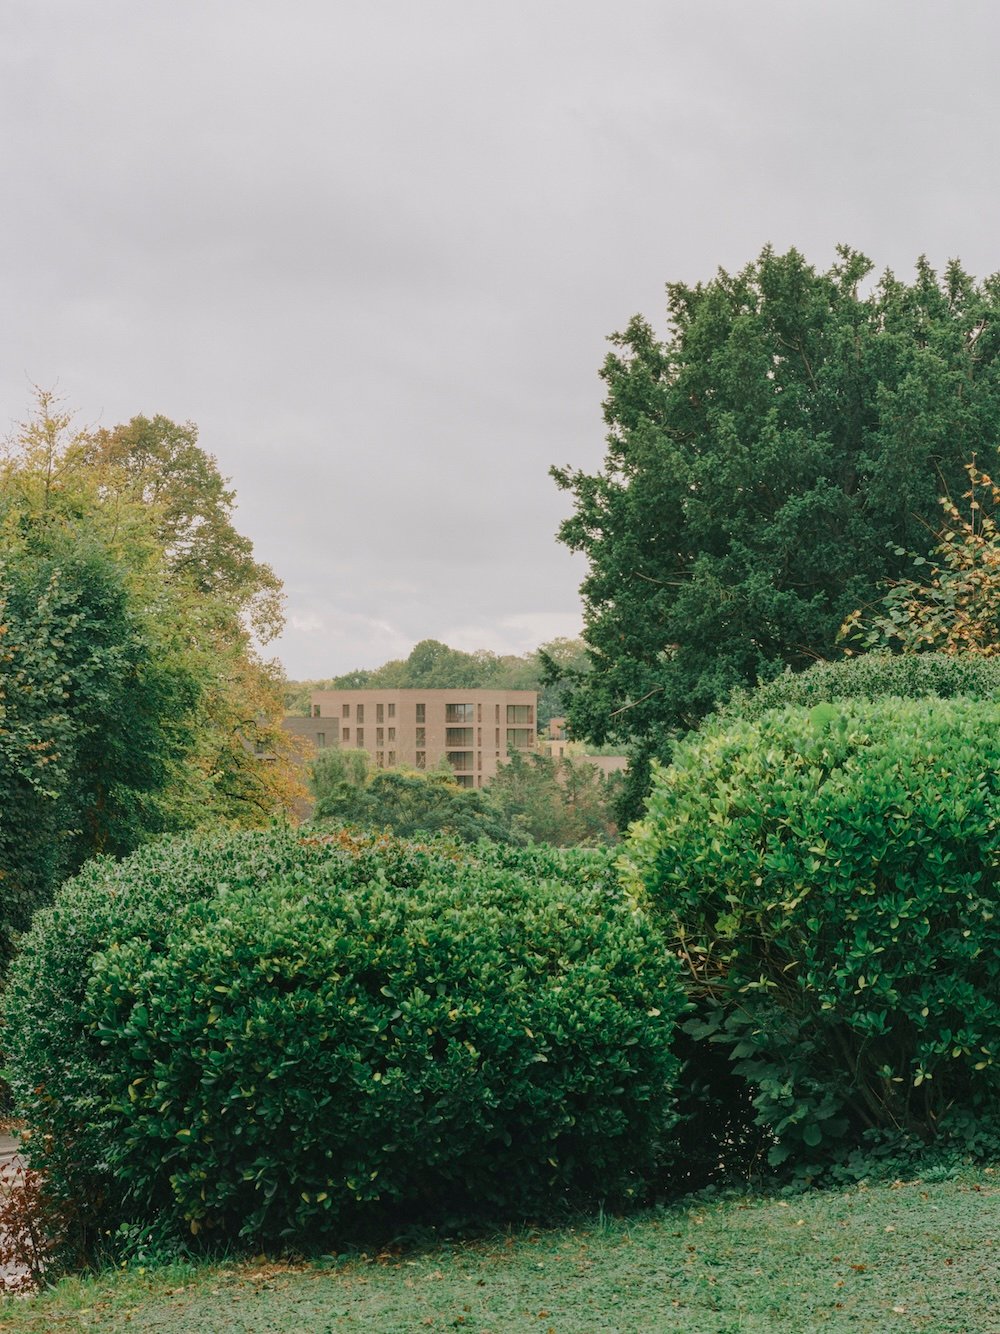
From the surrounding streets, the housing appears beyond trees rather than as one continuous frontage. The blocks are substantially larger than the neighbouring houses, but breaks between them prevent their combined mass from reading as a single wall. The greenery does not make that difference in scale disappear; it supplies an intermediate layer through which the larger development is perceived.
The shared ground is a route, not only a view
Between the blocks, paths bend around planted ground and connect different parts of the site. Changes in height and orientation give the buildings distinct relationships to those routes. The experience is therefore shaped by successive views: a close brick surface, an opening between buildings, then a longer glimpse through planting.
The landscape programme includes play areas, sensory trails and allotment gardens for residents. These introduce reasons to spend time outdoors beyond the journey to a front door. Their value lies in how they connect with daily routines: a place to grow plants or accompany children must be convenient enough to use, not simply attractive in a distant view.
Brick connects the blocks; depth distinguishes them
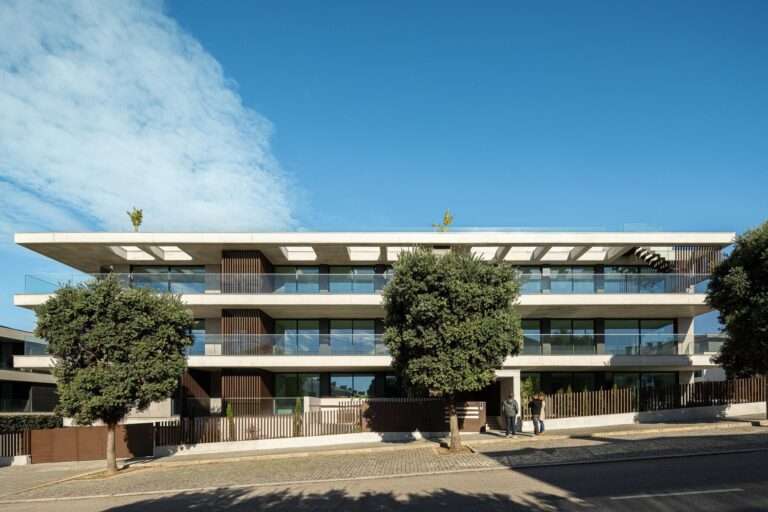
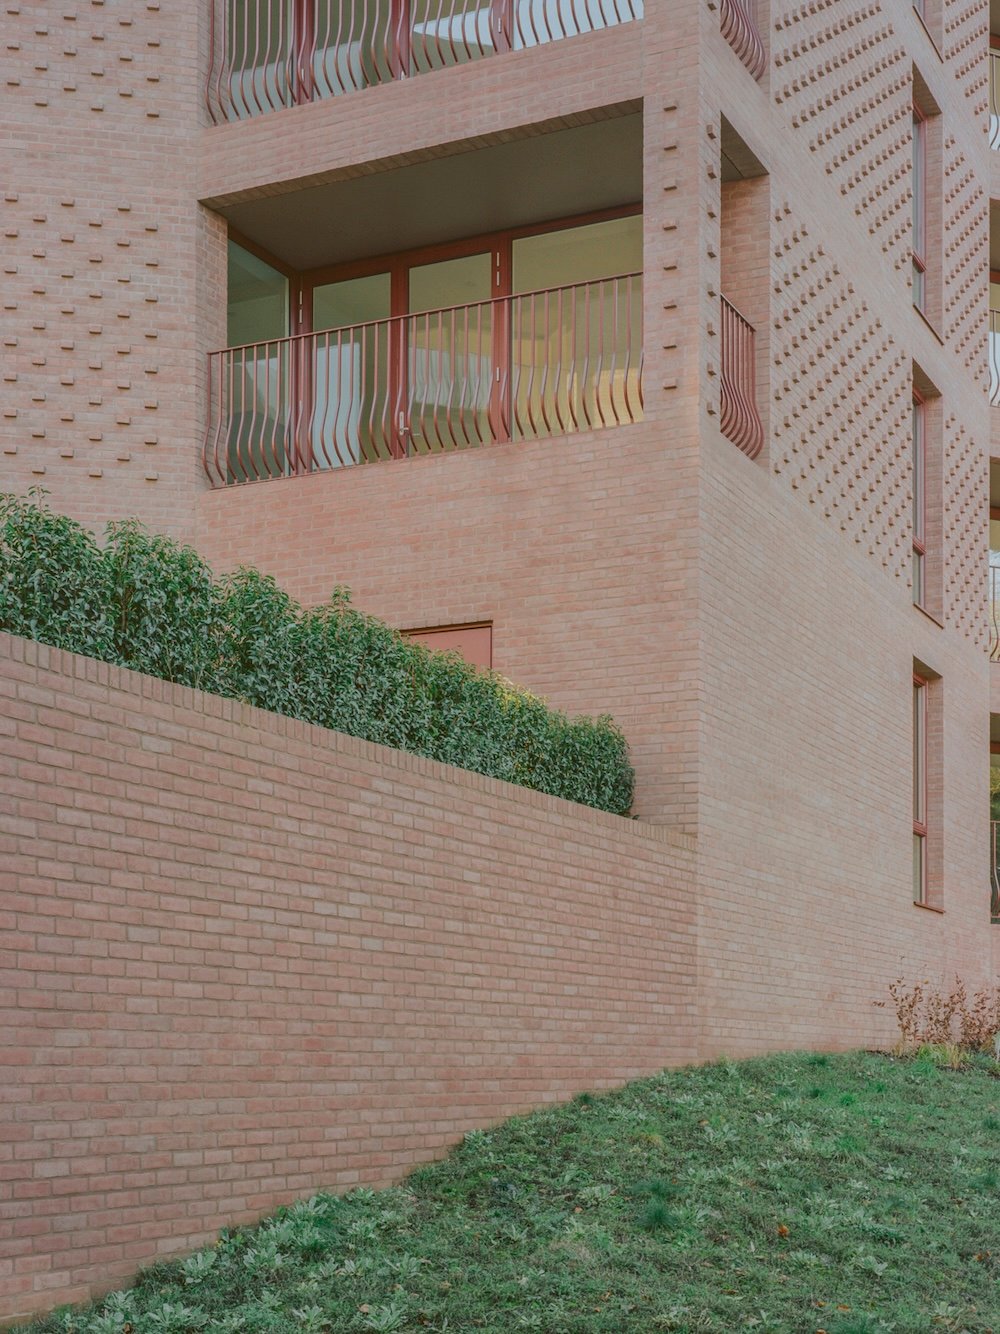
The façades share a brick language, with recessed balconies and areas of projecting brickwork. The recesses give the elevation depth, while small variations in the surface produce a finer texture than the broad mass of each building. Curved balcony rails form another scale of detail against the orthogonal openings.
At ground level, a brick edge holds planting below the balconies. Read together, these elements create successive boundaries between the shared path and the dwelling: planted ground, wall, balcony recess, interior. This is more spatially layered than a window placed directly against a circulation route. The actual privacy of any home would still depend on its position, sightlines and occupants’ use of curtains or screening.
Density continues into management
The scheme combines affordable and market-rate homes within one overall development. That mix makes the shared landscape an important part of the residential offer, rather than an accessory to one individual dwelling.
The operational implications are concrete. Paths need to remain clear as plants mature, growing areas need an agreed pattern of care, and the meeting of soil and masonry requires attention to drainage and maintenance. These are not arguments against a planted site. They are the work through which a landscape-led plan continues to function after construction. An open space earns its place through use and upkeep, not through its area alone.
✦ ArchUp Editorial Insight
The project brings 157 homes to a former car park on a topographically complex site, so its central pressure is how to accommodate many households without allowing building footprints to consume the shared ground. Dividing the programme among five blocks is the decisive move. It creates intervals in which planting, paths and outdoor activities can become part of the residential address rather than a landscaped margin around it. ArchUp reads the result as a negotiation between concentration and separation: residents share a larger setting, while individual buildings remain legible as distinct volumes. The trade-off is that open ground is not automatically useful ground. On a sloping site, the quality of the route, the relationship between windows and paths, and the upkeep of planting determine how generous that space feels in daily use. Recessed balconies and planted edges help articulate the boundary between dwelling and collective landscape, but neither replaces careful management. The transferable lesson is therefore not simply to build taller and plant the remainder. It is to design the spaces between buildings with the same precision as the buildings themselves, including how they will be reached, occupied and maintained.
Project credits: Mary Duggan Architects in collaboration with RUFF Architects. Client: Brick by Brick. Photography: Lorenzo Zandri.