
Old Trafford Before the Whistle

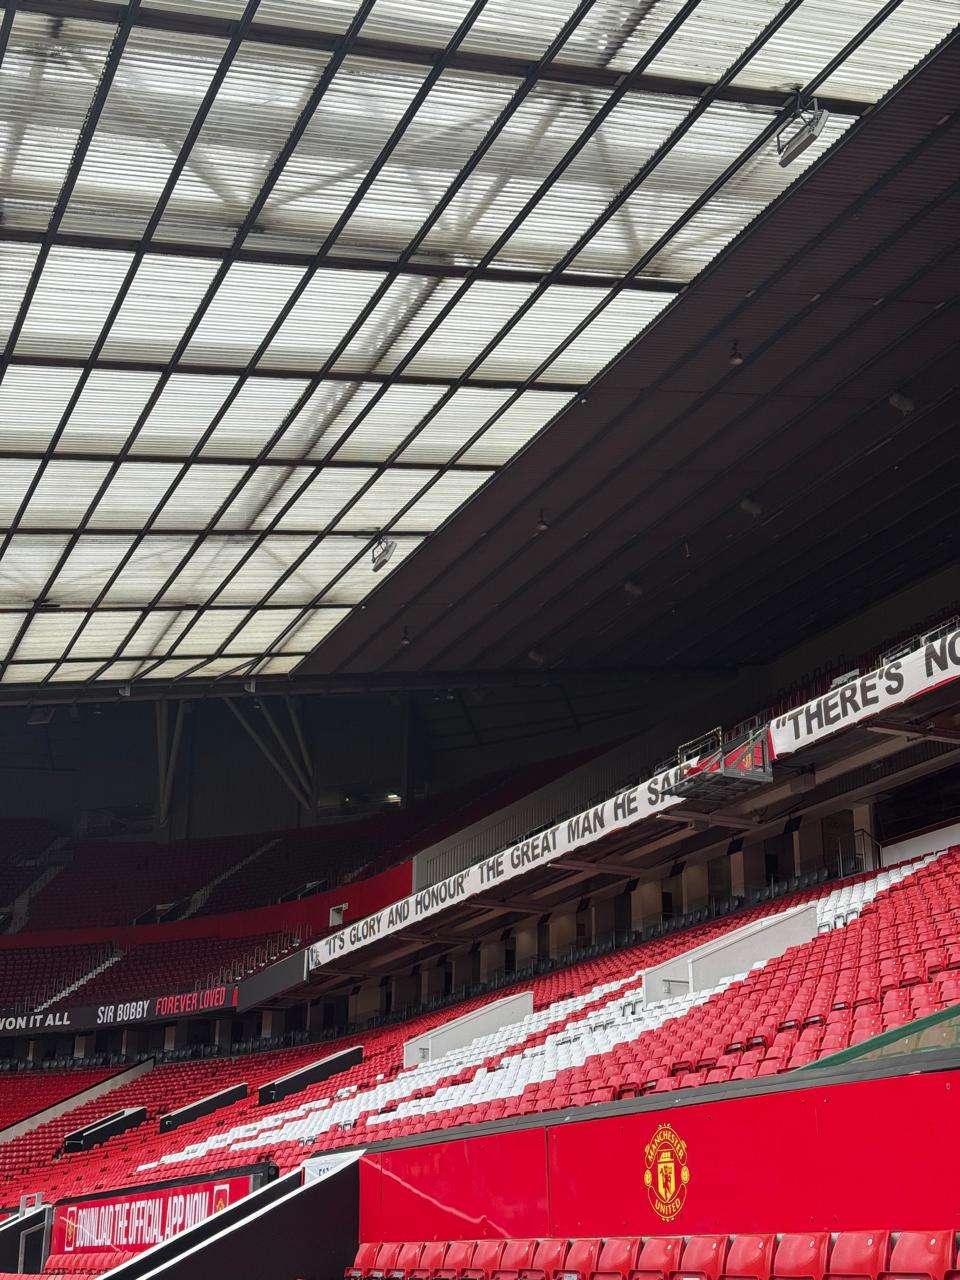
An architectural perspective on Old Trafford highlights how the stadium balances operational demands with its historical legacy. Key features include maintaining the biological pitch surface, adapting dugout spaces for modern support staff, and managing the hygiene interface when public tour routes overlap with elite player dressing rooms.
Beyond individual spatial details, Old Trafford demonstrates broader urban and operational challenges. Its physical proximity to nearby media infrastructure shows how cities develop around existing cultural landmarks. Modernizing the historic, active facility requires constant structural adaptation to satisfy evolving commercial, media, and athletic requirements without interrupting operations.
Tomorrow, Manchester United play Ipswich Town in the first Premier League home match of the 2026/27 season.
I was at Old Trafford yesterday.
Not for training. Not for a pre-season event. For the stadium tour, which I took as a supporter of more than twenty-five years and as an architect who cannot enter any building, including the ones he loves, without eventually asking the wrong questions.
The tour itself I will not describe in detail. It deserves to be experienced rather than reported. The museum, the tunnel, the dugouts, the dressing room, the view from the stands, all of it carries the kind of accumulated emotional weight that resists accurate summary. What I can say is that if you are a supporter and you have not taken the tour, take the tour. The history is in the room with you in a way that no broadcast can replicate.
What I will describe are four architectural details that stayed with me after I left.
The Most Expensive Floor in English Football
The pitch at Old Trafford, seen from the stands before a season begins, looks almost manufactured.
The consistency of the green. The density of the grass. The precision of the line markings. The surface reads less like a natural material and more like the most carefully considered architectural finish in the building. Which, in a meaningful sense, it is.
Old Trafford’s grounds team has been formally recognized among the best in the Premier League, sharing the Grounds Team of the Year award for pitch quality and management. Before a season, the pitch is at its most legible as an object: rested, prepared, immaculate, waiting.
What struck me architecturally was the structural paradox that the pitch represents.
The concrete stands may last for generations without fundamental change. Seats can be replaced. Paint can be renewed. Hospitality suites can be refitted. Broadcast positions can be repositioned.
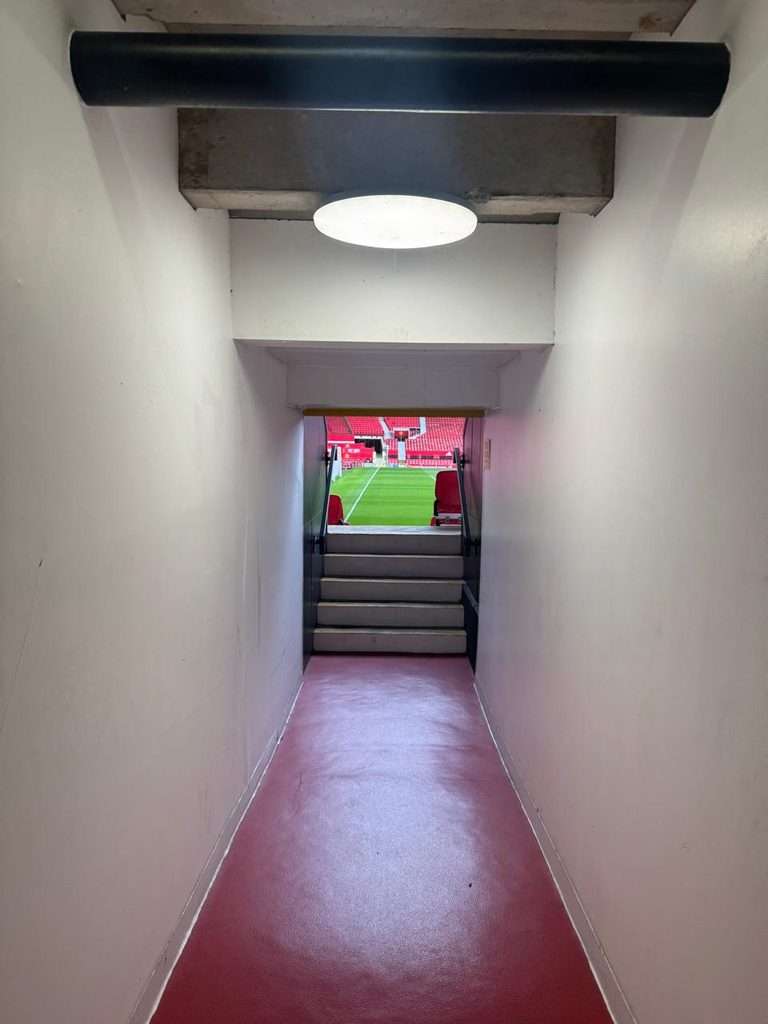
But the principal floor surface of the building, the surface that the entire architectural investment exists to surround and protect, is alive. It grows. It becomes damaged under use. It responds to shade, drainage, temperature, foot traffic, and rain. It must be rebuilt in sections. It has biological requirements that no other floor material possesses.
In almost every other building type, the floor is the most inert element in the assembly. You design it once and it persists.
In a football stadium, the floor requires more continuous management than any other element, and the entire architectural program, the stands, the roof, the drainage, the orientation, is organized in service of keeping this living surface functional.
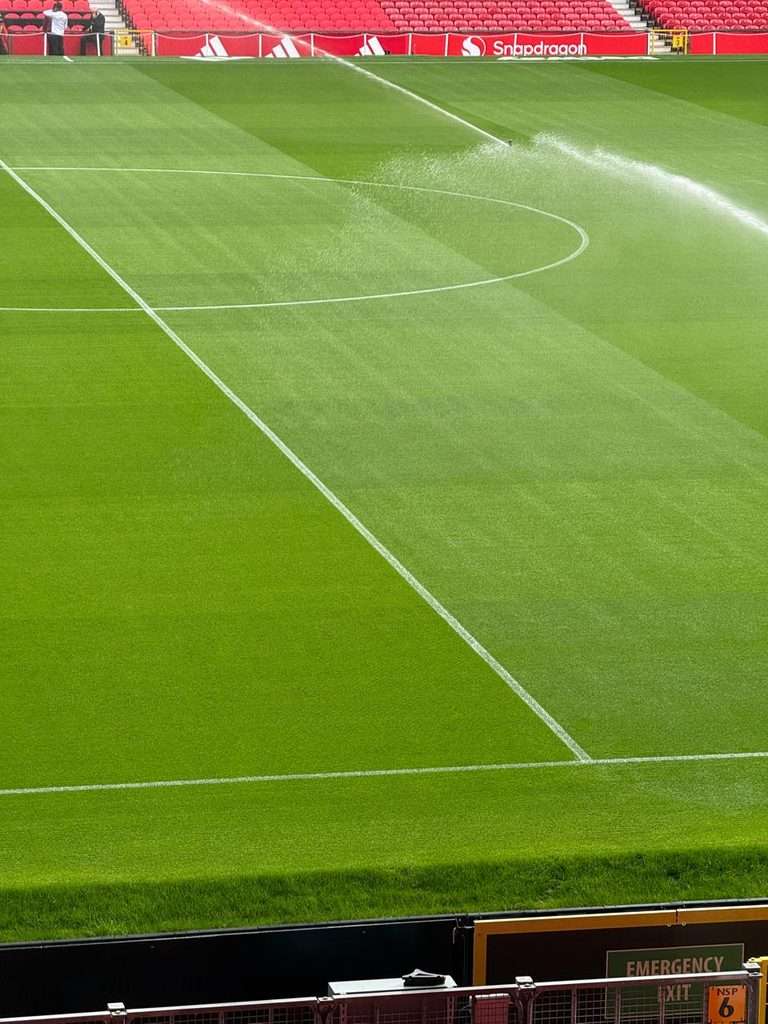
Standing at pitch level yesterday, looking at that green surface under the light coming through the open end of the stadium, I kept thinking about how strange it is that the most important material in one of the most famous buildings in England is biological.
And how before a season begins, the pitch probably tells you more about the operational condition of the stadium than anything else you could inspect.
A Few Metres That Became a Management Philosophy
The dugouts at Old Trafford produced a moment of genuine architectural curiosity.
For decades, Manchester United occupied one specific side of the technical area. Sir Alex Ferguson managed from the same position for more than two decades. The arrangement was not simply habit. It had become, through the accumulation of thousands of decisions made from that position during that time, something closer to institutional memory embedded in a specific set of coordinates.
Then Erik ten Hag arrived in 2022 and switched.
This was not rumor or tour guide folklore. United confirmed at the time that Ten Hag approved permanently changing the home and away dugout positions after his first visit to Old Trafford. The new home position placed the manager closer to the players’ tunnel, closer to the section of the pitch where United’s substitutes warmed up, and closer to the Stretford End.
There was a tactical rationale offered.
I stood between the two positions and looked.
Left.
Right.
Then left again.
The physical difference is remarkably small. We are discussing a distance of perhaps fifteen to twenty metres along the same touchline, within the same stadium, under the same roof, with the same sightlines to the same pitch.
And yet someone decided that those fifteen metres were significant enough to overturn an arrangement that had accumulated its own history.
This is where stadium architecture becomes interesting in a way that building specifications cannot capture. A dugout is a bench and a technical area. Geometrically, both positions at Old Trafford are equivalent. But one had been occupied by the most successful manager in the history of English football for more than two decades. That occupancy had deposited something in the spatial memory of the place that the other position did not hold.
Ten Hag was attempting to extract a marginal advantage from a building by repositioning himself within it.
Whether the attempt produced anything useful is a question that his eventual departure without a significant improvement in United’s fortunes does not answer definitively, because the failure involved many variables of which dugout position was the least significant.
But standing between the two benches yesterday, I found myself genuinely uncertain about what I was looking at. Two equivalent geometries, one carrying historical weight the other did not.
This summer, both dugouts are being expanded as part of pre-season preparations for the new season. The technical area in modern football requires significantly more personnel than it once did: coaches, analysts, medical staff, substitutes, performance scientists. The dugout has evolved from a shelter for a manager and a few assistants to the physical accommodation of an entire professional support infrastructure.
The expansion is architectural evidence of how the sport has changed behind the eleven players on the pitch. The institution has grown, and the building must continuously make room for the growth.
The Dressing Room and the Hygiene Question Nobody Asks
We entered the players’ dressing room.
The tour guide confirmed it. This is the Manchester United first-team changing facility. The room where the players prepare. The official tour materials list the dressing room as one of the primary visitor experiences included in the standard route.
My first response was the emotional one that any supporter would have. The numbered seats. The name above each position. The scale of the room, which is both larger and more intimate than broadcast cameras suggest.
My second response was an architectural question that I found difficult to dismiss.
If this is the operational first-team changing environment, and if tours cycle through it at regular intervals with groups of thirty to fifty visitors entering every ten to fifteen minutes, what exactly is the hygiene interface between the two uses?
Hundreds of different shoes per day. Hands touching surfaces. Children. Visitors from multiple countries. Photography equipment. The full range of human contact that a high-frequency visitor attraction generates.
Then professional athletes enter the same environment before a match that may define their season.
I want to be careful about what I am claiming here. I did not audit the facility management procedures. I have no evidence that the club lacks a cleaning or sanitization regime. The tour operates and United are a professional organization.
My question is structural rather than accusatory.
In most other fields where elite performance environments and public access coincide, the solution is separation. Museums separate front-of-house visitor spaces from conservation storage. Hospitals divide public circulation from clinical areas. Recording studios separate the public reception from the performance environment. The separation is not about elitism. It is about controlling the variables that affect performance.
Football stadiums occupy a peculiar position because they are simultaneously workplaces of the highest professional standard and major tourist attractions. The economic logic of the tour is undeniable: access to spaces that carry emotional meaning for millions of supporters generates significant revenue and supporter engagement.
But the dressing room sits at the precise point where those two functions are in structural tension. Both uses are legitimate. The question is whether they should share exactly the same space at the same frequency.
If I were advising on the performance environment, I would want this interface reviewed regularly, not because I can demonstrate harm, but because the question of whether it should be reviewed is itself worth asking.
Old Trafford and MediaCity: Geography or Gravity?

After leaving the stadium, I spent time in MediaCity at Salford Quays, a few minutes away.
A thought occurred to me that I have been turning over since.
Manchester United is one of the most media-saturated clubs in world football. Its global broadcast presence, the volume of coverage, the international audience, the commercial media infrastructure that surrounds it, all of this is remarkable even by the standards of the Premier League.
The BBC has a major presence at MediaCity. So do ITV, multiple production companies, broadcasters, and the supporting infrastructure of a concentrated media district. The whole apparatus sits within the same urban territory as Old Trafford.
Was the proximity relevant?
I am genuinely uncertain, and I want to be careful about the direction of causation.
Manchester United’s global media scale predates MediaCity by decades. The club’s extraordinary audience was built through the Busby era, through Munich, through the Ferguson period, through the Premier League’s global expansion in the 1990s, through decades of commercial development that had nothing to do with the geography of Salford.
It would be historically incorrect to suggest that the presence of broadcasters nearby created United’s media importance.
But geography can reinforce conditions that already exist. Journalists, studios, broadcasters, and production crews in physical proximity to one of the most globally recognized sporting venues in the world creates a clustering effect. Interviews are easier to arrange. Live production costs fall. The friction between sport and media decreases.
The more interesting interpretation may be that United became globally famous through entirely independent means, and that the city subsequently assembled a media infrastructure around an existing source of enormous global attention.
That sequence, if it is accurate, says something useful about how cities develop around pre-existing concentrations of cultural gravity. The attraction comes first. The infrastructure follows. And eventually it becomes difficult to separate the two.
I do not yet have enough evidence to argue the case definitively. But as an urban observation, it is worth the investigation.
The Theatre That Keeps Running
The tour reminded me of something that a conventional stadium review would not reach.
Old Trafford is not a building that can be closed for renovation.
It is an old machine that must be continuously modified without ever being allowed to stop. Seats change. Dugouts expand. The pitch is rebuilt in sections. Security arrangements evolve. Broadcast positions are updated. Hospitality areas are reconfigured. Tourists circulate through spaces that were designed for players. And all of this happens while millions of supporters expect the building to remain emotionally identical to the place they first experienced it.
This is a genuinely difficult architectural condition. Renovate too much and you are accused of erasing history. Renovate too little and the building becomes obsolete. Old Trafford sits precisely inside that tension, and has been sitting inside it for decades.
The new season begins tomorrow.
The pitch is ready. The dugouts have been expanded. The dressing room has been prepared for the players who will use it in a few hours. The seats behind the television cameras, which were re-upholstered during the summer, will hold supporters who have been waiting since May.
When the whistle blows for United versus Ipswich, most people will be watching the ball.
I will probably be watching it too.
But somewhere in the background I will also be watching the grass hold up under the first competitive footfall of the season, and thinking about the bench that someone moved fifteen metres for reasons that made complete sense at the time, and wondering whether the dressing room has been cleaned to the standard that elite preparation actually requires.
Football may be played by eleven players.
But the architecture around them is playing a much longer game.
✦ ArchUp Editorial Insight
The dressing room question the article raises — whether the hygiene interface between five hundred daily visitors and elite athletic preparation has been structurally reviewed — is the most analytically precise observation in the piece, not because it identifies a demonstrated failure but because it names the exact point where the stadium’s two incompatible economic functions converge in a single room without a governance framework designed to manage their coexistence. Old Trafford is simultaneously a Premier League workplace operating at the highest standard of professional sport and a tourism asset generating revenue from the emotional surplus that sporting history deposits in physical space — the same condition this archive examined in Lucky Room and The Geography of Stigma, where the perceived meaning of a space produces real economic behavior regardless of whether that meaning is encoded in any building specification. The biological pitch is the article’s most structurally significant detail, however, because it describes an architectural inversion that the entire canon of building construction is unprepared for: a floor that is the most managed, most costly, and most operationally critical element in the assembly, yet cannot be designed once and left to persist — it must be continuously cultivated, repaired, and rebuilt in sections while the building that surrounds it remains in permanent operation, which is the condition this archive identified at institutional scale in An Elegy for Architecture and at urban scale in La Défense: the building that cannot close for its own renovation must absorb its transformation incrementally and invisibly, and the fifteen metres between two dugout benches — one carrying twenty-six years of institutional memory, the other geometrically identical but historically empty — is the most compressed spatial record this archive has encountered of what that continuous, invisible transformation actually costs, measured not in construction budgets but in the accumulated weight of decisions that a building holds long after the people who made them have left the room.
Ibrahim Fawakherji — ArchUp




A clarification has been added stating that the dining hall is the guest hall used by Alex Ferguson.