Surf Road House: Turning Coastal Elevation Into an Arrival Sequence

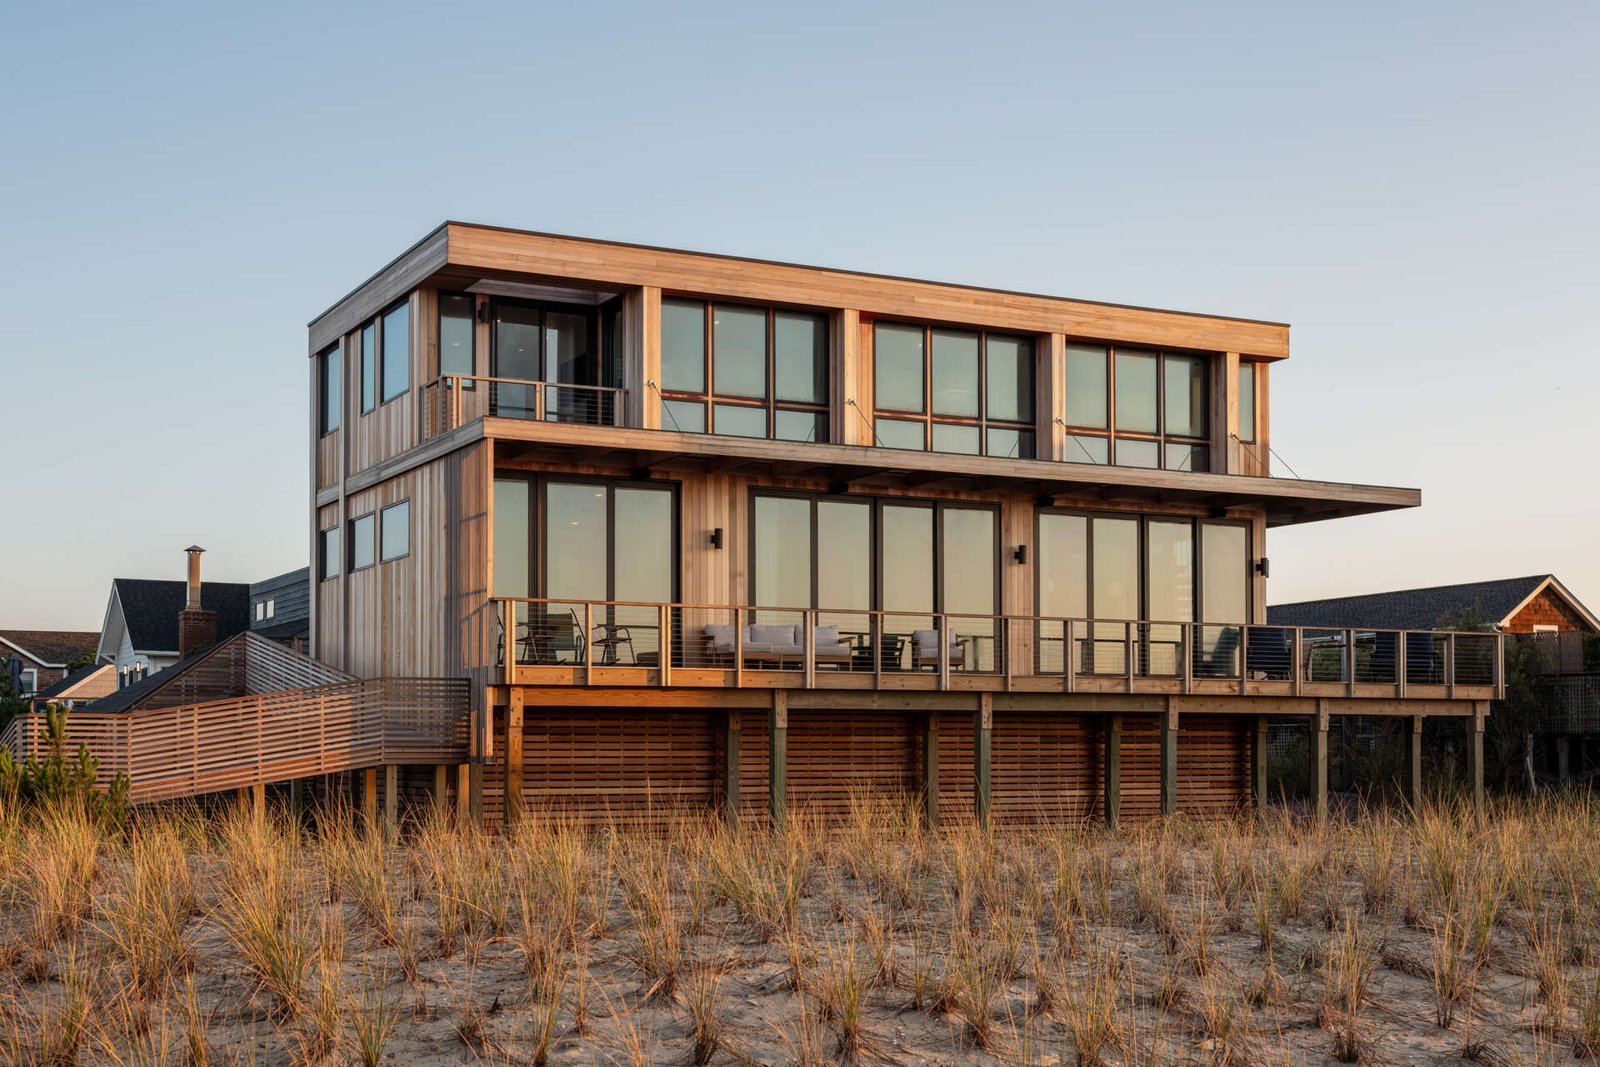
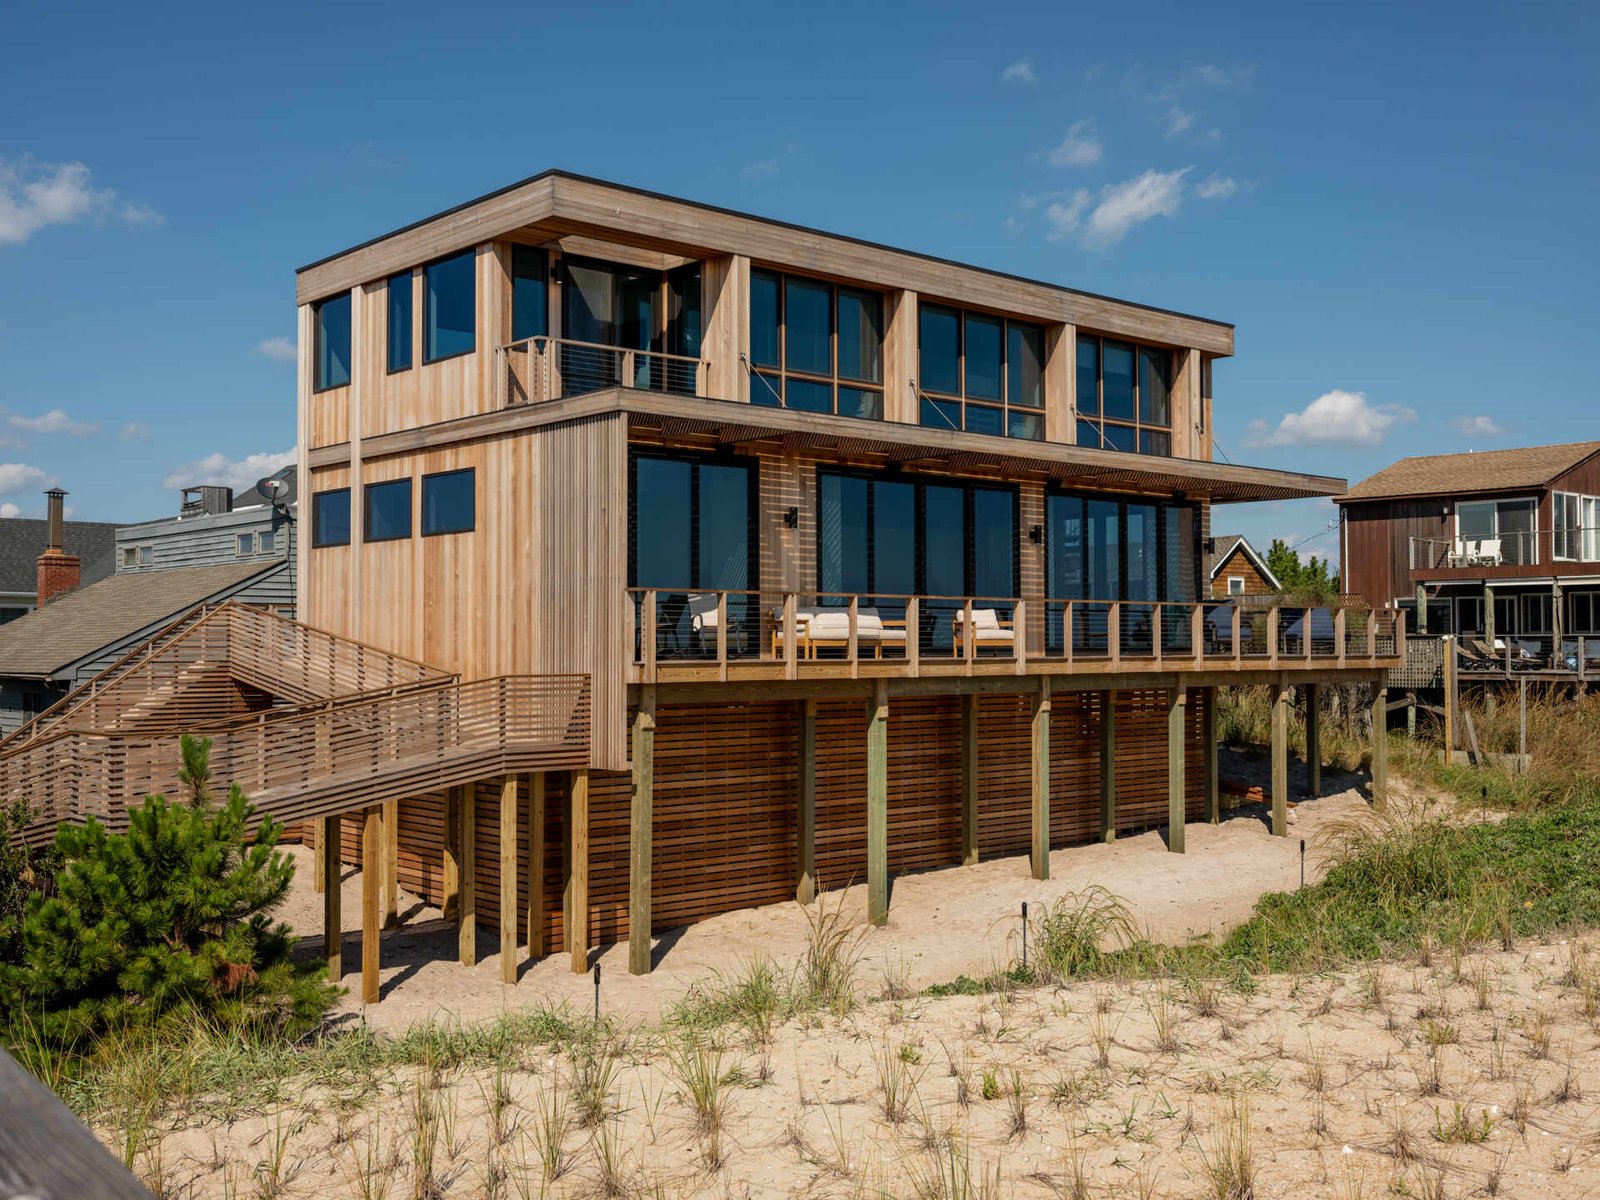
On Fire Island, New York, Surf Road House begins with an unusual asset: the existing Ocean Beach home survived Hurricane Sandy. Coughlin Scheel Architects expanded that structure and added a second storey, creating four bedrooms while allowing coastal regulations, elevation and movement to shape the new architecture.
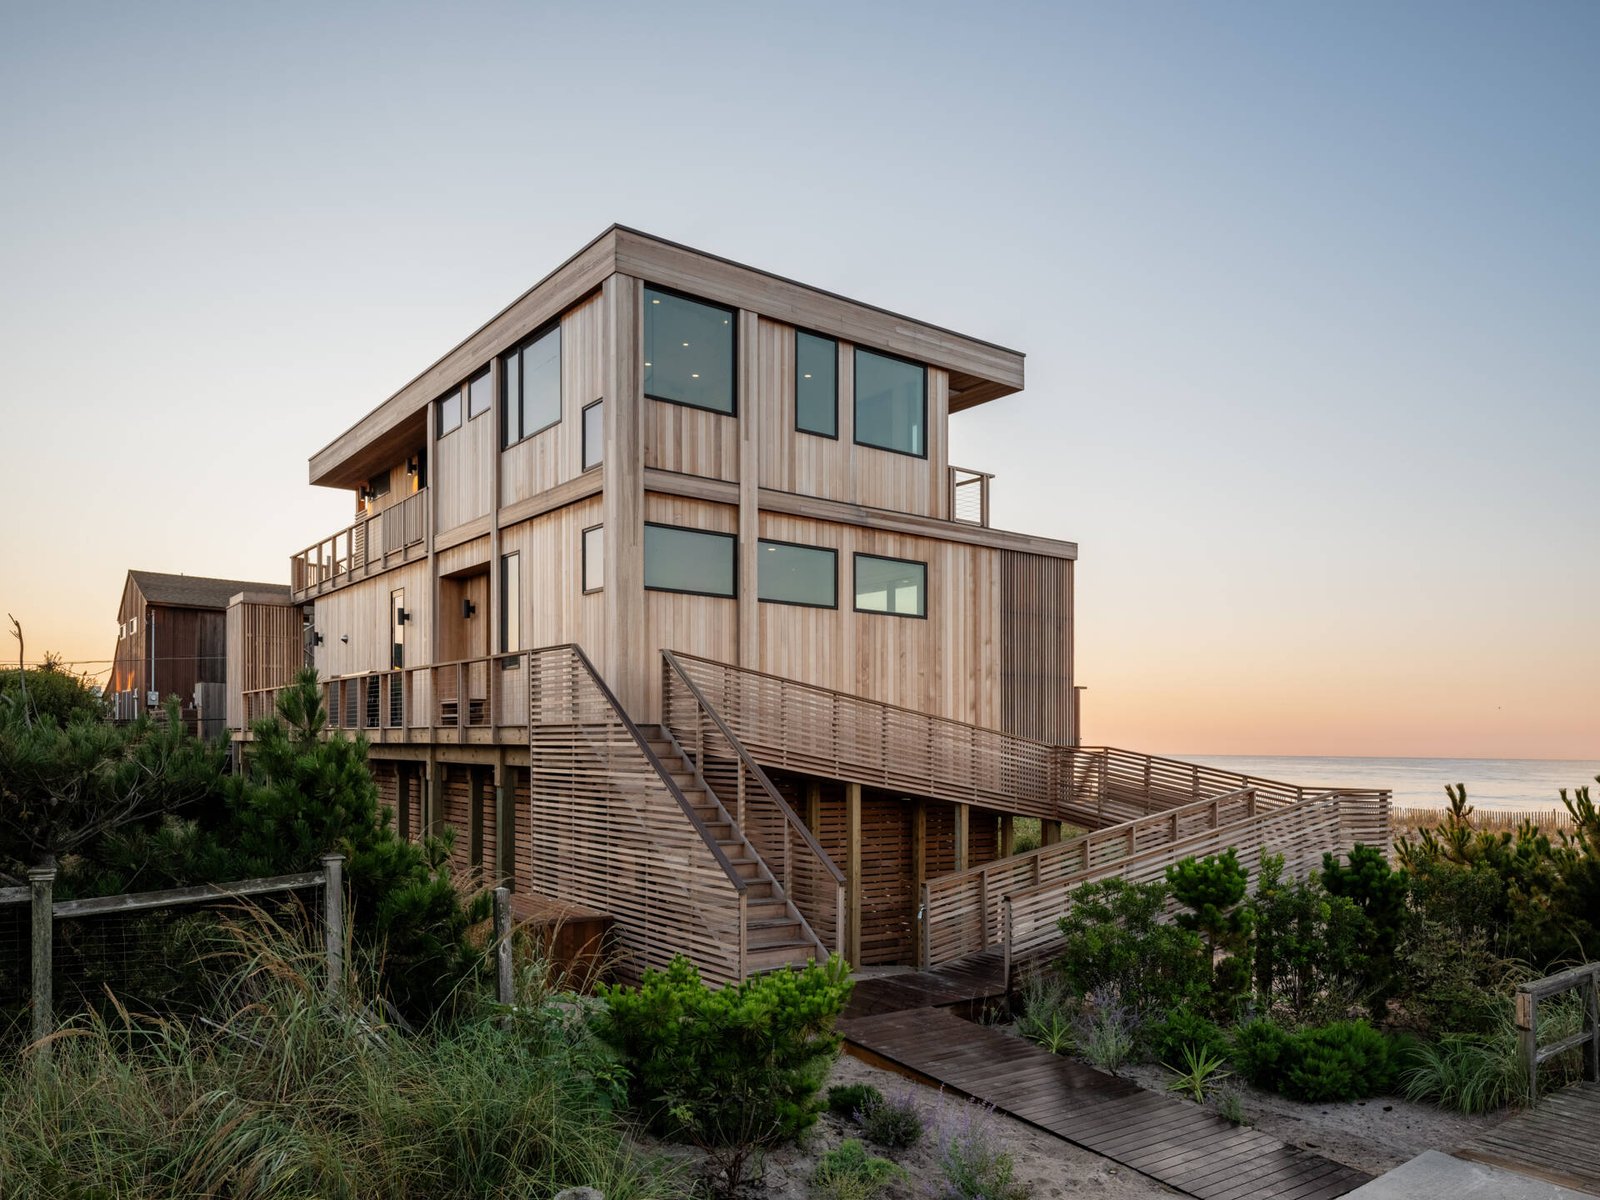
Elevation becomes the approach
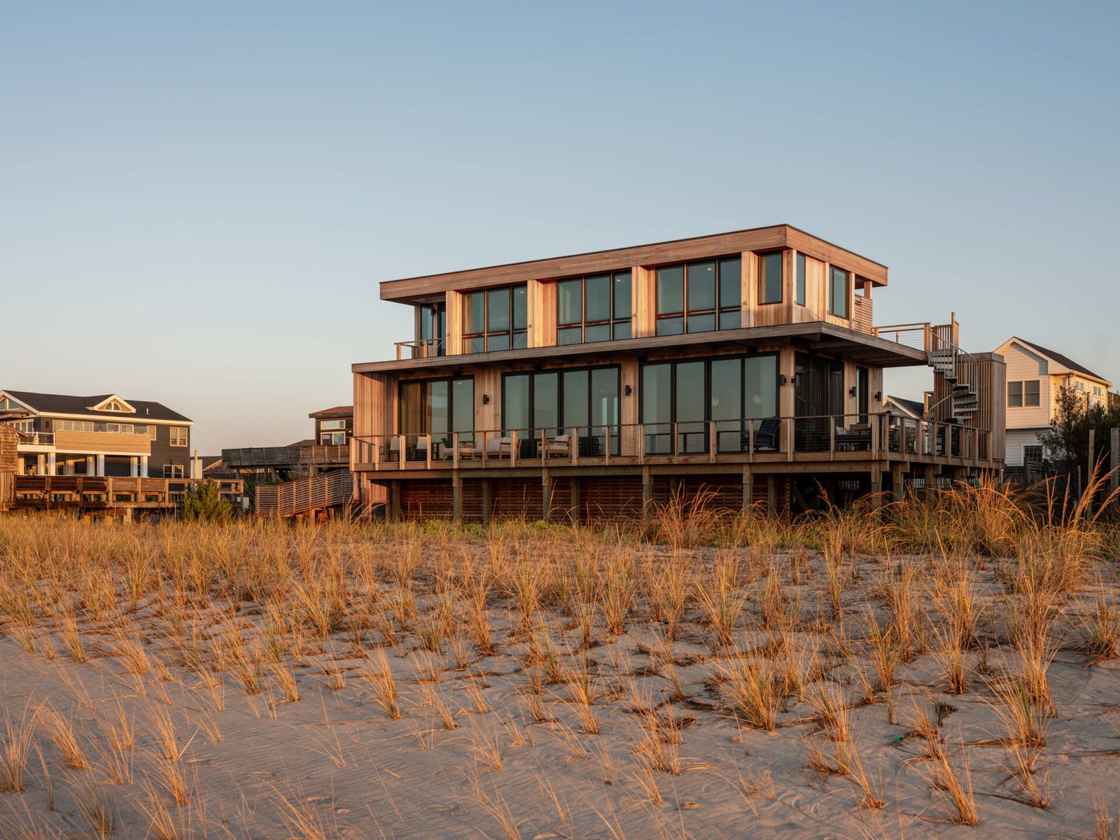
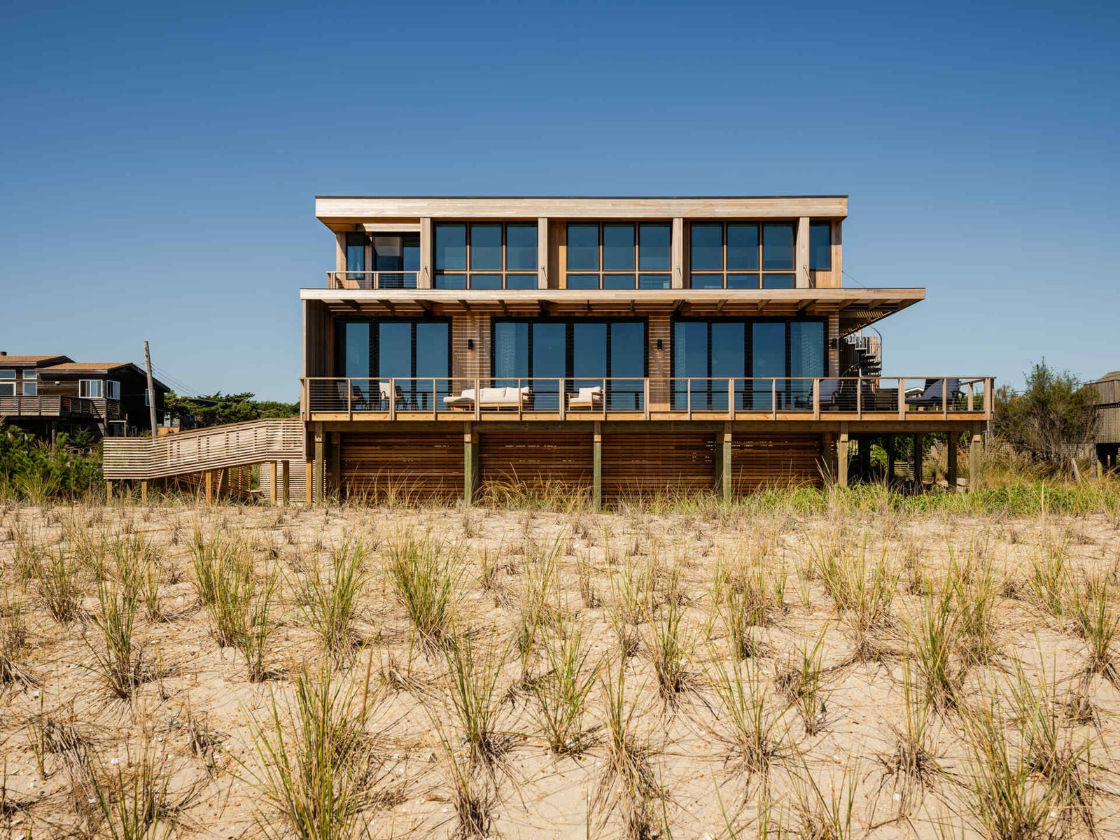
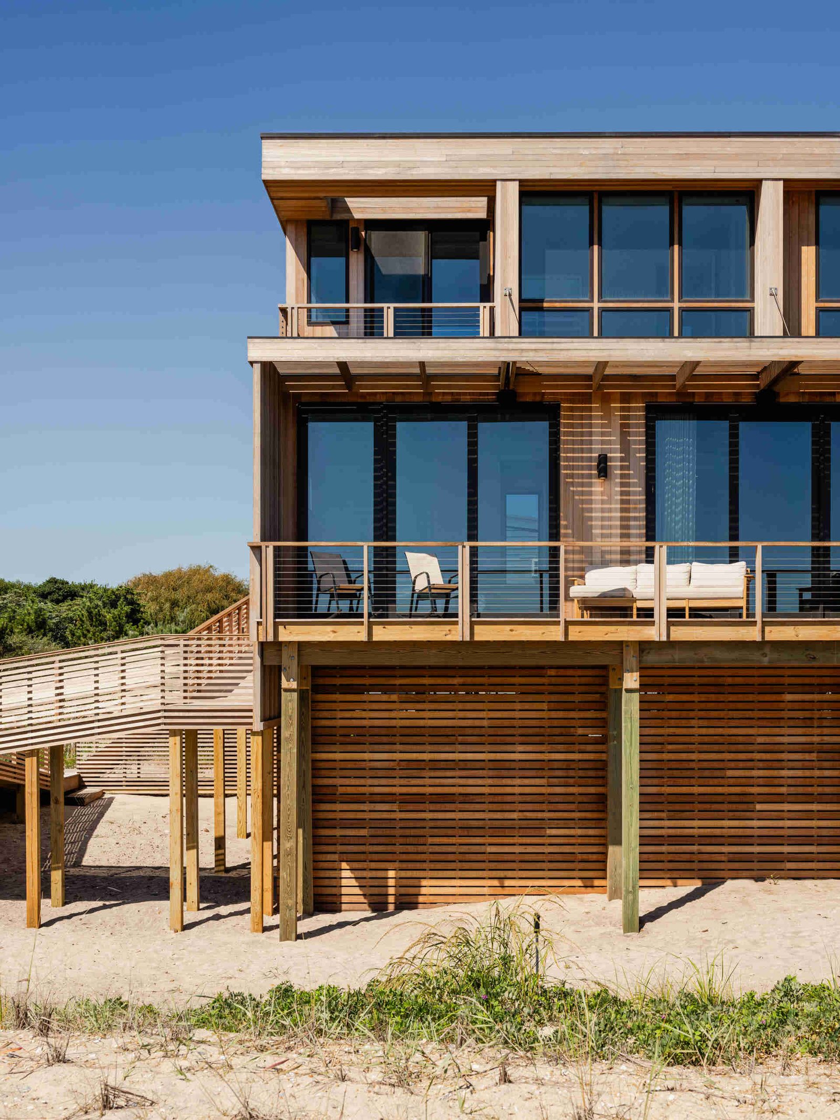
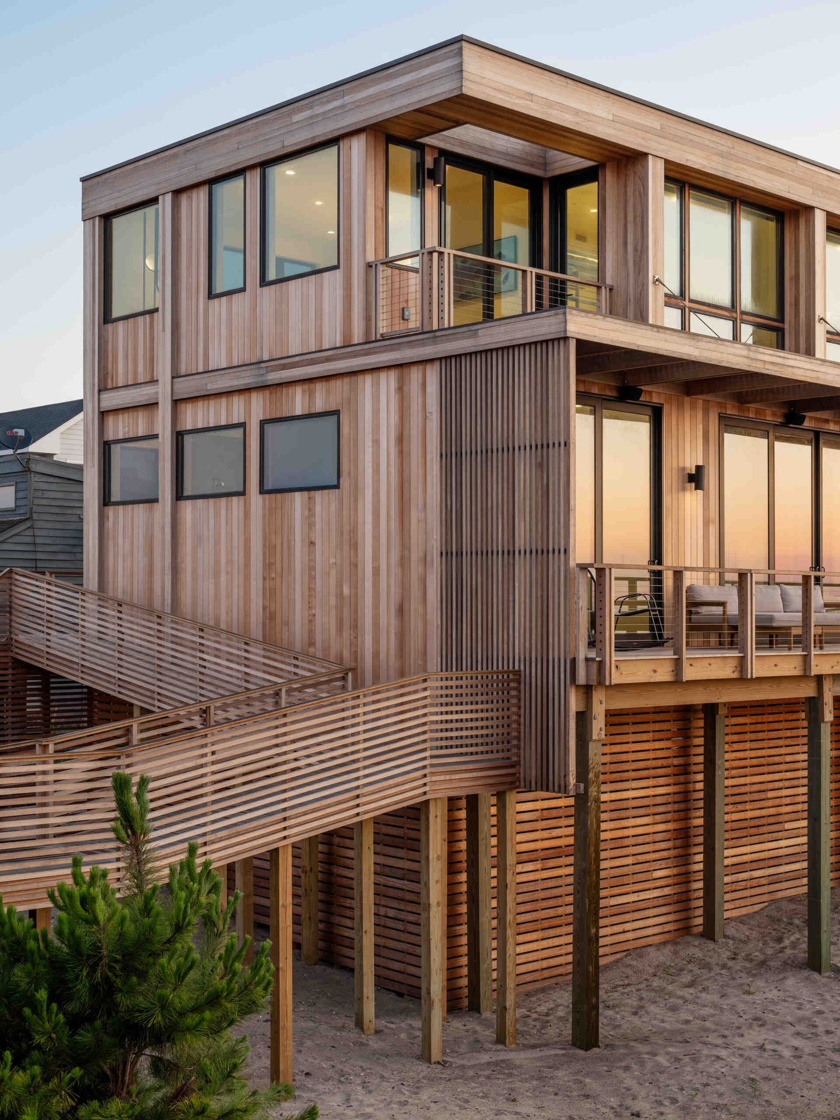
The house stands on timber pilings roughly ten feet above the ground, with the finished floor about 22 feet above sea level. Rather than conceal that height, the design turns it into a long ramp and stair that meet at an elevated stoop. Approvals and village zoning limited how the footprint could grow, so the route carries architectural weight: it makes the transition from sand and boardwalk to interior deliberate.
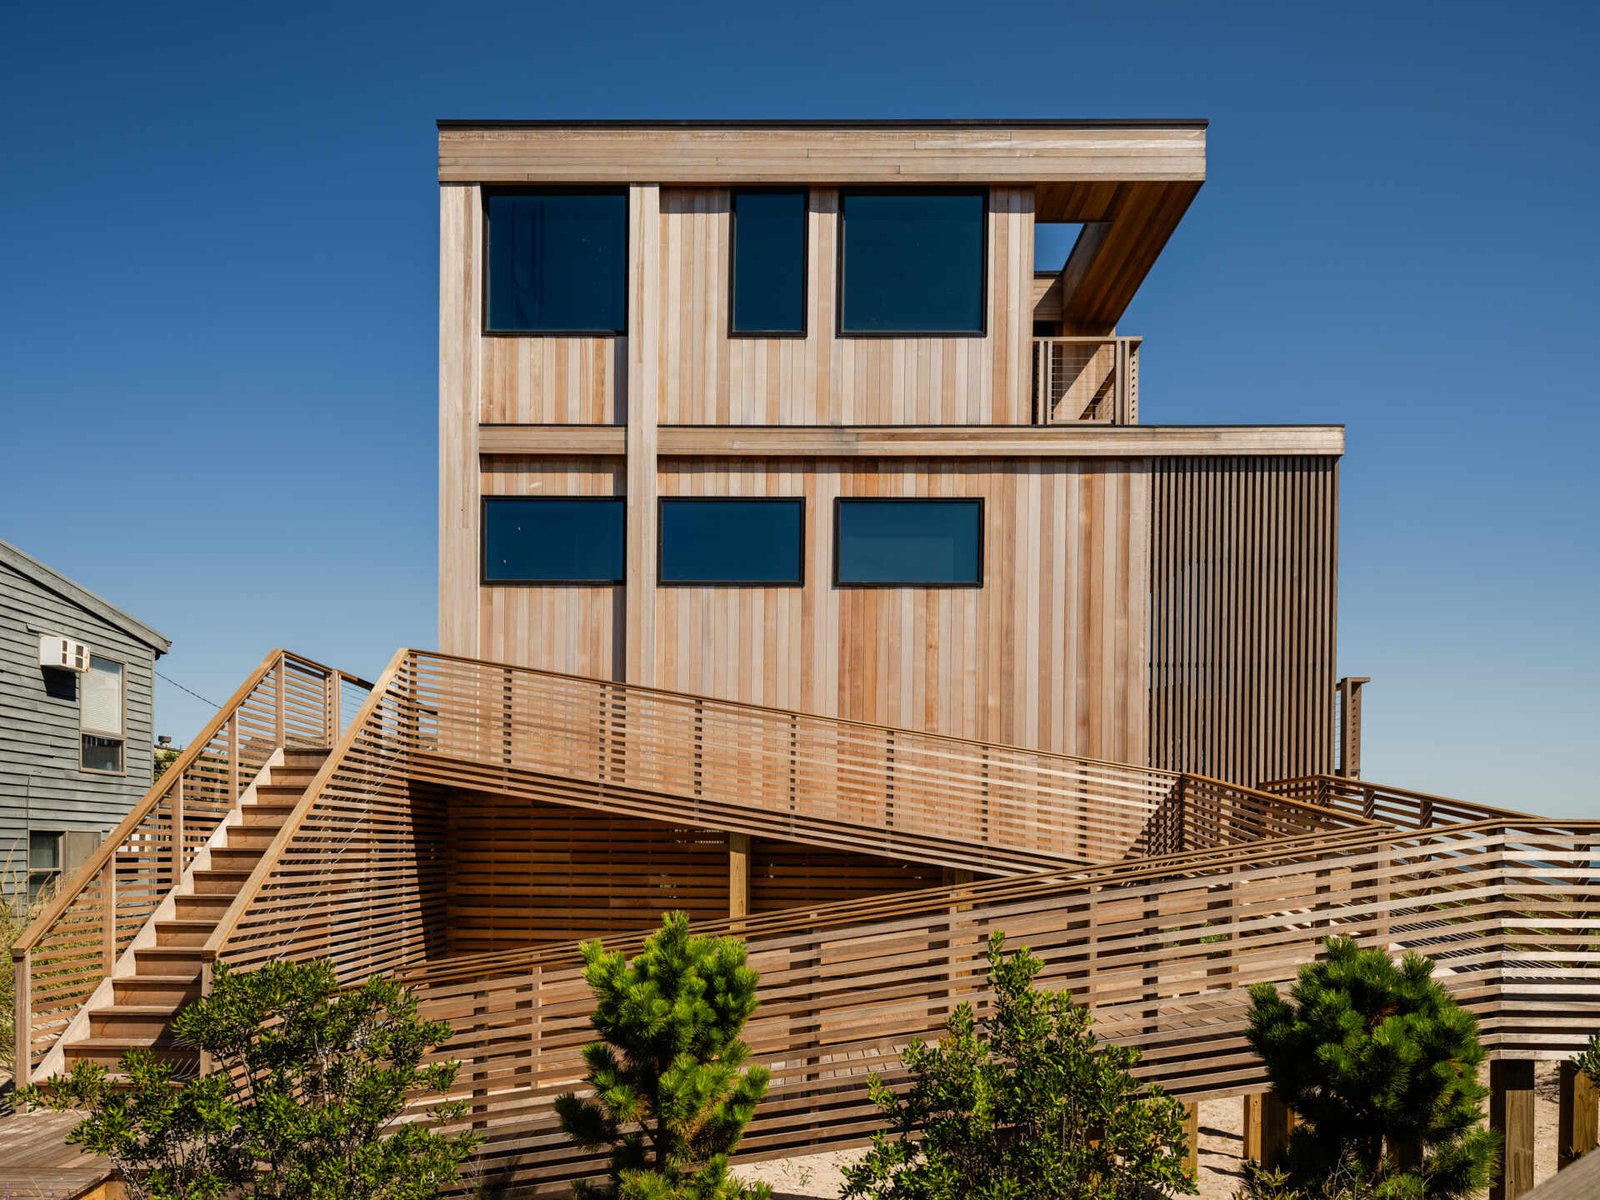
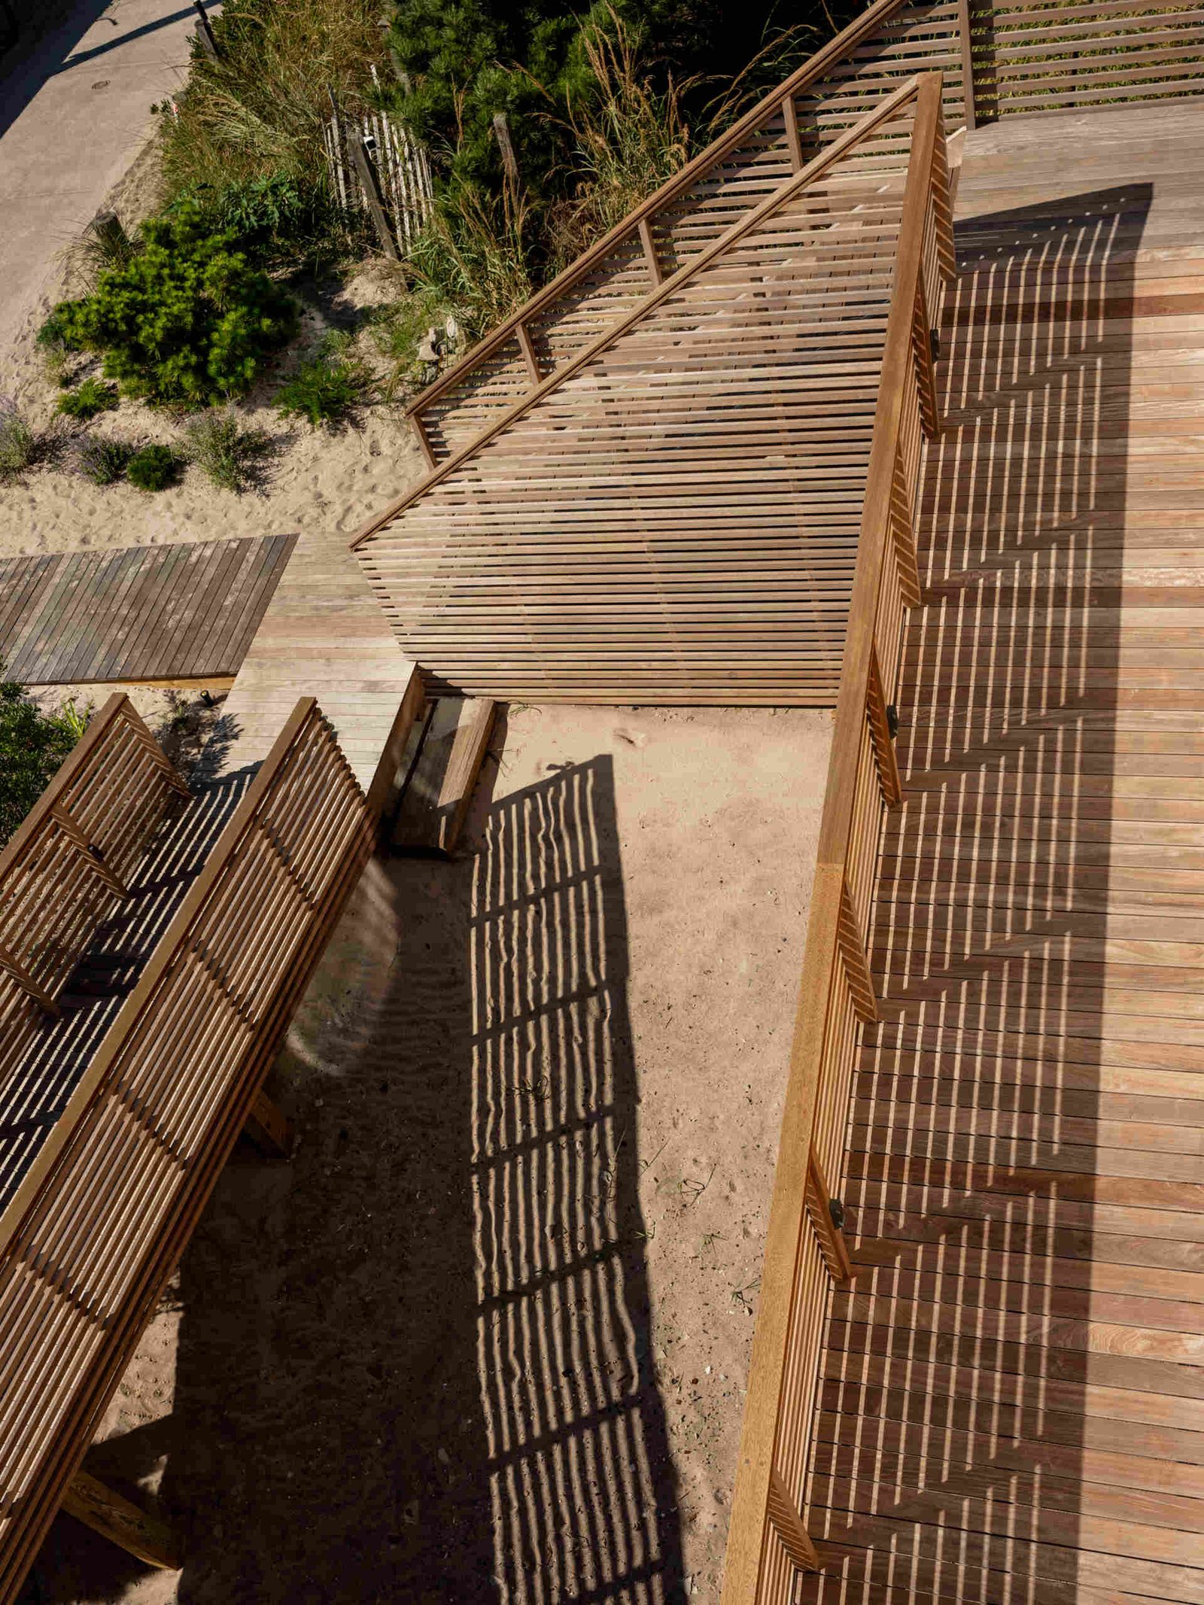
Two coastal faces
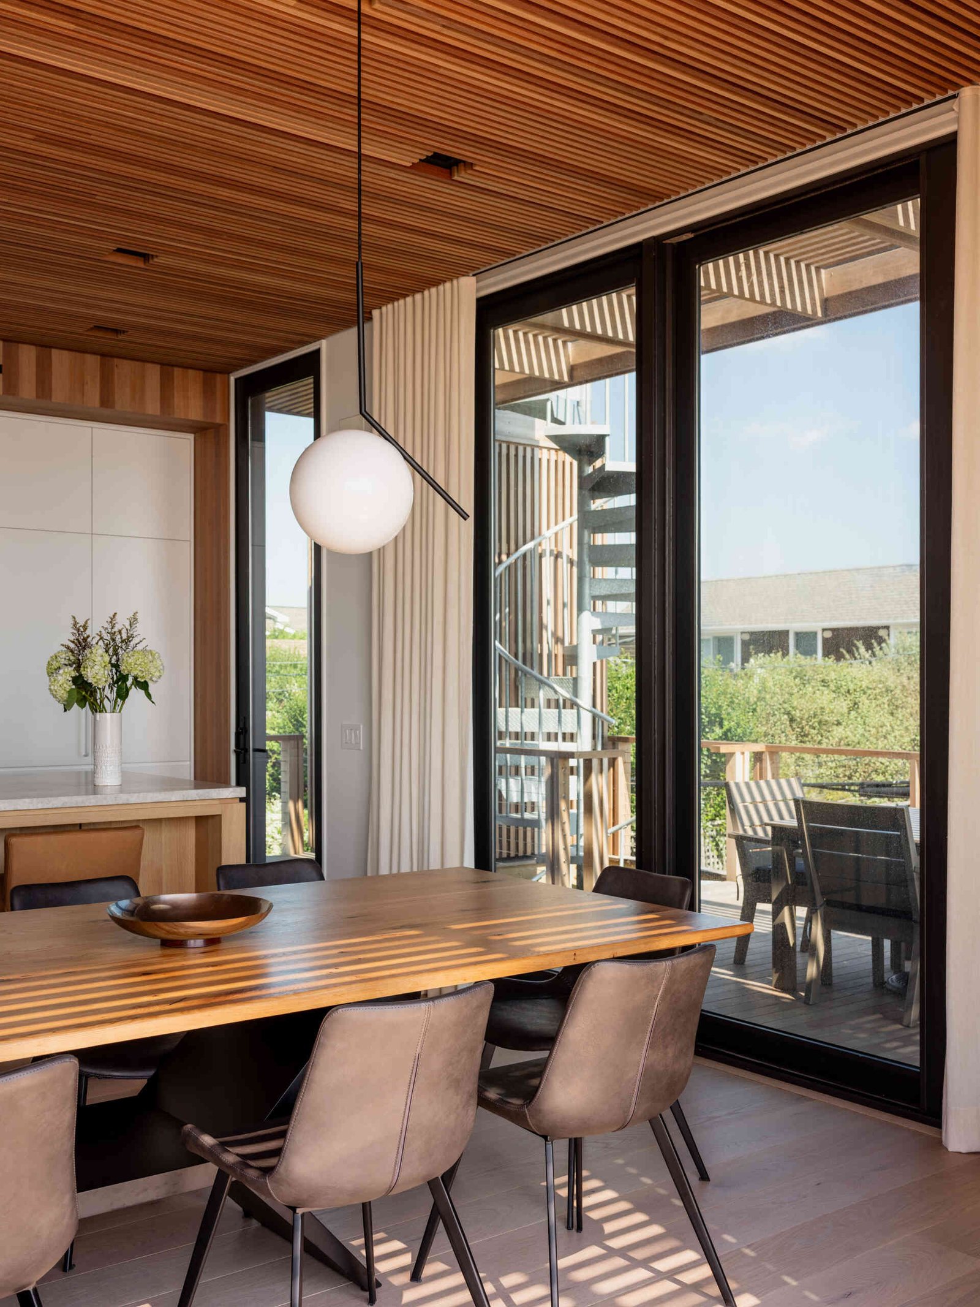
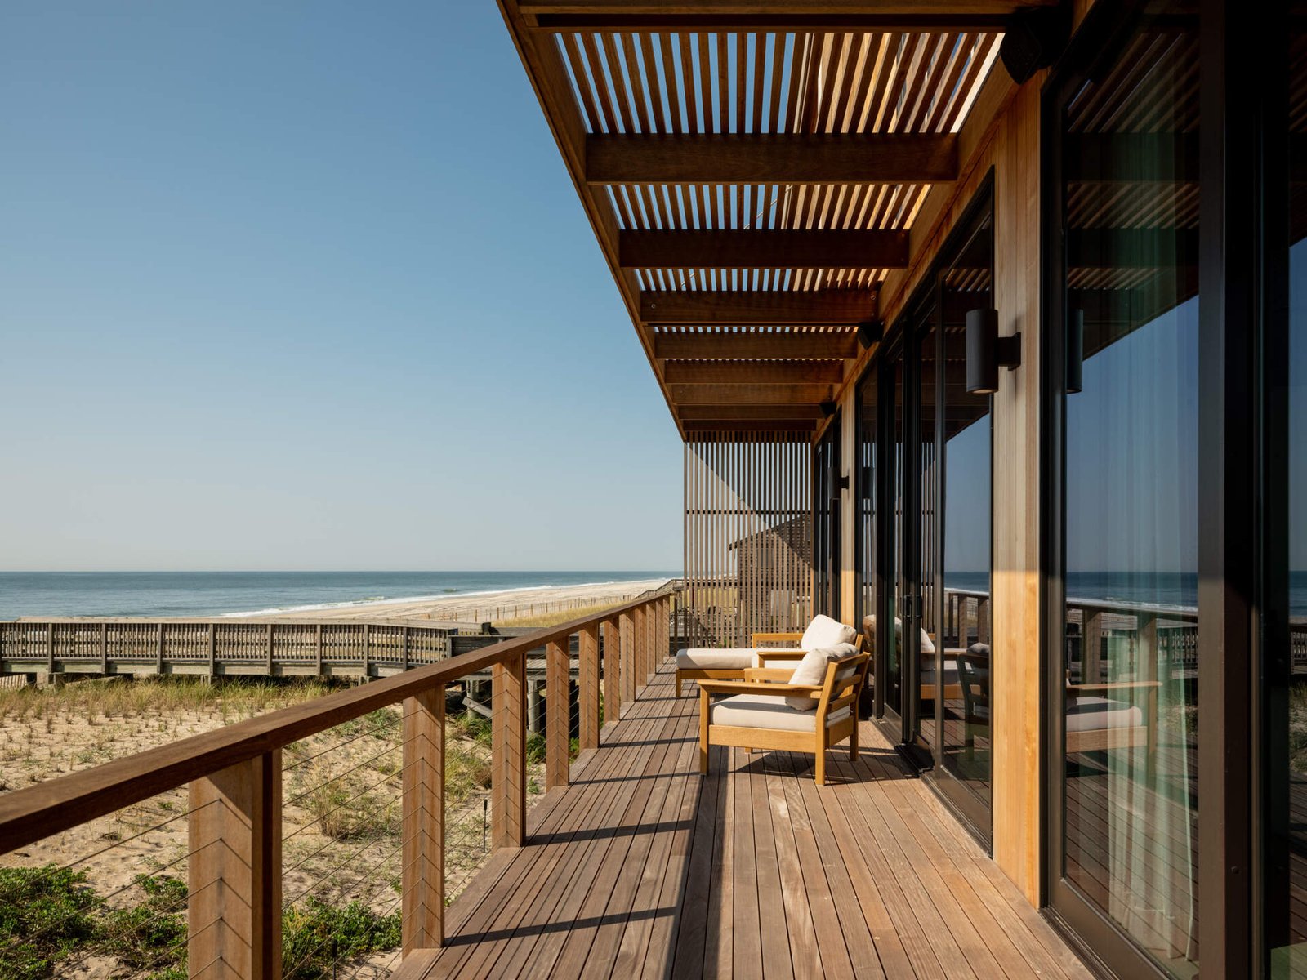
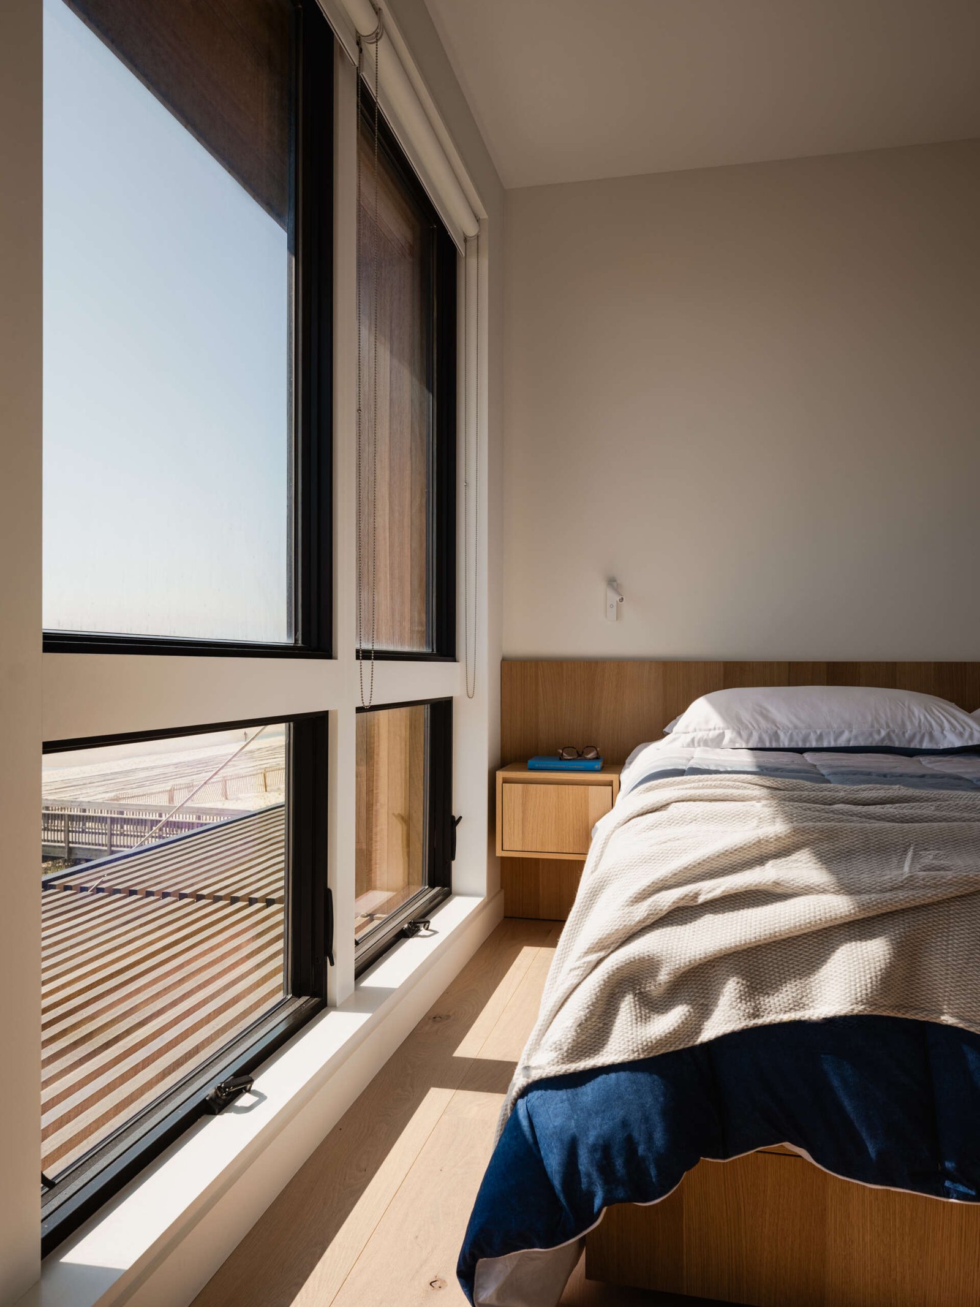
Large south-facing openings address the ocean. Toward Surf Road, a timber trellis and privacy screen produce a more filtered elevation. Horizontal and vertical cedar bands reduce the scale of the box-like volume, while overhangs, awnings and projecting window frames create depth. The recurring striped shadows are not decoration alone; they moderate exposure and connect the exterior language to the rooms inside.
Shared rooms organised around the view
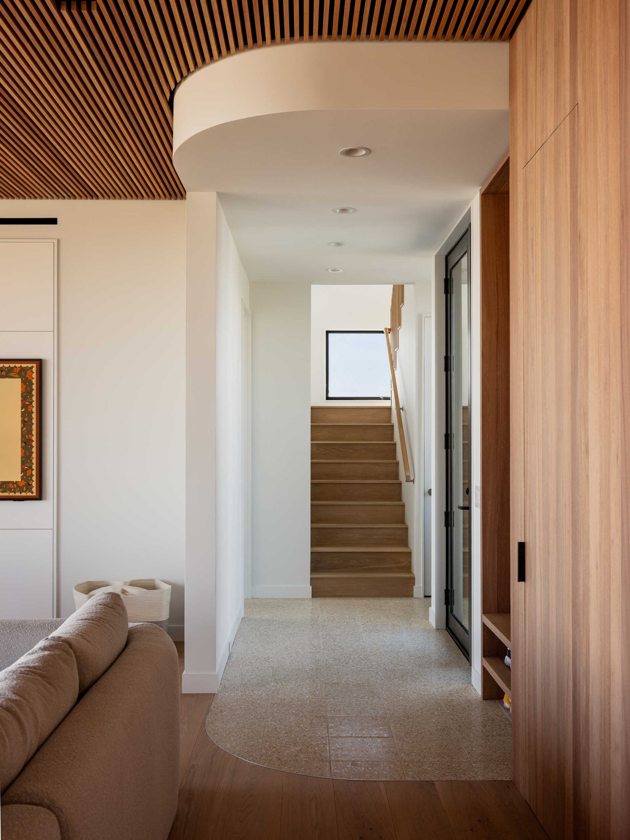
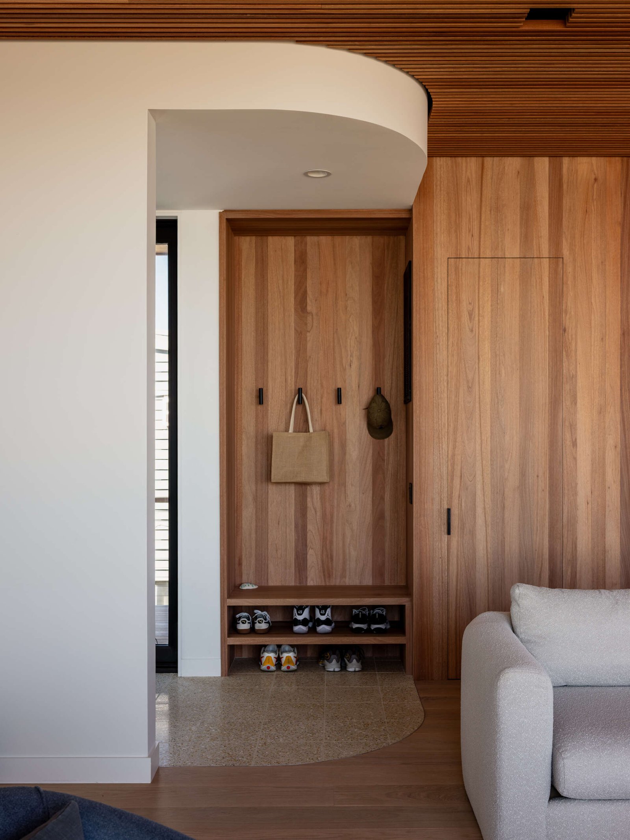
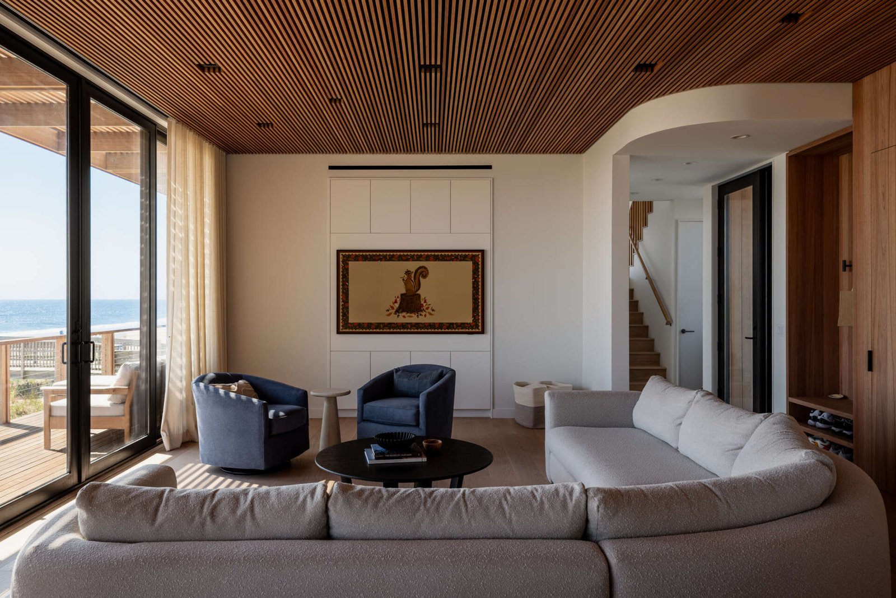
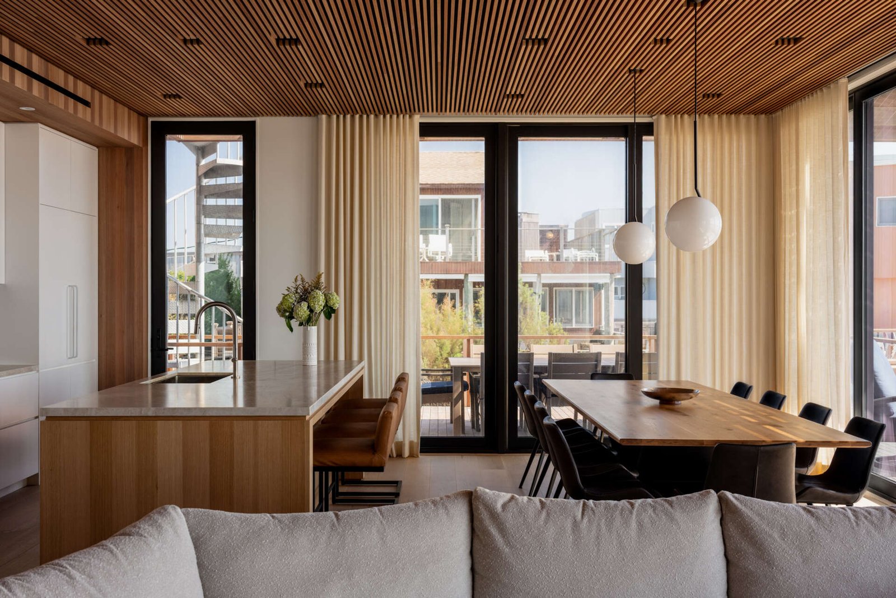
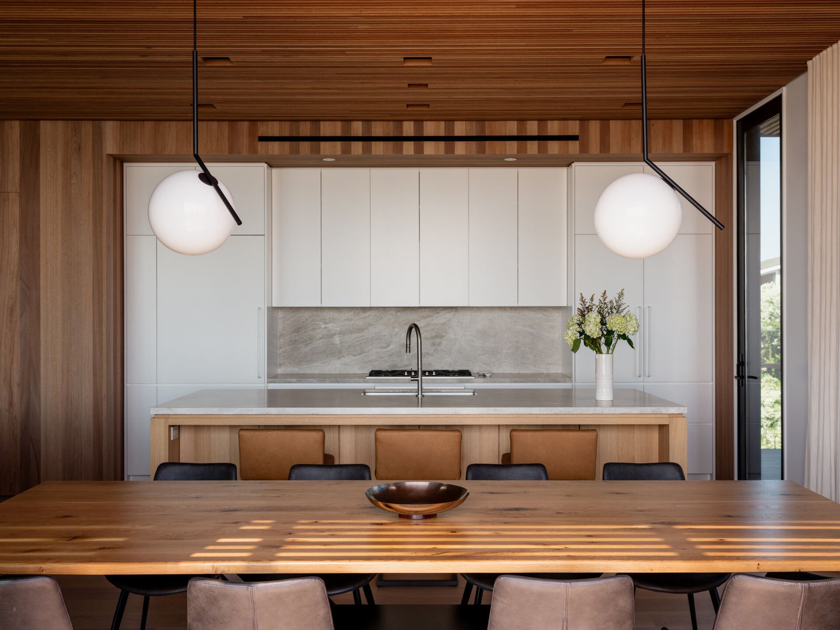
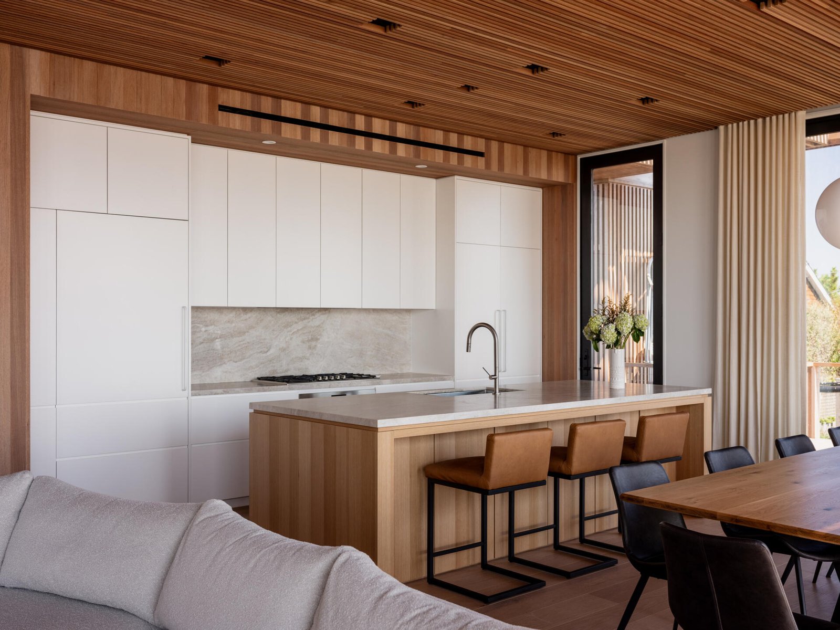
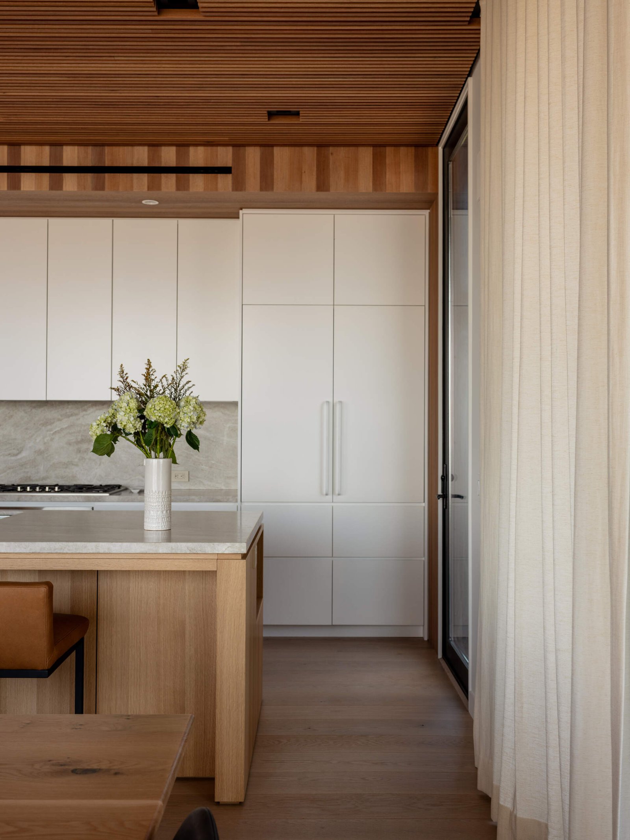
The living, dining and kitchen areas work as one connected field beside the deck. The island faces the gathering spaces, and sliding glass doors allow the interior to extend outdoors. Timber panelling, white cabinetry and pale stone keep the palette quiet enough for changing daylight and ocean colour to remain present. At the entrance, built-in storage and a curved soffit give the practical drop-off zone its own identity without closing it off.
Several ways to move through the house
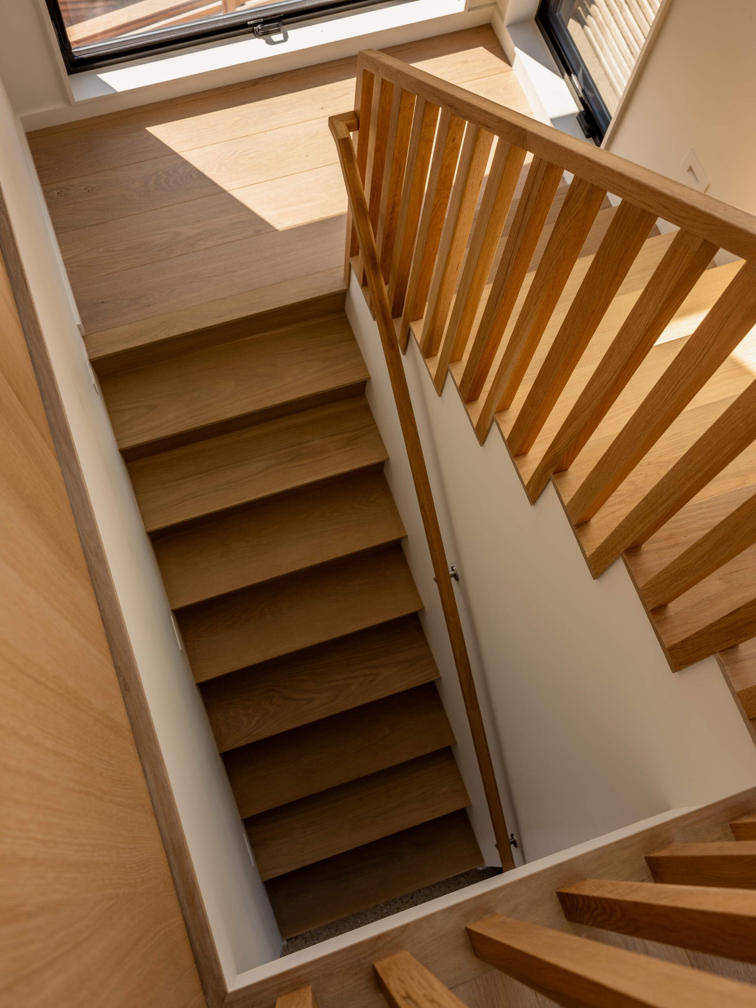
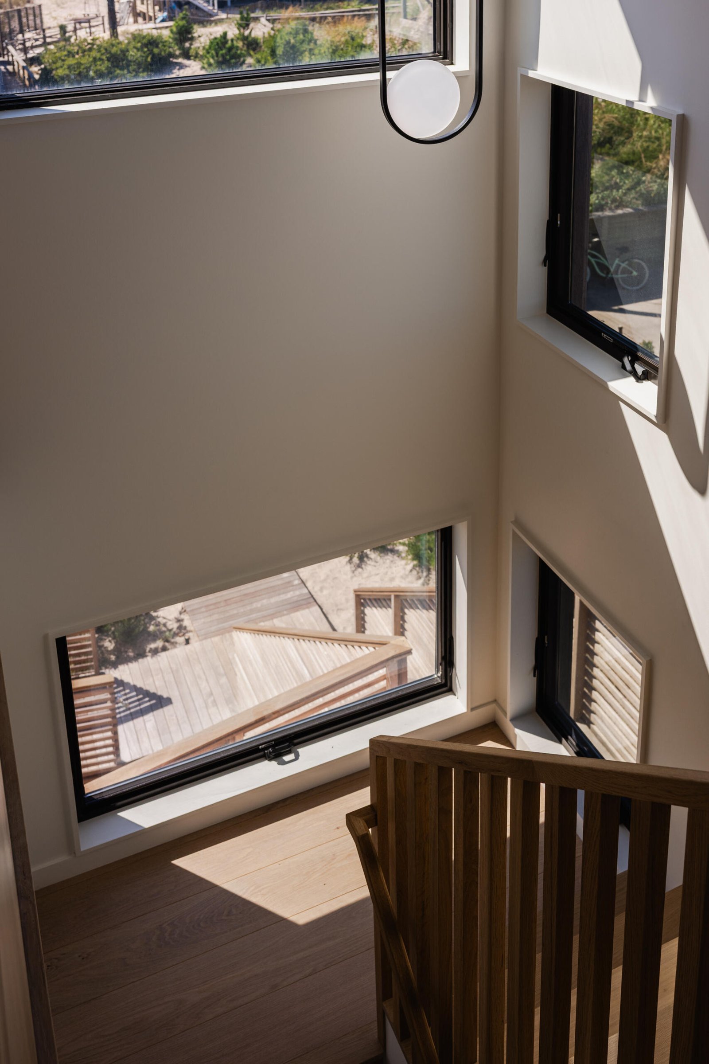
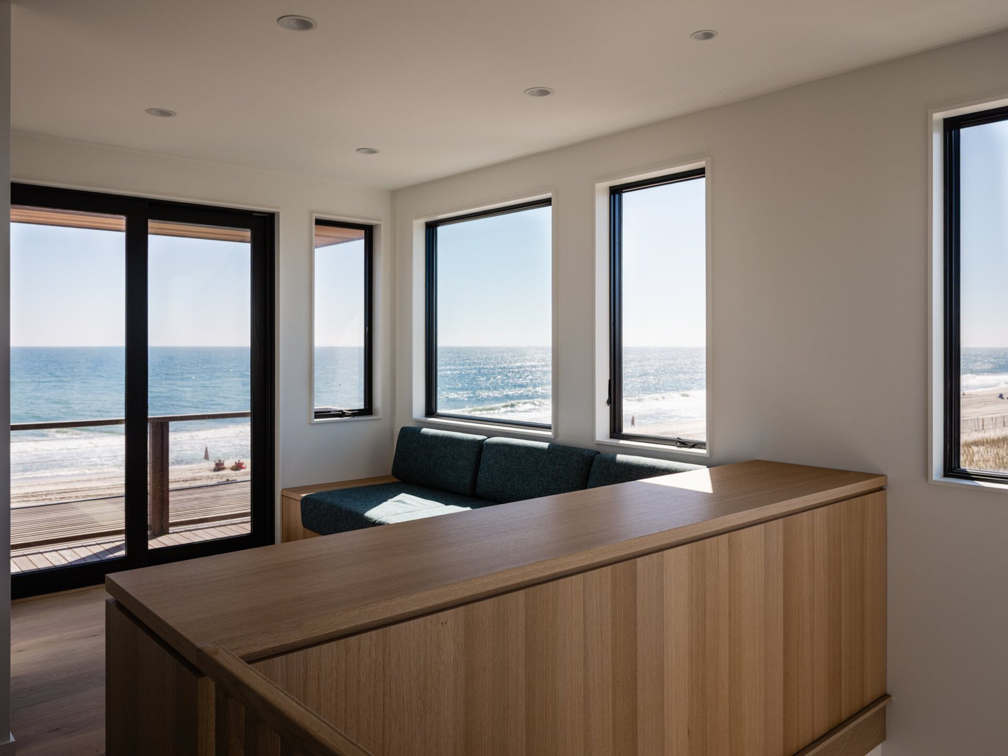
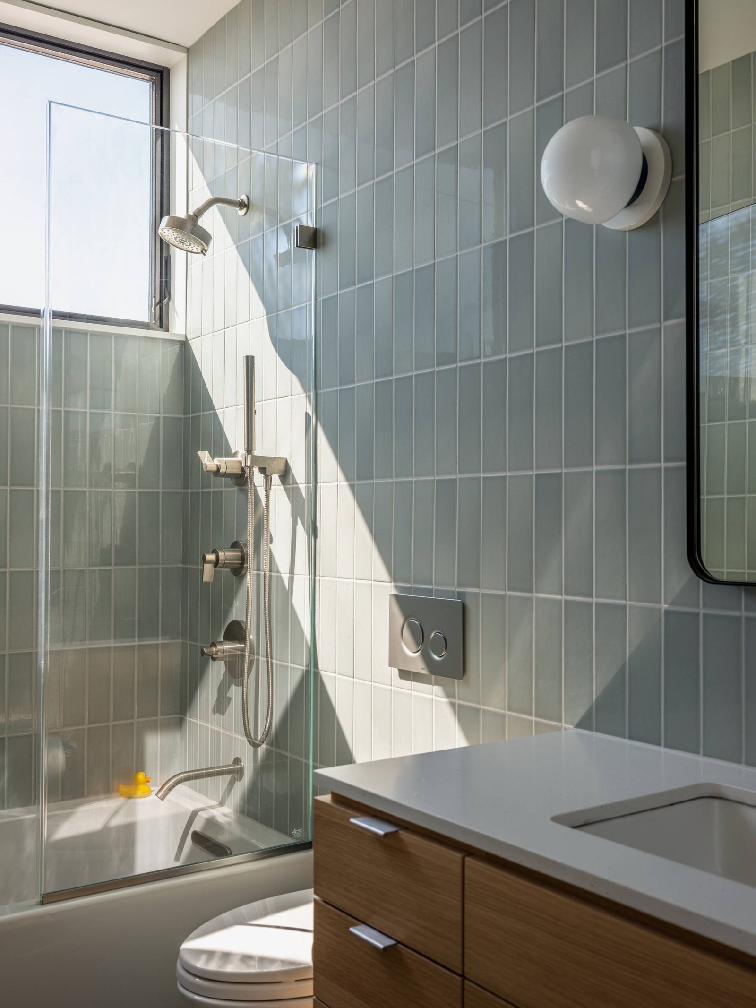
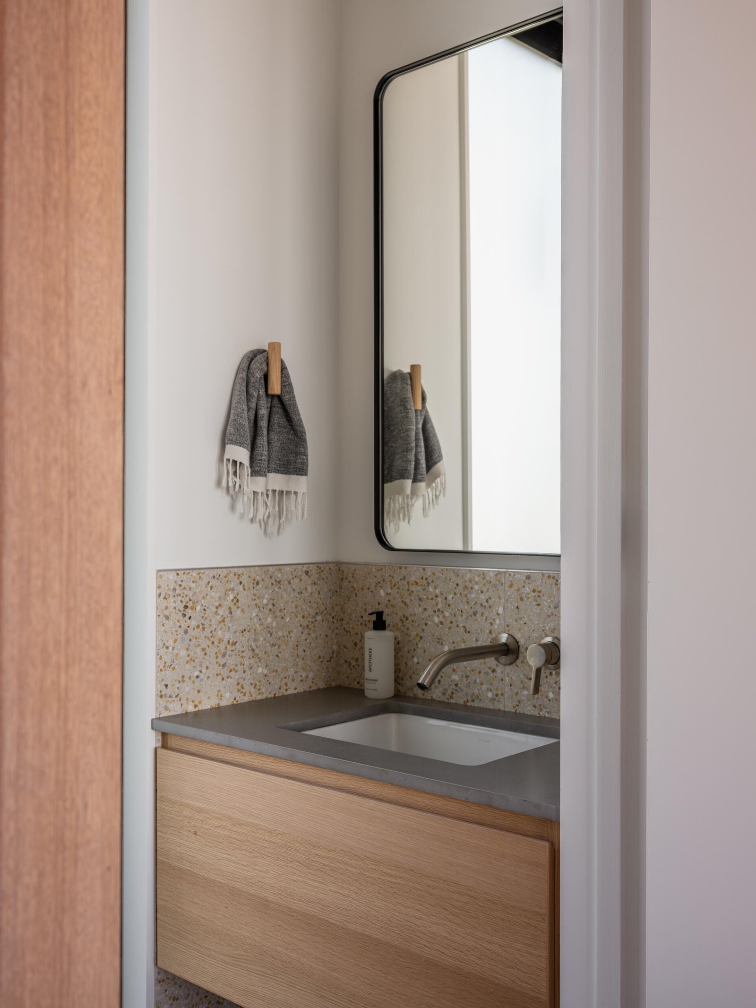
An exterior spiral stair near the outdoor shower reaches the three upstairs bedrooms, creating a route that does not require wet beach traffic to pass through the main rooms. Inside, timber stairs and tall corner windows bring daylight to the upper level. A built-in seat at the landing turns circulation into a small lookout, while the bedroom and bathrooms use compact joinery and controlled colour rather than adding visual noise.
Credits
Architecture: Coughlin Scheel Architects. Location: Ocean Beach, Fire Island, New York. Photography: Alan Tansey.
✦ ArchUp Editorial Insight
The pressure on Surf Road House was established by the site before any stylistic decision: a surviving structure had to gain space while meeting coastal elevation, zoning and approval constraints. Coughlin Scheel Architects responded by treating the required lift not as a leftover engineering condition but as the beginning of the architectural sequence. The long ramp, stair and elevated stoop make arrival gradual, while cedar screens and overhangs regulate privacy and shade between Surf Road and the ocean. Inside, shared rooms remain visually connected to the deck, and built-in storage protects compact circulation from everyday clutter. The trade-off is that an elevated house demands longer routes and more exposed exterior fabric; ramps, timber screens, railings and connections will require disciplined inspection in a salt-air environment. The material palette is deliberately limited, which helps repairs remain legible but makes weathering part of the building’s appearance. The project is most convincing where resilience and use coincide: the elevation creates a threshold, the trellis becomes both climate filter and privacy device, and the upper landing earns value as a place to pause rather than serving only circulation.