Home » News » Espace Riopelle opens in Quebec City with visible storage and conservation spaces

Espace Riopelle opens in Quebec City with visible storage and conservation spaces

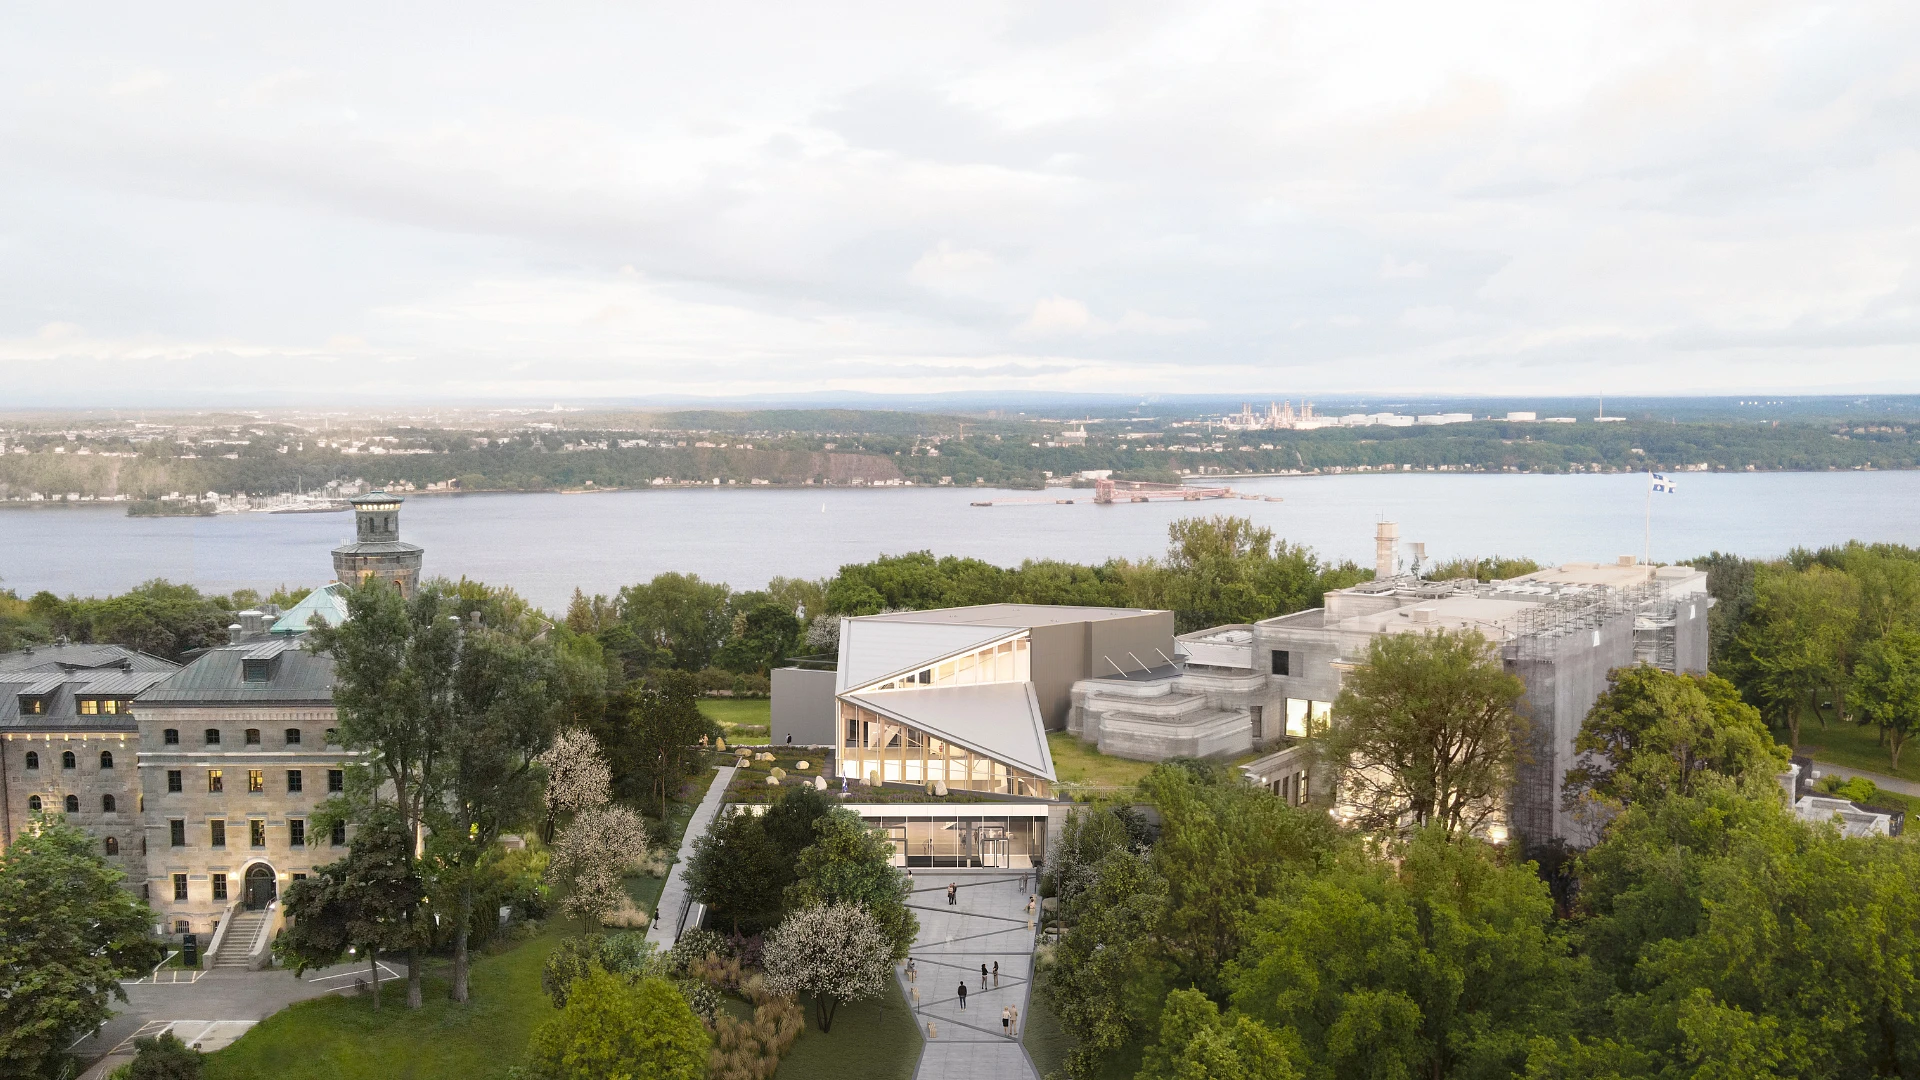
Architectural model of Espace Riopelle – Michael Audain Pavilion overlooking the St. Lawrence River
© Les architectes fabg

Espace Riopelle – Michael Audain Pavilion has entered its opening sequence at the Musée national des beaux-arts du Québec. A media event with a ribbon cutting is scheduled for 21 October 2026, followed by the public opening programme from 22 to 25 October. The change is operational as well as ceremonial: a new museum building is moving from construction and installation into public use.

The three-storey pavilion exceeds 5,000 square metres and was designed by Les architectes fabg. It will present more than 130 works spanning over five decades of Jean Paul Riopelle’s career, alongside a new display of Québec modern art. The building also adds a café, shop, multipurpose room and facilities for school groups.

A museum shaped by collection care

The architectural programme links public display with work that usually remains backstage. A visible art store and a restoration laboratory make collection care part of the visitor’s understanding of the institution. A circular gallery is dedicated to Tribute to Rosa Luxemburg, while 17-metre-high spaces, spruce ceilings, glass walls and two covered terraces frame the collection against the Plains of Abraham and the St. Lawrence River.

The zinc roof, timber-lined interiors and landscape references are documented design features. ArchUp’s interpretation is that the project treats storage, conservation and viewing as one continuous museum system rather than separating the public gallery from the institution’s technical work.

The museum reports a project budget of CAD 84 million, supported by the Québec government, the City of Québec, the museum foundation and private philanthropy. The opening confirms that the facility is entering service; any longer-term effect on attendance or the surrounding cultural district will require evidence from its operation after launch.
Further Reading From ArchUp

  • Diriyah Redraws Its Streets Urban Renewal Rooted in Heritage

    Diriyah May 2025Diriyah, the historic city northwest of Riyadh, is quietly reshaping its urban landscape with the Diriyah road development….

  • Aguamadera Ibiza hotel: rustic charm

    Tucked away in the mountains of Ibiza, a 19th-century farmhouse transformed into the Aguamadera resort, a secluded hideaway home designed…

  • The PINION PROJECT

    With PINION PROJECT, created by two Seoul-based design studios, the heavy solidity of concrete blends with slight transparency of the acrylic giving life to a new material, with a strong visual appealing.PINION PROJECT is the result of a collaboration between two Seoul-based design studios, HATTERN and LAB.CRETE, who worked together to mix their knowledge on

  • Markus Benesch designs Alpine home for fabled “tuntschi” doll

    A vengeful doll from an Alpine folk tale was the imagined occupant of this colourful cabin-style home created by German designer Markus Benesch at Milan design week. The maximalist Alpine Rising installation featured decorative Alpine-style furniture and multi-coloured wall coverings, all filled with references to life in the mountains. Benesch developed the design after becoming

  • The Line 3 floor lamp is made of sustainable materials

    The Line 3 floor lamp by Jan Goderis consists of a terrazzo base with grooves in which a simple, sleek lighting profile can be set up in different positions. Meanwhile, materials have been chosen for their low environmental impact. The overarching inspiration for Belgium studio Jan Goderis Design Lab was simplicity. As suggested by the

Leave a Reply

Your email address will not be published. Required fields are marked *