Samuel H. Scripps Theater Center: Architecture and Landscape

The Shift from a Temporary Space to a Permanent Facility
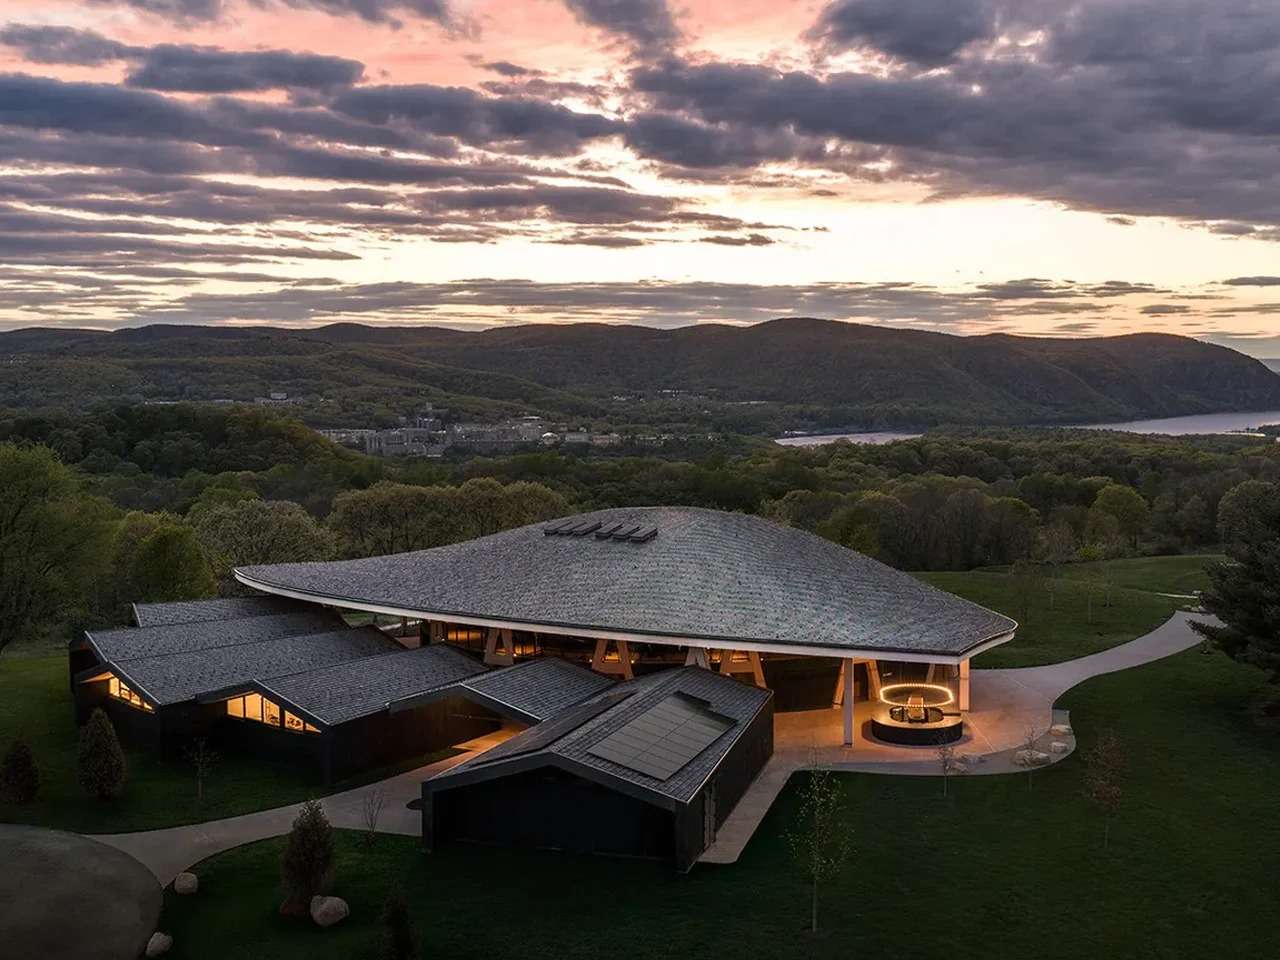
For decades, Hudson Valley Shakespeare presented its performances inside a temporary tent, making the experience directly dependent on seasonal conditions and weather. This past May, that situation changed with the completion of the Samuel H. Scripps Theater Center in Garrison, New York, designed by Architecture firm Studio Gang, becoming the company’s first permanent home (Hudson Valley Shakespeare). The project represents a transition from a temporary structure to a fixed theatrical space that supports year-round performances.
The Building’s Relationship to the Natural Site
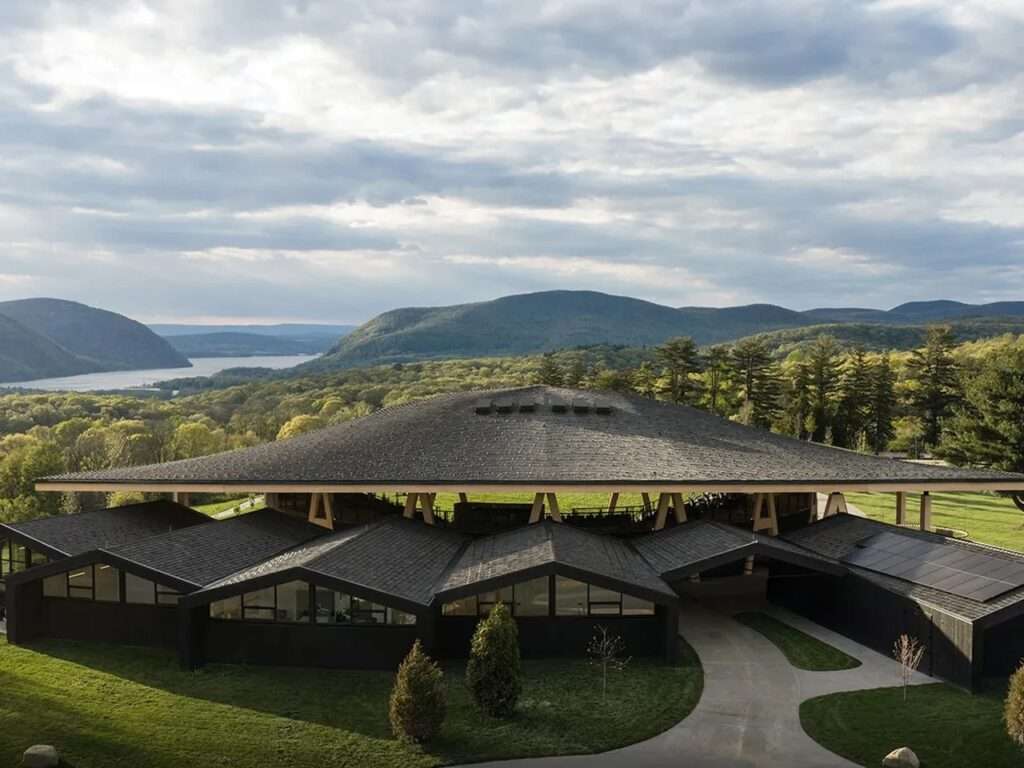
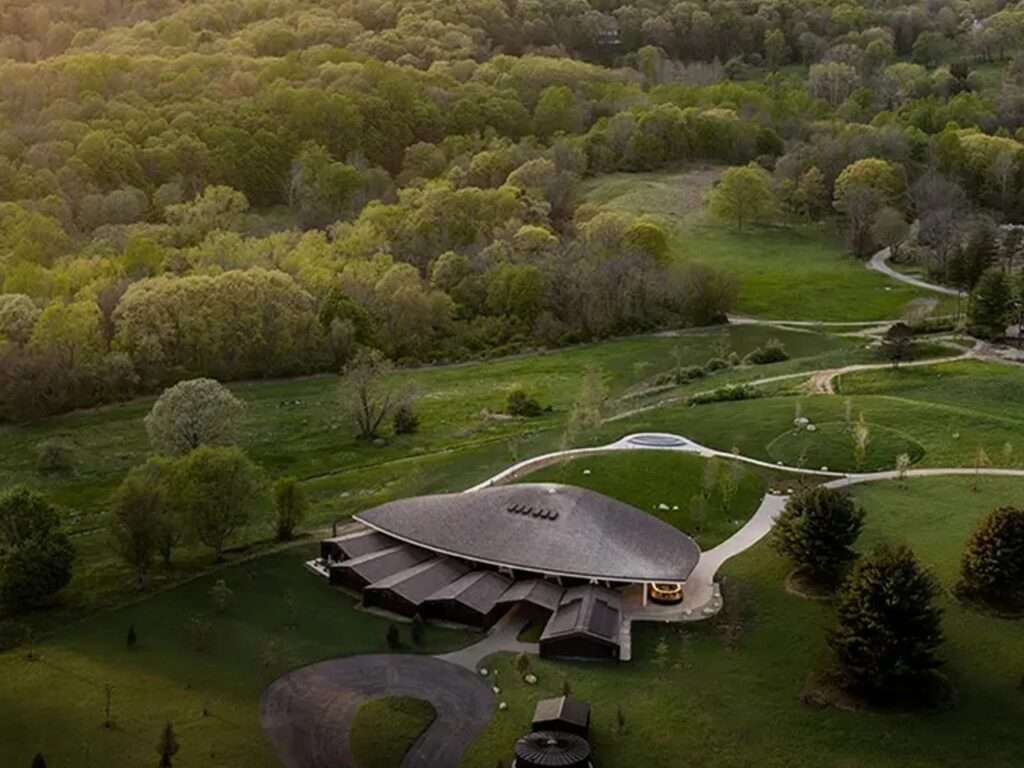
The theater is located within a 98-acre campus overlooking the Hudson Highlands. Rather than treating it as an independent Buildings, it was approached as an intervention within the natural landscape. The result is a direct integration between the architectural space and the surrounding topography, where the natural backdrop becomes an essential part of the viewing experience rather than a secondary visual element.
Architectural Organization and Open Structure
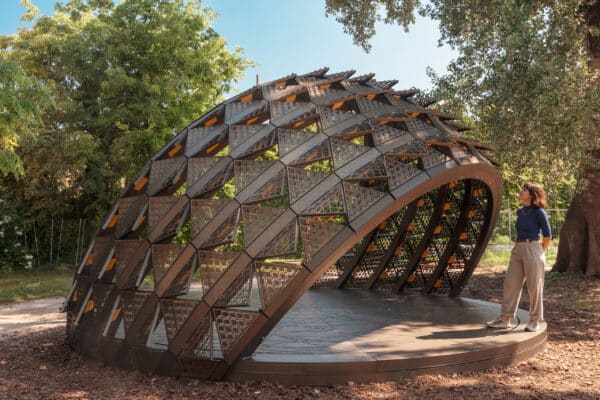
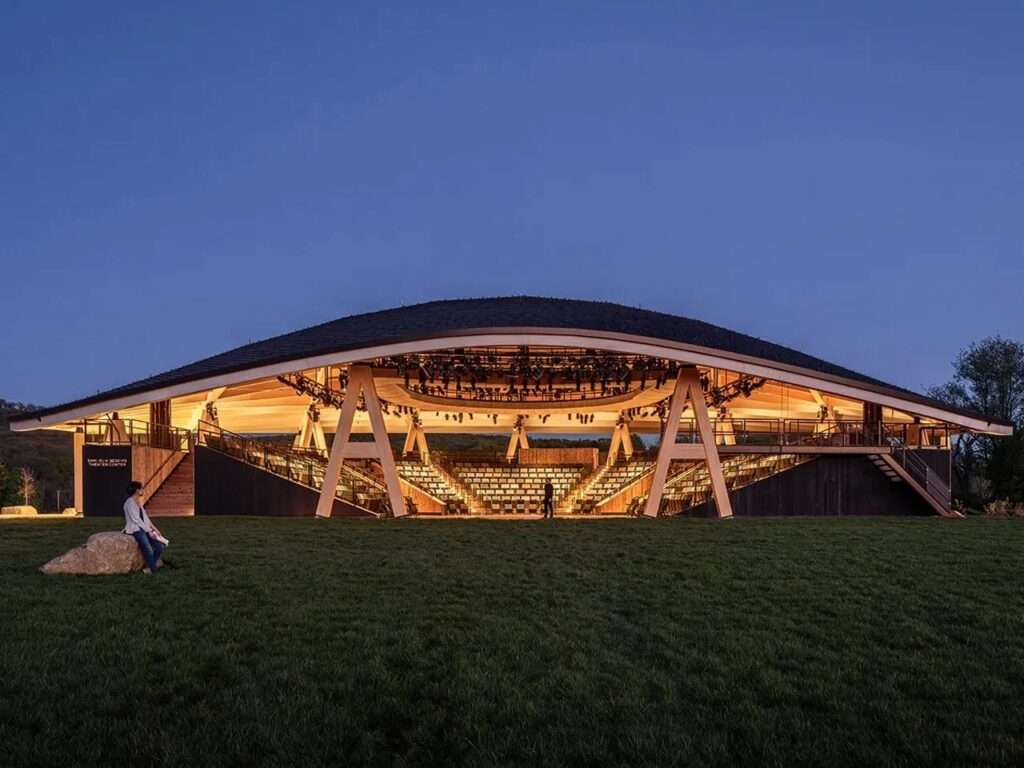
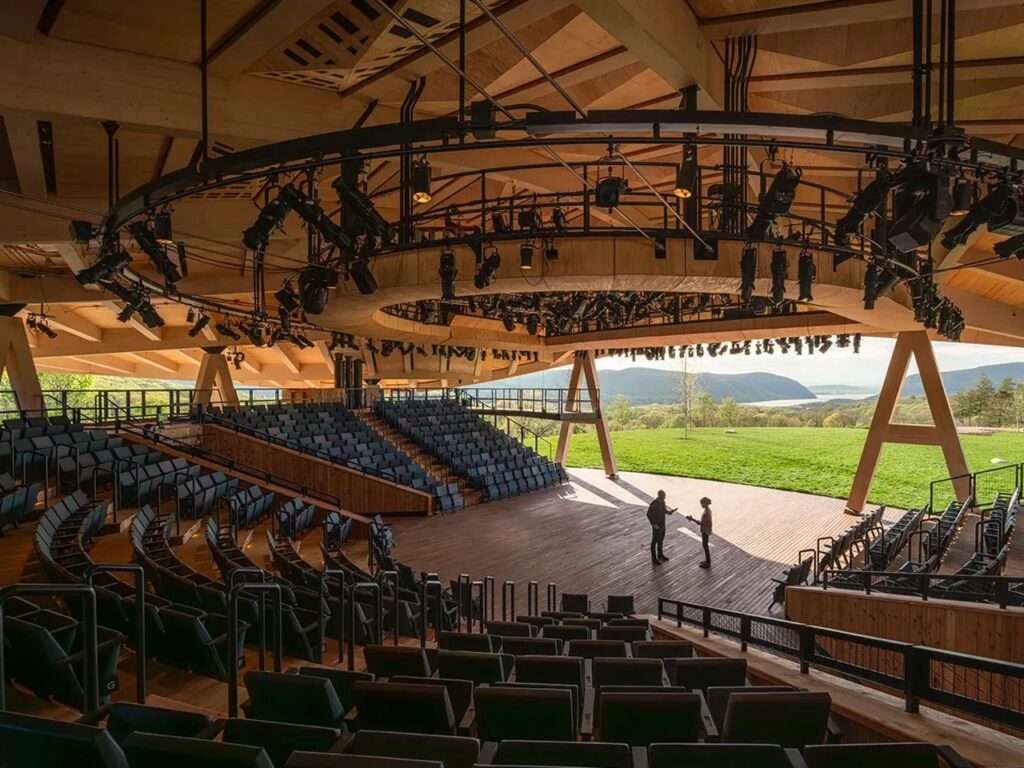
The Design is based on a curved lattice shell with a timber frame that houses an open-air auditorium with a capacity of 451 seats. The structure is not fully enclosed, allowing the surrounding hills to remain present as a direct backdrop for performances. Through this organization, the building does not separate the audience from the natural scene but merges them into a single visual frame.
Materials and Sustainable Structure
The vaulted roof relies on mass timber, a prefabricated laminated wood system directly connected to the site’s natural character. This choice is not limited to structural performance; it also contributes to reducing the carbon footprint, as environmental performance was integrated from the beginning as a core part of the Construction strategy rather than treated as a later addition. Detailed specifications of the wood system can be found in the Material Datasheets.
Environmental Performance and Visual Transformation
The appearance of the building’s curved shell changes gradually according to the shifting daylight. It appears warmer and more pronounced under midday light, while becoming more subdued and shadow-like as the light fades. This visual behavior is directly tied to the material’s properties, as mass timber is observed to gain visual stability over time rather than deteriorate.
The Relationship Between Material and Architectural Perception
In this context, the architectural treatment reflects an understanding that views the curved wooden structure as a means of harmonizing with the natural site, while also testing the integration of sustainability within cultural spaces. This approach is not presented as a final solution, but as part of a broader discussion on the role of Building Materials in shaping contemporary public architecture. Research continues to explore how such material choices influence both perception and long-term environmental impact.
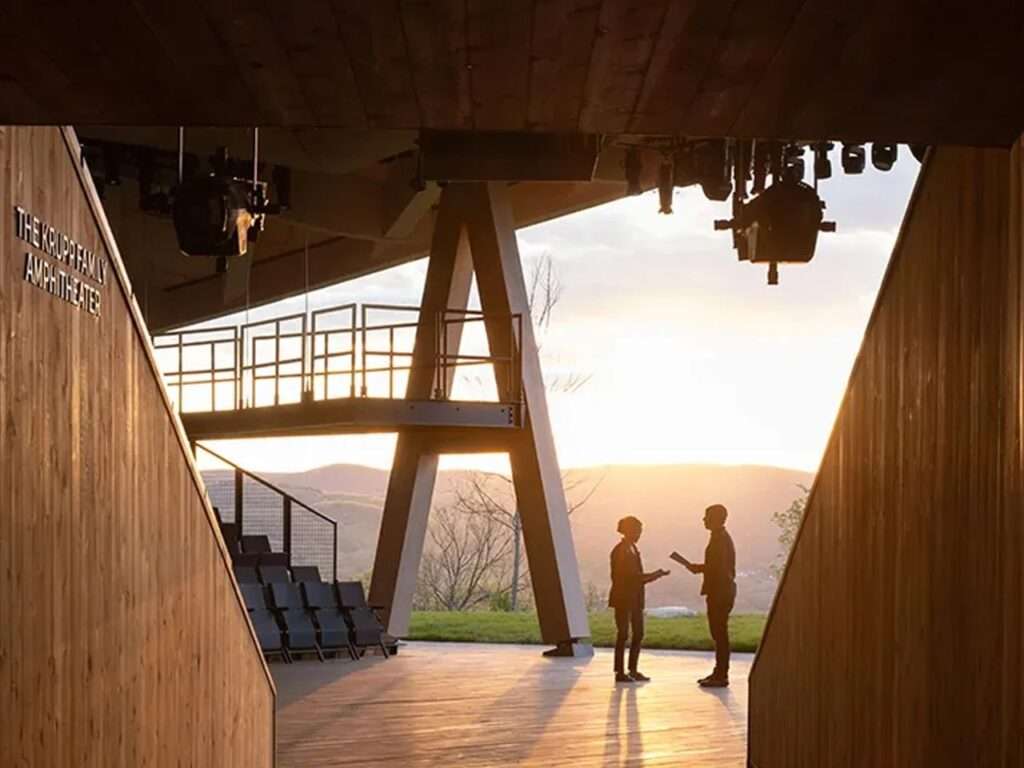
Programmatic Organization Within the Building
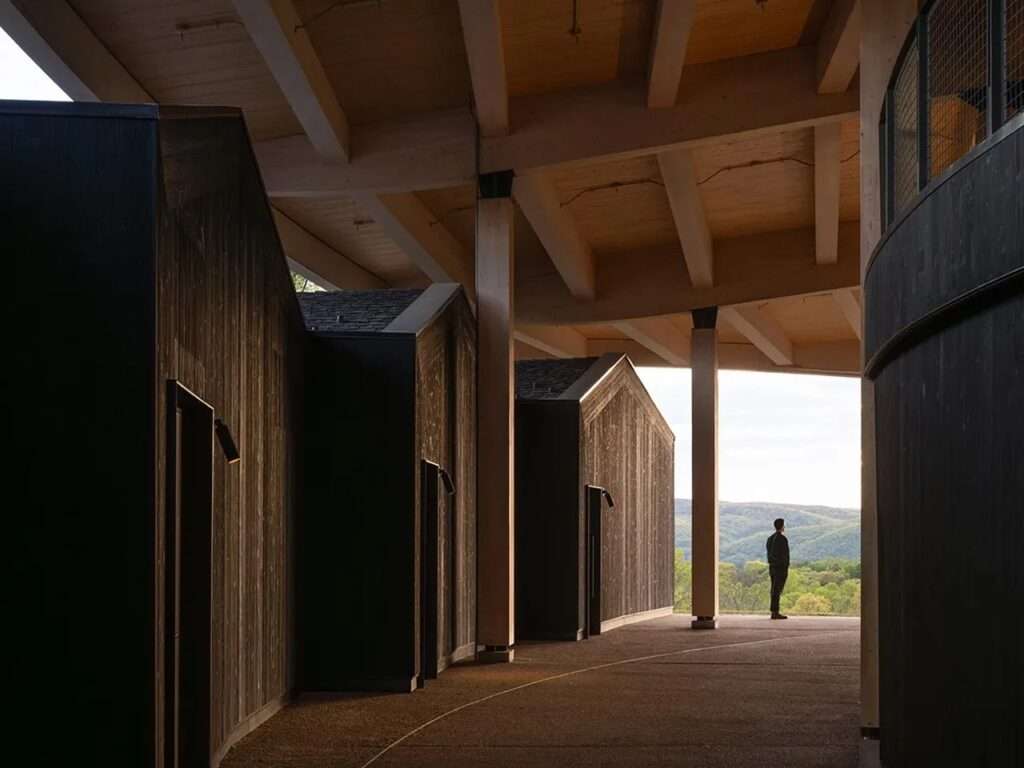
The building, with a total area of 14,850 square feet, includes, in addition to the main performance hall, dedicated spaces for rehearsals, administration, education, and public gathering areas. These functions are distributed within a master plan based on a direct relationship with the surrounding landscape rather than separation from it. Similar approaches can be seen in other Projects that prioritize landscape integration.
Accessibility and Usage Standards
Accessibility standards were expanded throughout the project, alongside the inclusion of bird-safe design considerations. These elements were not treated as formal additions, but as part of the overall design framework defining how the building interacts with its environmental and functional context. Recent Top News in architectural practice highlights such integrated standards as essential for contemporary public buildings.
The Relationship Between Architecture and Landscape
The project is based on reducing tension between the building and its surrounding nature, ensuring it does not appear as a separate or dominant element within the site. In this sense, architecture becomes part of the natural context rather than a competing visual object, reflecting an approach grounded in integration rather than emphasis. This thinking aligns with broader discussions found in the Archive of landscape-integrated works.
✦ ArchUp Editorial Insight
The transition of Hudson Valley Shakespeare from a seasonal tent structure to the Samuel H. Scripps Theater Center in Garrison is a direct outcome of the stabilization of its institutional funding model and the activation of a permanent use for a 98-acre cultural site. This shift operates within a logic aimed at reducing the risks of seasonal operation and stabilizing the annual occupancy cycle. Regulatory constraints emerge through public building codes, accessibility standards, and bird collision mitigation requirements, alongside carbon pressures that encourage the adoption of prefabricated mass timber within more efficient supply chains. The resulting spatial configuration consists of a curved wooden shell and a partially open 451-seat auditorium, forming a negotiated solution between regulatory compliance, risk management, and landscape integration, where architectural intent is subordinated to the governing systems of finance, operation, and construction. For further insights on performance venues and urban contexts, explore related Cities and Events coverage on ArchUp.