Normandy Villa: From Investment Strategy to Personal Design


Investment Framework of the Project
The Normandy Villa project began as an initiative with a clearly defined investment character. The concept centered on selecting a coastal area in Southern Europe with strong natural appeal yet still relatively undiscovered, in order to develop a holiday villa within a predetermined mid-range budget. The purchase of the land, construction works, and all associated project costs were financed through the sale of two properties in Prague.
The Shift from Investment Vision to Personal Dimension
Although the project initially started as an investment decision, it later evolved to take on a more distinctly personal dimension. The design role became intertwined with the involvement of the designer’s husband, who works in a creative field, making the development process more closely linked to a personal context alongside its professional framework.
Site Selection: Italy and Puglia
Italy emerged as a suitable choice due to its strong cultural and architecture significance. Within this context, the Puglia region stood out as a more specific case, positioned as a developing tourist destination. Its location between the Adriatic and Ionian Seas offers a combination of natural value and investment potential within a relatively lower cost range.
| Field | Details |
|---|---|
| Architects | Urban Interior |
| Area | 206 m² |
| Year | 2025 |
| Photographs | Cosimo Calabrese, Duotono Fotografia |
| Lead Architect | Markéta Killi |
| Category | Houses |
| Client | Markéta and Lars Killi |
| City | San Vito dei Normanni |
| Country | Italy |


Composition of the Complex and Its Functions
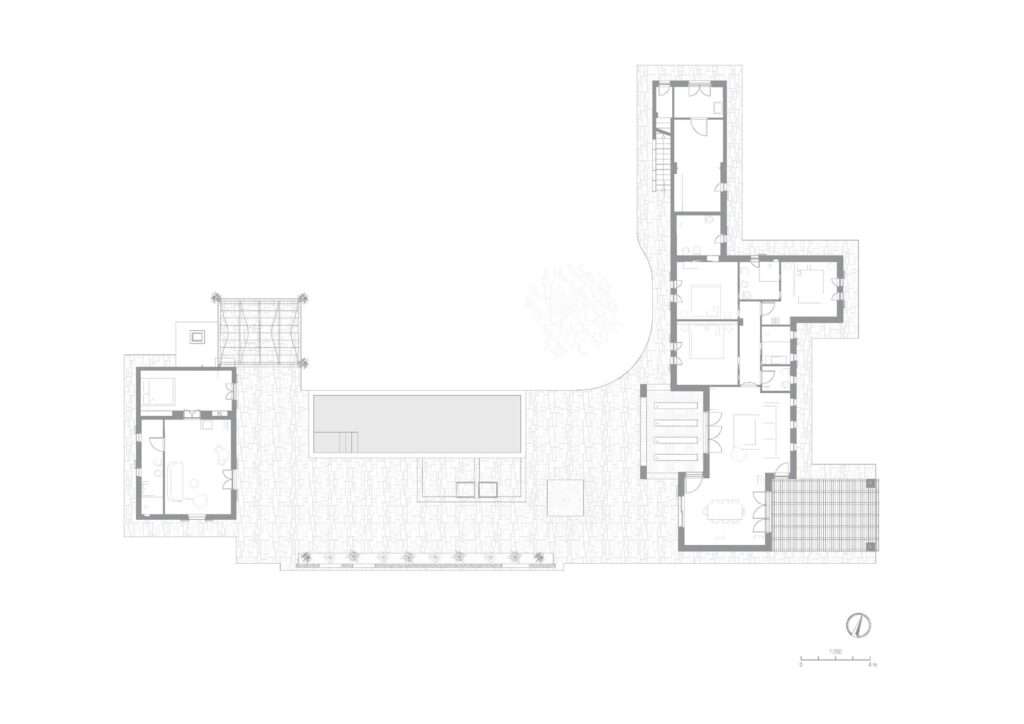
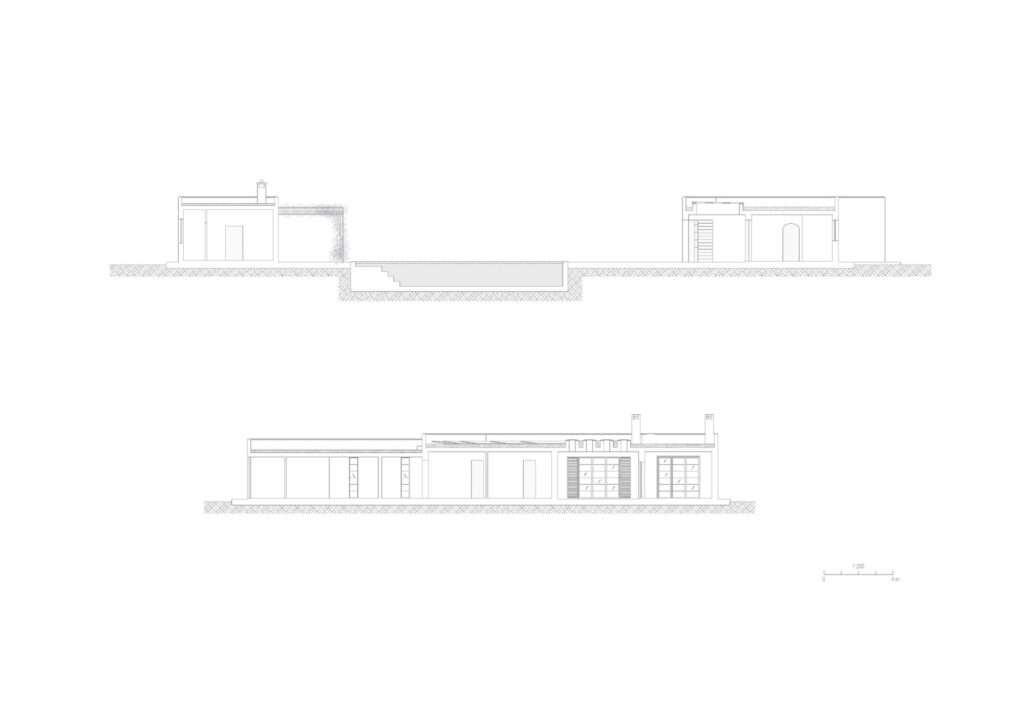
The complex consists of a newly built main villa alongside a smaller unit converted from an existing agricultural structure. In line with its leisure-oriented character and Mediterranean climate, the living spaces extend outward through supporting elements including pergolas, terraces, an outdoor kitchen, a fireplace-equipped deck, as well as a sunbathing platform with a swimming pool and covered parking spaces.
Architectural Language and Its Relationship to Context
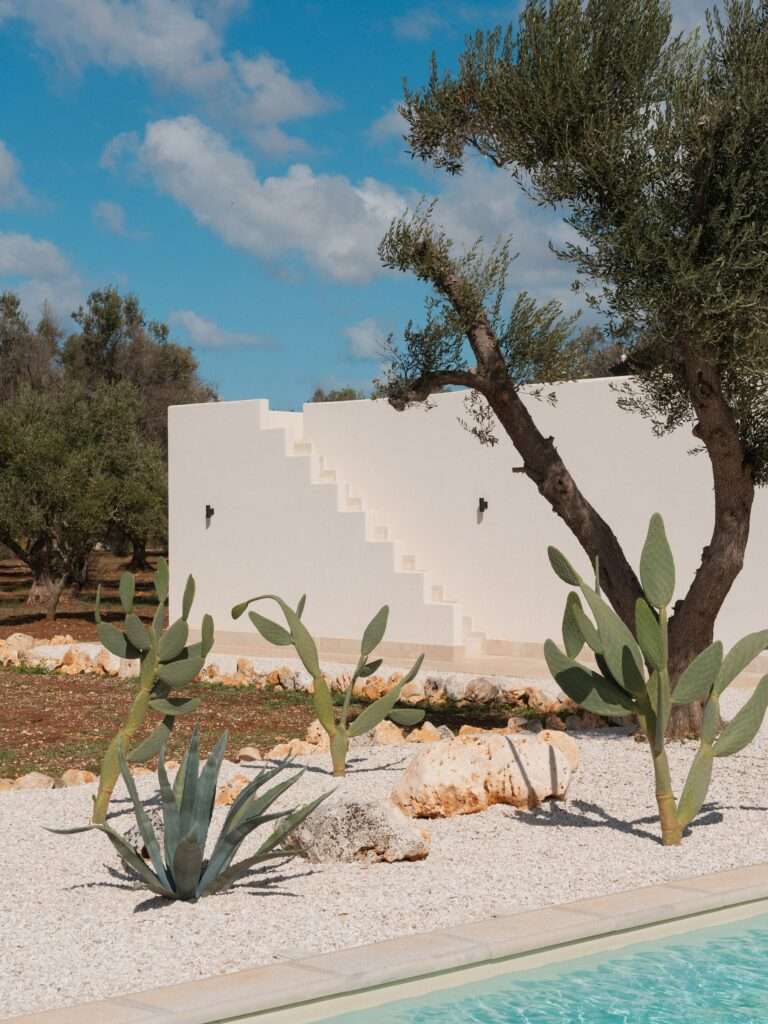
The architectural approach is grounded in clear local references, with the single-storey building featuring white-rendered façades. Regional elements are integrated, such as the external staircase leading to the usable roof, soft edges, a chimney, and traditionally inspired columns.
Materials and Color Gradation
The material strategy includes the use of local tuff stone, reed shading structures, and floors made of Pietra Leccese stone. These building materials reinforce the building’s connection to the surrounding agricultural landscape of olive groves, while the color palette further enhances this integration through green-grey window frames contrasted against white volumes. For more detailed specifications, you can refer to our comprehensive material datasheets.

Interior Approach and Materials
Inside the spaces, the restrained design approach continues as an extension of the overall architectural language. The interiors rely on natural materials such as wood, linen, rattan, and stone, creating an environment that balances simplicity with functionality. These materials merge into a harmonious composition that produces calm, warm, and comfortable spatial qualities, reflecting key principles of interior design.
Relationship Between Interior and Exterior
Large folding windows strengthen the visual and spatial connection between the interior and the surrounding exterior environment, orienting the living areas toward the swimming pool and olive grove. This approach reduces traditional boundaries between inside and outside in favor of a more fluid visual and functional continuity.
Technical Systems and Sustainability
From a technical standpoint, the villas are designed for year-round use through integrated heating and cooling systems. Solar panels are incorporated within the local regulatory framework to generate renewable energy. The project also relies on a 200-meter-deep water well, alongside rainwater collection stored in a tank for reuse. These systems are complemented by an electric vehicle charging station, reflecting an approach focused on reducing external dependency and enhancing self-sufficiency in energy and water management.


✦ ArchUp Editorial Insight
The Normandy Villa project operates as a mechanism for reallocating capital following the liquidation of residential assets in Prague, redirecting liquidity into a “holiday home” model within an undervalued coastal market in Puglia, Southern Europe. The primary driver is not architectural intention but rather a portfolio diversification strategy through entry into an emerging tourist region expected to experience gradual growth in seasonal demand. Frictions arise from Italian urban planning regulations, requirements for the conversion of existing agricultural buildings, fragmented supply chains, and the cost gap between local labor and imported materials. These constraints result in a compact spatial configuration comprising a main villa and a converted unit, with programmatic expansion into outdoor spaces to reduce occupancy costs. Energy and water self-sufficiency systems recalibrate the project’s relationship with public cities infrastructure, favoring a long-term asset-retention model for the property. You can explore similar innovative projects and stay updated with the latest architectural news on our platform.