Phomi Café in Golf Island: Managing Light and Texture to Create a Sensory Contrast with Its Commercial Surroundings

From Structural Constraint to Managed Openness
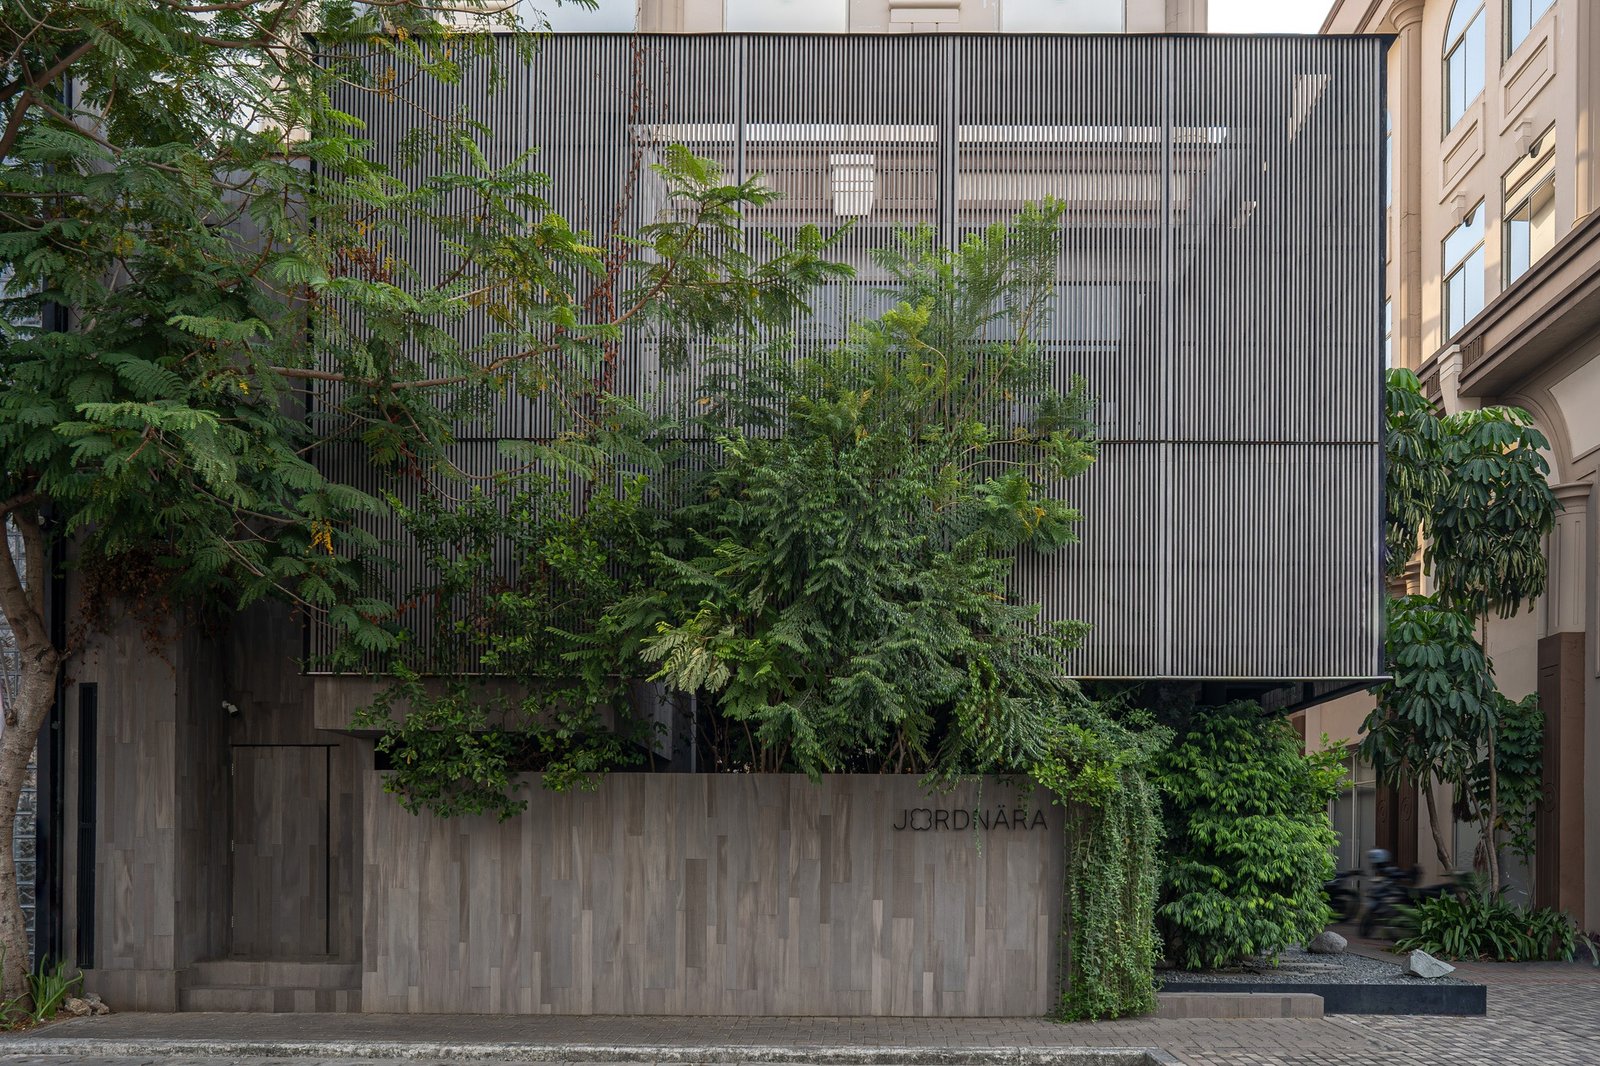
The project is based on the transformation of two existing commercial buildings rather than constructing from scratch, a decision that imposed from the outset a design logic based on negotiating with the inherited structural framework rather than eliminating it. The design team worked within this constraint, retaining a substantial portion of the existing structure while selectively reinforcing additional structural elements or creating new openings wherever a greater degree of visual and physical openness between the spatial layers was required. In this way, the spatial experience became a multilayered composition in which the rhythms of everyday use are not perceived all at once but gradually revealed as visitors move from one level to another and from one space to an adjacent one.
Space as a Sensory Refuge Amid Visual Density
The café is located within a dense commercial district in Golf Island, an environment characterized by visual noise and the urban heat typically associated with highly congested commercial contexts. Against this backdrop, the project is positioned as an attempt to create a clear sensory contrast, managing light, texture, and the relationship between materials so that visitors experience a tangible transition from the noisy exterior to the calm interior. This contrast is not merely a functional measure for isolating noise; it is a design tool that translates the brand’s philosophy, based on authenticity, sustainability, and sensory experience, into spatial realities that can be physically experienced rather than remaining mere marketing slogans. The visitor’s movement between the different layers of the project consequently becomes an accumulative experience, in which the perception of light and texture shifts with every transition, giving the space the character of an intimate refuge within a dense commercial fabric.
| Details | Information |
|---|---|
| Architects | Ady Putra Architect Design Firm |
| Area | 400 m² |
| Year | 2023 |
| Photographs | Tedy Dimas |
| Manufacturers | PHOMI Indonesia |
| Lead Architects | Ady Putra |
| Category | Coffee Shop, Commercial Architecture, Showroom |
| Design Team | Della Okta Aditama, Yovan Afriadi |
| General Contractor | Gitalaras |
| Engineering & Consulting > Lighting | Nurco Lighting |
| City | Jakarta |
| Country | Indonesia |
Vertical Organization: Levels as a Tool for Connection Rather Than Separation
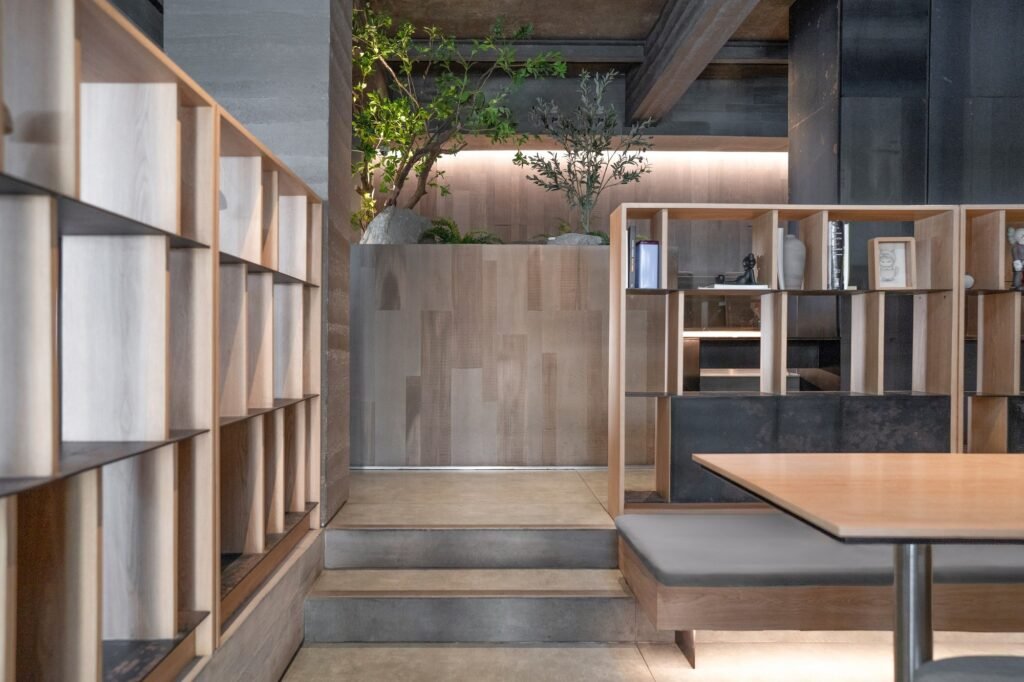
The spatial organization relies on subtle differences in floor levels, alongside interconnected voids positioned between the floors, transforming these spaces into vertical axes that connect the ground level to the upper floor. This approach gives light, air, and even sound, the conversations between visitors, a natural path through the building rather than allowing them to remain contained within a single floor, while the vertical openings allow sunlight to penetrate the inner layers and reinforce a sense of openness. More importantly, differences in level are not used here as a means of separating the floors, but as a way of keeping people on different levels within the same visual perception of a shared space, maintaining spatial continuity without depriving each level of its own sense of intimacy.
Material Language: From Raw to Crafted
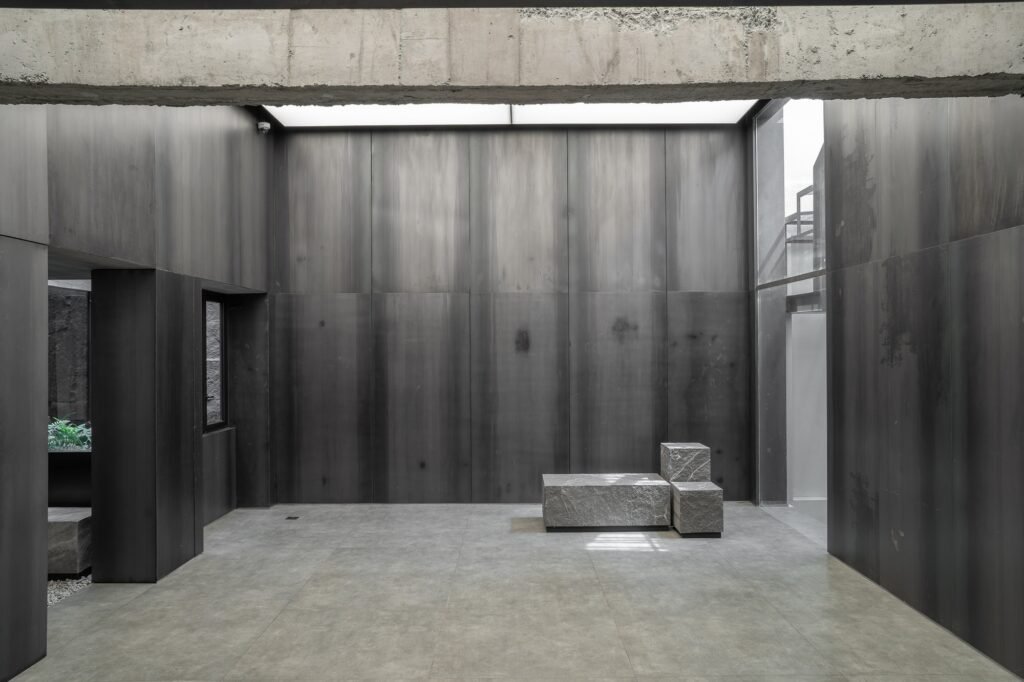
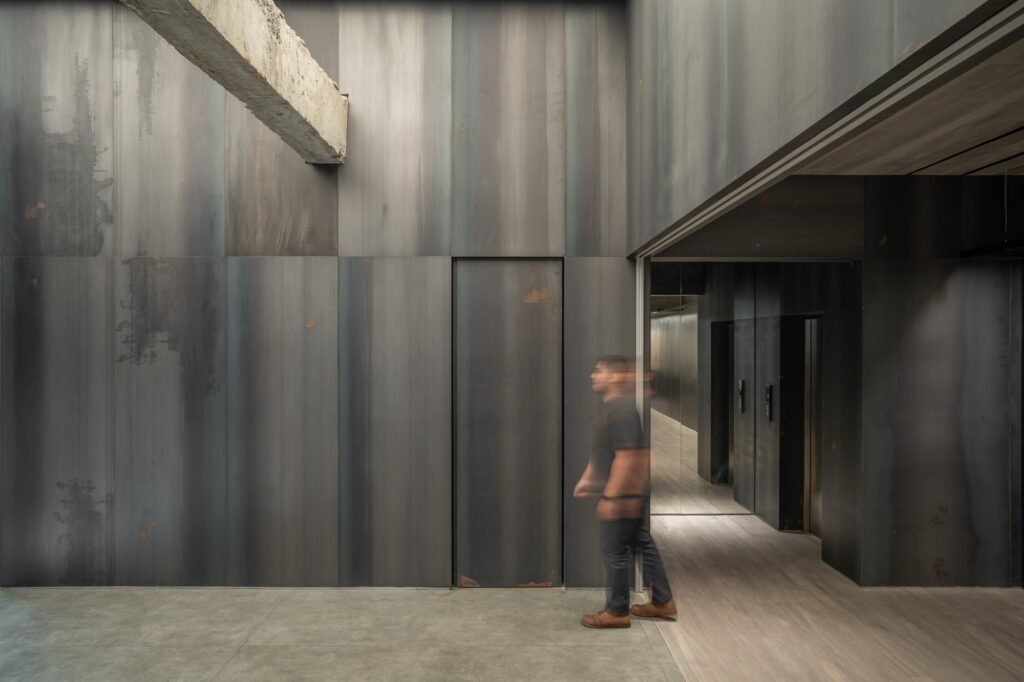
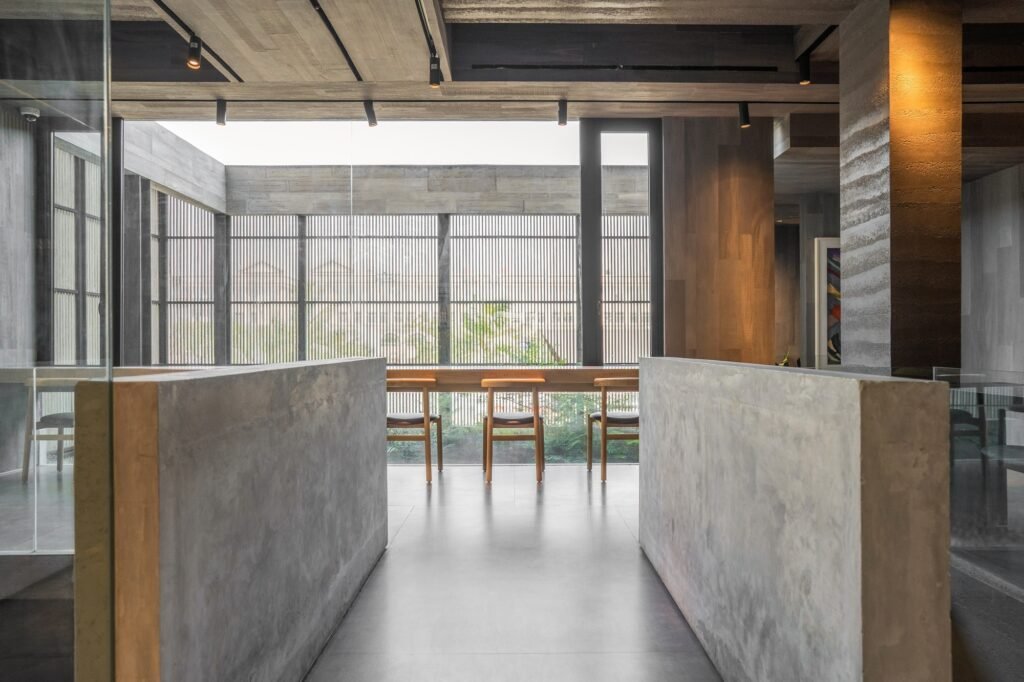
The material palette is based on naturally raw elements: exposed concrete, untreated wood, and Phomi Econic Clay surfaces that emulate the texture of wood and rammed earth. The material is certified by the Singapore Green Building Council, supporting the project’s environmental orientation. The fully glazed façade acts as a medium for admitting diffused natural light throughout the day, improving the visual quality of the space while simultaneously reducing the need for artificial lighting. At the level of detail, solid-wood furniture and integrated lighting express a high degree of craftsmanship, while references derived from Japandi principles are reinterpreted through a contemporary reading, producing an experience that combines a sense of temporal continuity with a connection to place. The upper level, where the Phomi showroom is located, repeats the same design vocabulary within a quieter and more contemplative atmosphere.
The Showroom as a Narrative Sequence: From Compression to Openness
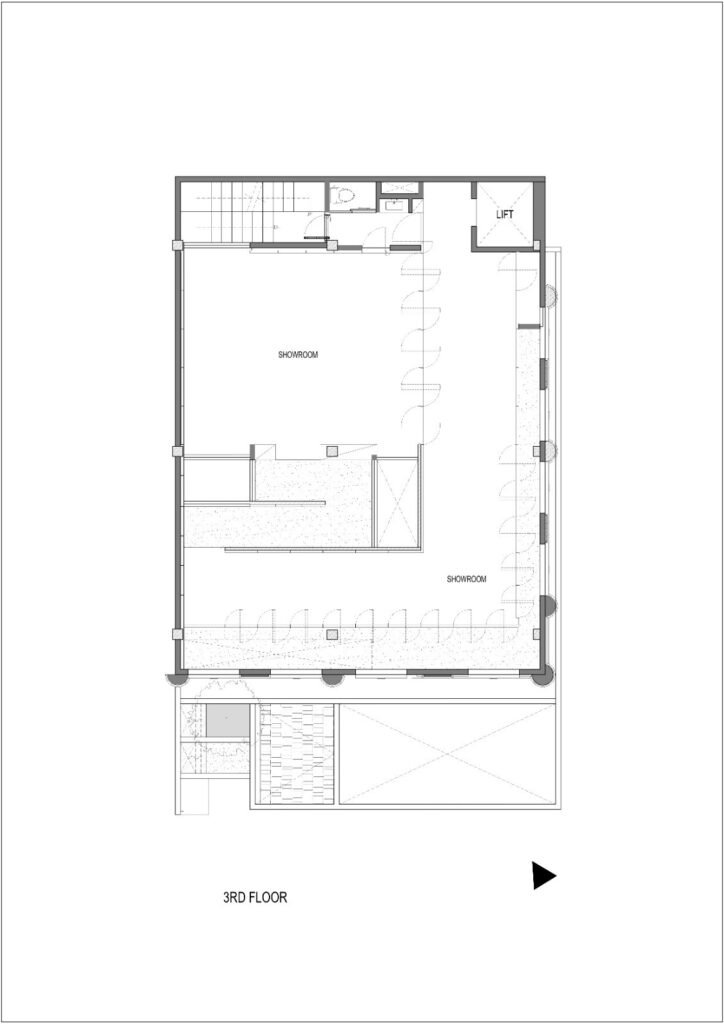
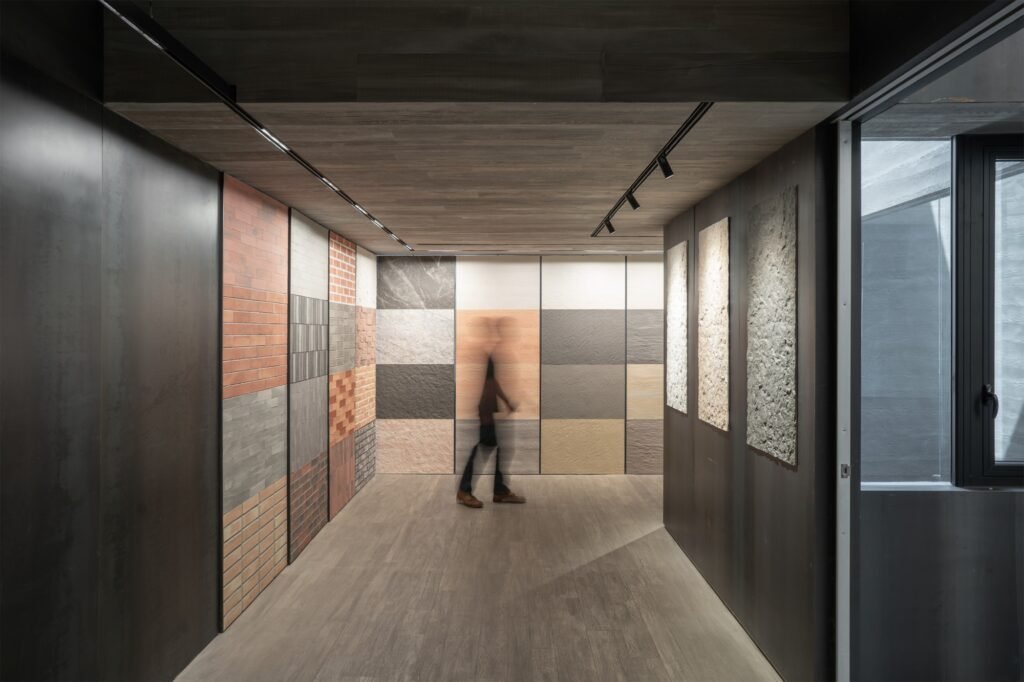
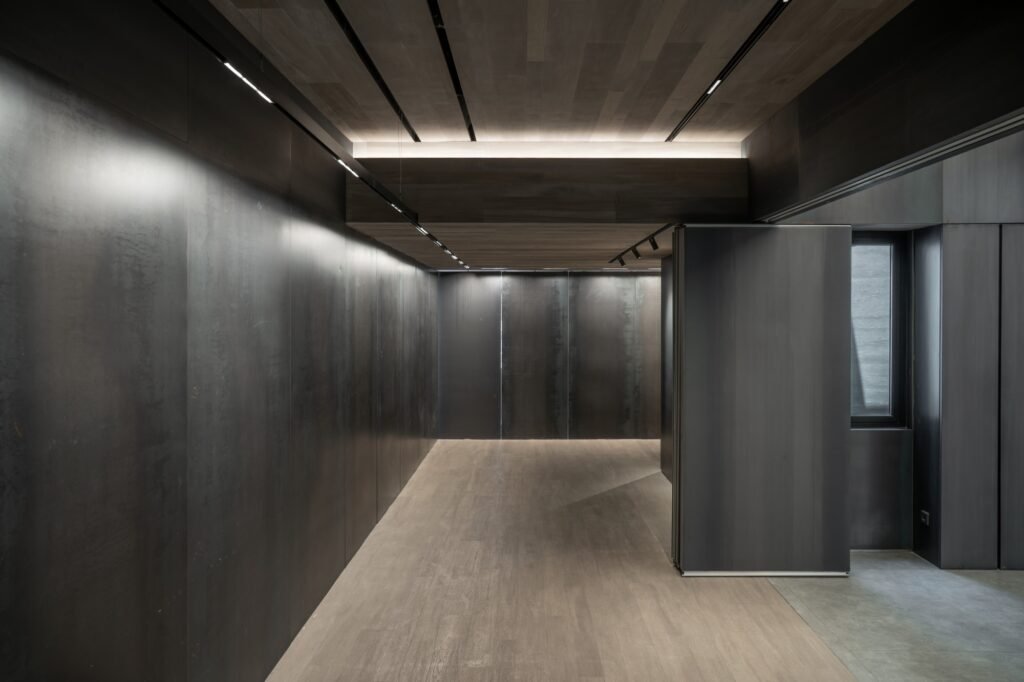
The Phomi showroom is located on the upper level above the café and is seamlessly integrated into its environment to display Econic Clay surfaces, sustainable finishes made from natural clay that combine the appearance of stone or wood with the flexibility of contemporary applications. Here, the project’s spatial philosophy extends toward a more selective and sensory experience, with the showroom conceived as a journey resembling a gallery experience, structured around a clear narrative sequence that moves between compression, contrast, and eventual openness. The sequence begins with a dimly lit corridor, from which visitors move into a pebble-lined passage containing a small interior garden and an overhead opening before finally arriving at a bright, open space, the classical spatial structure in which compression prepares the way for release.
Space as a Sensory Platform for Material
The open space at the end of the route accommodates exhibitions or small events, while simultaneously functioning as a platform for highlighting the sensory qualities of Phomi materials, from texture and reflection to the diffusion of light. This spatial sequence is designed to encourage visitors to slow down rather than pass through quickly, prompting them to notice the textures beneath their feet, the changing acoustic quality between the narrow corridor and the open space, and the way natural light continually reshapes the presence of the materials from one moment to the next. Through this gradual transition, the visit shifts from a conventional act of viewing a showroom into a fully sensory experience in which the body participates as much as the eye.
✦ ArchUp Editorial Insight
The decision to transform two existing commercial buildings rather than construct from scratch is not an aesthetic choice but a response to the logic of capital and time within a densely occupied commercial district, where adaptive reuse shortens the delivery schedule and limits the risks of investment in a context saturated by visual competition. This structural constraint is subsequently translated into a narrative device: the sensory contrast between the noisy exterior and the calm interior shifts from a functional response to noise into a means of embodying the brand’s discourse around authenticity and sustainability. The vertical voids connecting the floors perform a dual function that extends beyond spatial continuity, keeping visitors moving from the café to the showroom above and transforming vertical circulation into a mechanism that extends their exposure to Phomi materials. The showroom’s sequence from compression to release, although framed as a contemplative experience, also functions as a carefully structured marketing presentation of the material’s characteristics, raising questions about the boundary between architectural design and promotional documentation of a product. This condition recalls what was previously observed at The Yards, Covent Garden, where the commercial strategy appeared to operate as a design discipline. The environmental certification of Econic Clay materials gives sustainability a documented presence here, yet within this dense commercial context, it remains as much a tool of differentiation as it is an environmental commitment.