Minoodasht Play Space: Agriculture Reframed as Recreation

Spatial Context and the Relationship with the Agricultural Landscape
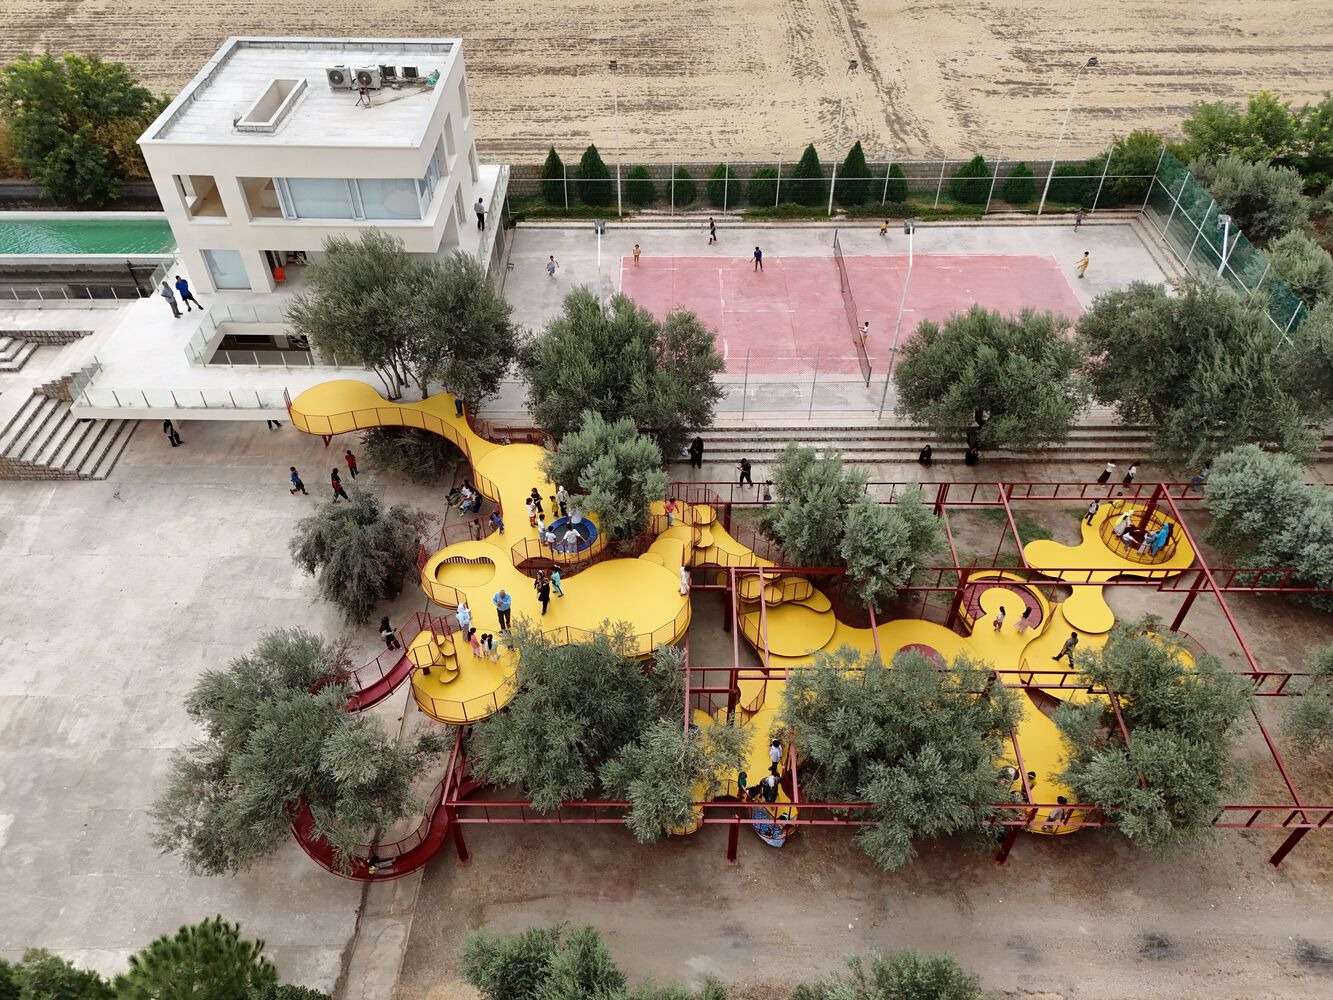
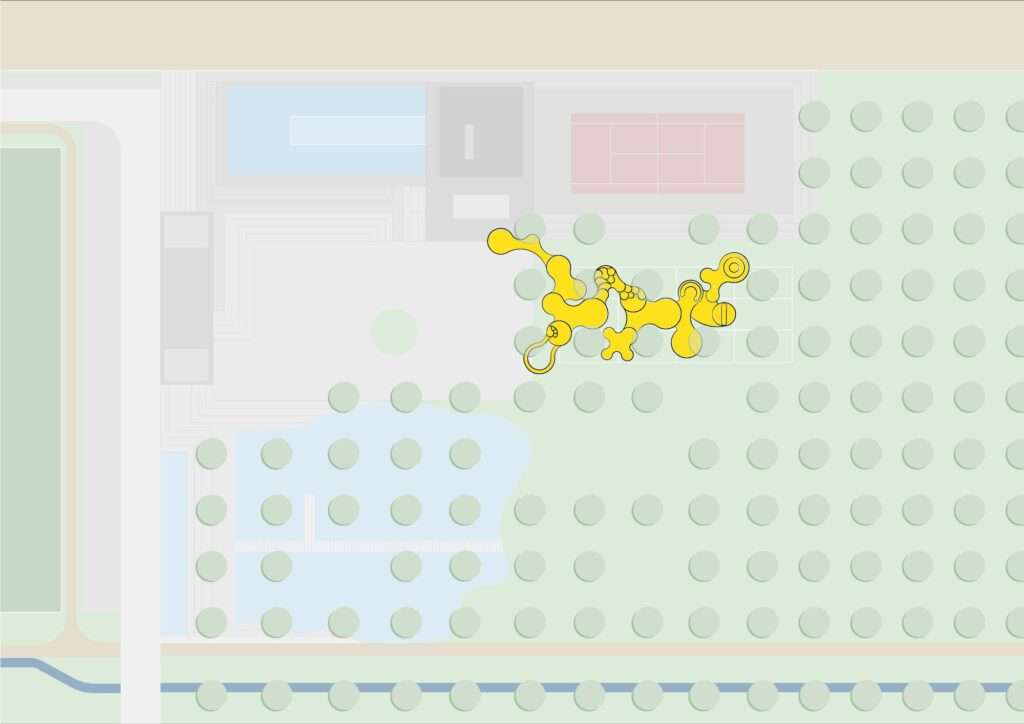
The play area is located within a 40-hectare olive grove in Minoodasht, in northeastern Iran, adjacent to an existing rural complex. Within this context, the Agricultural Landscape is not treated as a static backdrop, but as an active component in shaping the architectural concept across multiple spatial layers.
Structural Framework as a Design Organiser
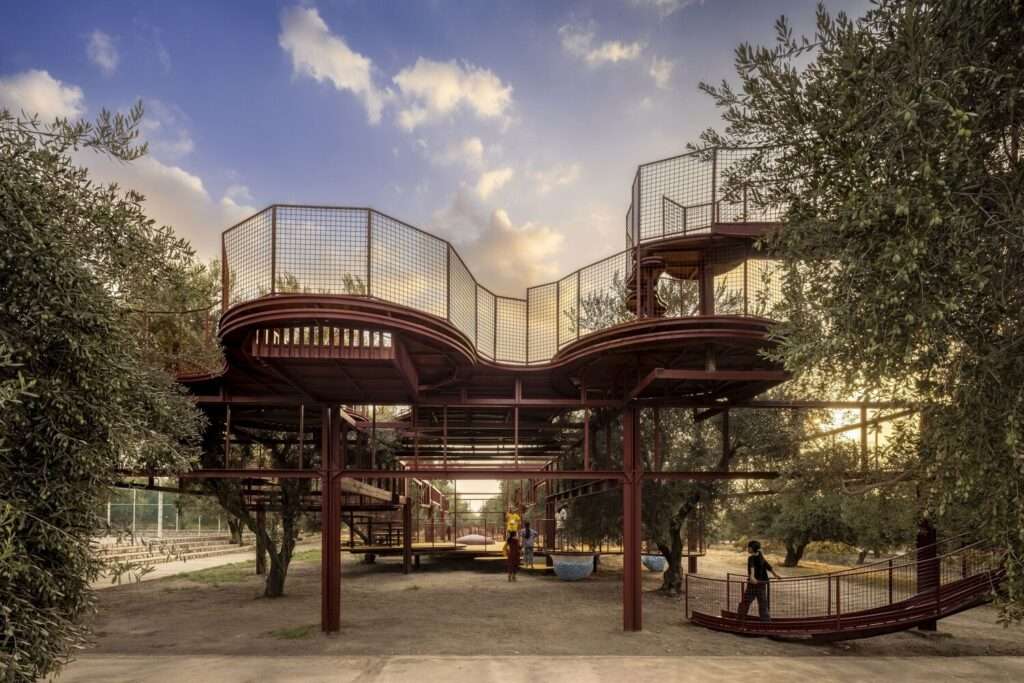
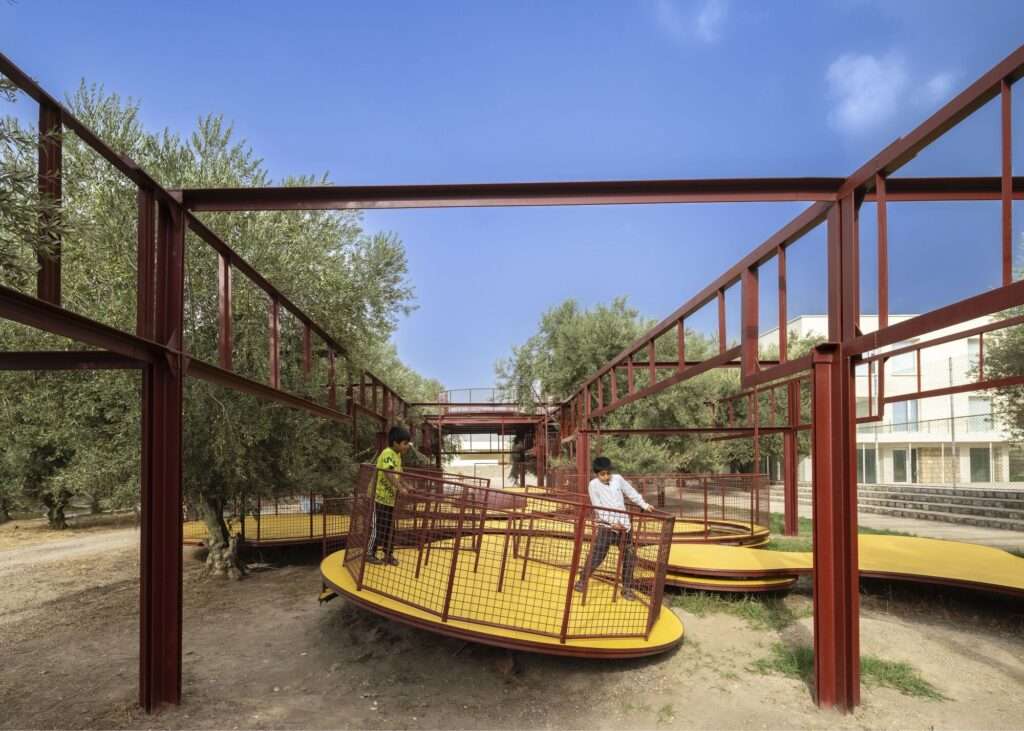
The project is based on an existing metal grid structure that was previously used for tree cultivation training within the orchard. Instead of replacing or removing it, it has been repurposed as an organising framework for the design. This framework imposes technical constraints related to tree positions and ongoing agricultural use, while simultaneously guiding the distribution of elements within the space.
Vertical Organisation of Elements and Movement Integration
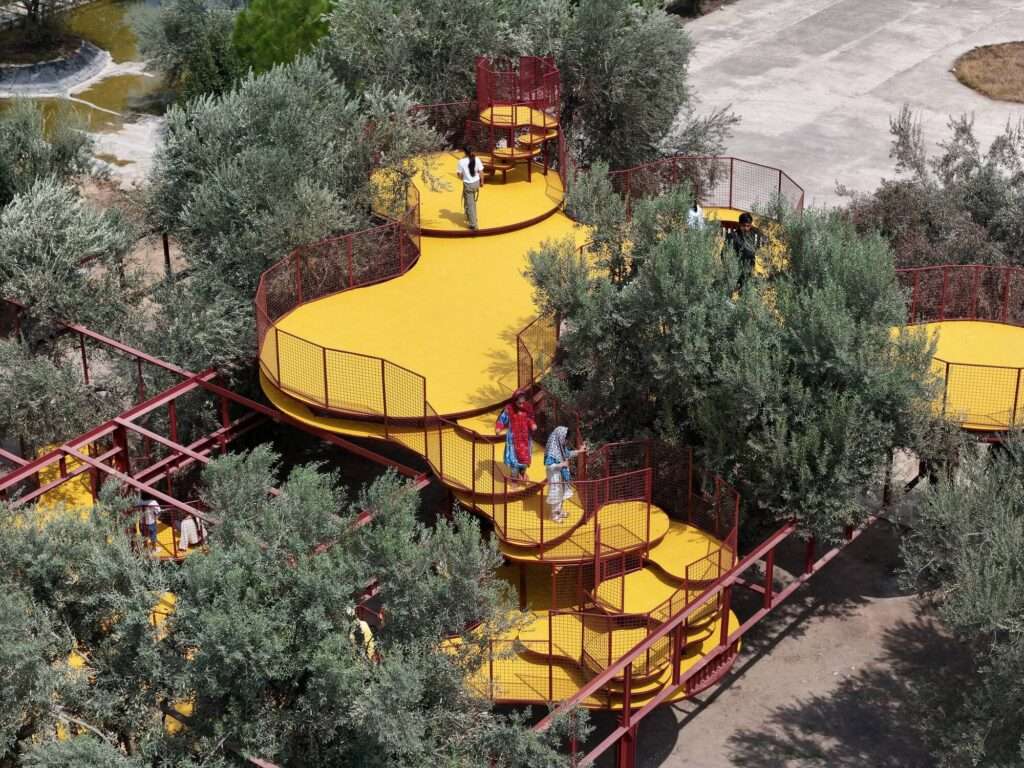
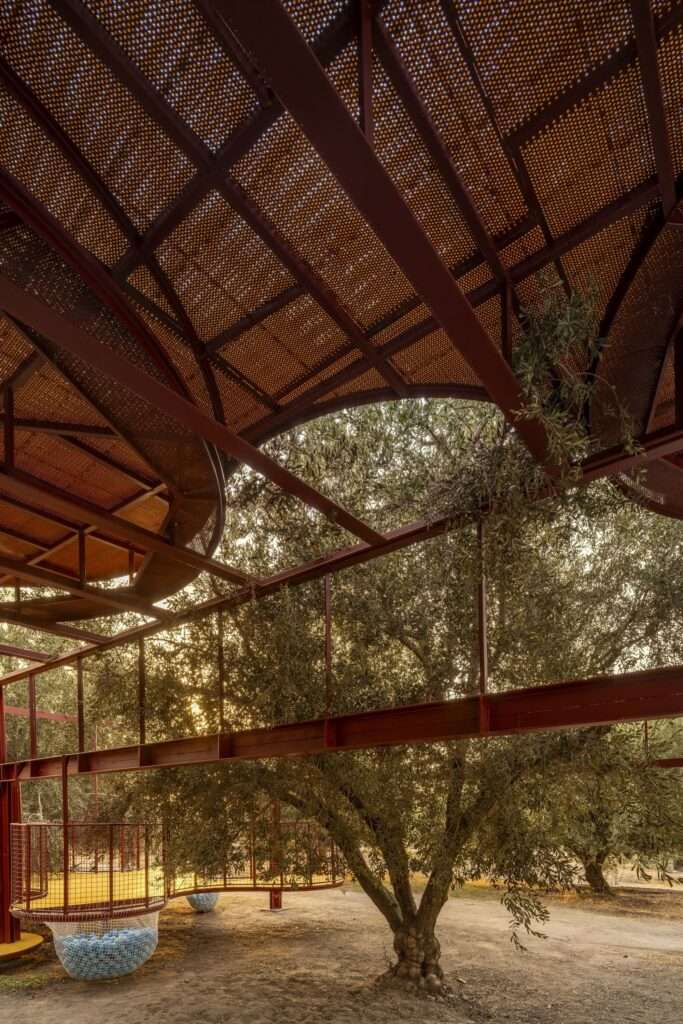
Within this framework, circular platforms are added at different elevations, either suspended or supported by the metal structure. These platforms are distributed around tree trunks and gradually rise toward the existing building, creating a continuous visual and spatial relationship between ground level, the tree canopy, and the architectural structure.
Construction System and Materials
The platforms rely on a lightweight modular system executed using locally available metal sections shaped through rolling techniques. Perforated plastic flooring panels, produced by local craftsmen and regional manufacturers, are integrated into the system, allowing light, air, and tree shadows to pass through the structure.
Organisation of Play Elements and Site Integration
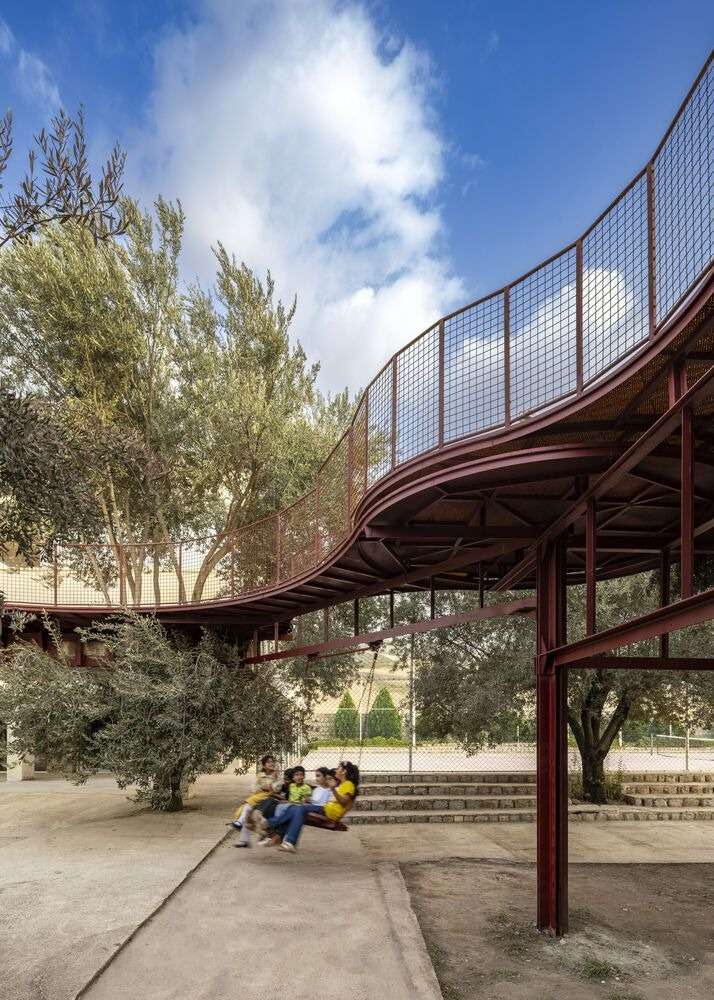
Play elements such as swings, slides, and rotating surfaces are distributed within this layered system. As a result, a vertically stratified play environment emerges, blending with the agricultural landscape without detaching from it, and operating within its existing structure.
✦ ArchUp Editorial Insight
The play space project within the 40-hectare olive grove in Minoodasht functions more as a constrained reuse of an existing agricultural structure than as an autonomous architectural production. The primary driver is the retention of the metal framework previously used for agricultural training, reflecting a logic of cost reduction and avoidance of demolition within a land-use system balancing agricultural production and public function. Points of tension arise from the continuity of agricultural activity, legal safety requirements, and reliance on low-cost local fabrication, which collectively compress the design into a limited, modular system. The final outcome is a spatial compromise between the continuity of olive production and the accommodation of human use flows, where the structure becomes vertical layers of occupation around trees, and the form emerges as a by-product of economic and regulatory constraints rather than an independent design decision.