New Mobile Installation Creates Controlled Micro-Environment at New York Botanical Garden

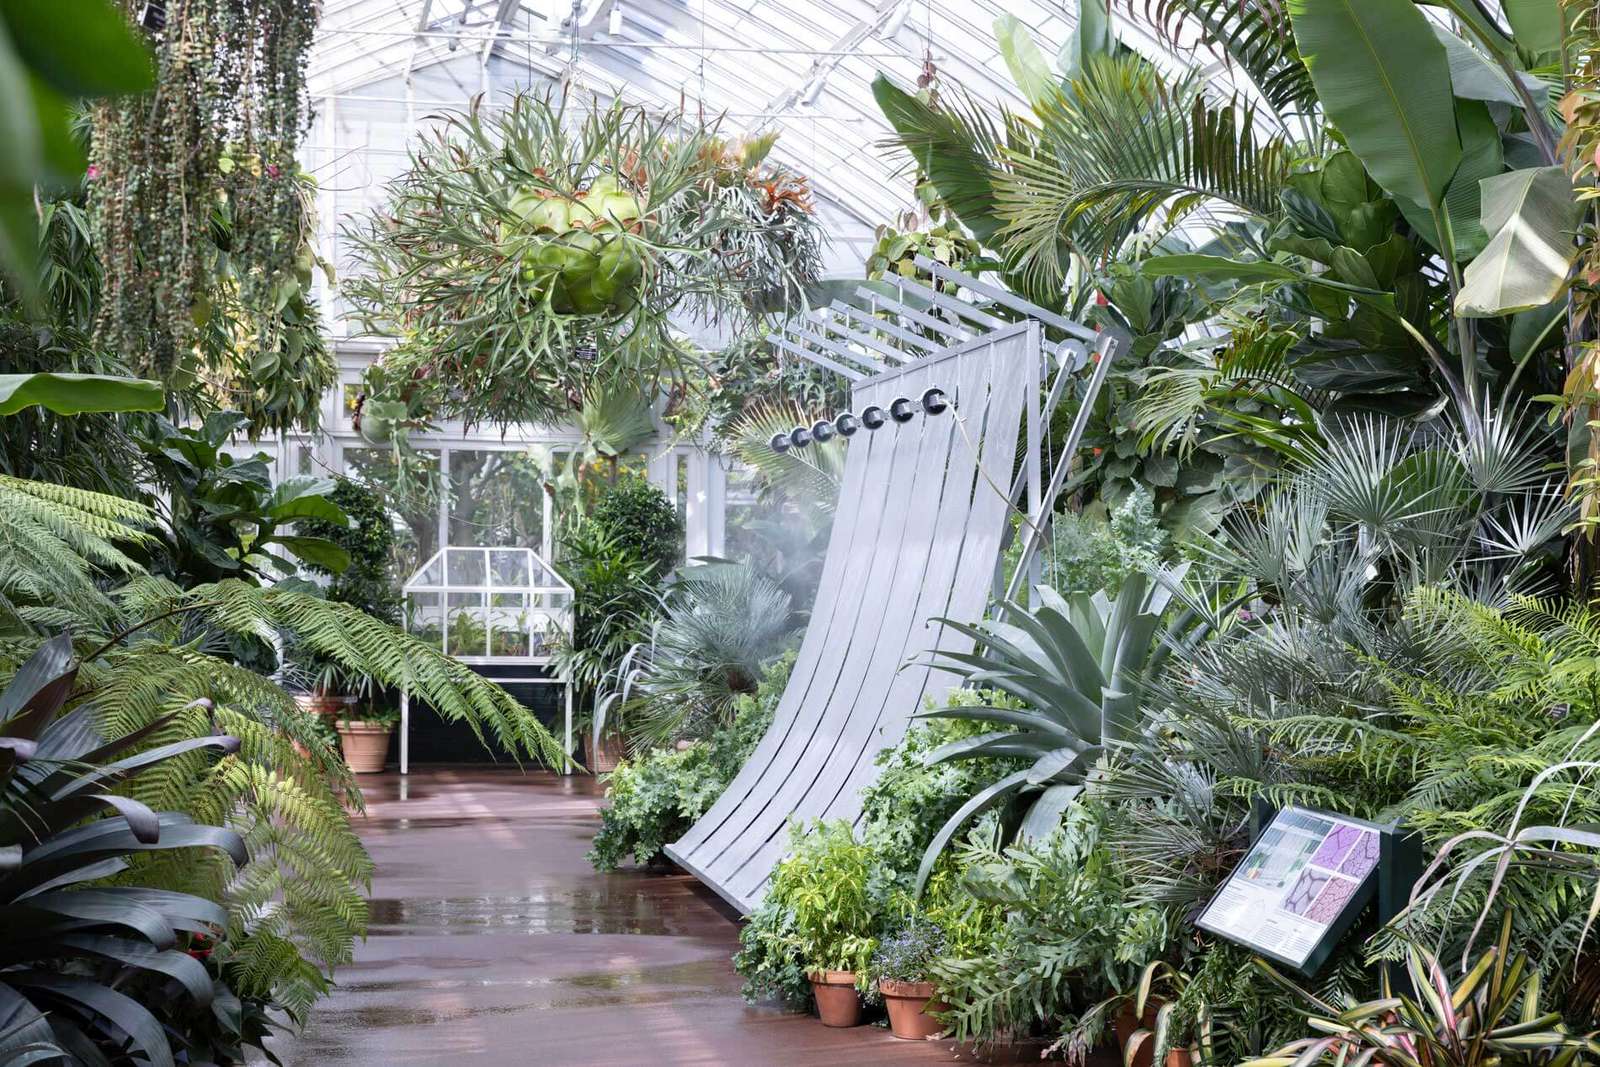
A new architectural installation at the New York Botanical Garden establishes a self-contained habitat for plant life inside the Enid A. Haupt Conservatory. The project functions as a mobile climate device that regulates shade, airflow, and moisture to support specific biological needs. This experimental structure sits beneath the historic glass dome, offering a technical contrast to the nineteenth-century greenhouse surrounding it.
The project uses a lightweight aluminum frame salvaged from an existing greenhouse structure. By repurposing industrial components, the team addresses environmental responsibility while creating a portable architecture that can adapt to different locations. The frame supports a large research drawing that drapes over the structure, providing both aesthetic detail and functional shading for the plants beneath it.
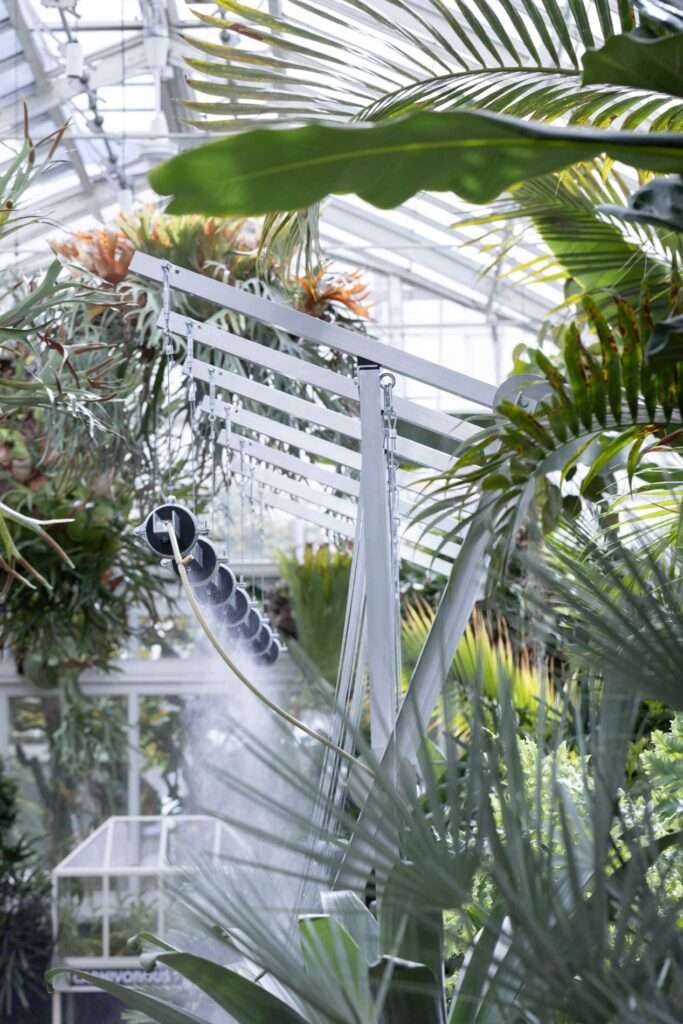
Integrated misting pumps and passive airflow systems allow the device to produce its own micro-environment. Perforated aluminum screens reflect the complex geometry of the conservatory’s glass roof, bridging the gap between the small-scale intervention and the massive building envelope. This placement brings technical systems to eye level, encouraging visitors to observe the mechanical and biological processes that usually remain hidden in large-scale botanical institutions.
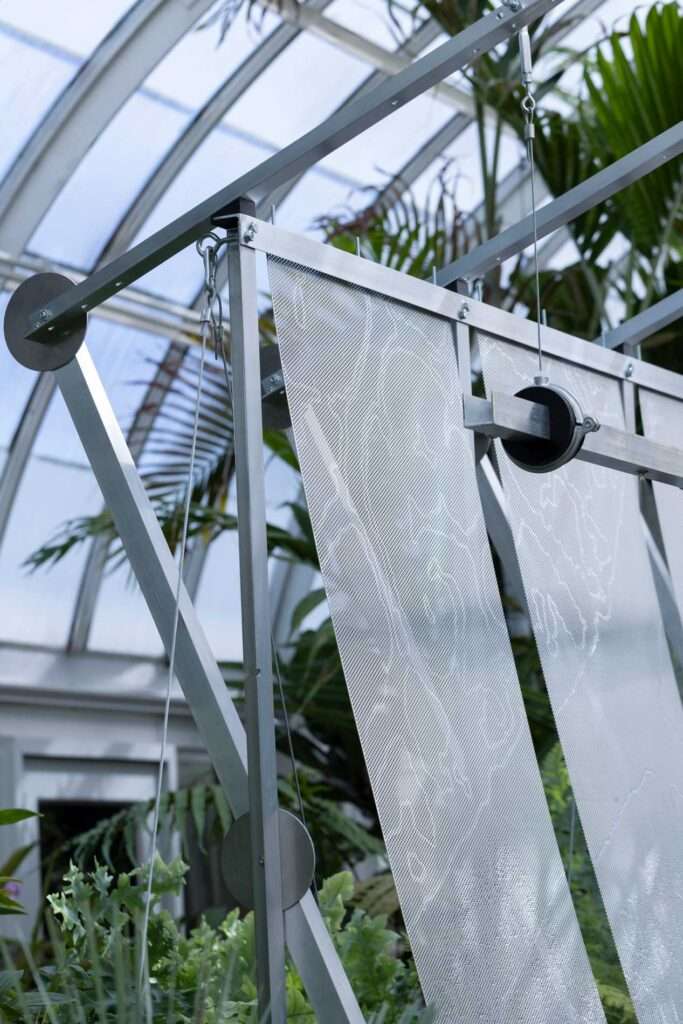
Integrating Scientific Illustration and Material Systems
The illustrations featured on the structure draw from botanical research and leaf architecture studies. The team collaborated with in-house scientists to translate complex biological data into visual patterns that wrap the device. These drawings do not simply decorate the frame; they define the boundaries of the internal climate zone and modulate the light entering the plant space.
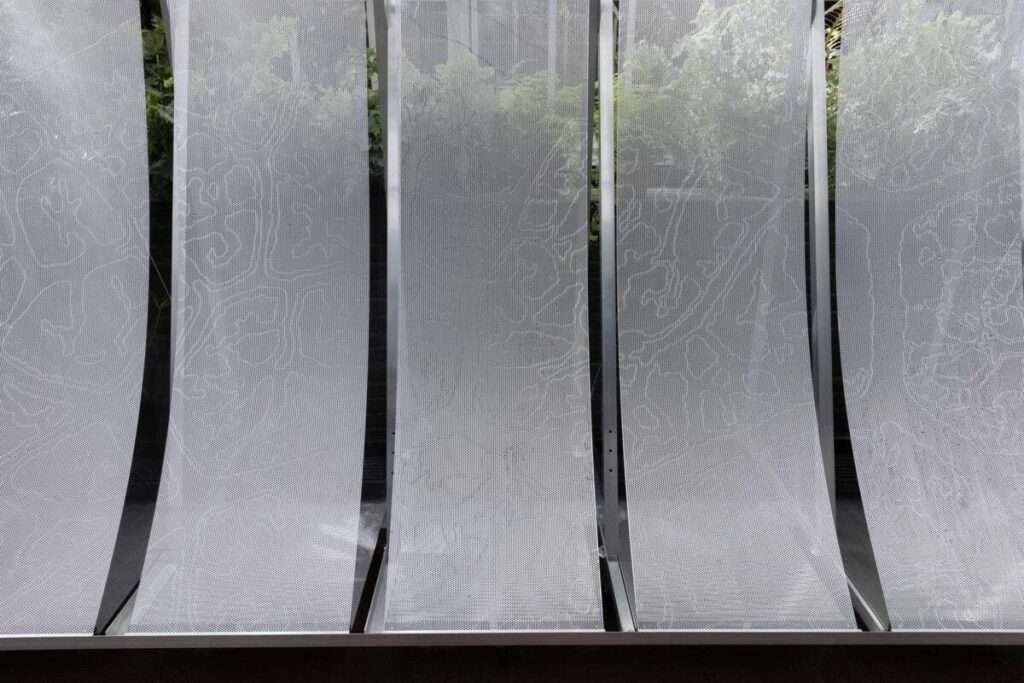
The project serves as the final result of a year-long research initiative focused on how built environments evolve alongside plant life. By placing the system within a historic glass house, the design team highlights the contrast between traditional construction methods and contemporary mobile technologies. The installation will remain on view through October 5, 2026, as part of a broader effort to re-examine scientific practices within public botanical spaces.
Structural Logic and Environmental Mediation
The project operates as a nested environment, a secondary skin that mediates the already controlled atmosphere of the conservatory. Its structural logic relies on a tension between the rigidity of the aluminum frame and the fluidity of the draped drawings. By utilizing a mobile base, the design avoids the permanence of traditional foundations, allowing the device to act as a nomadic research station. This portability reflects a shift in botanical architecture, moving away from fixed monuments toward flexible, responsive systems. The integration of misting technology and passive ventilation demonstrates a rigorous approach to climate control at a localized scale, where the architecture functions primarily as a life-support system for the specimens it contains.
✦ ArchUp Editorial Insight
This installation reimagines the greenhouse as a precision tool rather than a static container. By nesting a mobile micro-environment within the grander volume of the conservatory, the project shifts the focus from monumental architecture to high-performance local mediation. It treats the reused aluminum frame as a functional skeleton that facilitates biological survival through active misting and passive cooling. However, this technical focus risks reducing the experience of nature to a purely mechanical process. While the device successfully highlights the intricate systems required for plant life, it also underscores the artificiality of the botanical garden. The project presents a vision where the environment is constantly managed by hardware, perhaps overlooking the potential for more integrated, less equipment-heavy solutions in future sustainable design strategies.
Project Team: Hermine Demaël, Stphen Zimmerer, and Dr. Evelyn Beaury. Location: New York Botanical Garden, New York.
Project Notes: Greenhouse Prototype 2 is on view through October 5, 2026. The Architectural League of New York and the New York State Council on the Arts provided research support.