Floating House in the Mekong Delta: Adaptive Housing

Spatial Adaptation to the Rhythm of Water
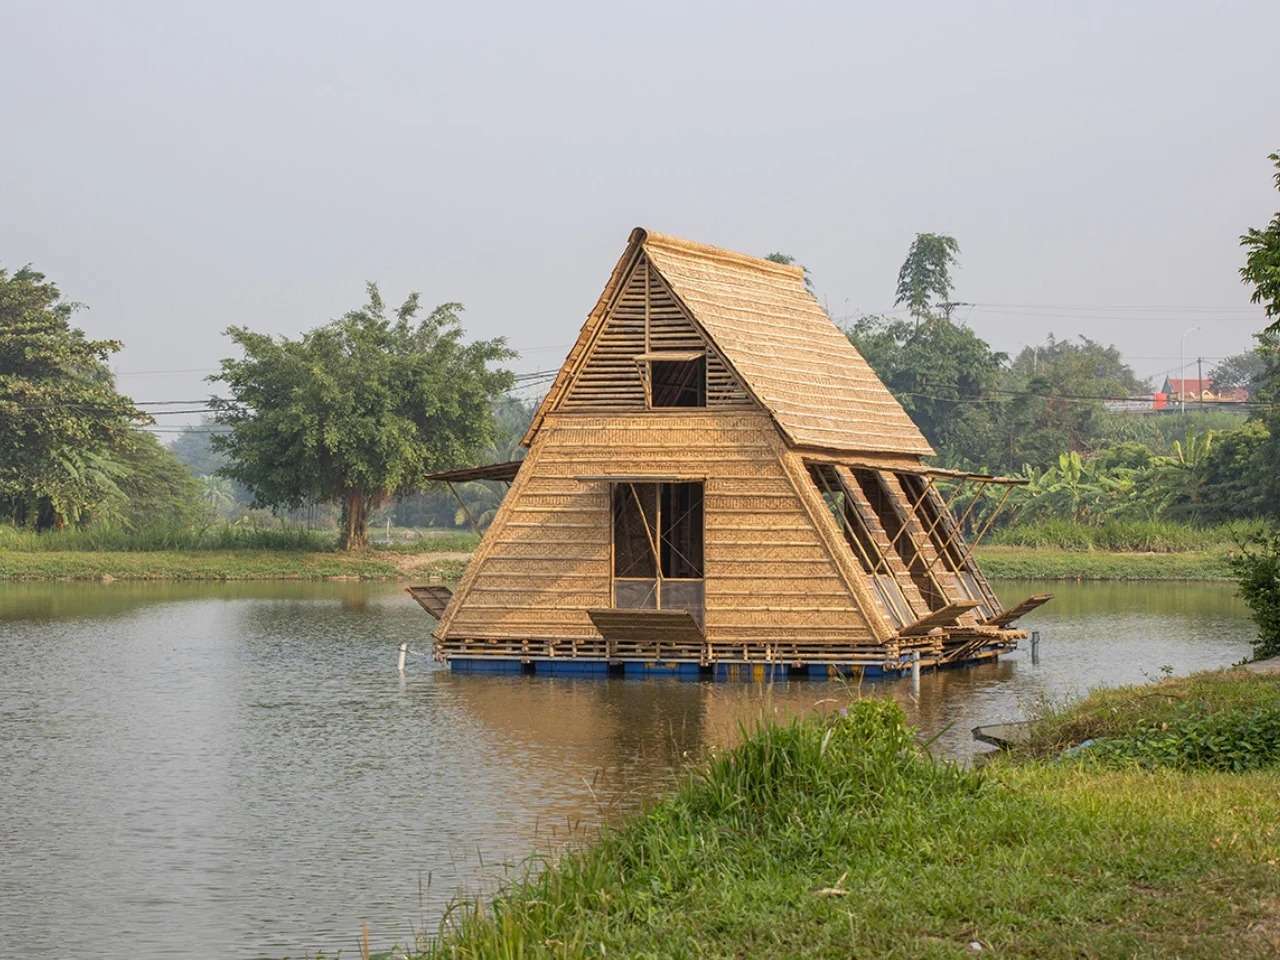
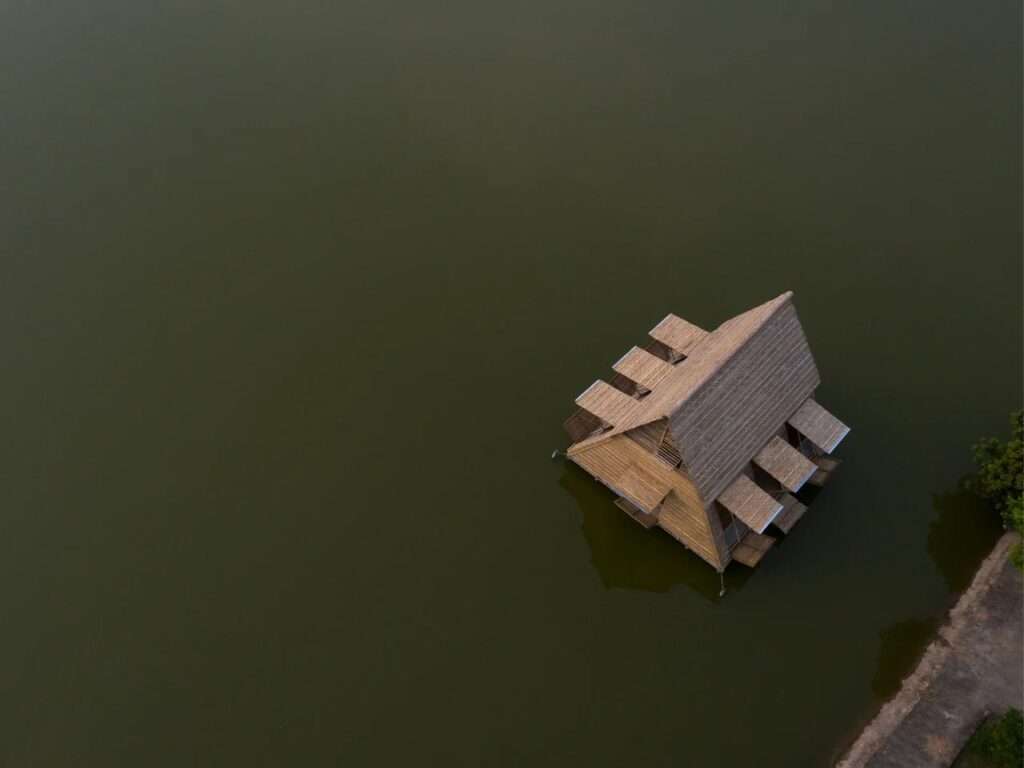
Architecture in the Mekong Delta responds to seasonal fluctuations in water levels by transforming the movement of water from a threatening factor into an organizing element of residential space. Rather than relying on a fixed mass that isolates itself from the river, the floating house is positioned on an adaptable platform that responds to changing water levels, making hydrological fluctuation part of the conditions of everyday habitation. Water is therefore not understood as an external circumstance that the building must confront, but as an element that directly influences its use, movement, and relationship with its surroundings.
Structural Tectonics and Massing
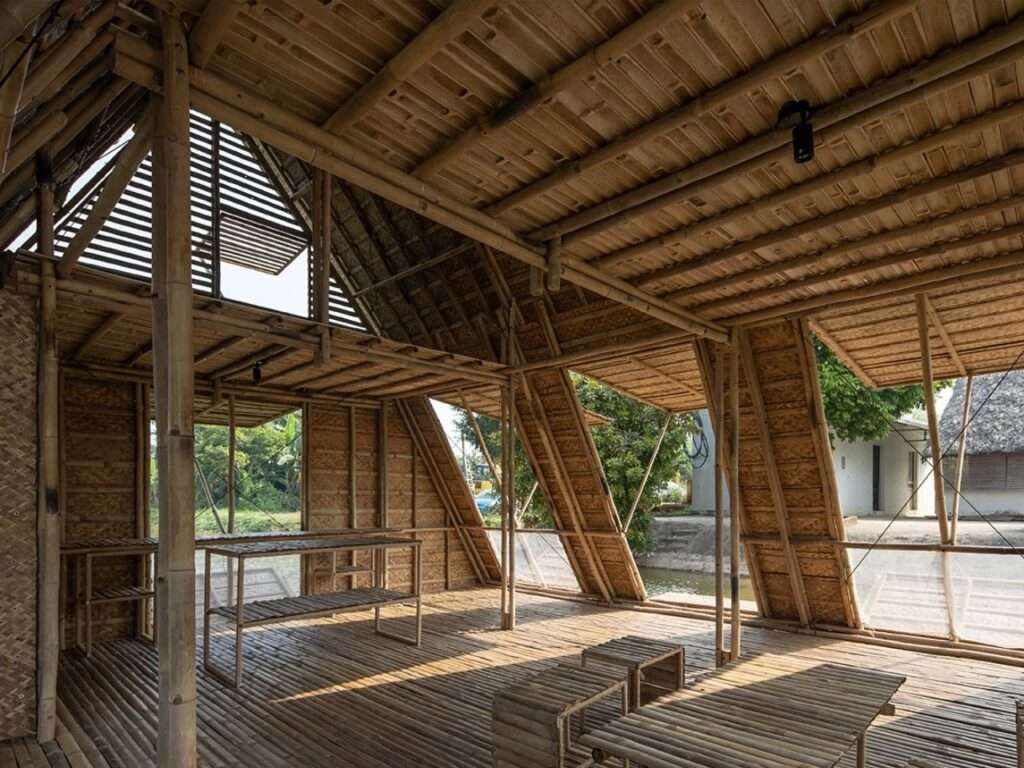
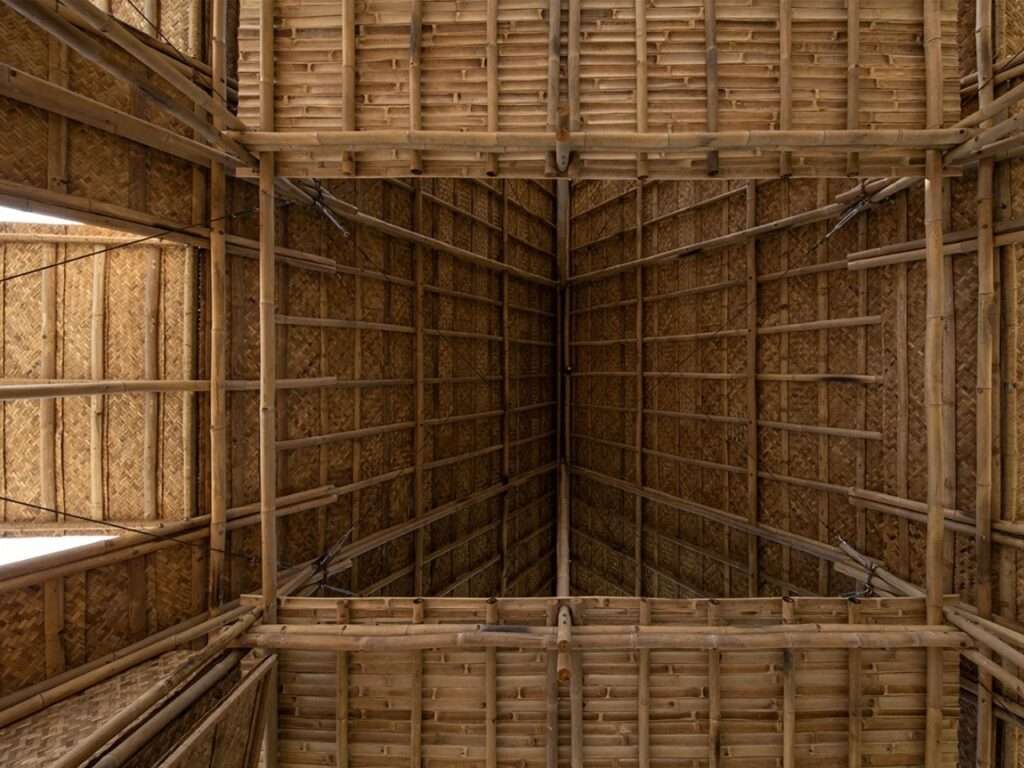
The structure consists of three sequential units constructed using solid-core bamboo sections ranging from three to six meters in length. The structural system relies on connecting the elements with clamps and flexible ties rather than relying entirely on rigid industrial connections, allowing the structure a degree of movement and responsiveness to its surroundings. Beneath the floor level, the platform is supported by a series of plastic barrels that provide buoyancy, establishing a direct relationship between the lightness of the upper structure and the floating support system below. This strategy gives the project a structural simplicity that corresponds to the nature of the aquatic environment and the locally available resources.
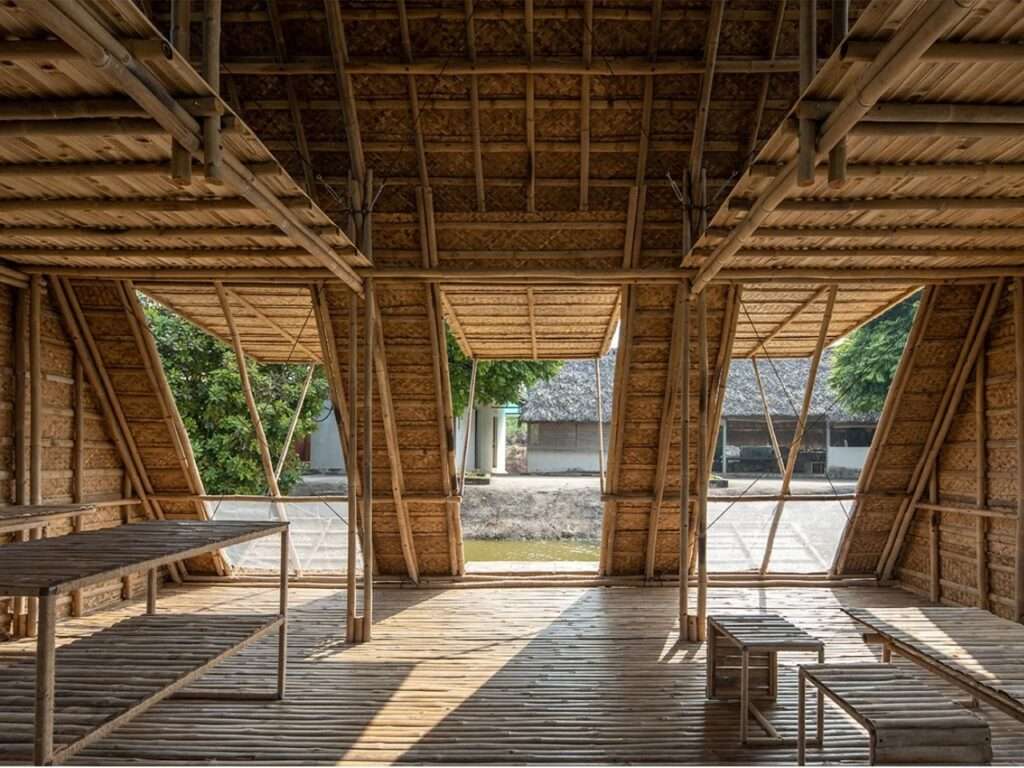
Movable Envelope and Natural Ventilation
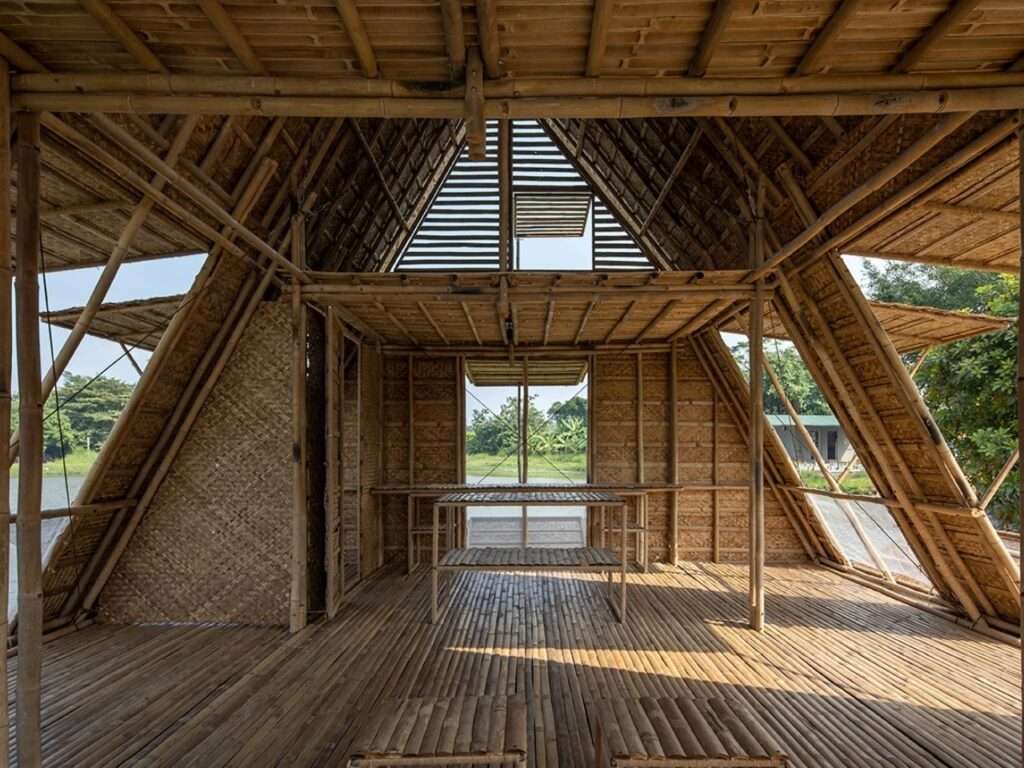
The exterior and interior envelope relies on a range of lightweight materials, including compressed bamboo panels, local plant leaves, and perforated metal. These elements do more than define the boundaries of the dwelling; together with movable doors and panels, they regulate the degree of openness between the interior and exterior. During severe weather conditions, sections of the envelope can be closed to provide greater protection, while opening them under favorable conditions allows air to circulate and enhances natural ventilation. The envelope thus becomes a variable mediator between the dwelling and its environment rather than a fixed boundary separating the two.
Spatial Flexibility and Cultural Reference
The project’s interior organization is connected to a Vietnamese architectural context that extends beyond a direct functional solution by evoking spatial characteristics associated with the traditional Rông house and Đình pavilion. This relationship is expressed through the use of an open interior space that can be reorganized according to the nature of its use. The ability to dismantle the panels at the second level also allows the space to be reconfigured to accommodate different activities, such as education, reading, or meetings. The space therefore extends beyond its residential function, possessing an operational capacity that allows it to respond to collective needs when required.
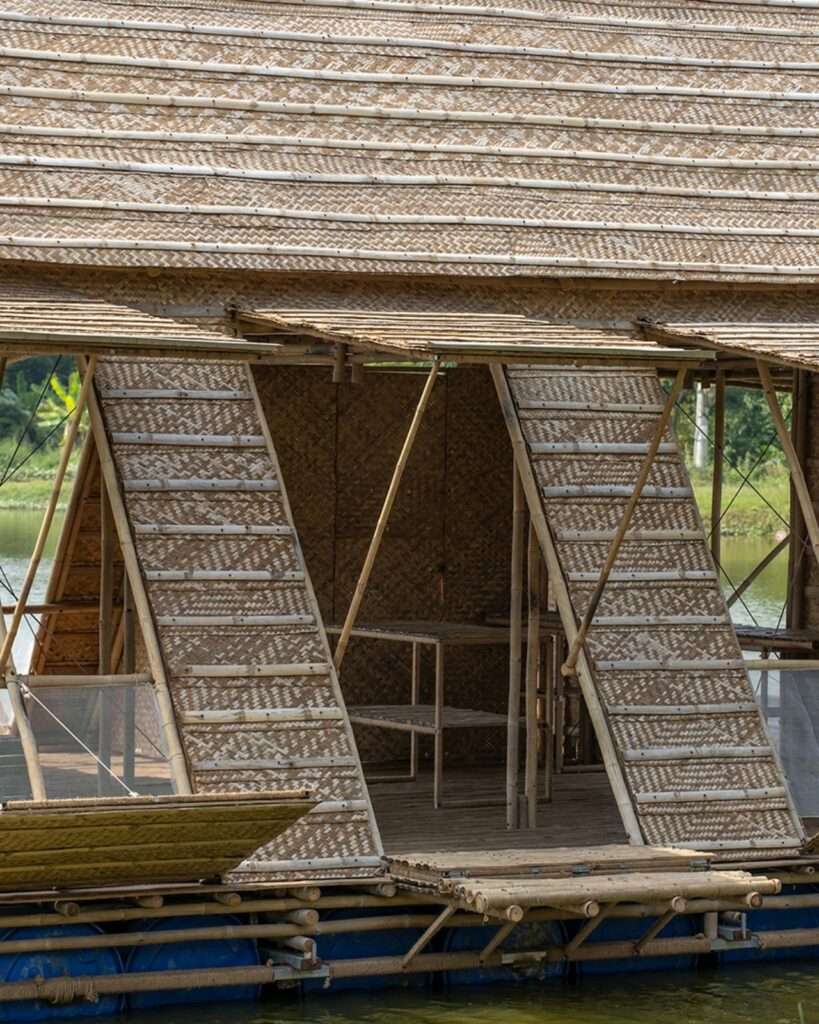
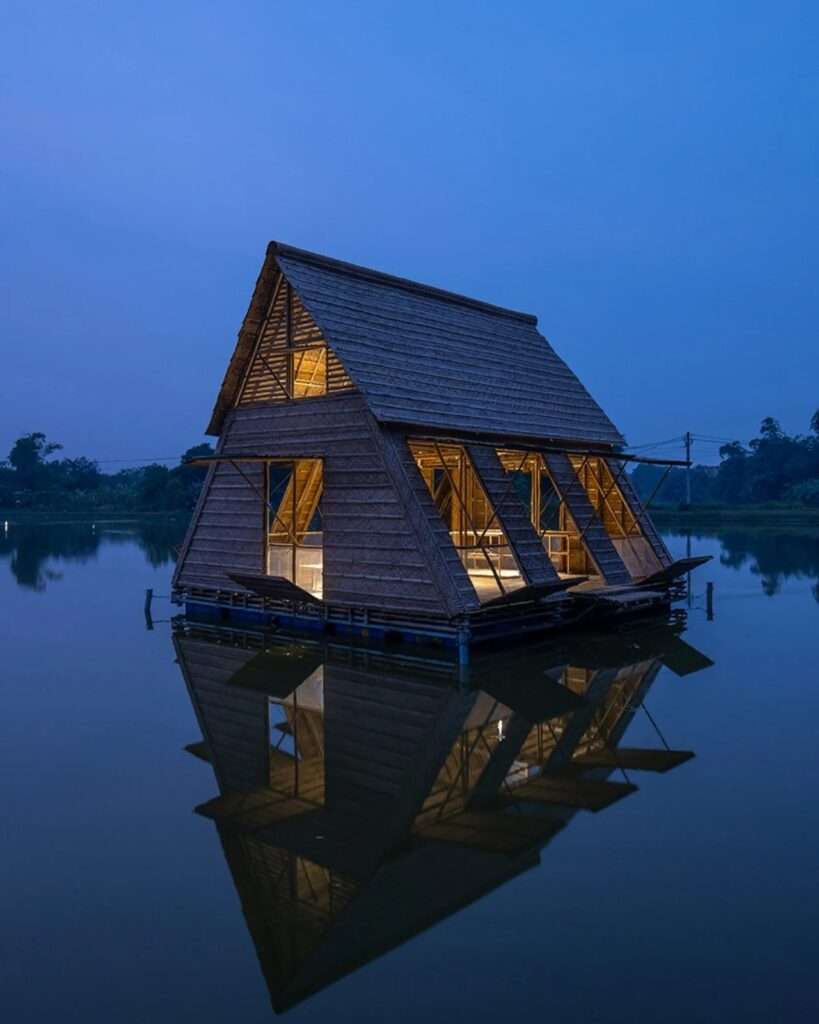
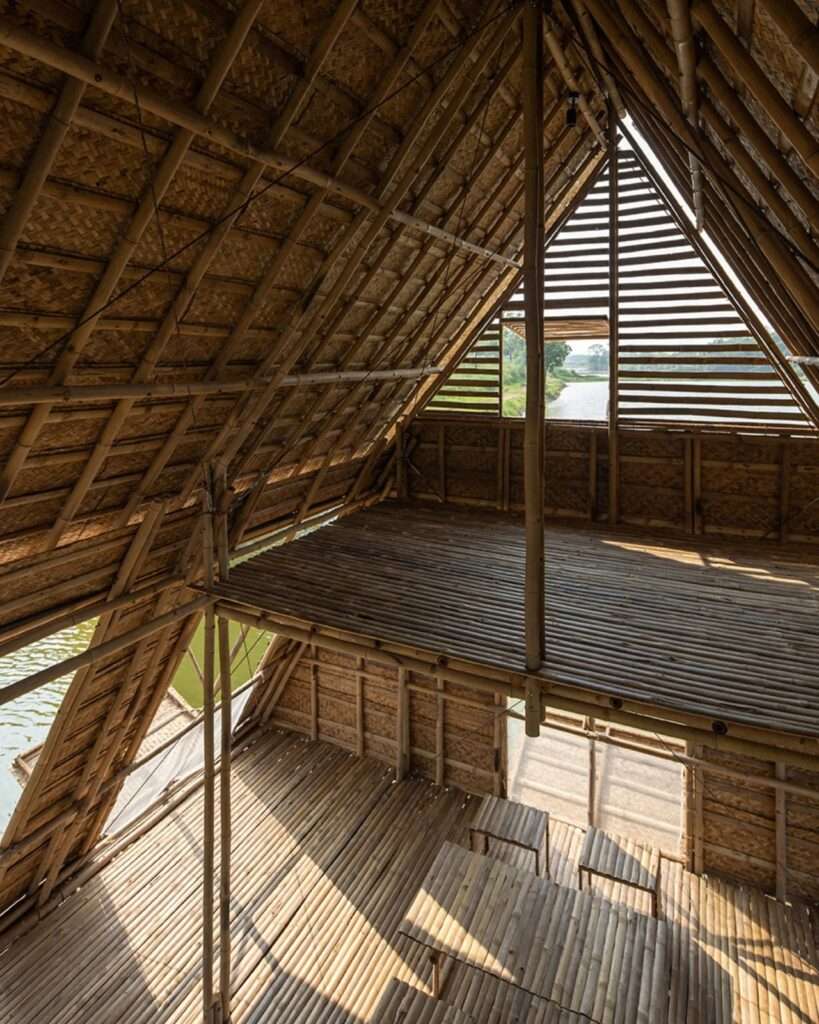
Textile Expansion and Spatial Integration
The concept does not stop at the boundaries of an individual dwelling but proposes the possibility of forming floating clusters capable of gradual growth. Units can be connected through intermediate spaces that accommodate social and community activities, such as play areas, alongside activities associated with residents’ livelihoods, including hydroponic farming and fish farming. The project consequently shifts from addressing the problem of individual housing toward envisioning a small-scale urban structure capable of accommodating multiple aspects of everyday life while maintaining a direct connection to the aquatic environment.
Materiality and Environmental Response
The selection of bamboo gains significance from its simultaneous relationship to the project’s structural, economic, and environmental characteristics. As a locally available material, bamboo allows for the formation of a relatively lightweight structure while integrating with the buoyancy system to create a dwelling capable of functioning within an environment where water levels are constantly changing. Bamboo therefore does not appear merely as a formal treatment or as a material choice detached from its context, but as part of a structural system that takes advantage of the material’s properties and connects them to the requirements of the site.
Social Realism and Contextual Cohesion
The project’s significance also lies in its reliance on resources and techniques that may be closer to the capabilities of local communities than complex, high-cost construction solutions. The combination of bamboo, available buoyancy media, and simple assembly methods creates the potential for a model that can be developed and maintained using local resources. From this perspective, the architectural response is connected to the economic and social realities of residents rather than relying on a technical intervention detached from their capabilities and needs. The project also maintains its relationship with the cultural context by drawing upon local spatial patterns and reinterpreting them within a contemporary residential model.
Resilience as an Architectural Strategy
The architectural value of the project lies in its refusal to treat environmental changes as a problem from which the building can simply be isolated. Instead, it reorganizes the dwelling according to these conditions. Buoyancy, structural lightness, an adjustable envelope, multifunctional spaces, and the possibility of forming larger clusters operate together as a unified system. Environmental resilience consequently becomes a direct outcome of interconnected structural, spatial, and material decisions rather than merely a technical addition or aesthetic attribute. The floating house thus presents a model for how architecture can shift from resisting the environment to adapting to it while maintaining residential functions and social connections at the same time.
✦ ArchUp Editorial Insight
The bamboo floating house redefines flood adaptation as an architectural operating system rather than merely a defensive response. The floating platform, flexible connections, movable envelope, and reconfigurable interior space establish a relationship between material economy and unstable water levels. More importantly, the project extends beyond the boundaries of the dwelling toward a collective structure that connects housing with hydroponic farming, play, and social interaction, presenting architecture as a framework capable of adapting to environmental fluctuation.
Yet this model may overestimate the autonomy of lightweight construction. Buoyancy addresses changes in vertical water levels, but it does not necessarily resolve issues of access, sanitation, anchoring, maintenance, occupancy rights, and shared infrastructure. Likewise, reliance on local bamboo and simple assembly methods may appear economical, but it remains vulnerable to material deterioration and variations in technical capacity. Once the units develop into a residential cluster, the complexities shift toward coordination, services, and long-term management.